BIM
67 articles on BIM.
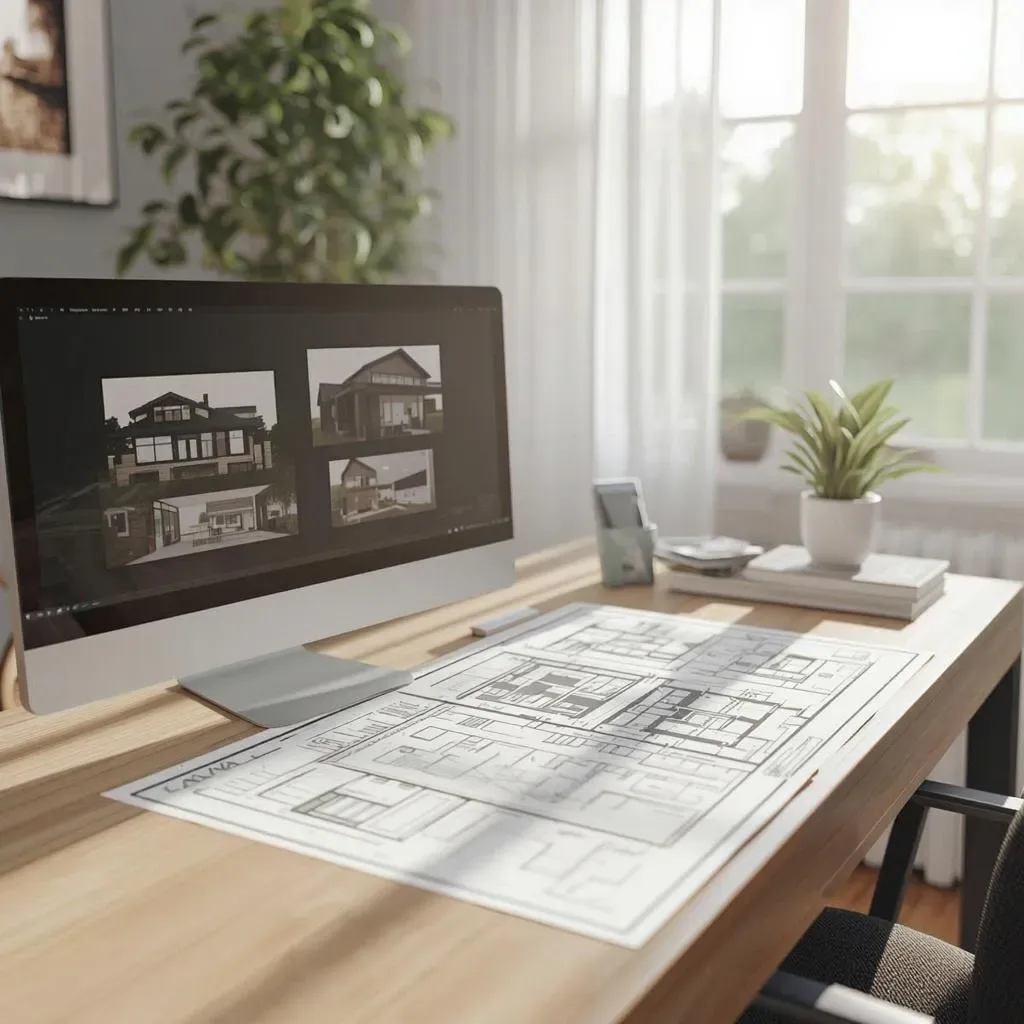
3D Models and Digital Architecture Design: A Crucial Tool for Clearer Design Communication
3D models have become the common language of architecture design communication — helping architects, contractors, and homeowners share the same vision, reducing misinterpretation from 2D drawings, and significantly accelerating approval processes.
read ↗
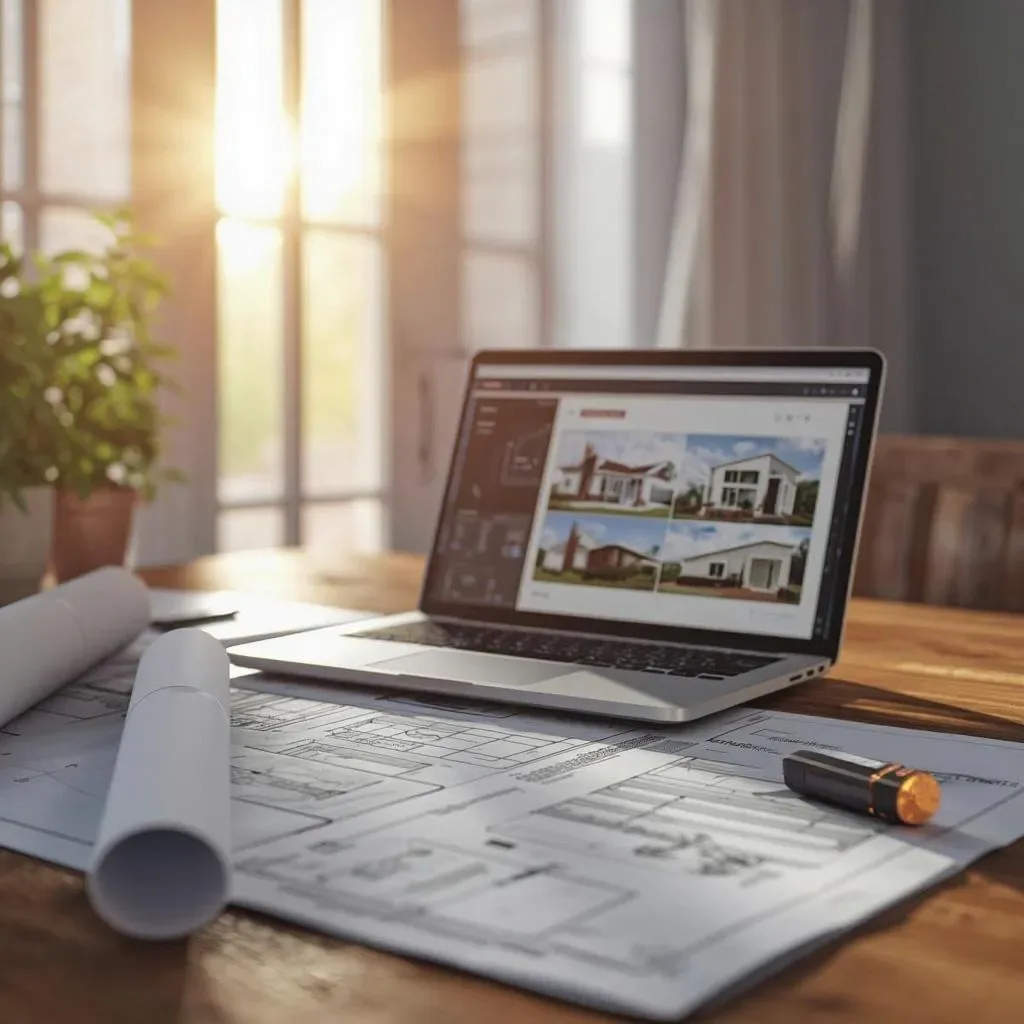
3D Modeling: Virtual Simulation Technology That Helps Designers Verify Project Details Before Construction
3D virtual simulation technology enables designers to verify every detail before actual construction — from system Clash Detection to natural light measurement and material coordination — significantly reducing errors and saving costs.
read ↗
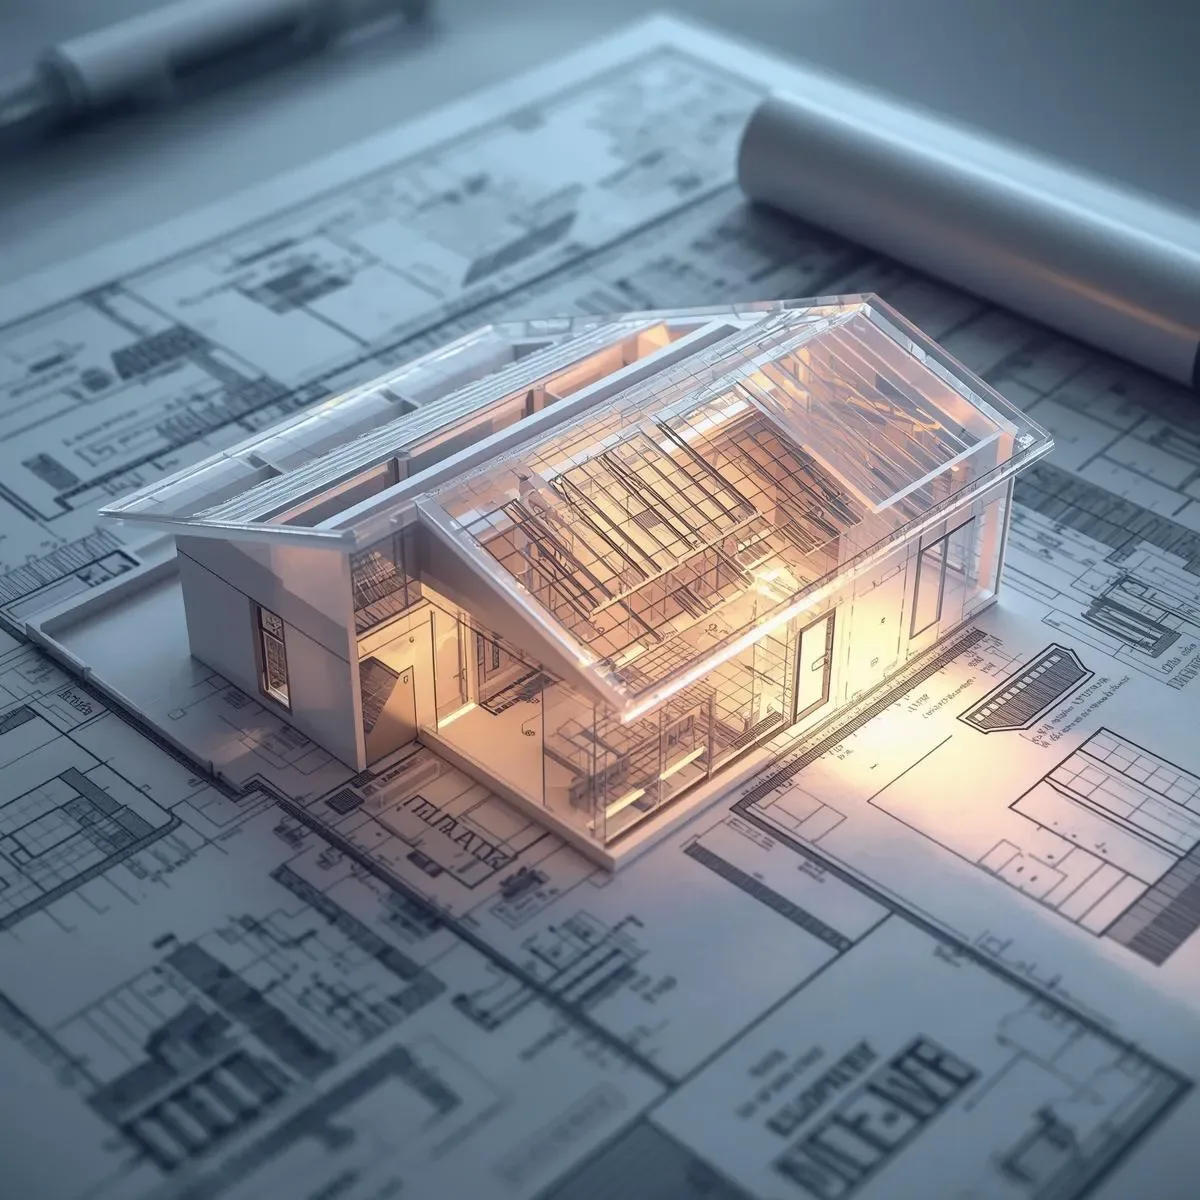
3D Models in Interior Space Design: Simulating Real-Use Viewpoints Before Construction
3D models simulate real interior usage viewpoints before construction — including eye-level views, Ergonomics testing, and spatial connectivity.
read ↗
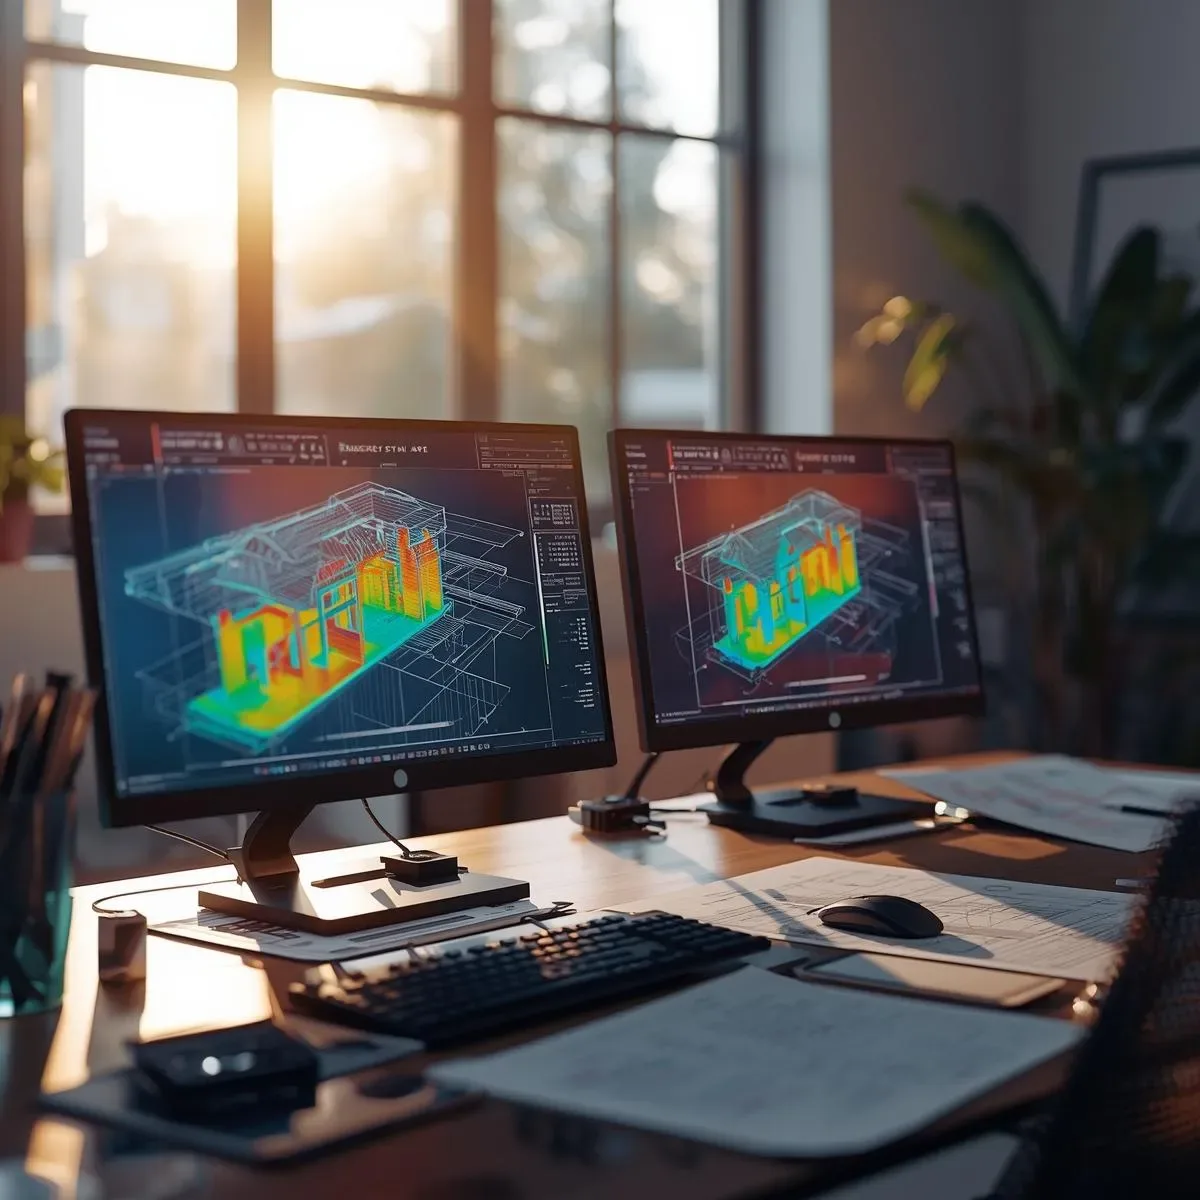
3D Modeling: The Design Simulation Tool That Verifies Building Functionality Before Construction
3D modeling verifies building functionality before construction — covering structure, engineering systems, Clash Detection, and BIM standards.
read ↗
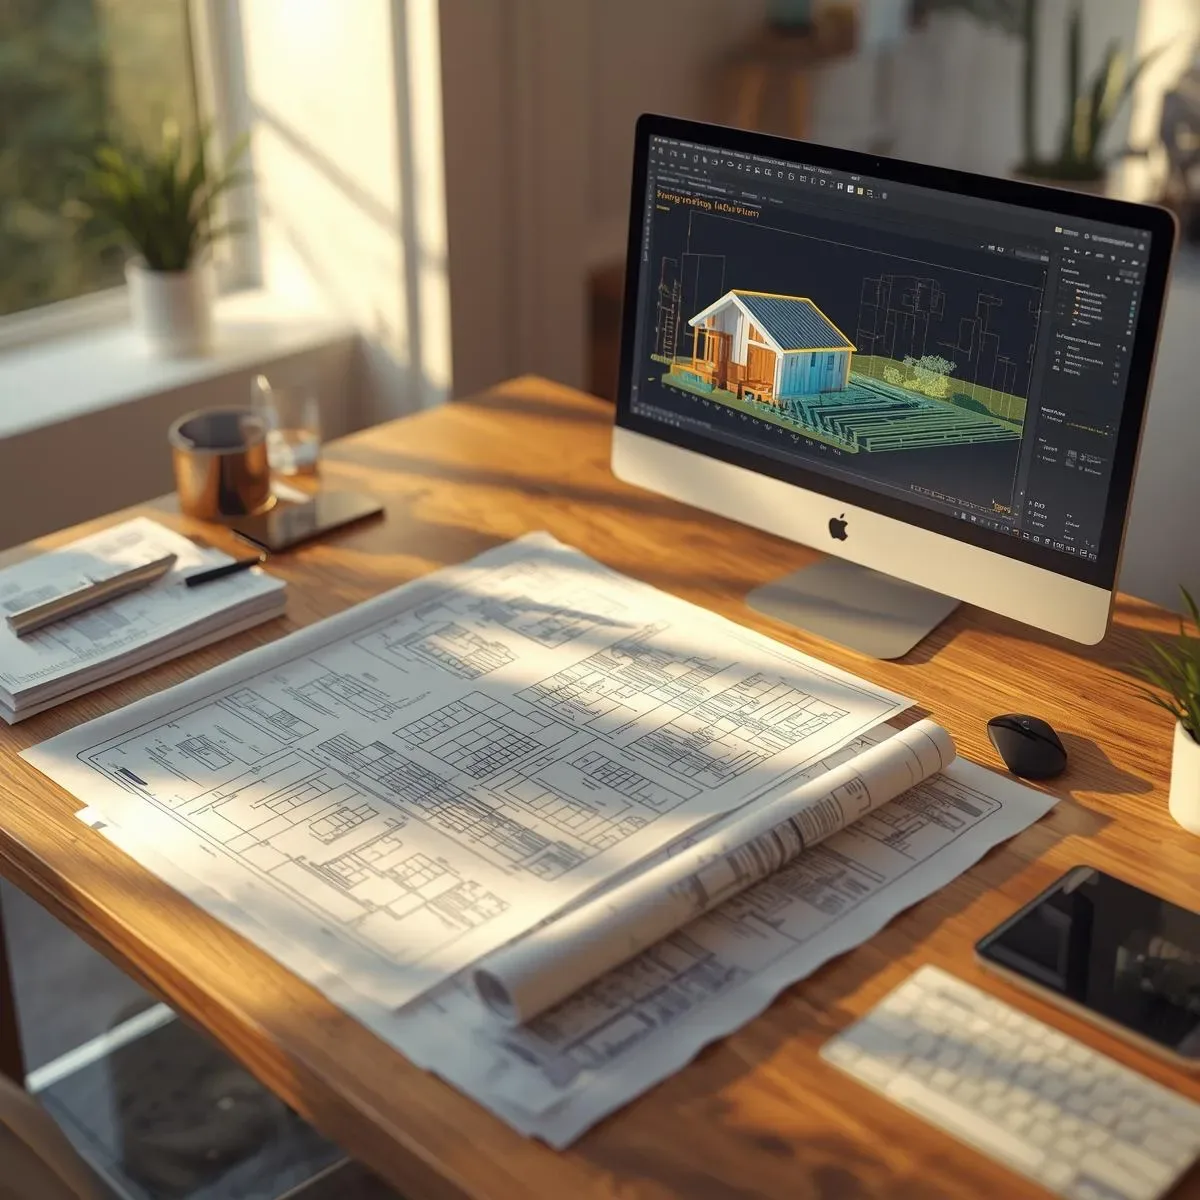
3D Models and Floor Plans: Clearly Visualizing Space Allocation Before Construction
3D models clarify home space allocation — from zone planning and traffic flow to functional area distribution tailored to each family’s needs.
read ↗
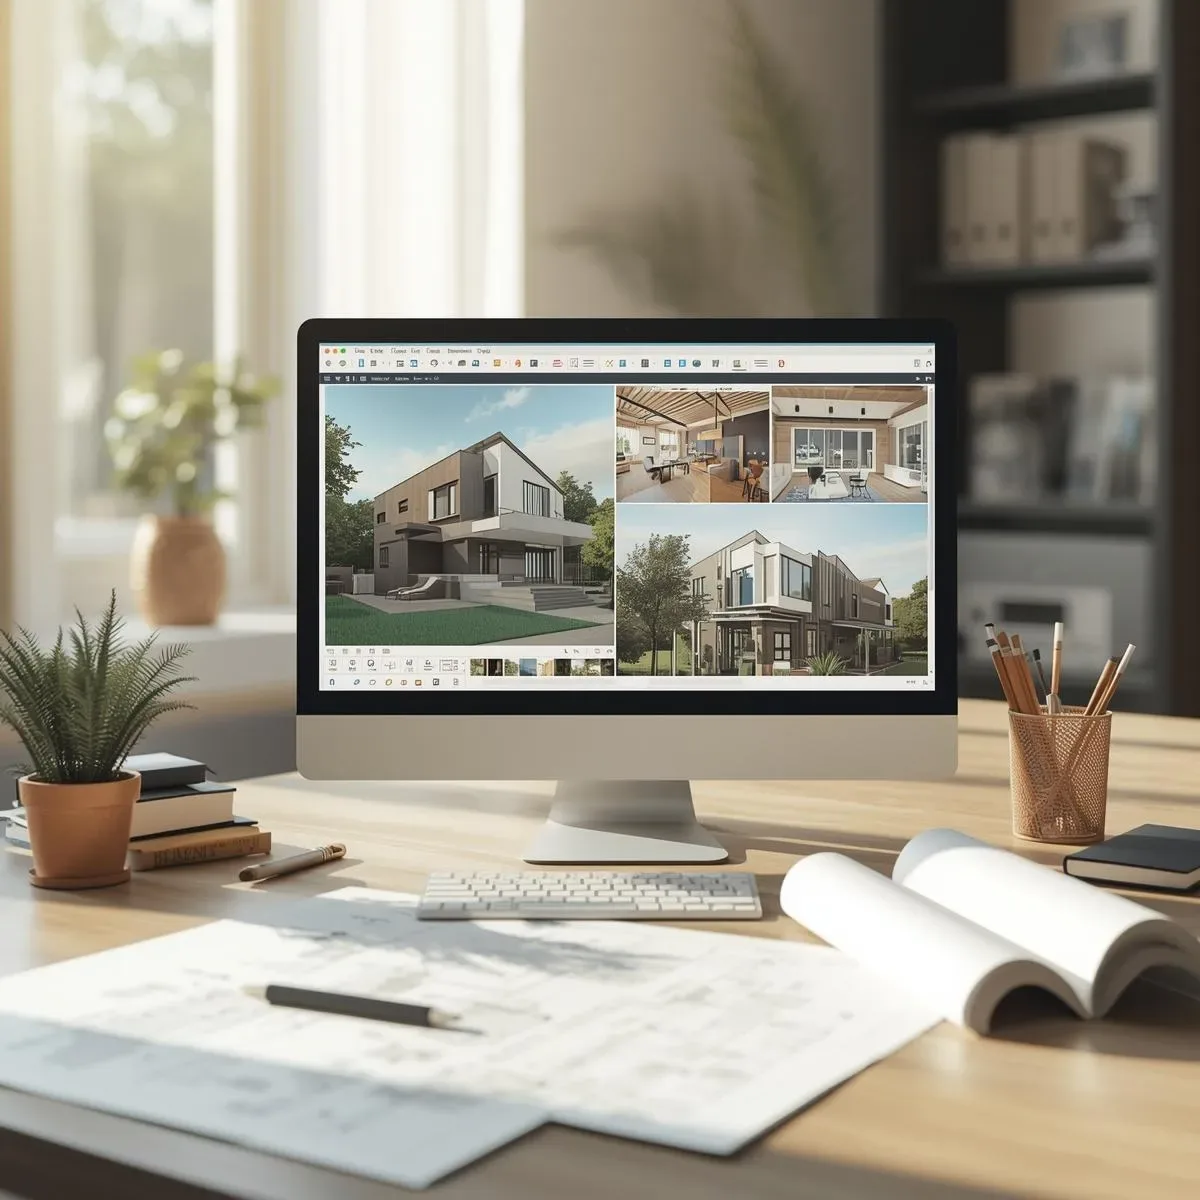
Interactive 3D Models for House Design: Real-Time Adjustments Before Construction
Interactive 3D models let homeowners adjust colors, materials, furniture, and floor plans in real time — reducing errors and costs before construction begins.
read ↗
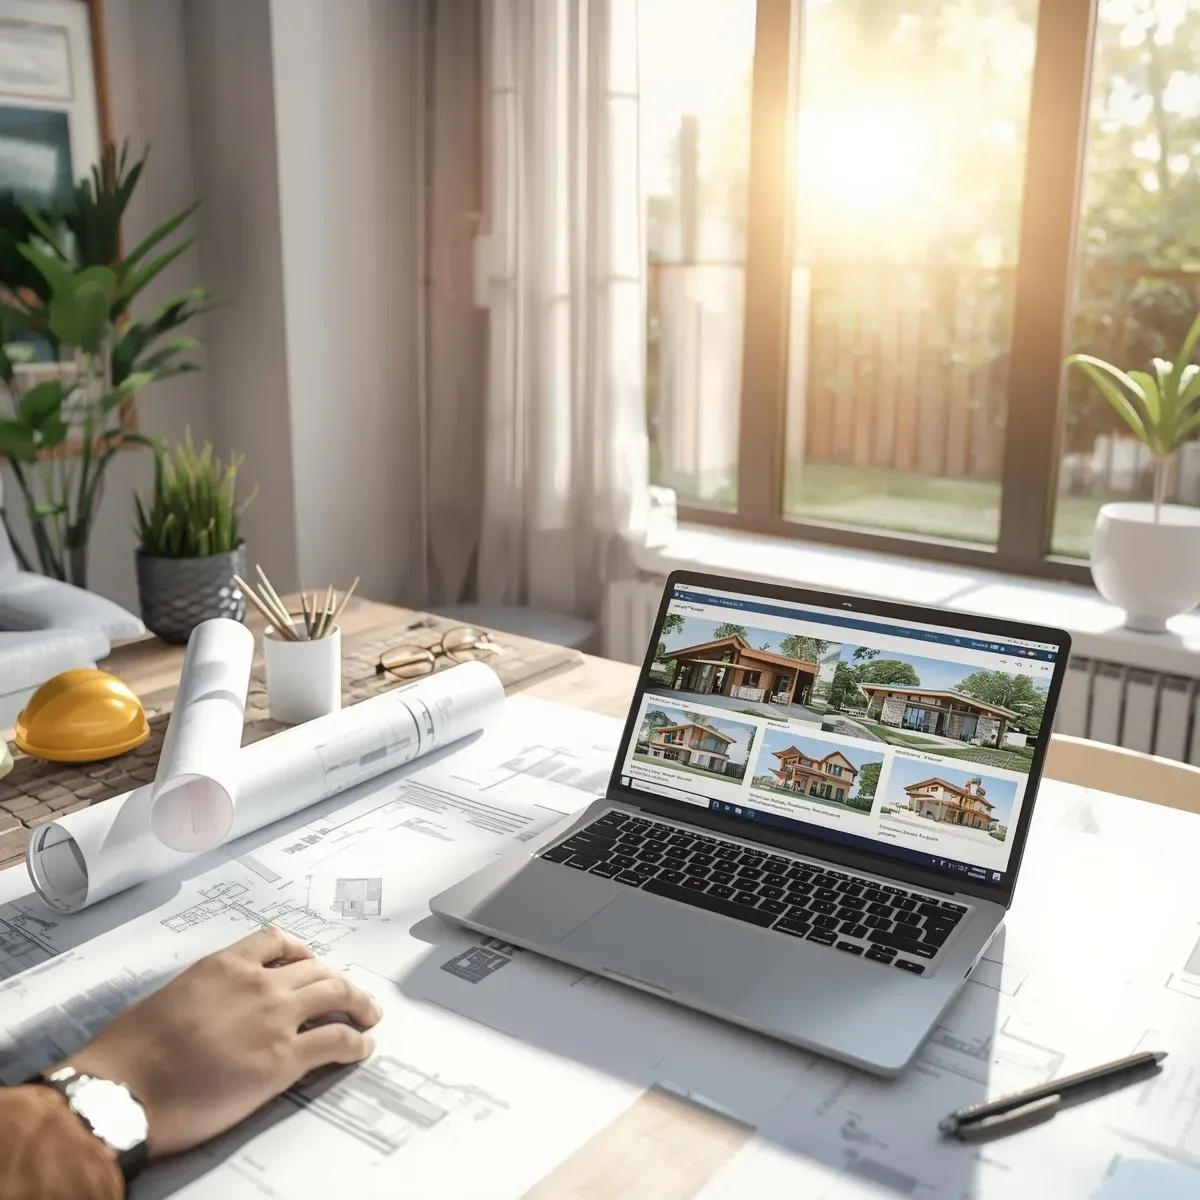
3D Modeling and Modern Home Design
Discover how 3D modeling transforms home design with 360-degree visualization, lighting simulation, realistic textures, and VR/AR integration.
read ↗
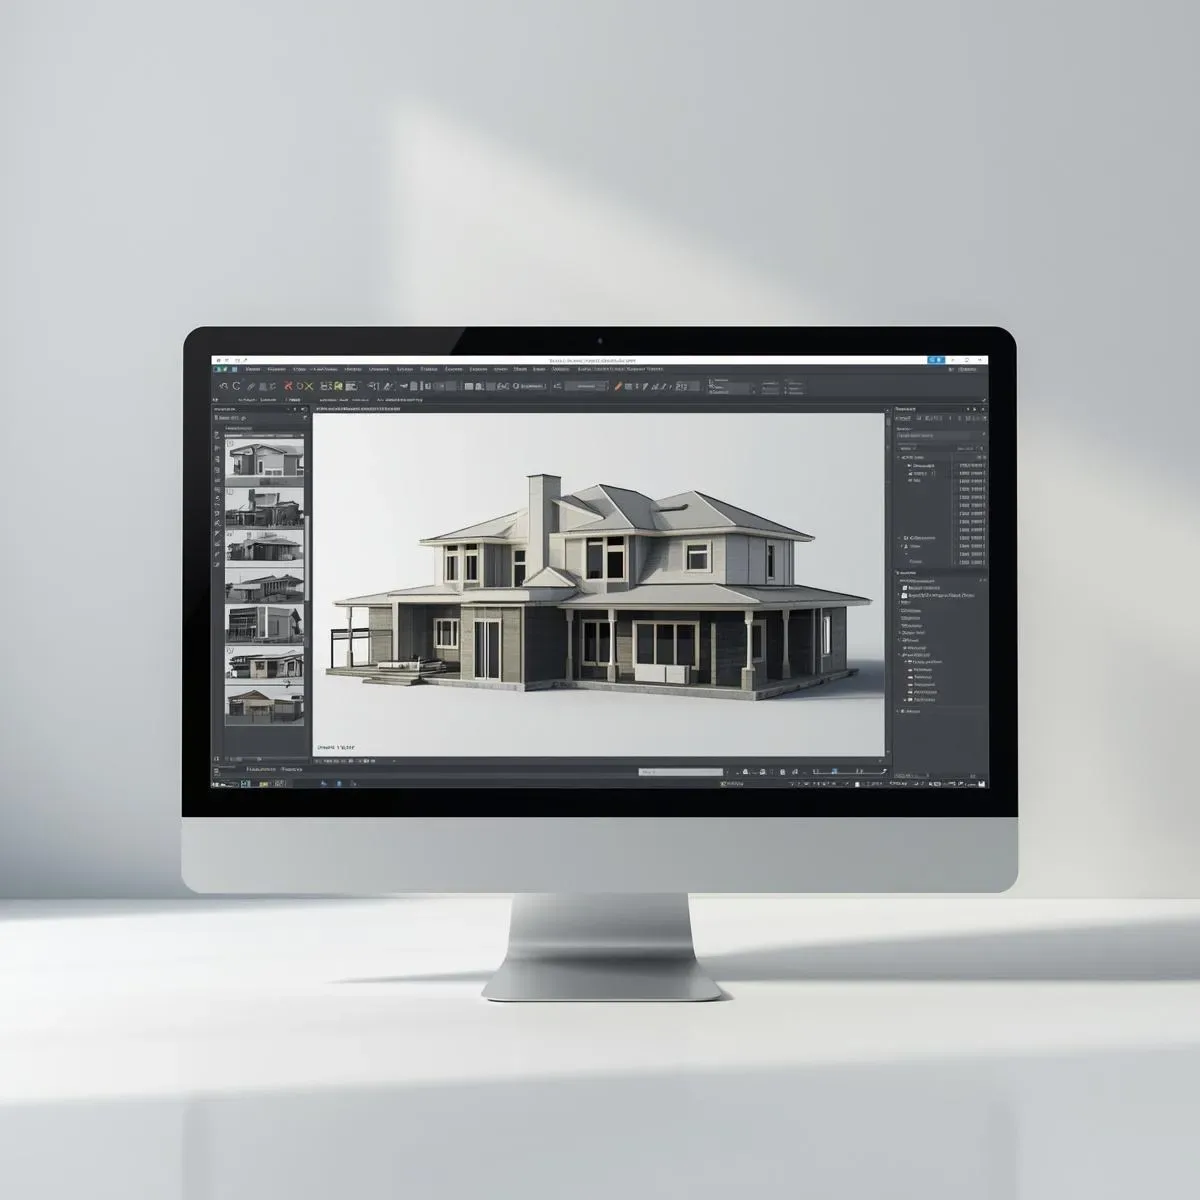
What 3D Home Design Programs Are Available? Comparing Popular Tools to Build Your Dream Home
Compare 3D home design programs from beginner to professional grade — SketchUp, AutoCAD, Revit, and free online tools — to find the right match for your goals, skill level, and budget.
read ↗
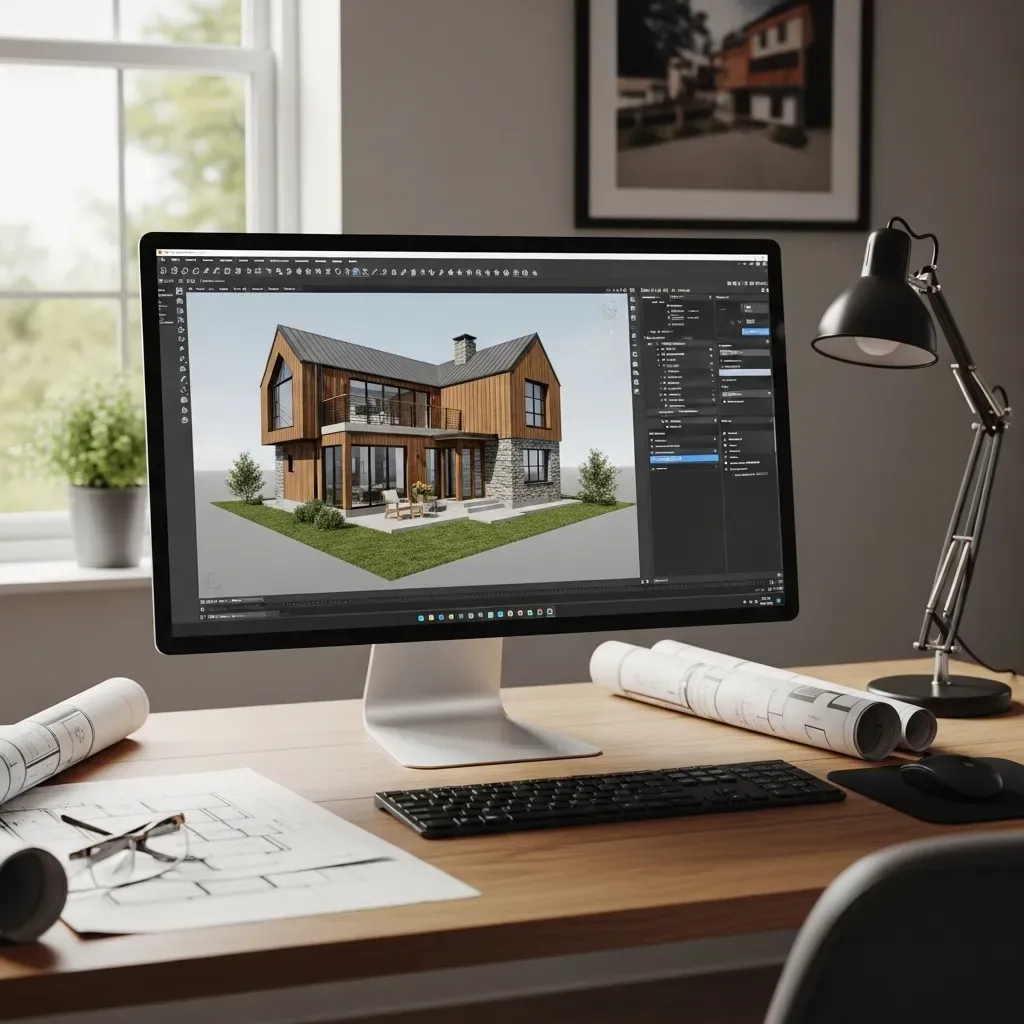
3D House Design Software for Pre-Construction Planning — Reduce Design Revisions and Control Budgets
3D house design software for pre-construction planning simulates the home realistically, identifies structural and spatial issues before investment, reduces on-site revisions, and enables more precise budget control.
read ↗
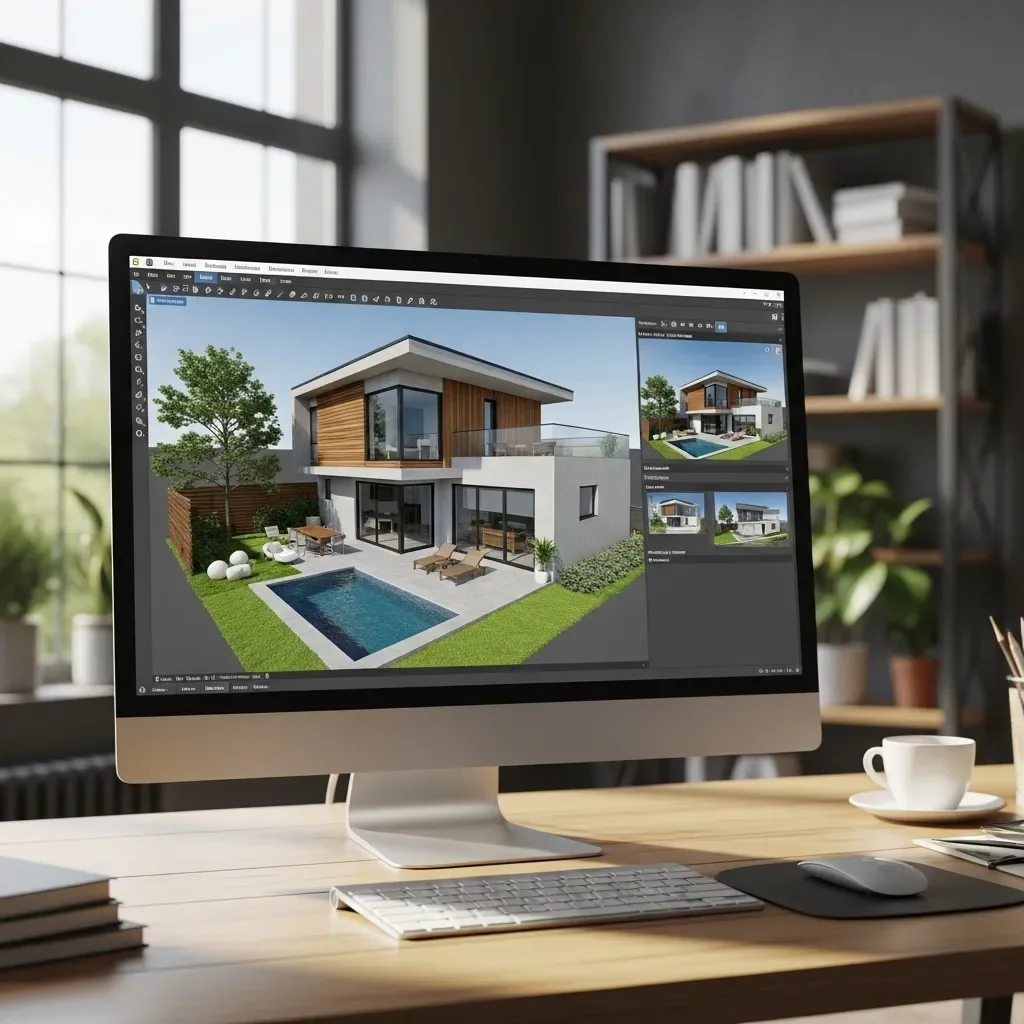
3D House Design Software That Simulates Floor Plans and Realistic Views Before You Commit to Building
3D house design software transforms paper floor plans into fully explorable 3D models, reducing the risk of costly mistakes before committing to construction.
read ↗
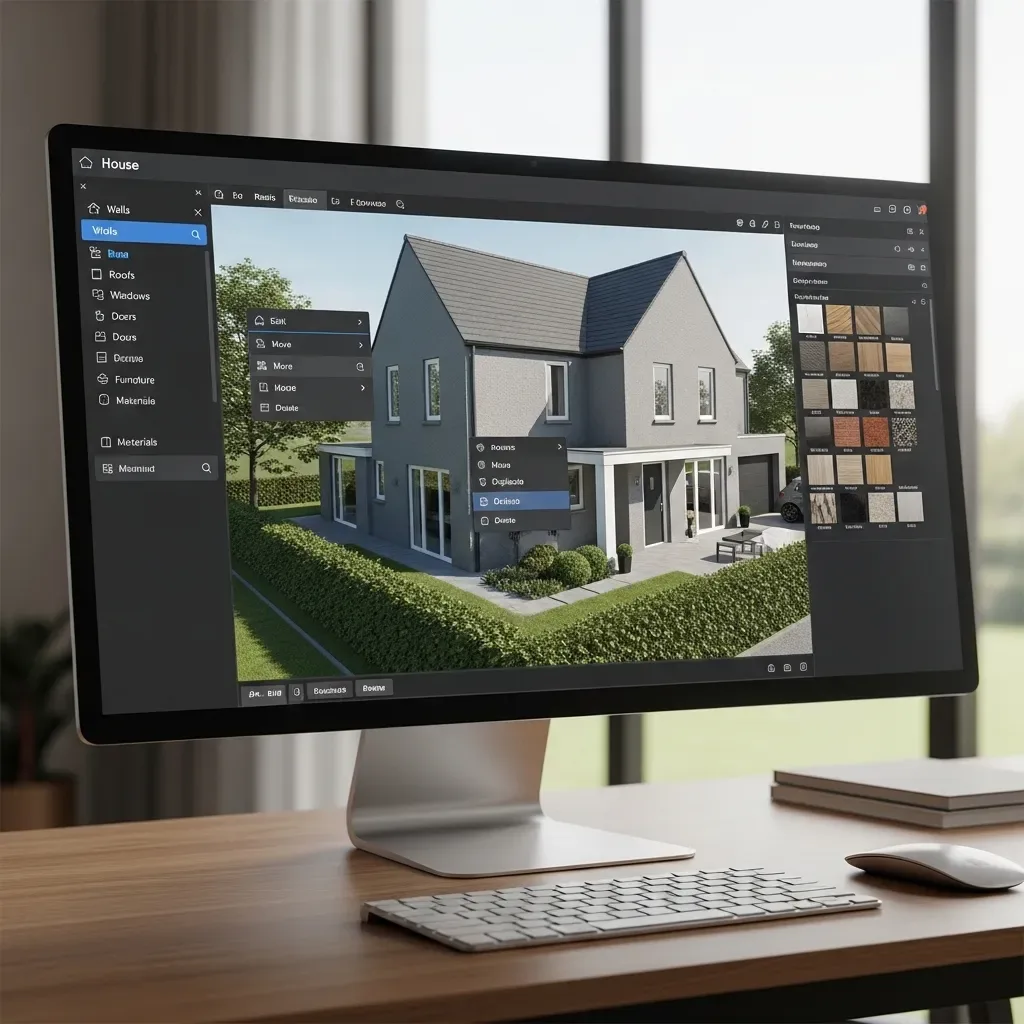
3D House Design Software for Virtual House Simulation — Plan Like a Pro Before You Build
3D house design software enables full virtual simulation — floor plans, materials, lighting, and immersive walkthroughs — so you make confident decisions before committing to construction.
read ↗
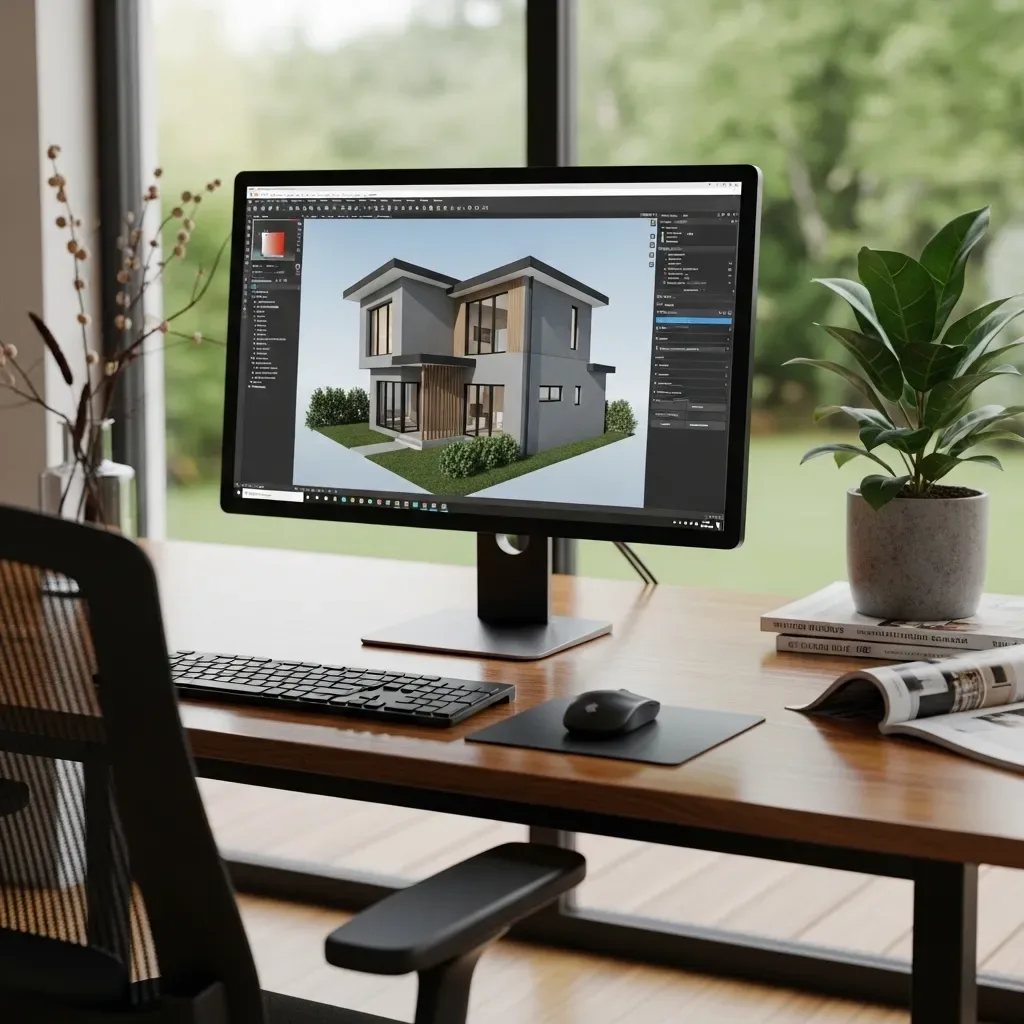
3D House Design Software for Virtual Models: Design Your Home with Precision and Clarity
HappySmart AI Architect’s virtual 3D home models let you see your future home clearly before construction — verifying every detail from structure to wall color, with free revisions before real costs begin.
read ↗
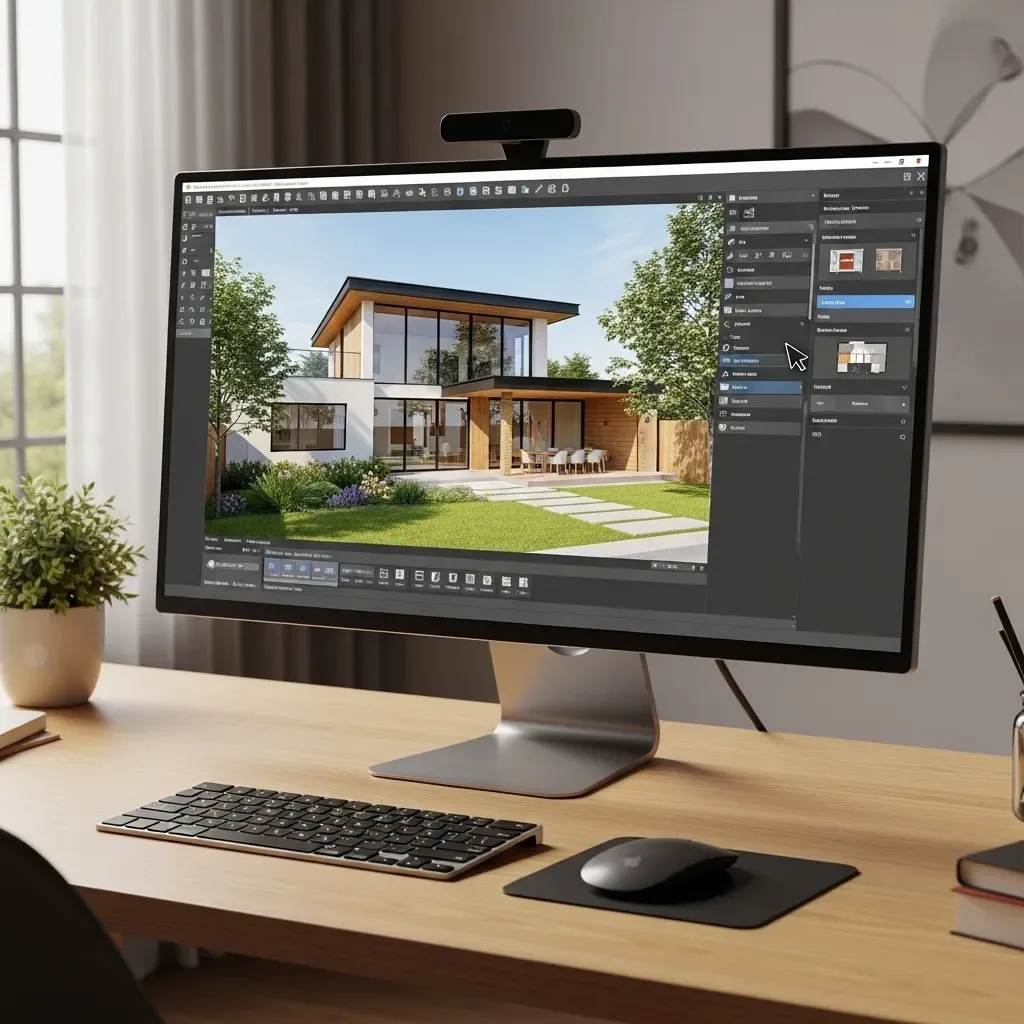
Real-Time 3D House Design Software: Visualize Results Before You Build
Real-time 3D house design software shows results instantly as you adjust — no long render waits, fewer design mistakes, and clearer communication with architects and contractors. Perfect for Bangkok homeowners who want to decide with confidence.
read ↗
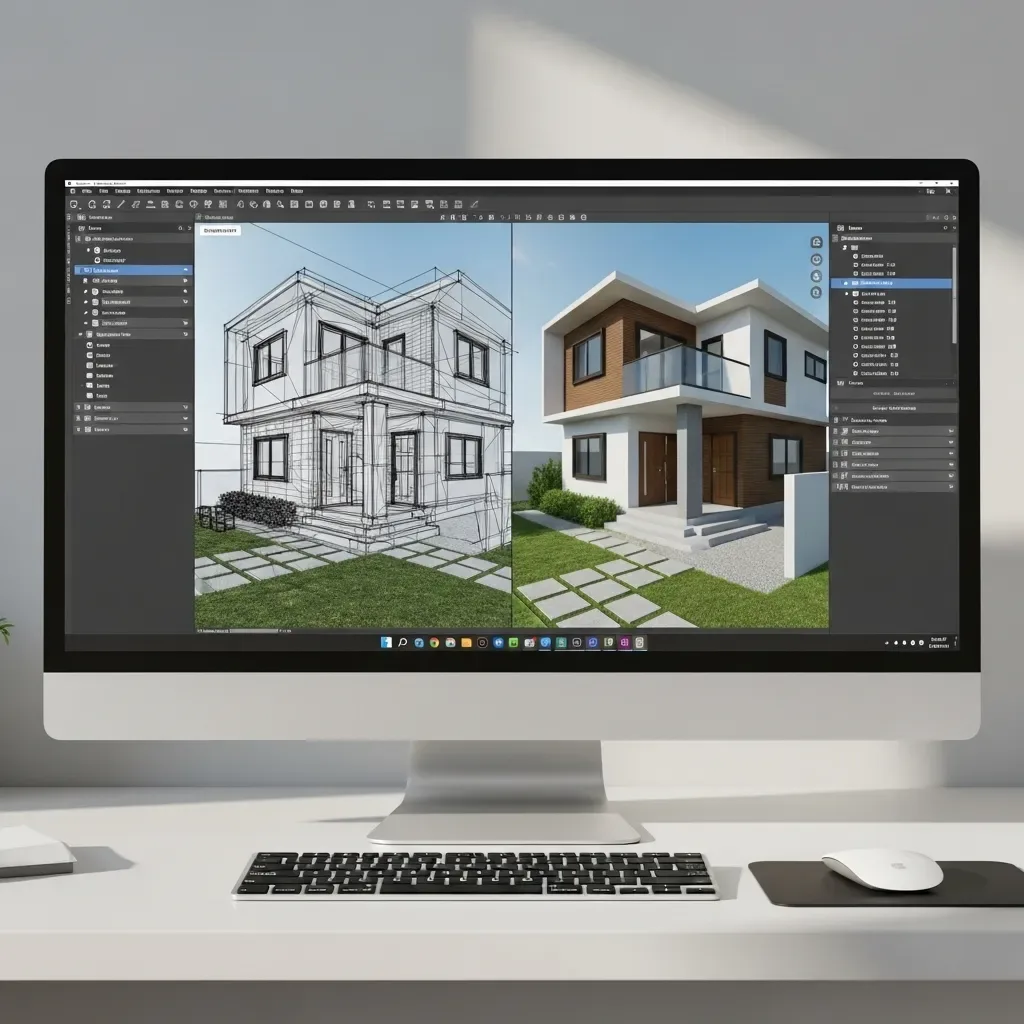
3D House Design Programs That Calculate Usable Area and Systematically Arrange Home Functions
HappySmart’s 3D house design program calculates actual usable area for every room, analyzes functional layout to match your lifestyle, and renders results in 3D before construction begins — reducing costly design mistakes.
read ↗
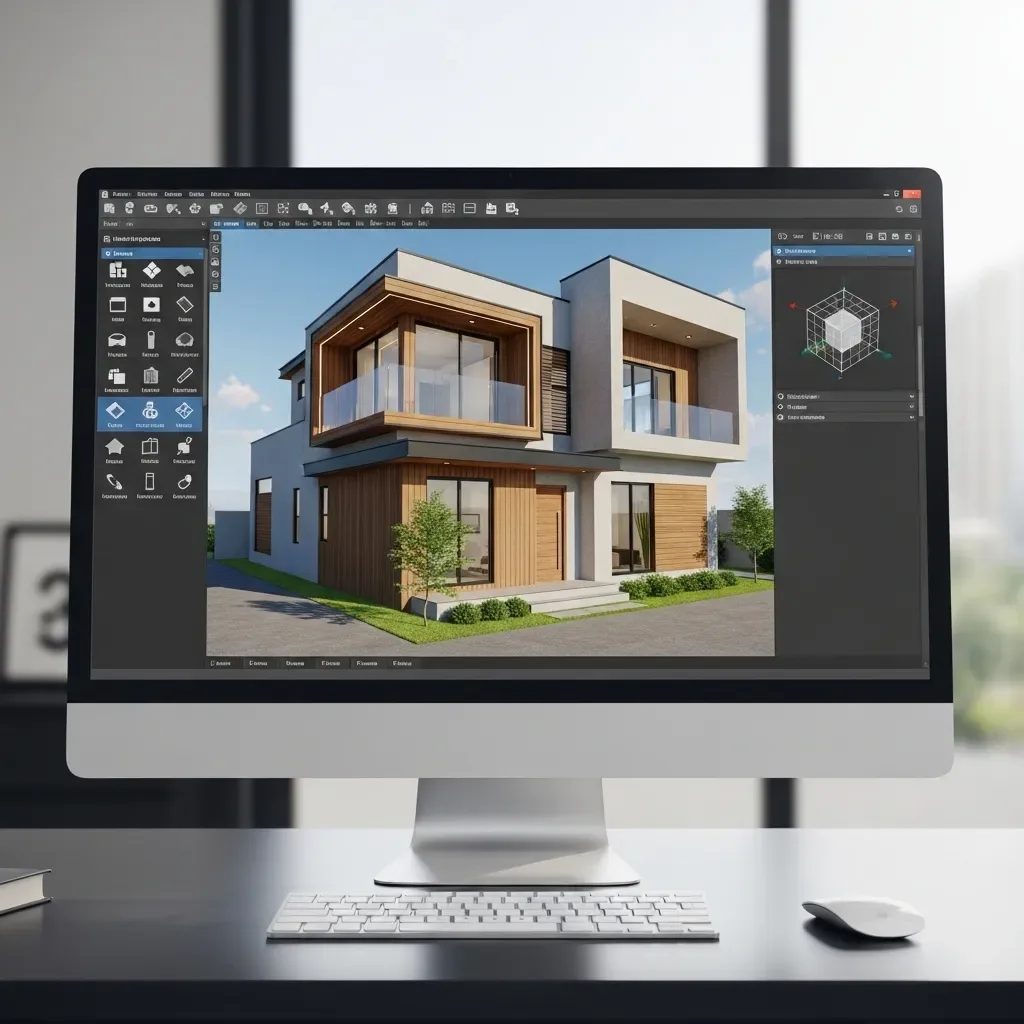
3D Home Design Software for Renovation Planning: Simulate Everything Before Breaking Ground
Renovating without a 3D model is an unnecessary gamble. 3D home design software provides a Digital Twin of your home before real investment, covering Space Optimization, Before/After Renders, and advance Smart Home integration planning.
read ↗
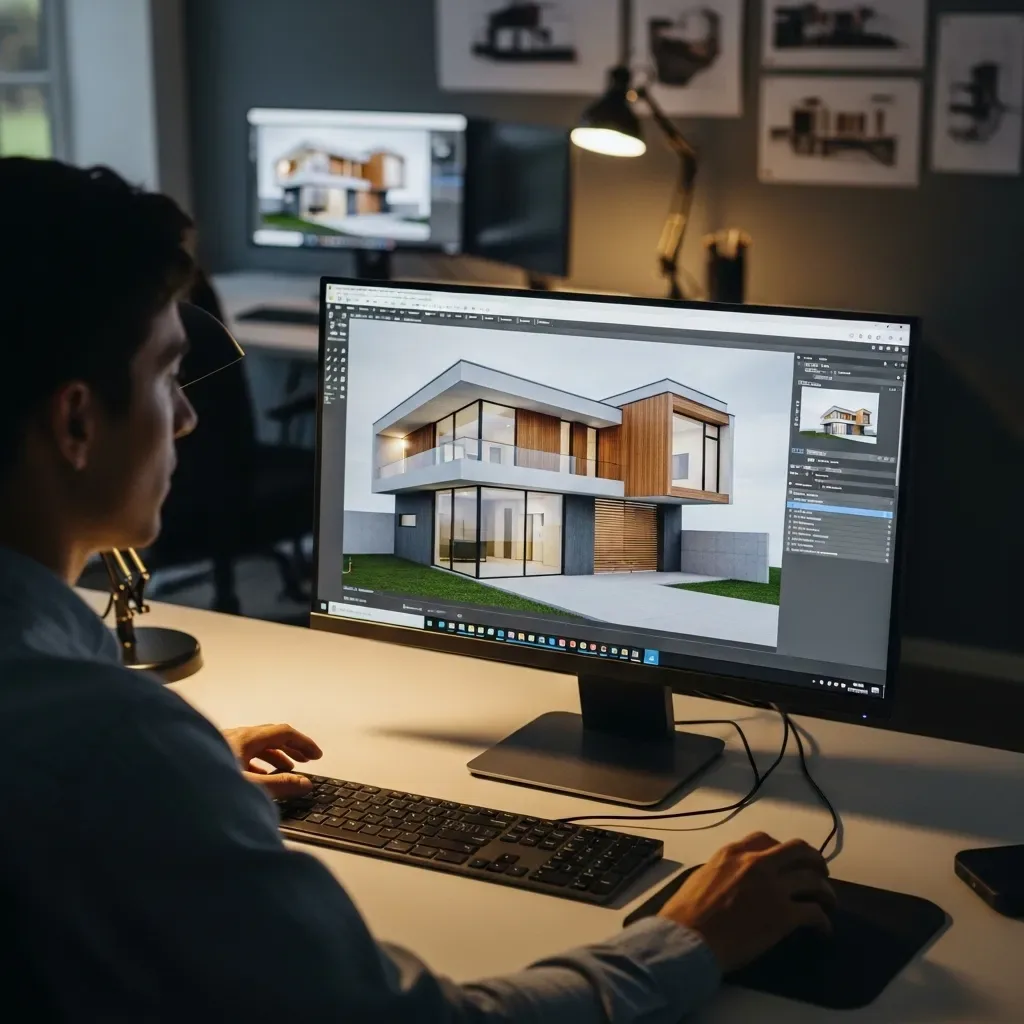
3D Home Design Modeling to Reduce Errors and Control Budget Before Breaking Ground
Construction budget overruns almost always originate from incomplete drawings. HappySmart AI Architect links 3D models to an automatic Cost Estimator, giving homeowners real figures and design revisions before any money is committed to ground.
read ↗
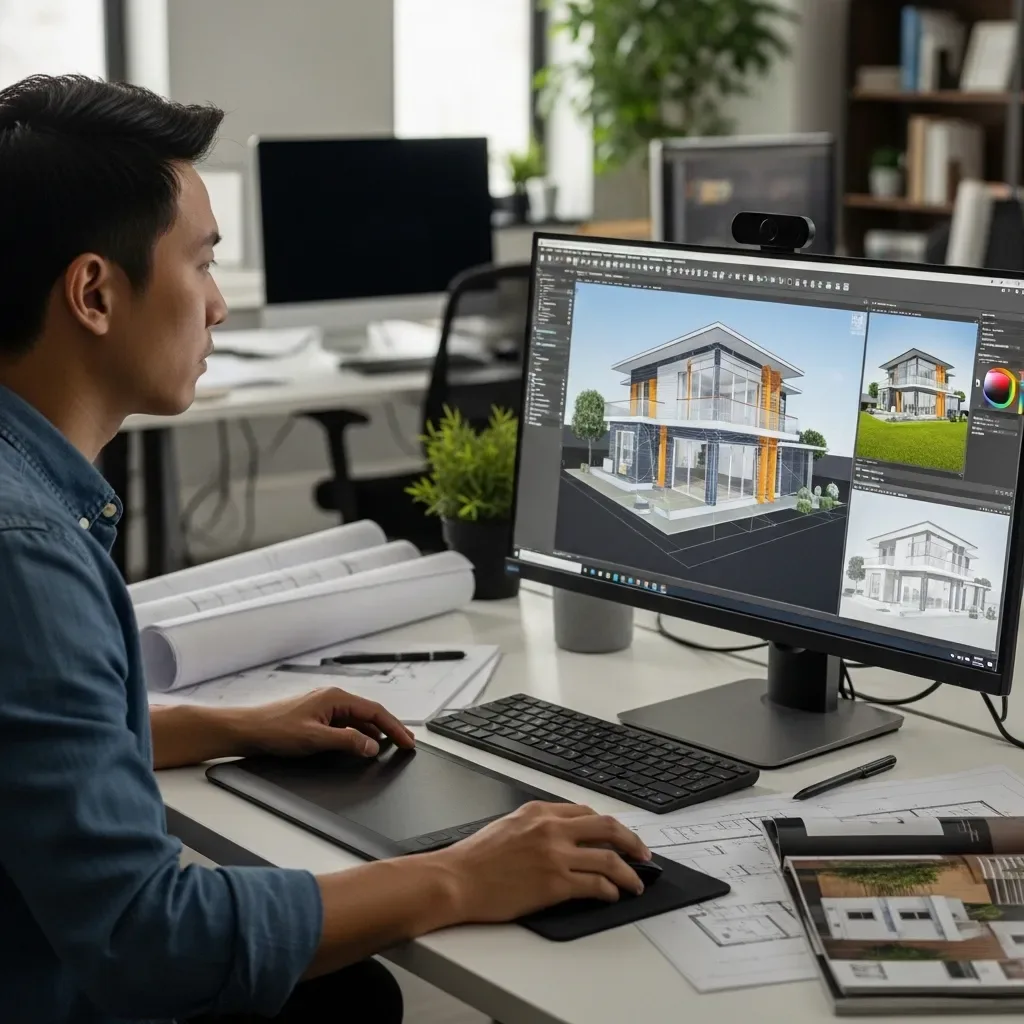
3D Home Design Software for Effective Collaboration Between Architects and Contractors
Poor communication between designers and contractors is the leading cause of costly rework and budget overruns. HappySmart AI Architect solves this with BIM-ready models and auto-generated Shop Drawings that construction teams can act on immediately.
read ↗
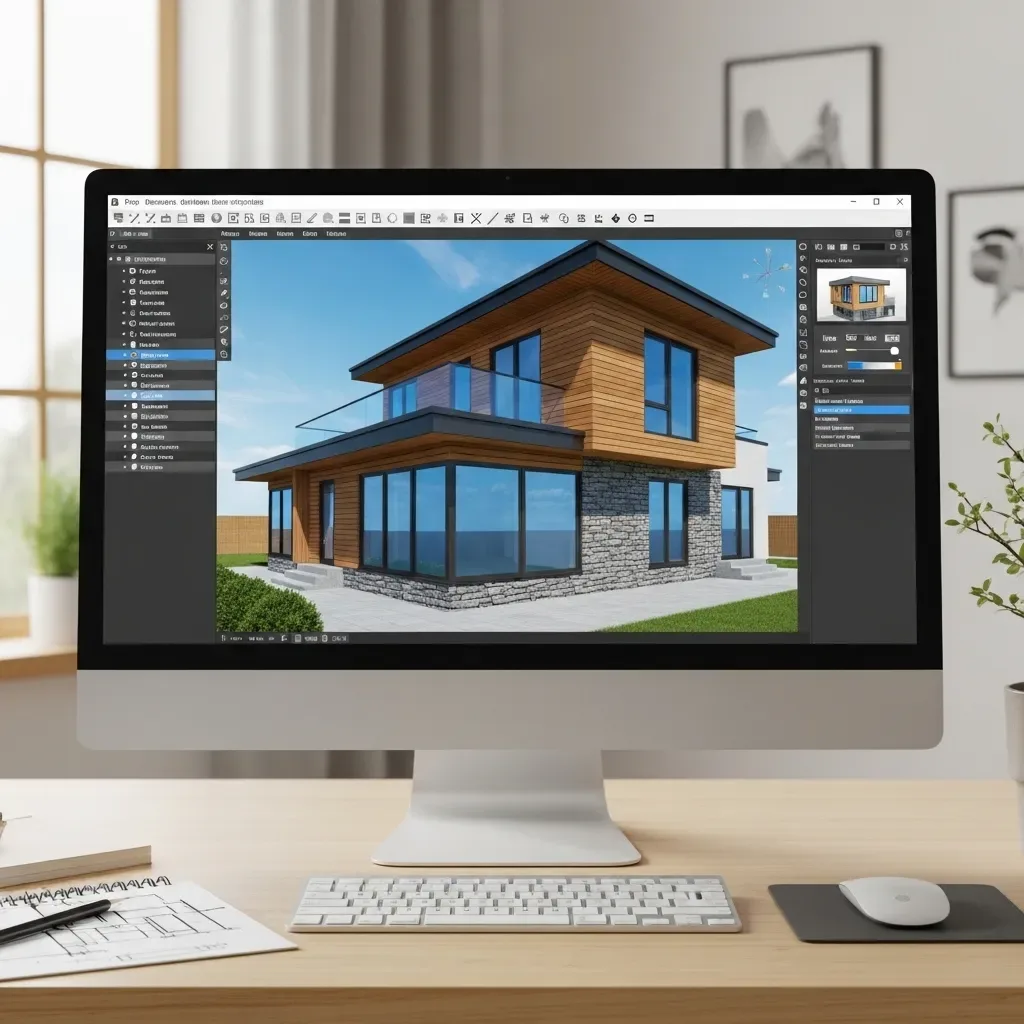
3D House Modelling: Simulating Interior Design in Detail Before Construction Begins
3D house modelling lets owners see every interior detail before breaking ground, reducing costly errors, controlling budget, and giving confidence to choose materials, colours, and lighting.
read ↗
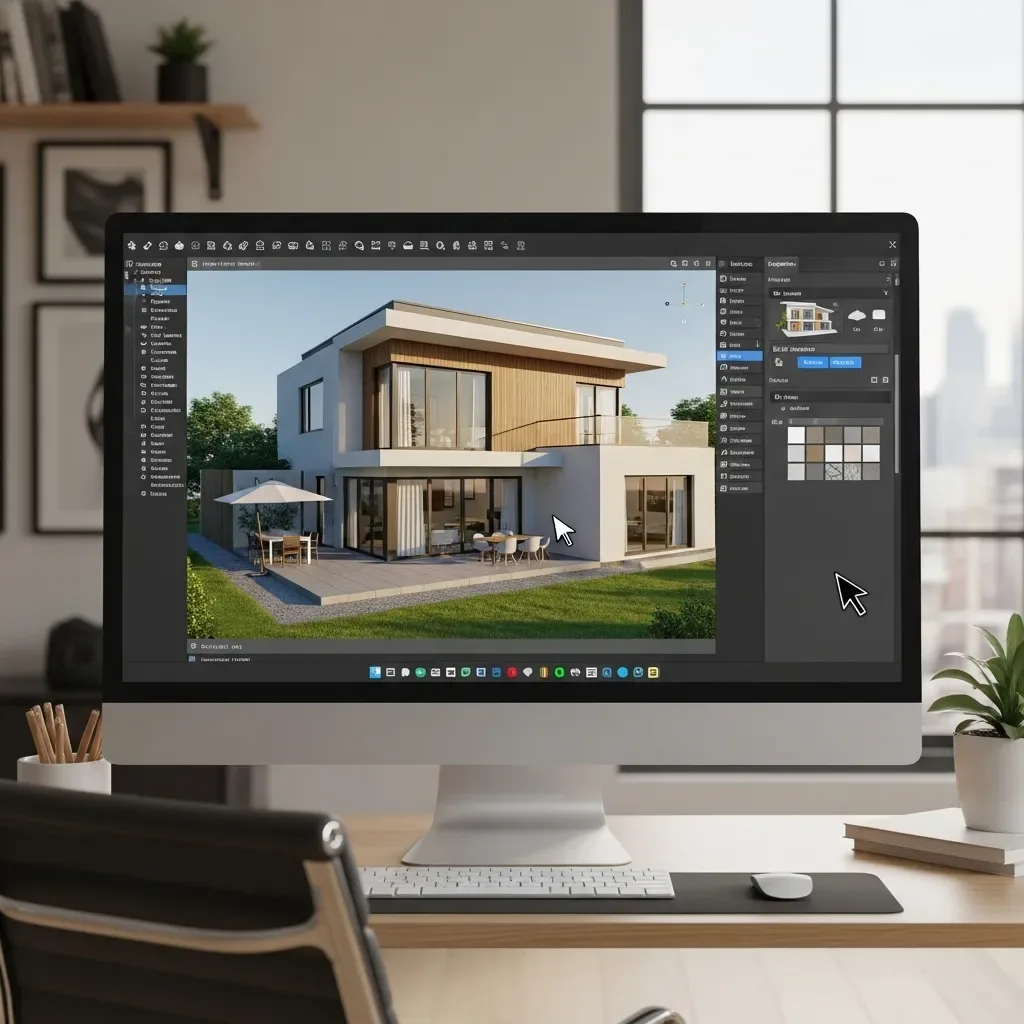
3D House Design Software: The Essential Tool for Beautiful, Practical Home Planning
AI-powered 3D house design software in 2026 generates floorplan options from minimal input, analyses sunlight and wind, and exports BIM files ready for construction teams.
read ↗