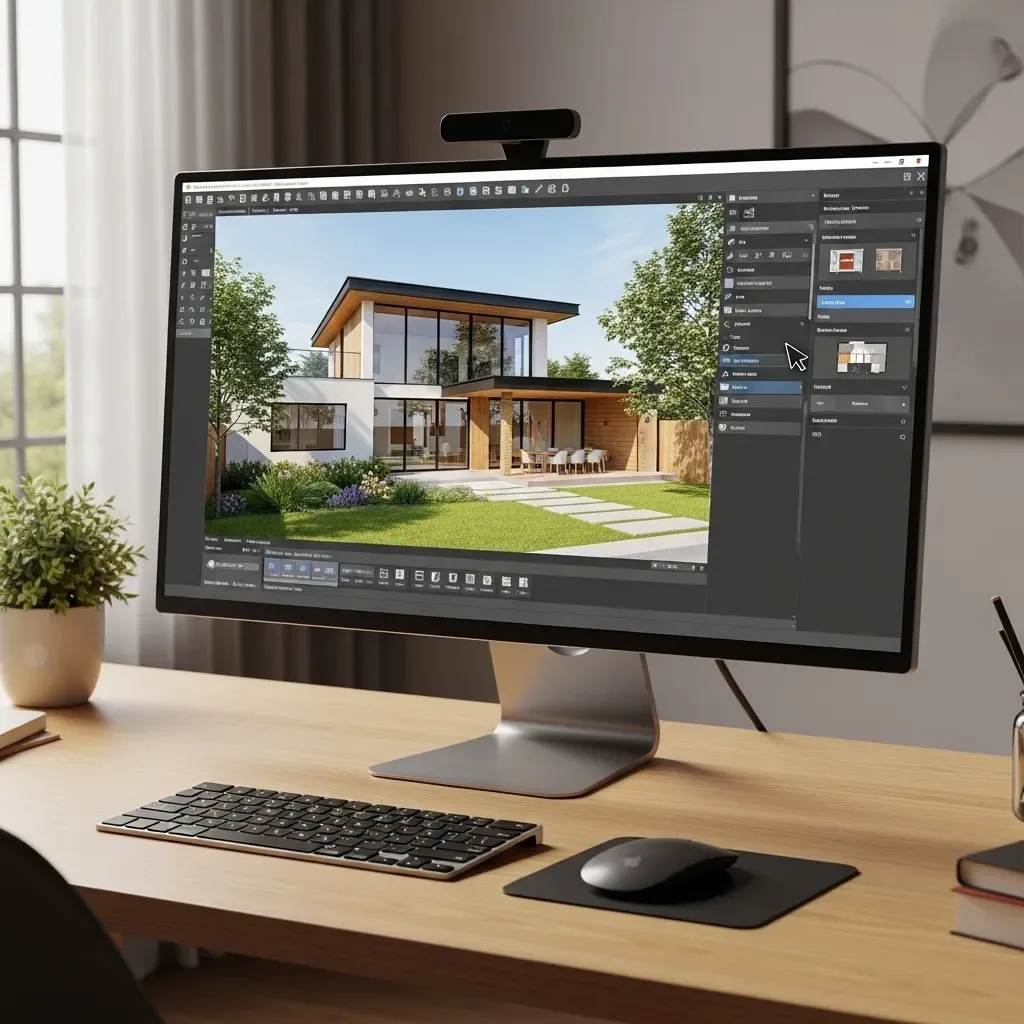
Why Real-Time Design Is a Game Changer
In the past, home design meant drawing 2D plans and imagining what the house would look like, or waiting hours for 3D renders before seeing results — a time-consuming and expensive process.
HappySmart’s AI Architect 3D software transforms this into immediate interaction. Adjust a wall position, change a material color, or place furniture, and the 3D view updates instantly with no delay.
Core Real-Time Capabilities
Instant Feedback Loop: Every adjustment reflects immediately in the 3D view, allowing architects and homeowners to explore ideas without wasting time.
Dynamic Lighting Preview: The system simulates Bangkok sunlight direction by season and time of day — helping decide window placement, skylights, and roof overhangs precisely before construction.
Material Comparison Mode: Swap floor tiles, wall colors, and wood textures side-by-side in the same view. Make material decisions without buying physical samples.
Walkthrough Mode: Walk through your home in first-person perspective before a single cubic meter of concrete is poured.
Measurable Cost Reduction
Mid-construction design changes in Bangkok typically cost ฿50,000–150,000 per revision, depending on scope and complexity. Real-time 3D systems catch these issues at the design stage — at no additional cost.
HappySmart AI Architect customers report 65% fewer mid-construction revisions on average, and 50% faster material decision-making because they see actual results before purchasing.
Working Process with HappySmart AI Architect
Step 1 – Input & Briefing: Enter site area, orientation, room count, and lifestyle requirements via LINE OA or the app.
Step 2 – AI Draft: The AI system generates multiple 3D concept options within 24 hours.
Step 3 – Real-Time Refinement: Meet online with the AI architect and adjust the design in real time together.
Step 4 – Final Approval: Once satisfied, download construction drawings and Bill of Materials immediately.
Services start at ฿15,000 for homes up to 150 sq.m., covering unlimited design iterations throughout the process.