BIM
67 articles on BIM.

Transforming Urban Living Through Smart Architectural Design in Bangkok
HappySmart's smart architectural design embeds IoT and AI from the blueprint stage, creating Bangkok residences that are efficient, healthy and future-ready.
read ↗
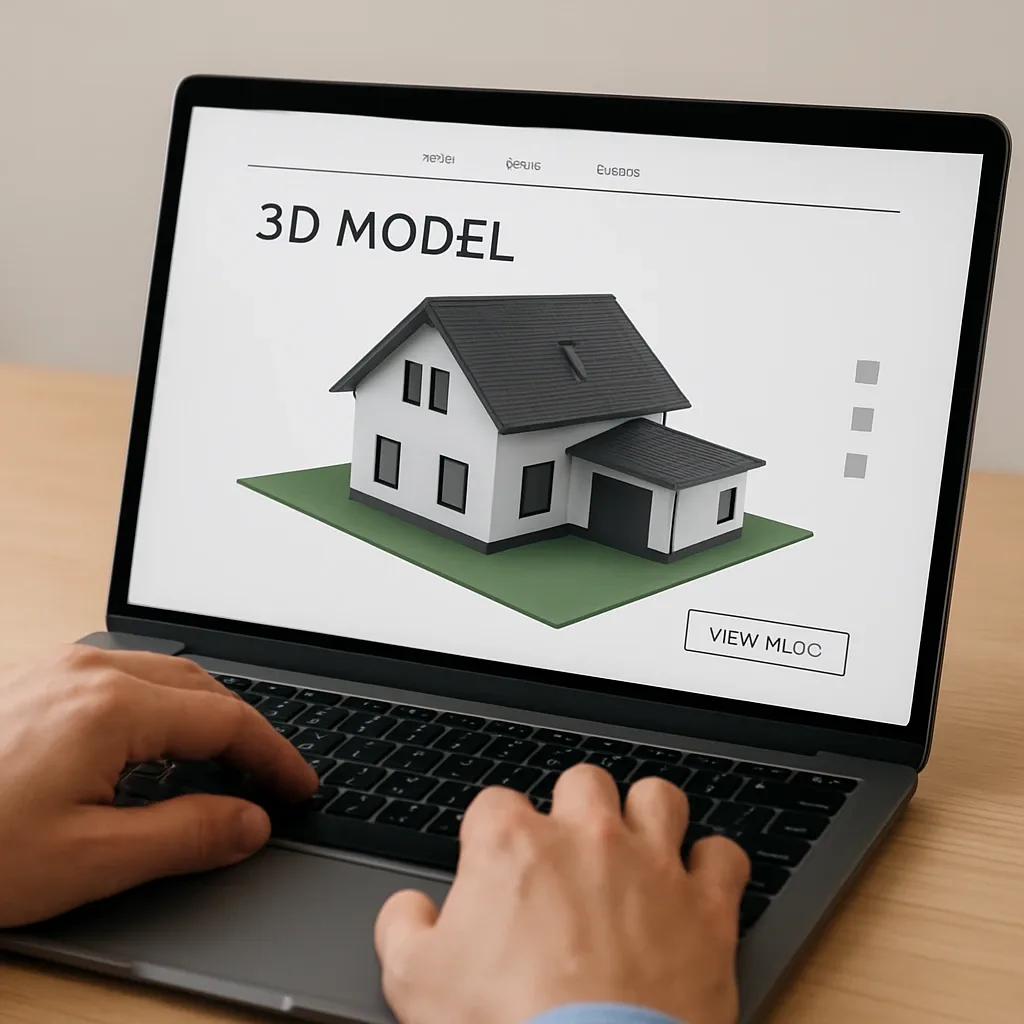
BIM for Smart Home Contractors: IFC, Clash Detection, and MEP Coordination to Eliminate Site Problems
Smart home contractors using BIM and Clash Detection reduce on-site problems by 40-60% — preventing conduit conflicts with structural beams and control cable clashes with plumbing before construction begins.
read ↗
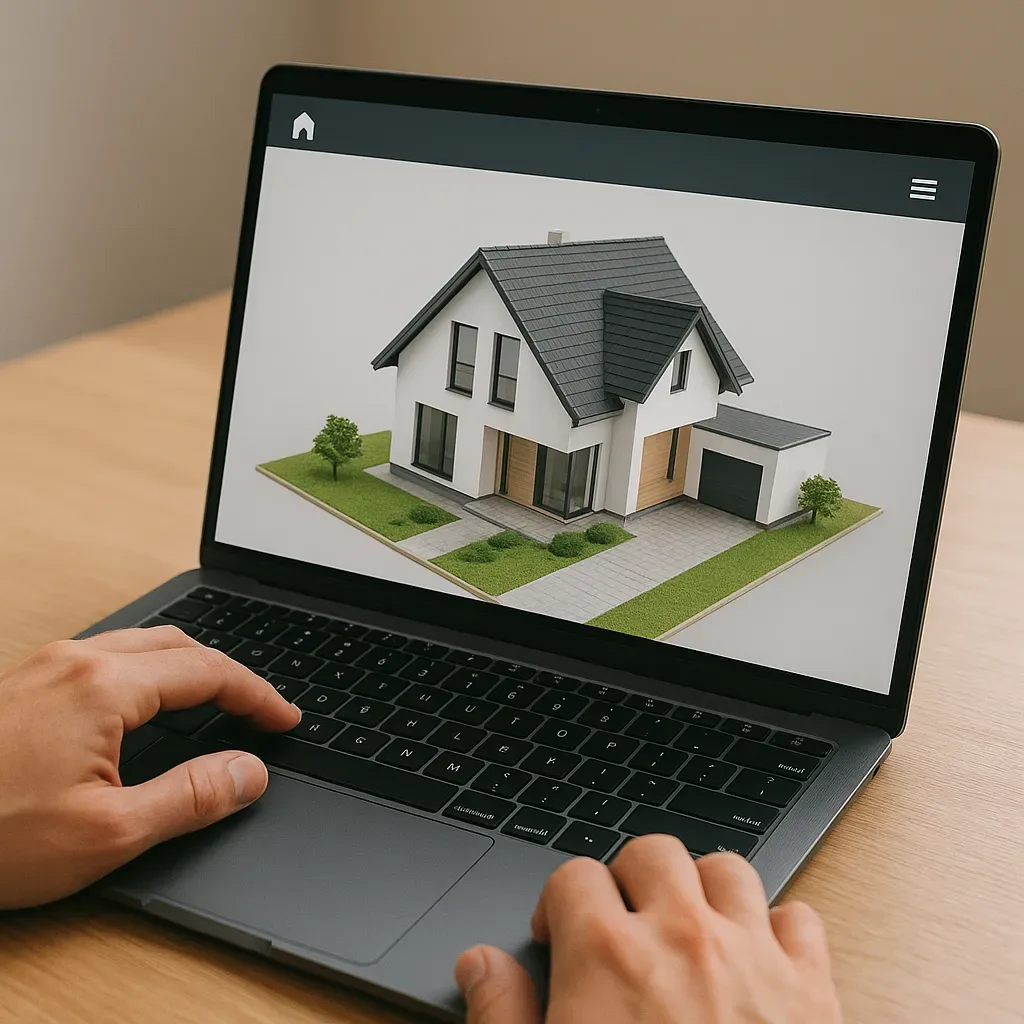
3D Model Before Smart Home Construction: Reduce Change Orders 40-60% and Prevent Contractor Disputes
3D modeling before smart home construction reduces change orders 40-60% and prevents contractor disputes by making every decision visual and documented. BOQ from 3D models is 25-30% more accurate than traditional estimates.
read ↗
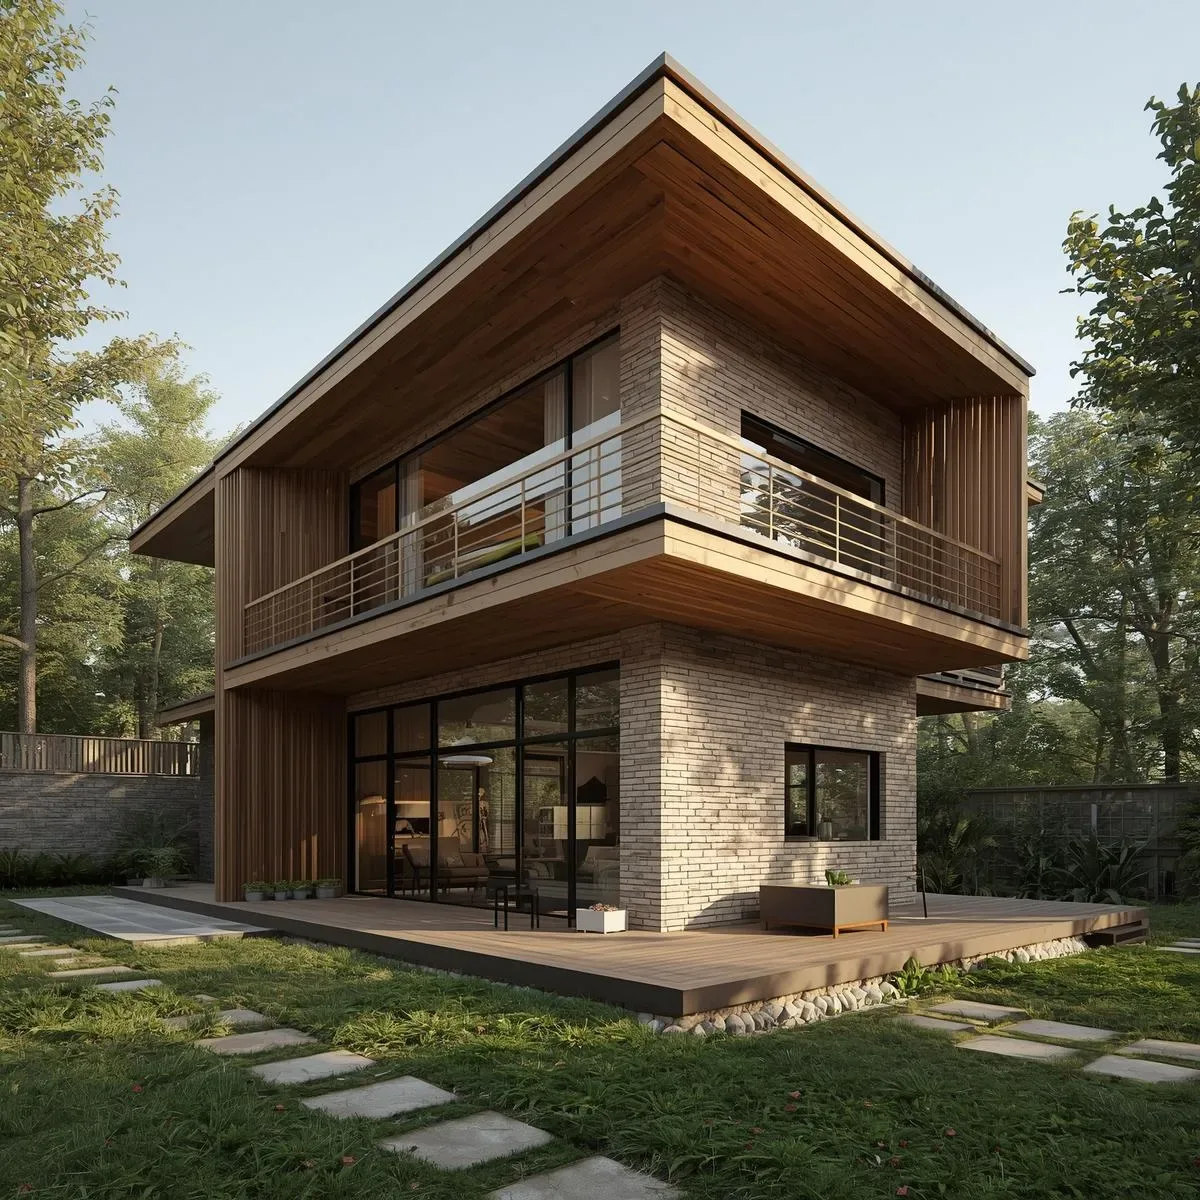
3D Architectural Model: The Smart Home Design Tool That Makes Every Corner Work Perfectly
Architectural 3D modelling tools help design smart homes where every corner performs at maximum efficiency — from precise sensor placement to simulating lighting systems and room acoustics before construction begins.
read ↗
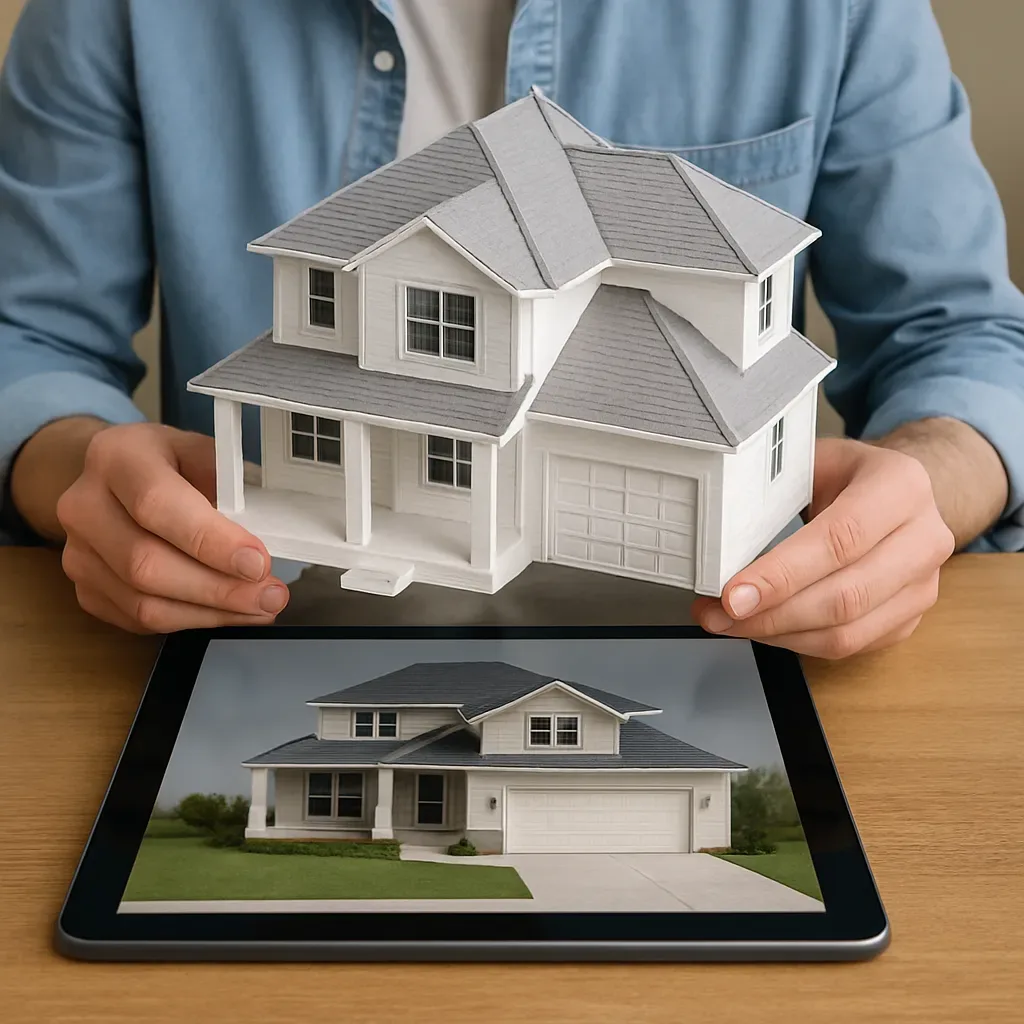
3D Model for Architecture: Create a Virtual Home Design Experience Before Committing to Investment
Architectural 3D models let you see your future home realistically before investing — testing smart home layouts, natural light conditions, and real-use simulations in each space, from SketchUp to Unreal Engine.
read ↗
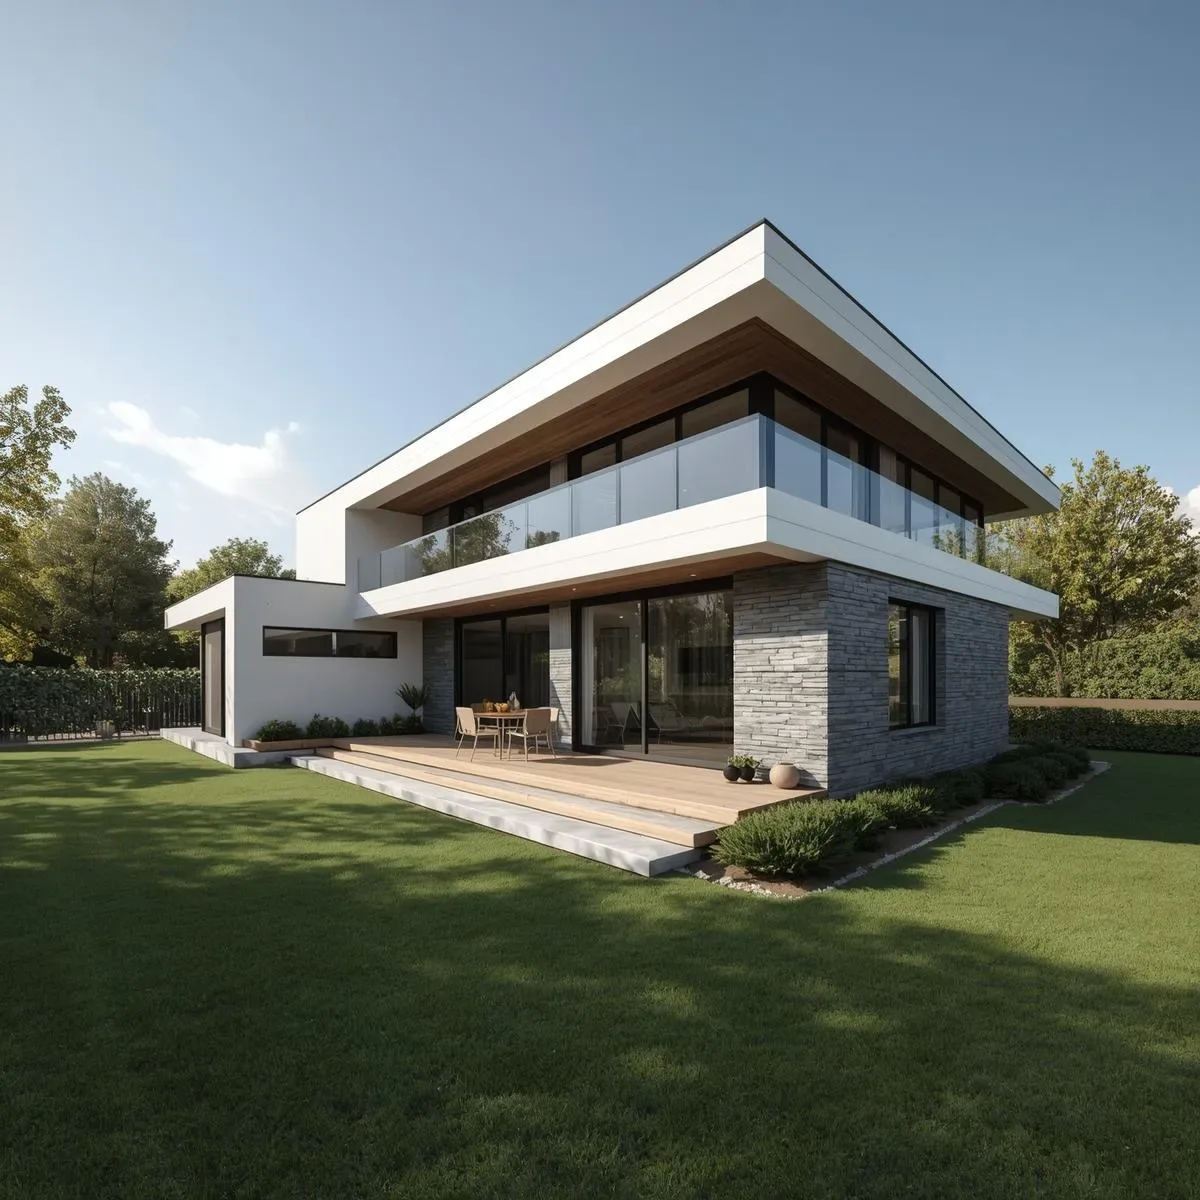
BIM-to-VR Pipeline: Revit–Enscape–Twinmotion for Pre-Construction Client Decisions
Convert Revit models into standalone VR experiences with Enscape and Twinmotion, enabling clients to review and approve designs before construction begins.
read ↗
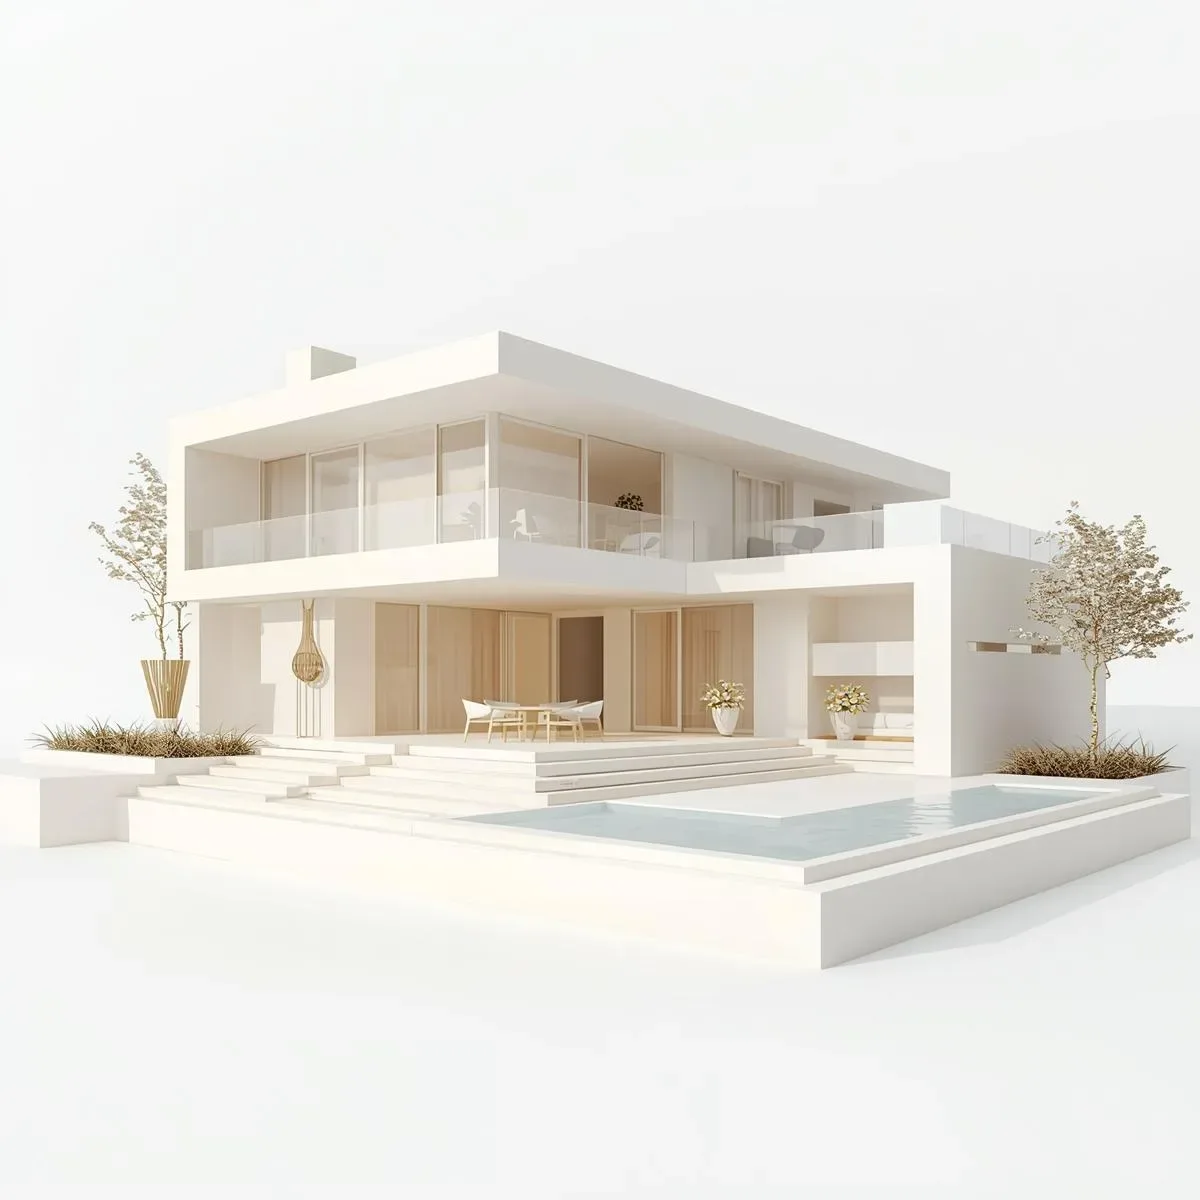
BIM Digital Twin with Autodesk Tandem: From 3D Model to Real-Time Facility Management
Use Autodesk Tandem to connect a BIM model with real-time sensor data — building a Digital Twin for Facility Management (FM) that tracks temperature, energy, and equipment status on a live 3D model to improve maintenance efficiency and cut operations costs.
read ↗
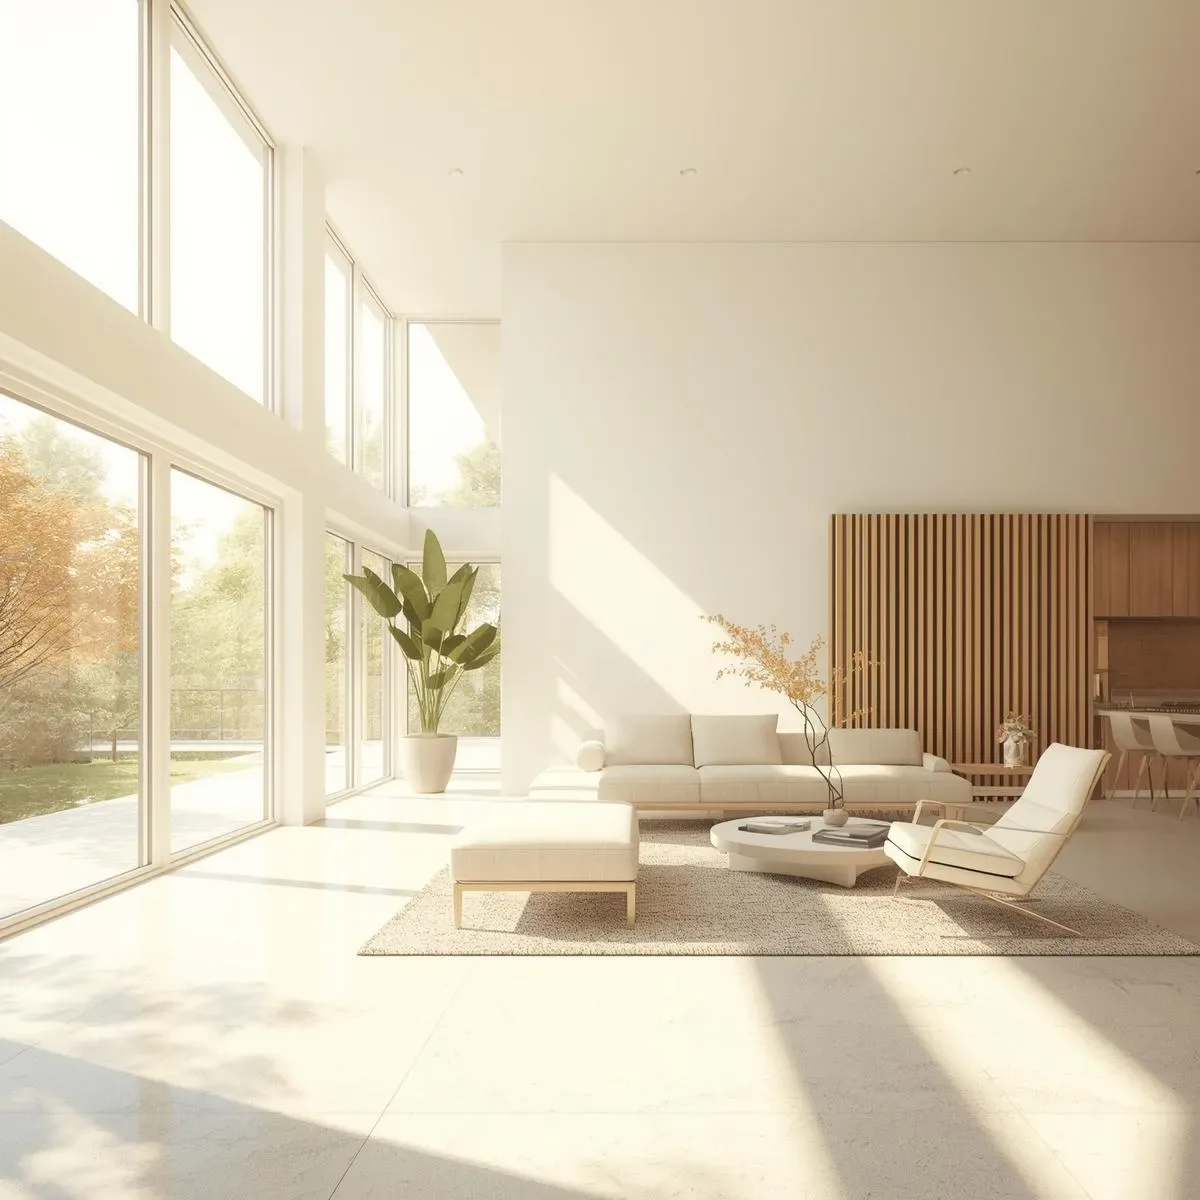
BIM for Prefab & Modular Construction in Thailand: Reducing Time and Waste
Applying BIM to prefabricated components and modular structures cuts construction time by 30–50%, reduces waste, and improves on-site assembly accuracy through automated clash detection and shop drawing generation.
read ↗
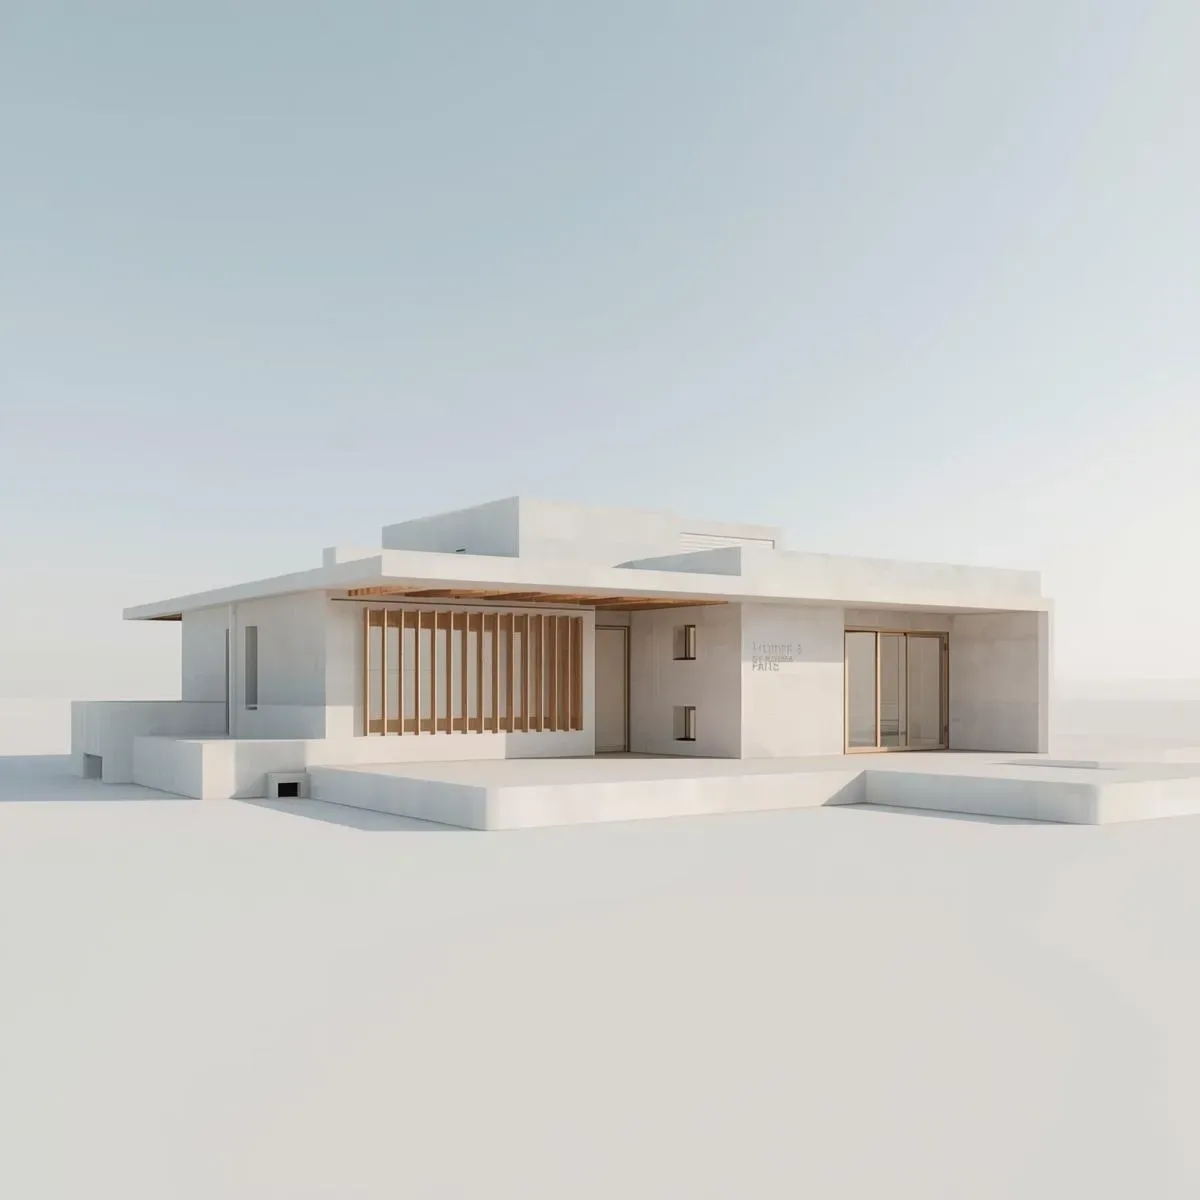
BIM Solar Rooftop and Battery Storage Simulation: Planning Smart Home Energy Before Installation in Thailand
Use BIM and PVsyst to simulate rooftop Solar PV generation, calculate battery sizing, and model Net Metering with EGAT and Thailand VSPP/SPP regulations for accurate ROI before committing investment.
read ↗
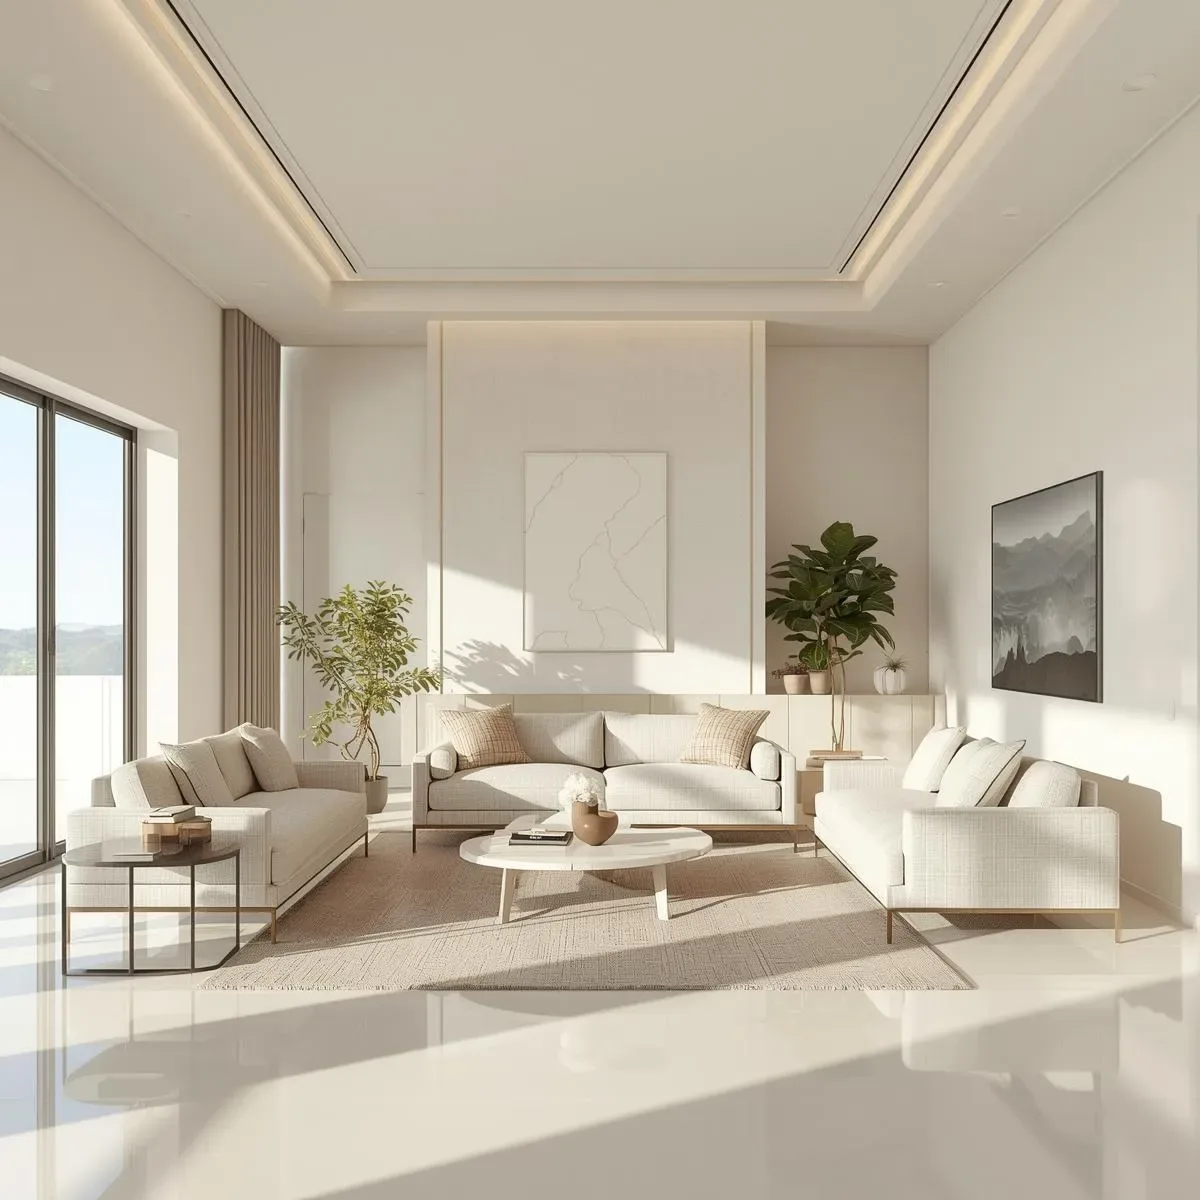
BIM and Point Cloud Scanning: Scan Existing Homes in 3D to Design Renovation Before Breaking Ground
Use Matterport Pro3, Leica BLK360, or iPhone LiDAR to scan existing homes and create As-Built BIM models. Design renovation in Revit with MEP clash detection before breaking ground, reducing cost overruns 30–40%.
read ↗
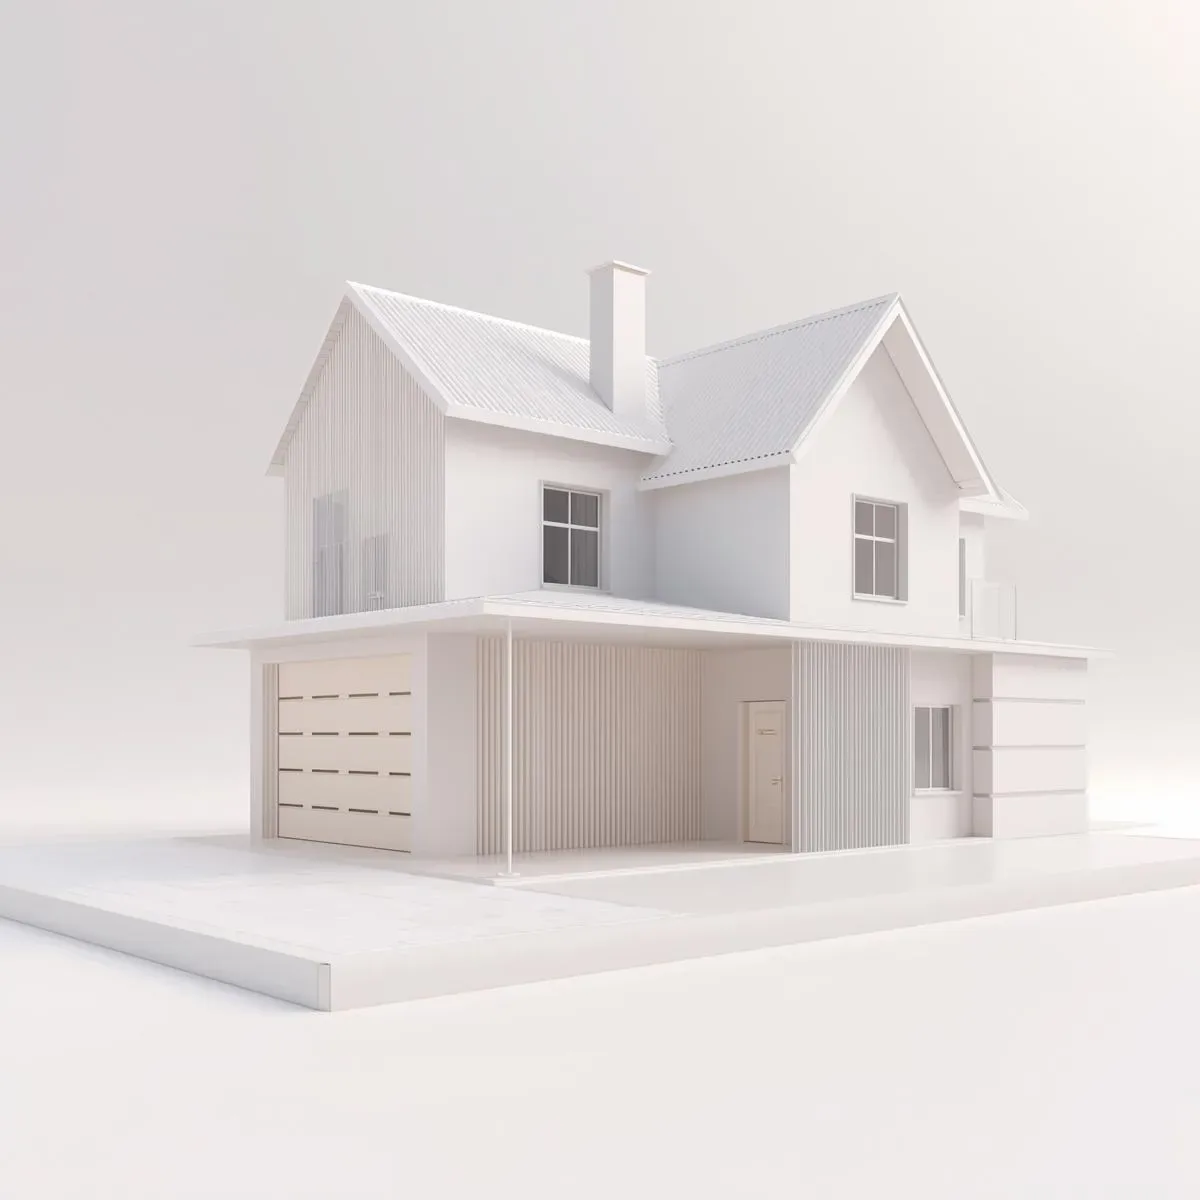
BIM Space Planning for Bangkok Condos: Optimising Furniture Layout and Daylighting in 28–45 sqm Units
Use BIM (Revit, ArchiCAD) to plan Bangkok condo space with Ladybug Tools daylighting simulation and multi-purpose furniture layout strategies to maximise net-to-gross ratio in 28–45 sqm units.
read ↗
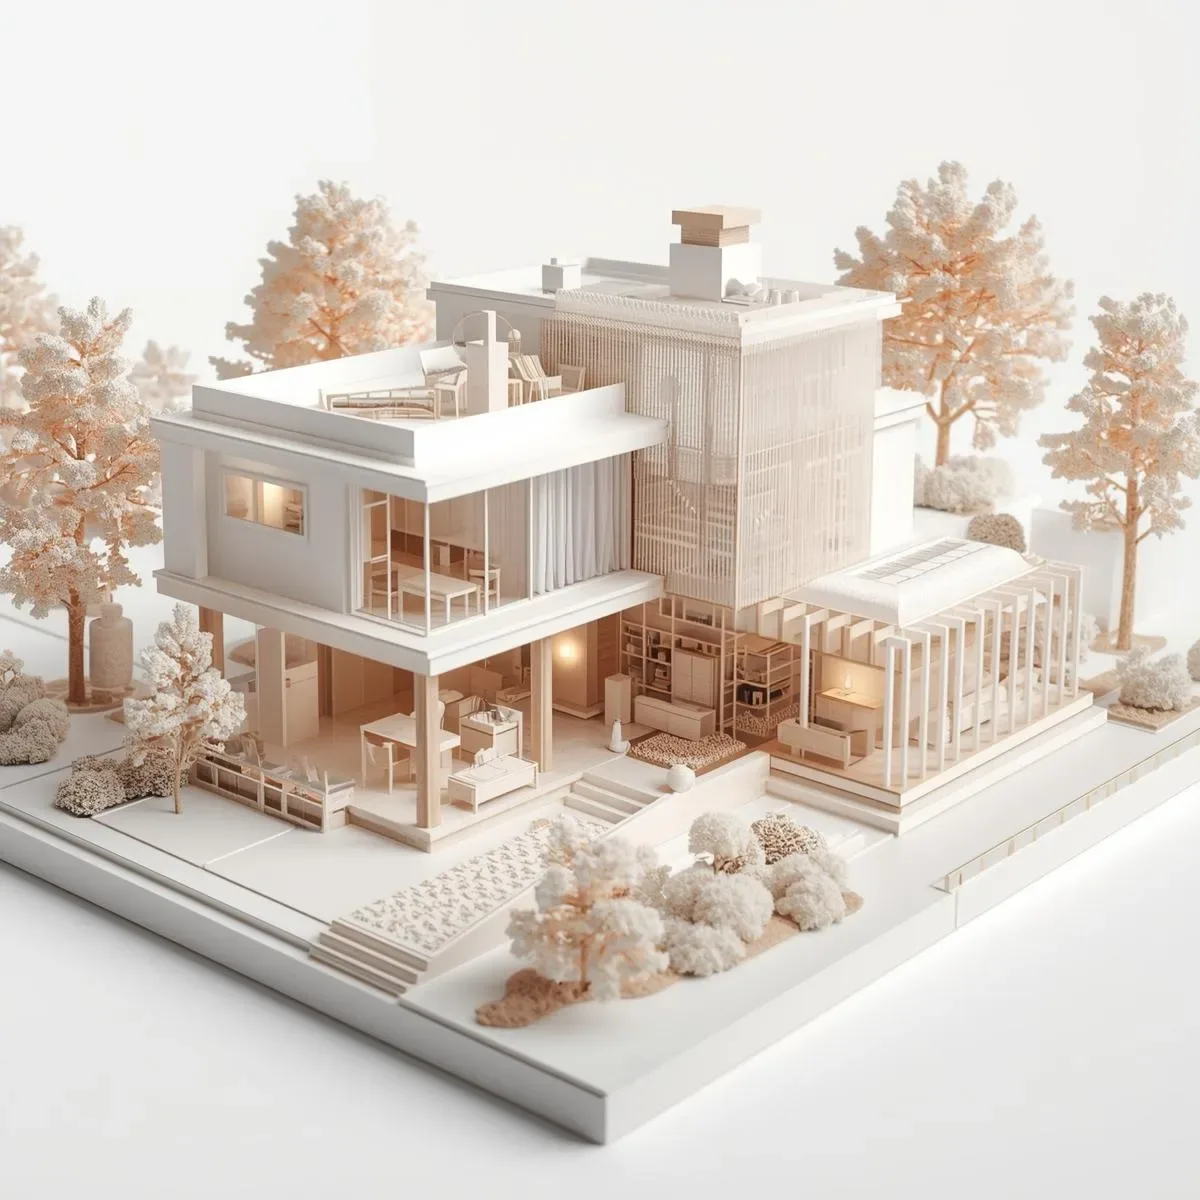
AI-Assisted BIM: Generative Design, Automated Code Compliance, and AI-Driven Space Optimization
AI integrated with BIM transforms architectural design: Generative Design algorithms automatically generate thousands of layout alternatives optimized for energy, light, and circulation; automated code compliance checks against Thai building regulations; and AI-driven furniture placement maximizes usable space within any floor plan.
read ↗
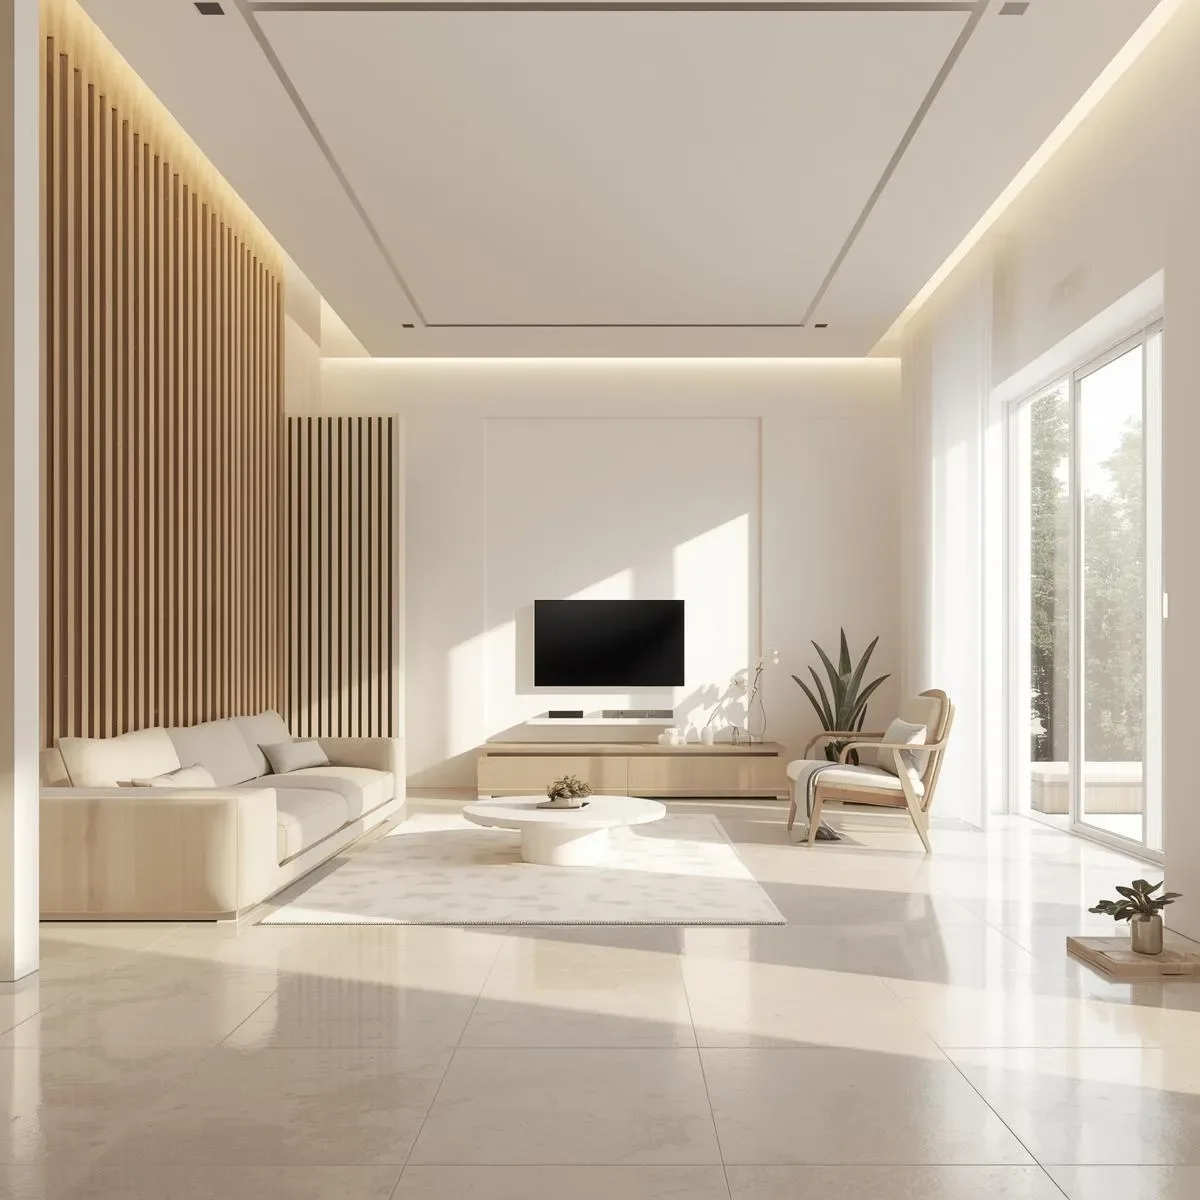
Multi-Generational SmartInterior: Designing for Children and Elderly Residents in the Same Home
Multi-generational Thai homes must simultaneously be safe for young children and accessible for elderly residents—requirements that often conflict. IoT automation and BIM design planning resolve these tensions intelligently, creating a home that adapts its behavior to each resident’s age group and needs.
read ↗

Immersive BIM Experience: AR Overlay for Site Inspection and VR Walkthrough for Client Design Decisions
BIM delivers immersive experiences beyond the screen: clients walk through their home in VR before groundbreaking and approve design details virtually, while site engineers use AR overlay on mobile devices to verify construction accuracy against the BIM model in real time during site inspection.
read ↗
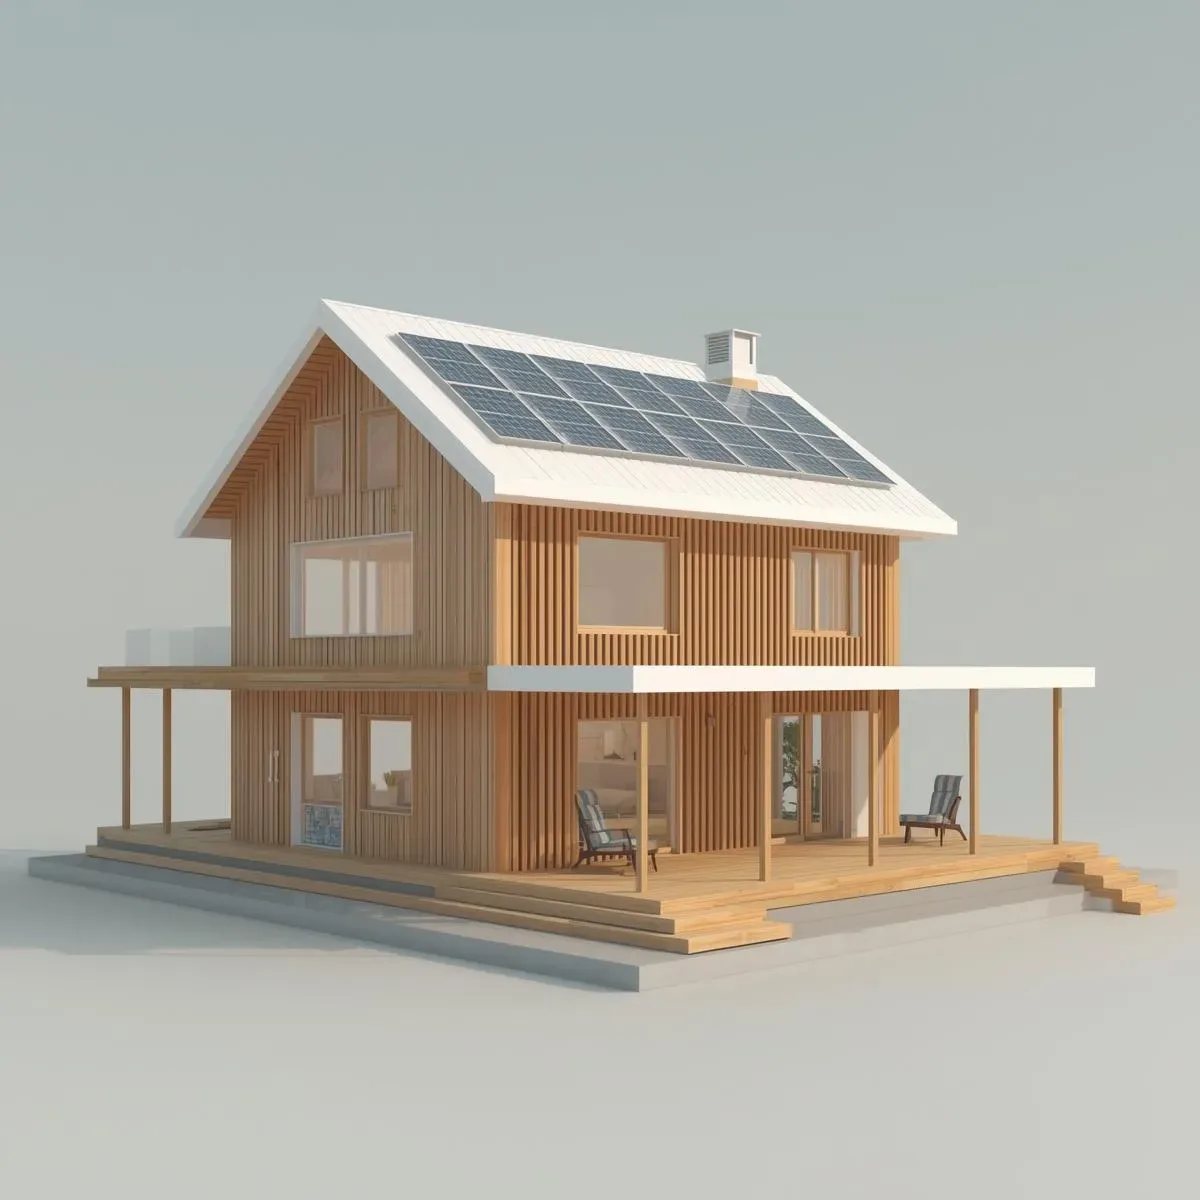
BIM Passive Design ROI Calculator: Quantifying Energy Savings from Orientation, Shading, and Solar PV
BIM-integrated ROI calculation quantifies the lifetime energy value of each passive design element—building orientation, shading devices, roof overhangs, and solar PV—allowing homeowners to make data-driven investment decisions before any construction expenditure is committed.
read ↗
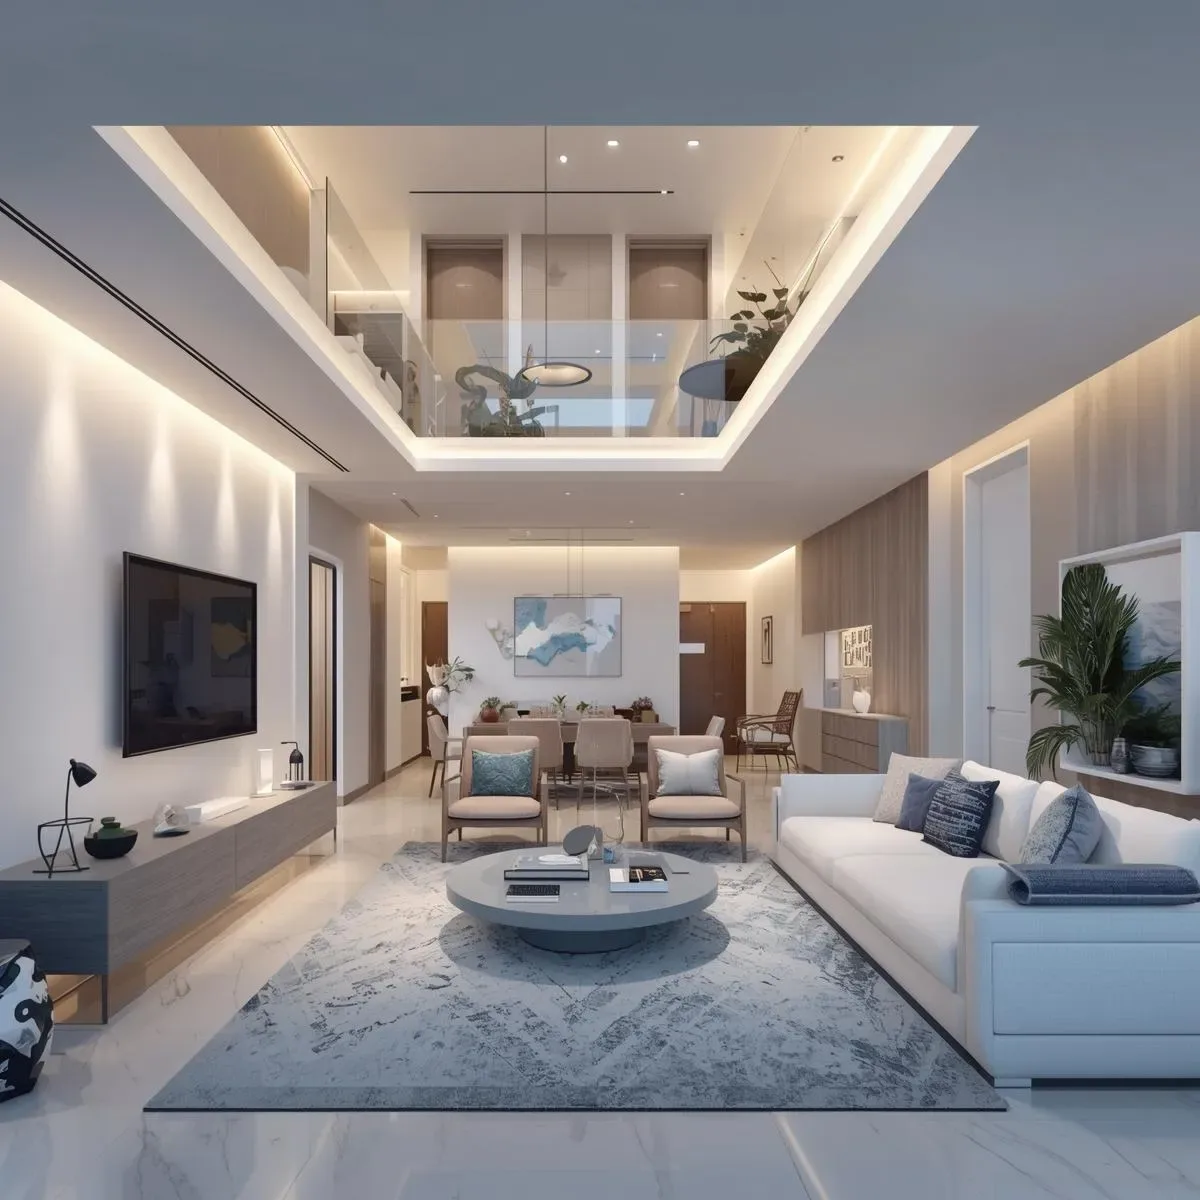
Living Digital Twin: Bidirectional BIM-IoT Integration with Real-Time Sensor Data Feedback
A Living Digital Twin connects the BIM model bidirectionally with live IoT sensor data—making the 3D building model reflect real-world conditions at every moment, detecting deviations from design intent, and enabling continuous system optimization throughout the building’s operational lifetime.
read ↗
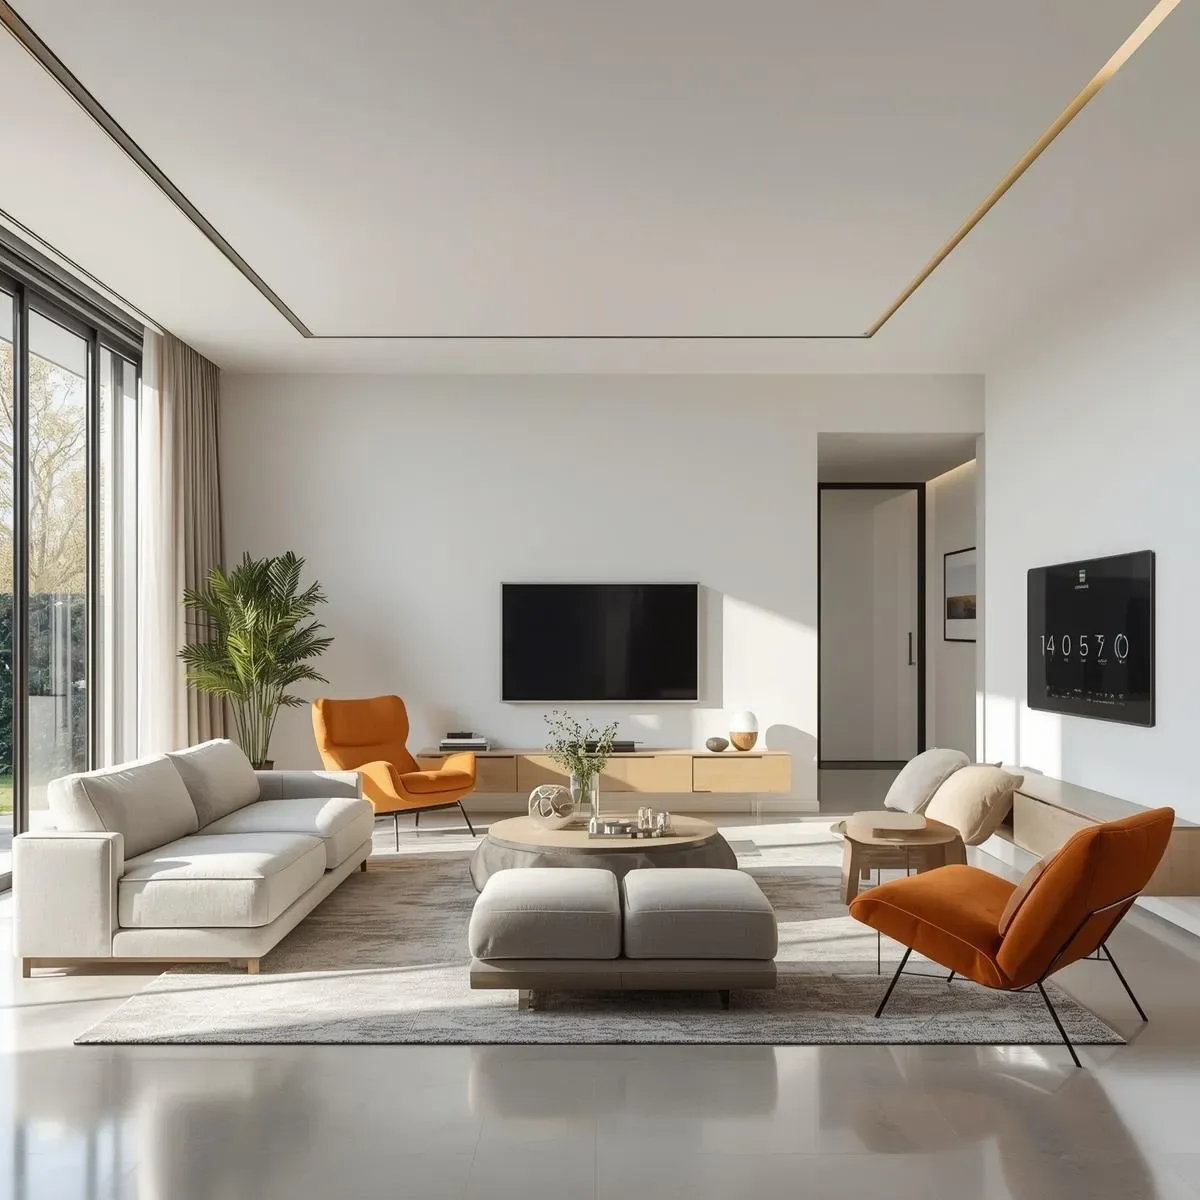
Luxury Aging-in-Place SmartInterior: Elegant Universal Design for Thailand’s Affluent Senior Residents
Luxury aging-in-place SmartInterior integrates high-end finishes with Universal Design safety standards—concealing fall-prevention technology, accessible automation controls, and health monitoring systems within premium material palettes that carry no institutional aesthetic whatsoever.
read ↗
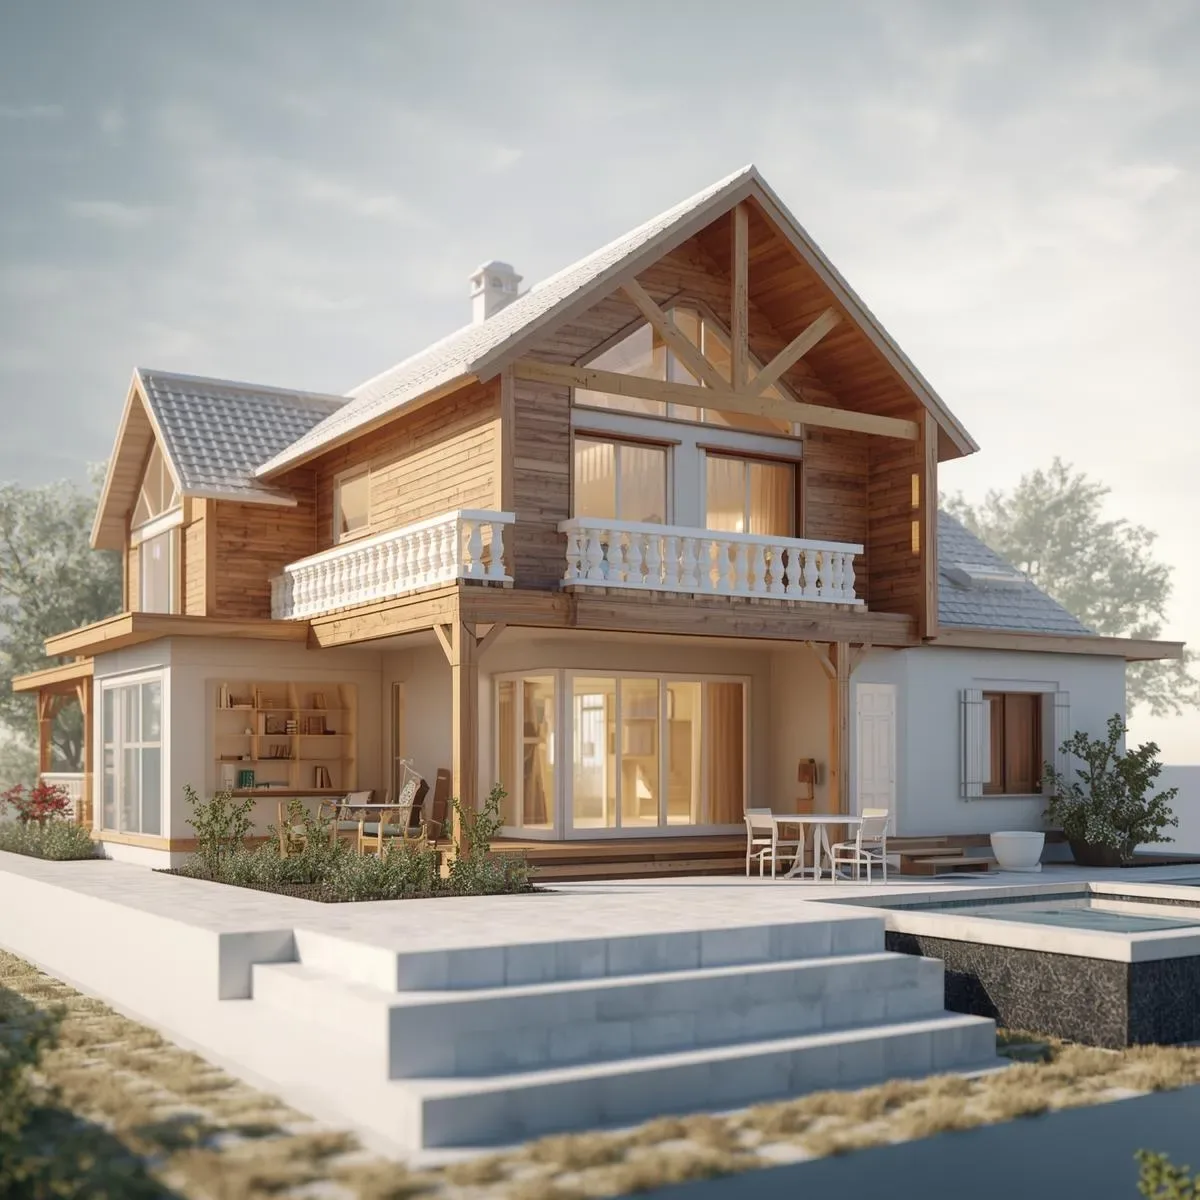
BIM Energy Simulation: Using EnergyPlus to Select Insulation, Glazing, and HVAC Before Building
EnergyPlus simulation integrated with BIM compares insulation thickness, glazing SHGC, and HVAC system choices under Bangkok climate conditions—calculating 20-year lifetime energy cost differences to identify the highest-ROI construction investments before a single foundation is poured.
read ↗
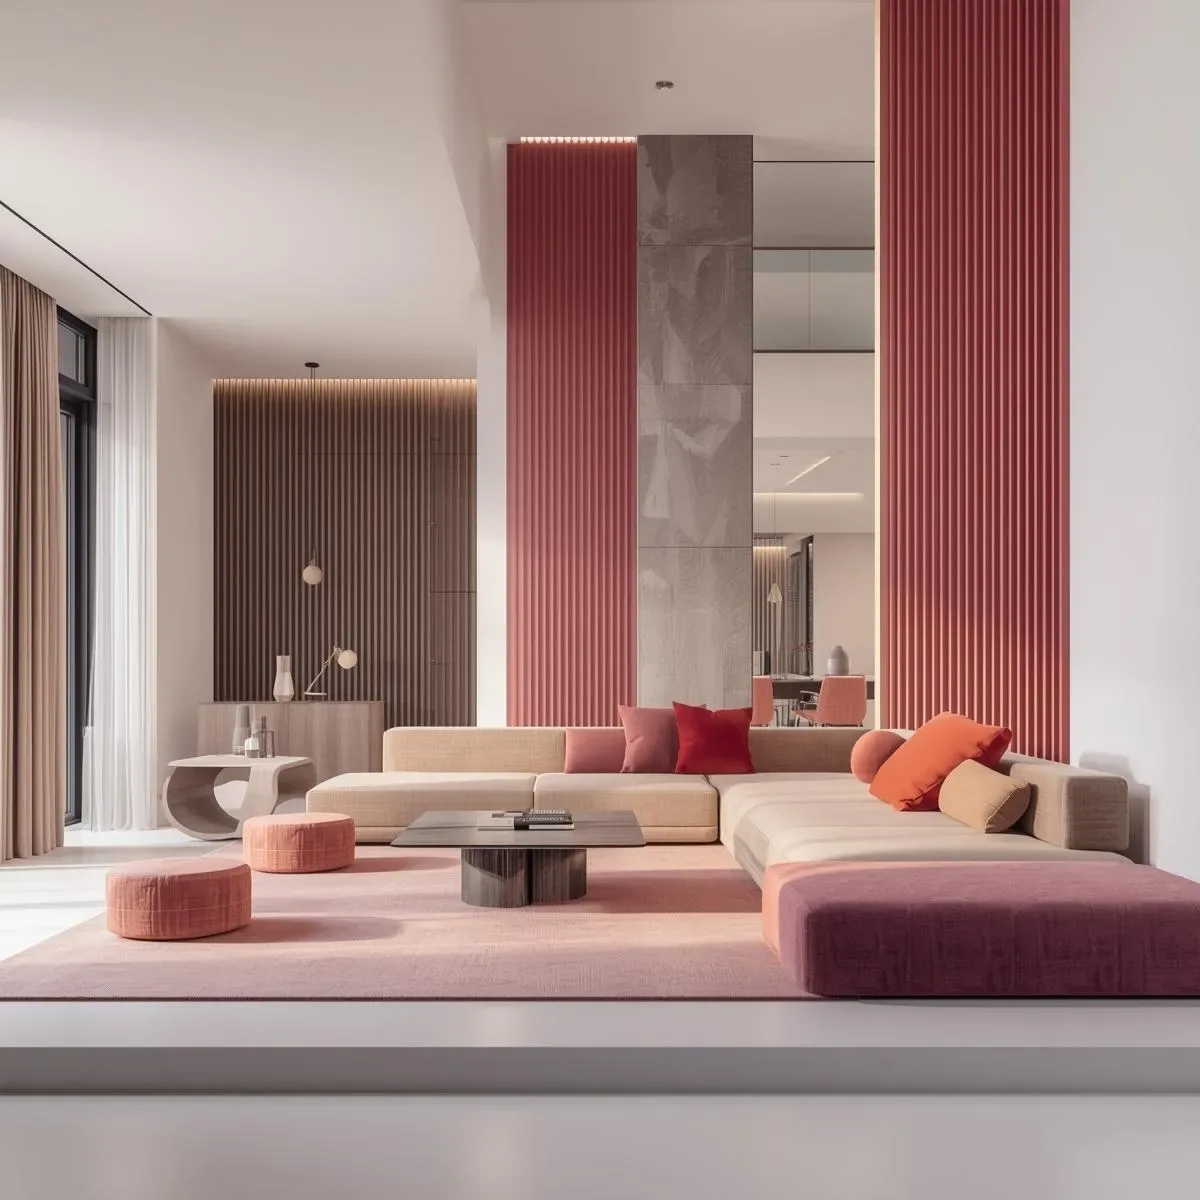
Pre-Occupancy Behavioral Simulation: Testing Smart Home Automation in BIM Before Moving In
Pre-occupancy behavioral simulation runs family lifestyle profiles through a BIM digital twin to expose automation conflicts, sensor blind spots, and circulation path problems before move-in—replacing costly post-occupancy fixes with virtual corrections that cost a fraction of physical changes.
read ↗
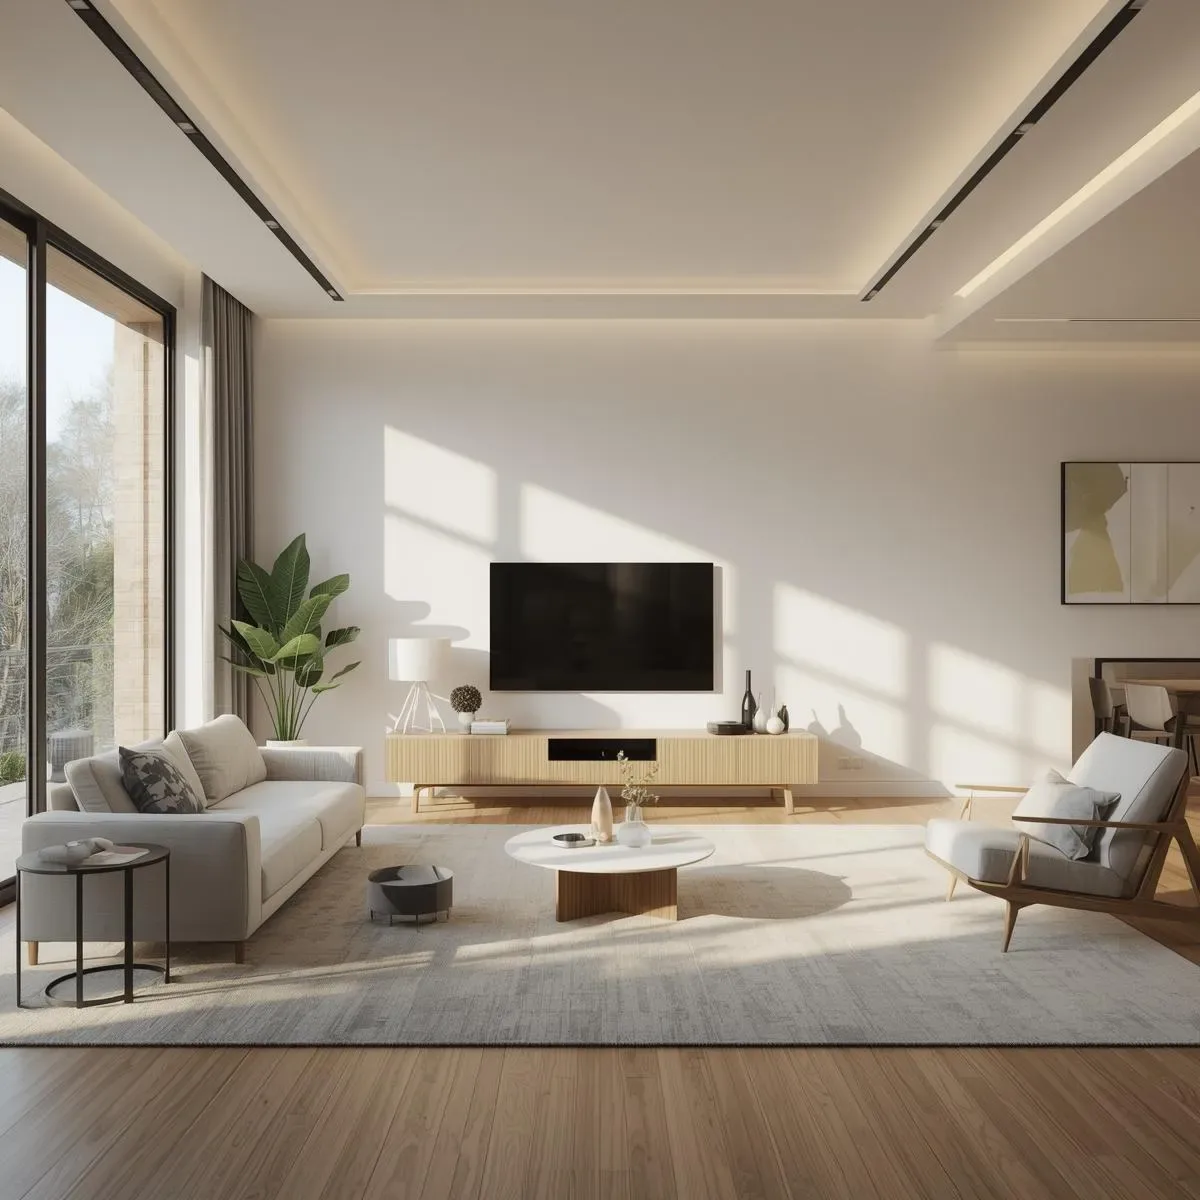
BIM Aesthetic Integration: Designing Beautiful Low-Energy SmartInteriors with 3D Visualization
Beauty and energy efficiency coexist in BIM-integrated SmartInterior design. From OTTV-compliant facade orientation and FSC-certified material palettes to layered DALI lighting and concealed sensor integration, 3D visualization resolves aesthetic-technical conflicts before construction begins.
read ↗
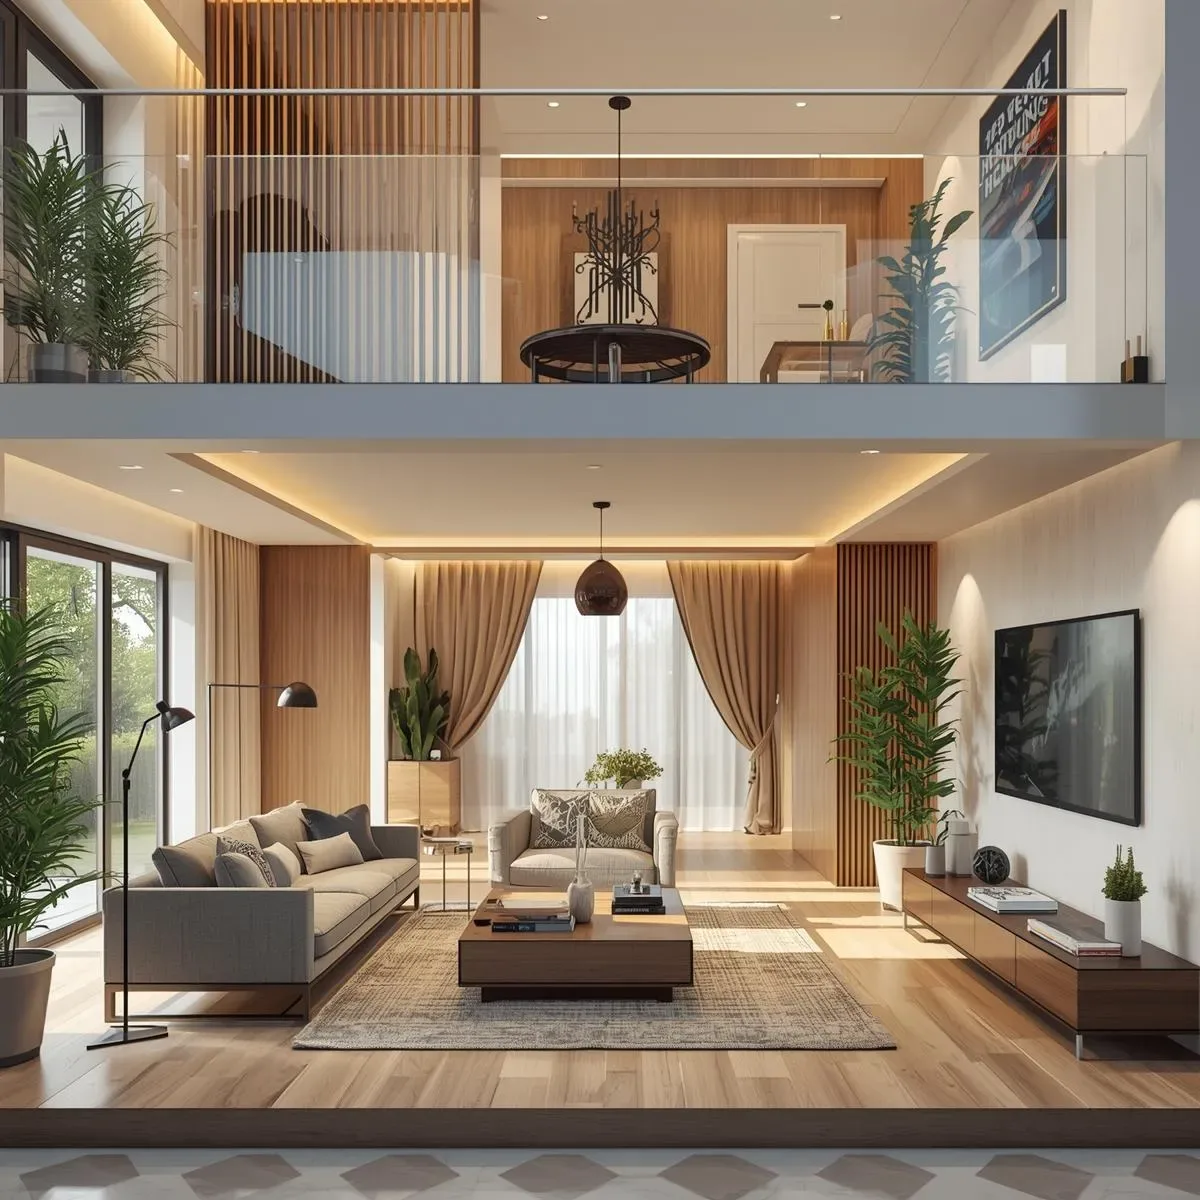
Biophilic Design Meets IoT: Integrating Nature and Smart Technology for Sustainable Thai Interiors
Biophilic design principles — direct nature connections, natural materials, and refuge-prospect spatial conditions — combined with IoT smart monitoring of plant moisture, natural light, and humidity create Thai interiors that are both psychologically restorative and energy-efficient.
read ↗
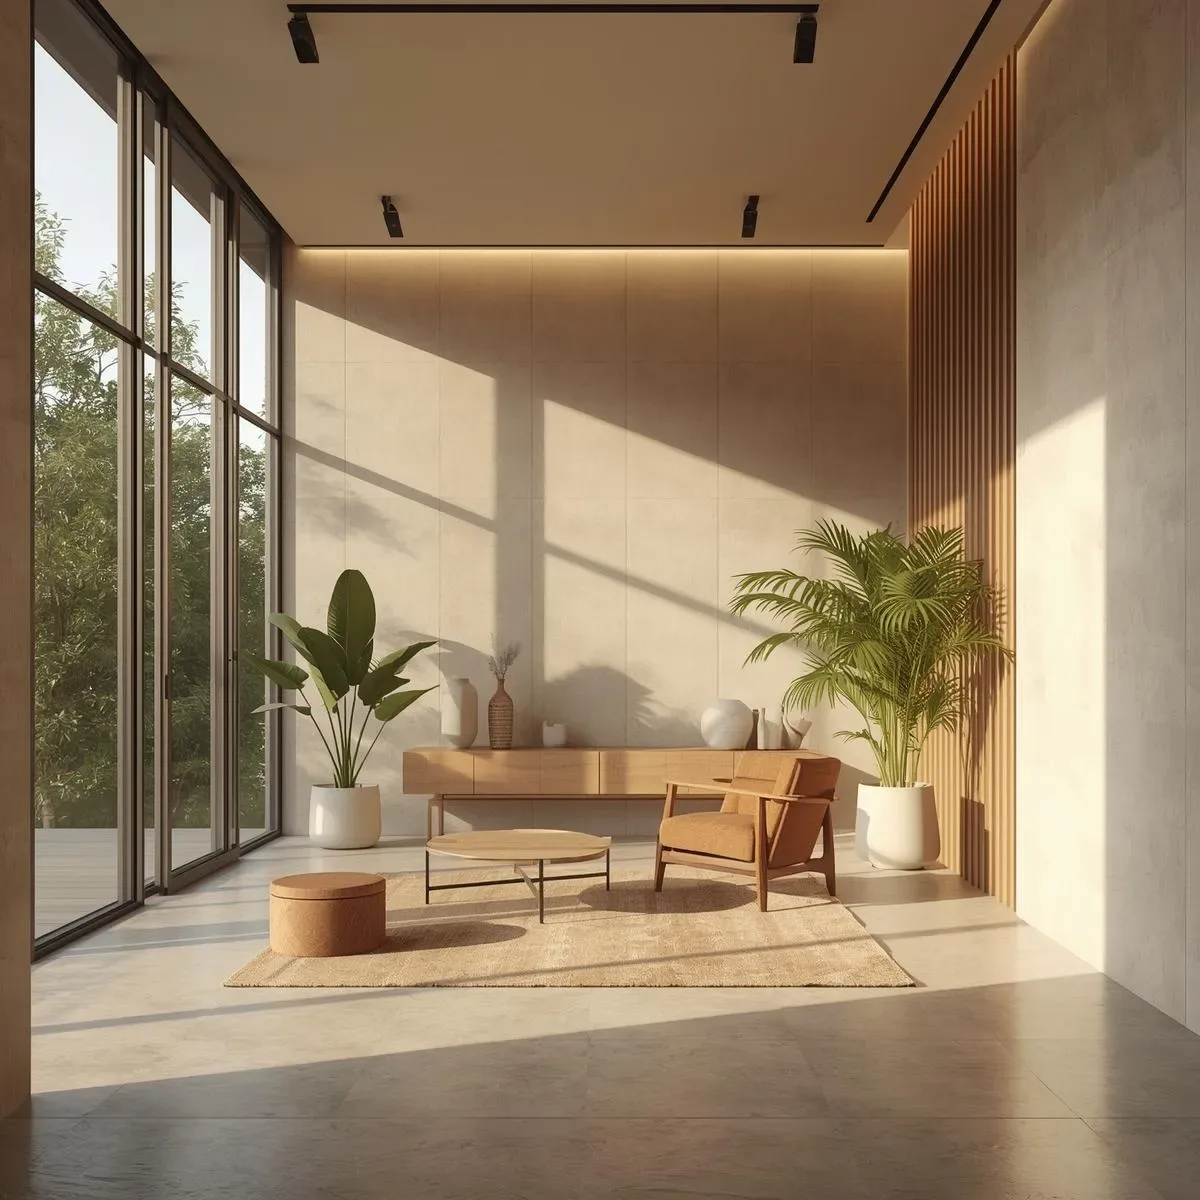
Smart Home Commissioning: Calibrating and Tuning Your SmartInterior System After Construction
Smart home commissioning — a structured 5-step process of device calibration, baseline measurement, rule deployment, monitoring, and optimization — transforms a freshly installed SmartInterior system into a fully tuned low-energy environment within 90 days.
read ↗
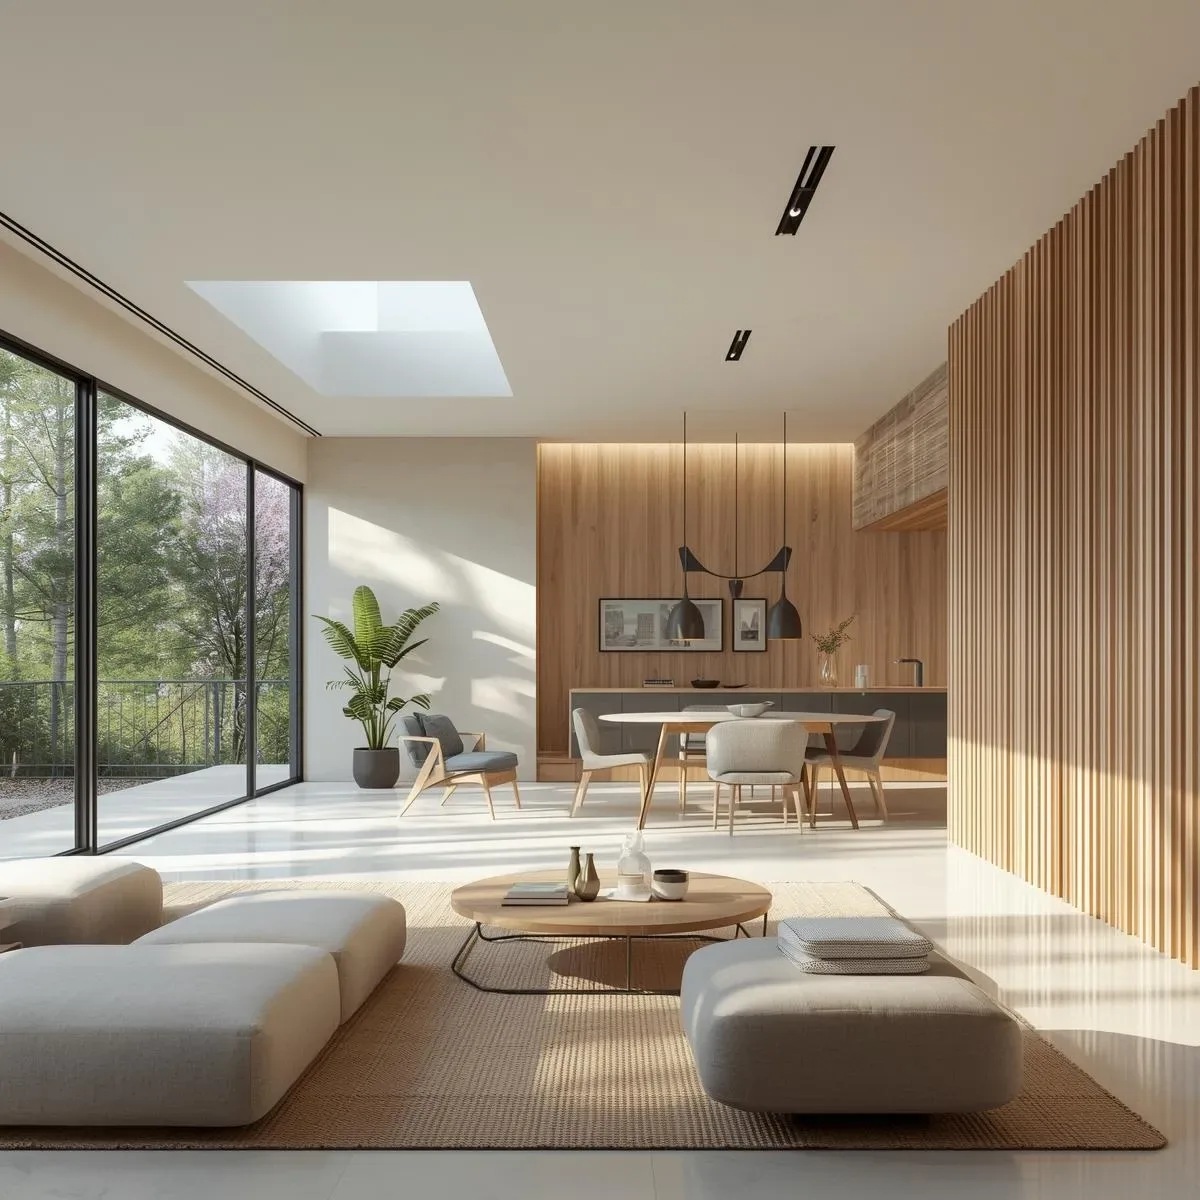
Indoor Environment Quality for Low-Energy SmartInterior: Thermal, Visual, Acoustic and Air Design
A comprehensive Indoor Environment Quality framework for low-energy SmartInterior addresses 4 pillars — thermal comfort, visual quality, acoustic performance, and air quality — with IoT monitoring and passive design strategies tailored for Bangkok’s hot-humid tropical climate.
read ↗
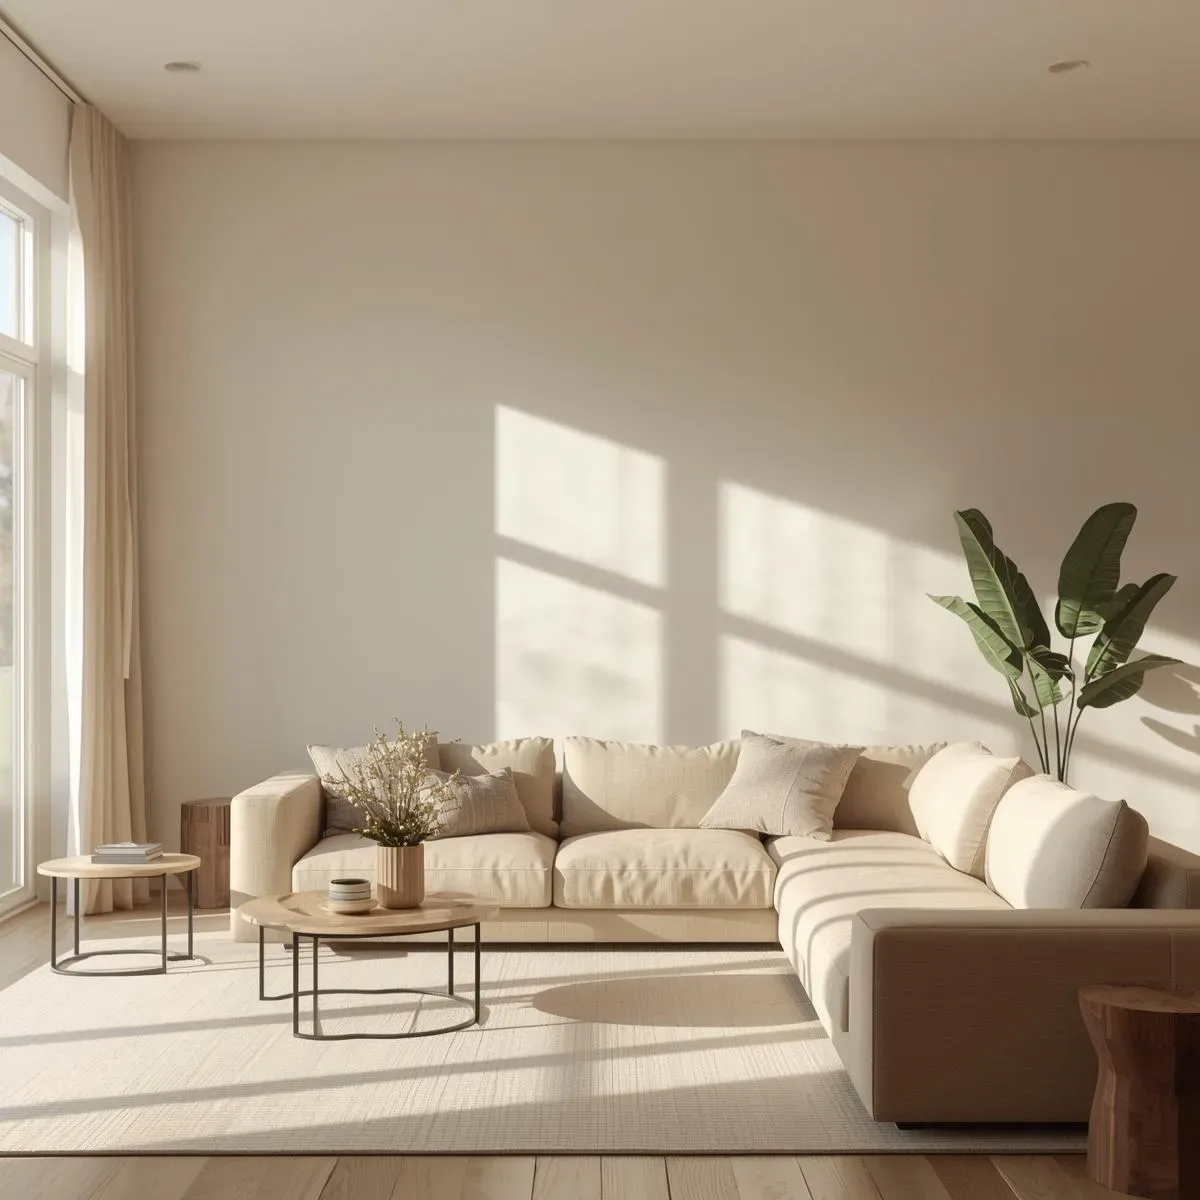
3D BIM Energy Modeling Drives SmartInterior Device Selection for Optimally Sized Low-Energy Homes
Using 3D BIM energy simulation to calculate room-by-room cooling loads, lighting requirements, and solar PV capacity before specifying SmartInterior devices ensures right-sized equipment, prevents the common 20–30% HVAC oversizing in Thai residential projects, and maximizes ROI.
read ↗