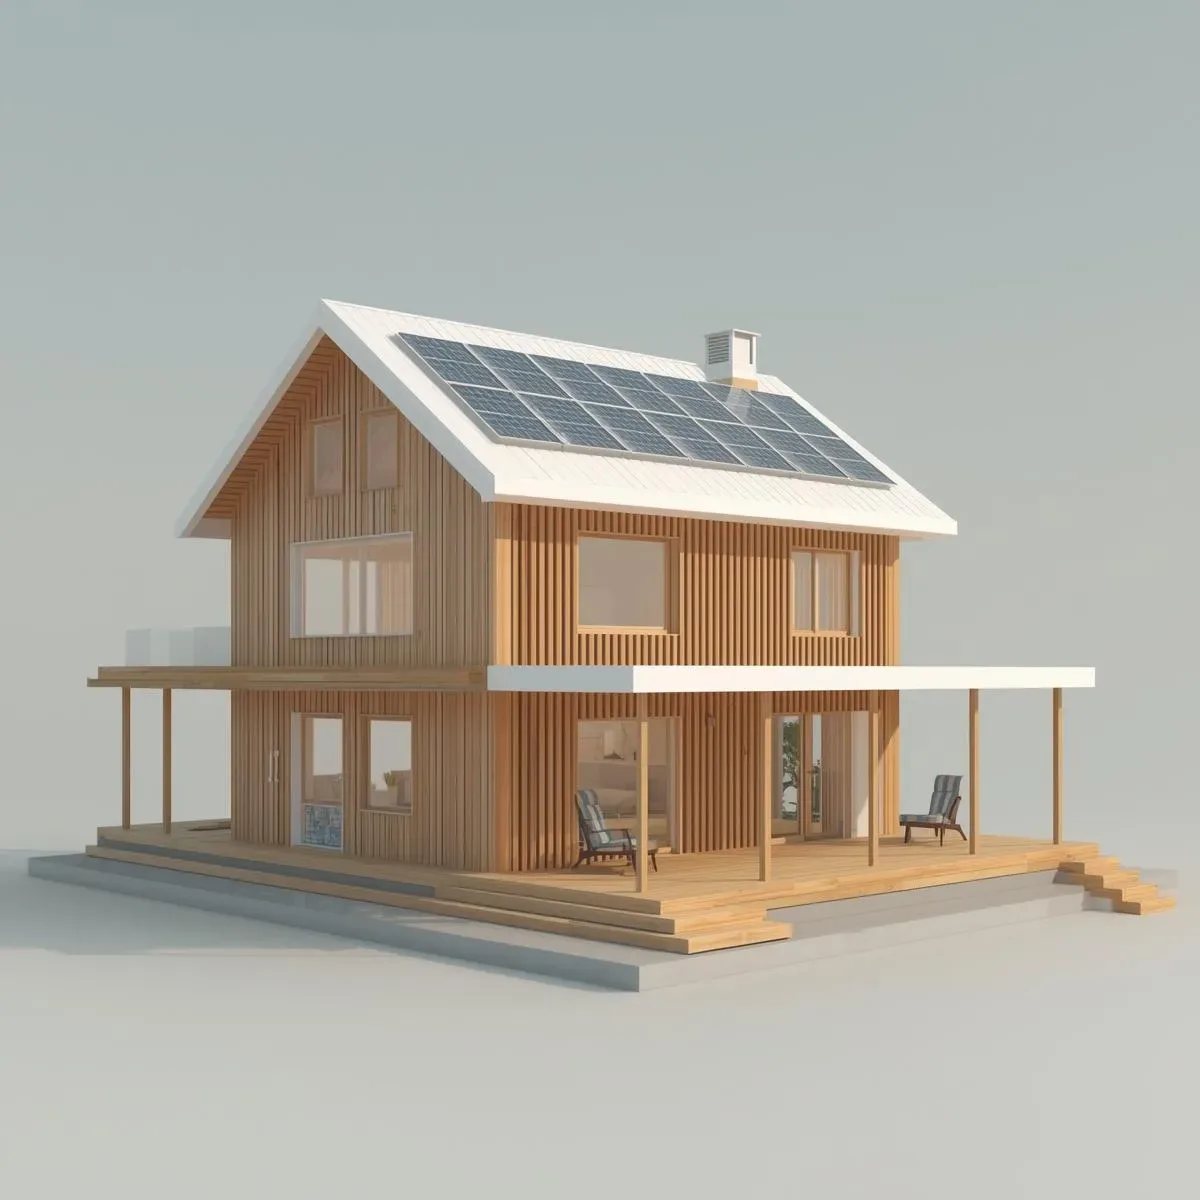
Passive Design is frequently discussed in Thai architecture, yet rarely accompanied by concrete ROI figures that help homeowners commit to the additional investment with confidence. BIM integrated with energy simulation converts architectural decisions into understandable financial outcomes before any money is spent on construction.
Building Orientation Analysis in BIM: Bangkok sits at 13.7°N latitude, with the sun reaching high solar altitude angles from the southeast during summer months. Aligning the long axis of the building parallel to the East-West axis (main facades facing north and south) reduces direct solar exposure on major glazed surfaces by 35–45%. BIM calculates solar radiation incident on each building surface using TMY climate data and displays results as a Heat Map on the 3D model—immediately showing which facades receive the greatest thermal load and where shading interventions will be most effective.
Shading Device ROI: A 1.2m roof overhang on the south facade at 3m floor-to-floor height blocks 100% of direct sunlight at solar noon (sun altitude 70–80°) while allowing diffuse sky light into the interior. BIM Shadow Analysis calculates solar obstruction percentage across every hour and month. Horizontal aluminum louvers or Brise-Soleil on south and west facades reduce solar heat gain by 50–70% compared to unshaded glazing. At THB 3,000–5,000/m² for aluminum louver installation, payback from reduced HVAC energy occurs within 4–7 years, making shading the highest-ROI single passive design intervention available.
Precise Solar PV ROI Using BIM Roof Analysis: the BIM roof model determines optimal panel tilt (10–15° for Bangkok’s latitude), orientation (south or southwest to match afternoon peak load behavior), and shading impact from surrounding trees or adjacent buildings. A well-optimized 10 kWp system on a properly specified Bangkok roof generates 13,000–14,000 kWh per year. With a 10 kWh battery achieving 70% self-consumption, annual electricity savings reach THB 36,000–49,000 against a system cost of approximately THB 350,000–420,000 installed—yielding payback in 7–9 years.
ROI Dashboard for Client Presentation: the BIM platform generates a ROI Comparison Matrix displaying Baseline versus Passive Design versus Passive plus Solar versus Full Smart Home configurations—showing incremental investment cost, annual energy savings, payback period in years, and 20-year NPV. This data enables homeowners to decide which components to prioritize based on their investment capacity, with defensible numbers rather than estimations.