3D Model
67 articles on 3D Model.
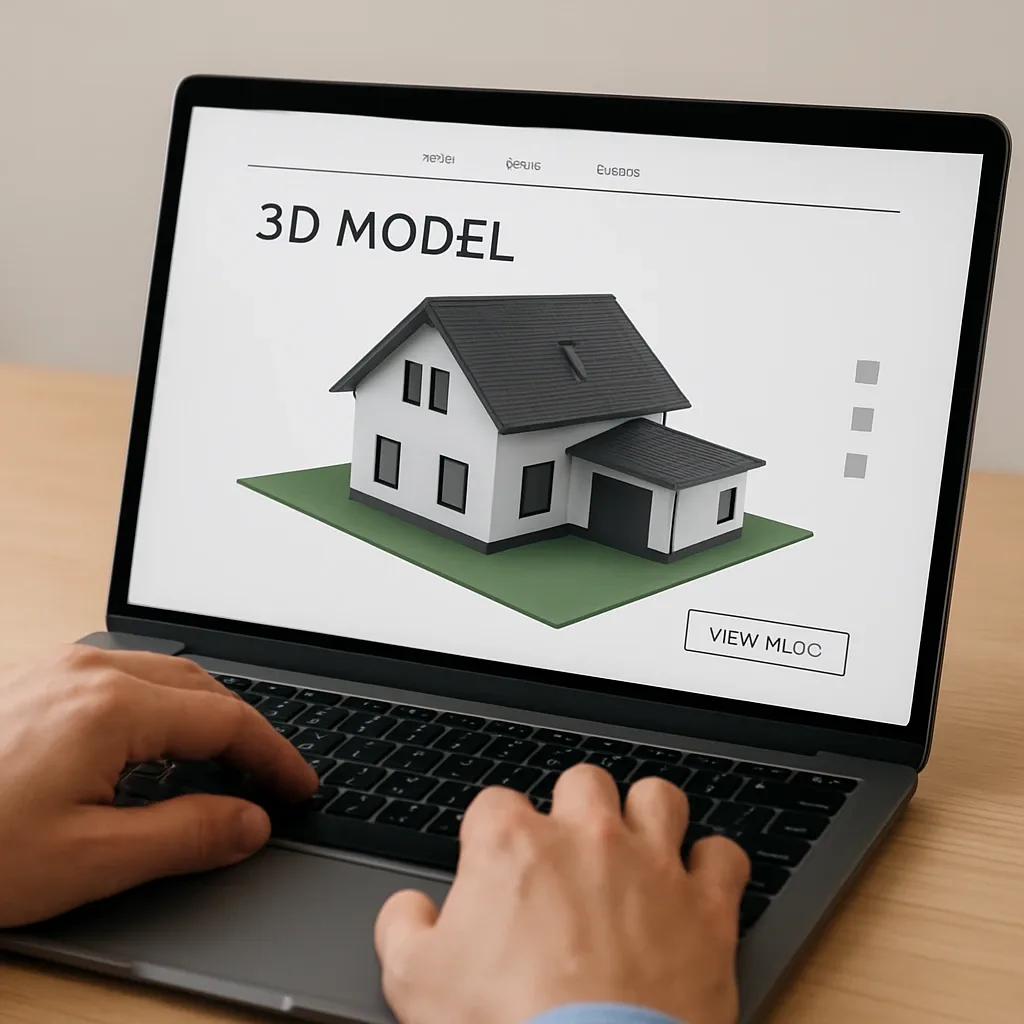
BIM for Smart Home Contractors: IFC, Clash Detection, and MEP Coordination to Eliminate Site Problems
Smart home contractors using BIM and Clash Detection reduce on-site problems by 40-60% — preventing conduit conflicts with structural beams and control cable clashes with plumbing before construction begins.
read ↗
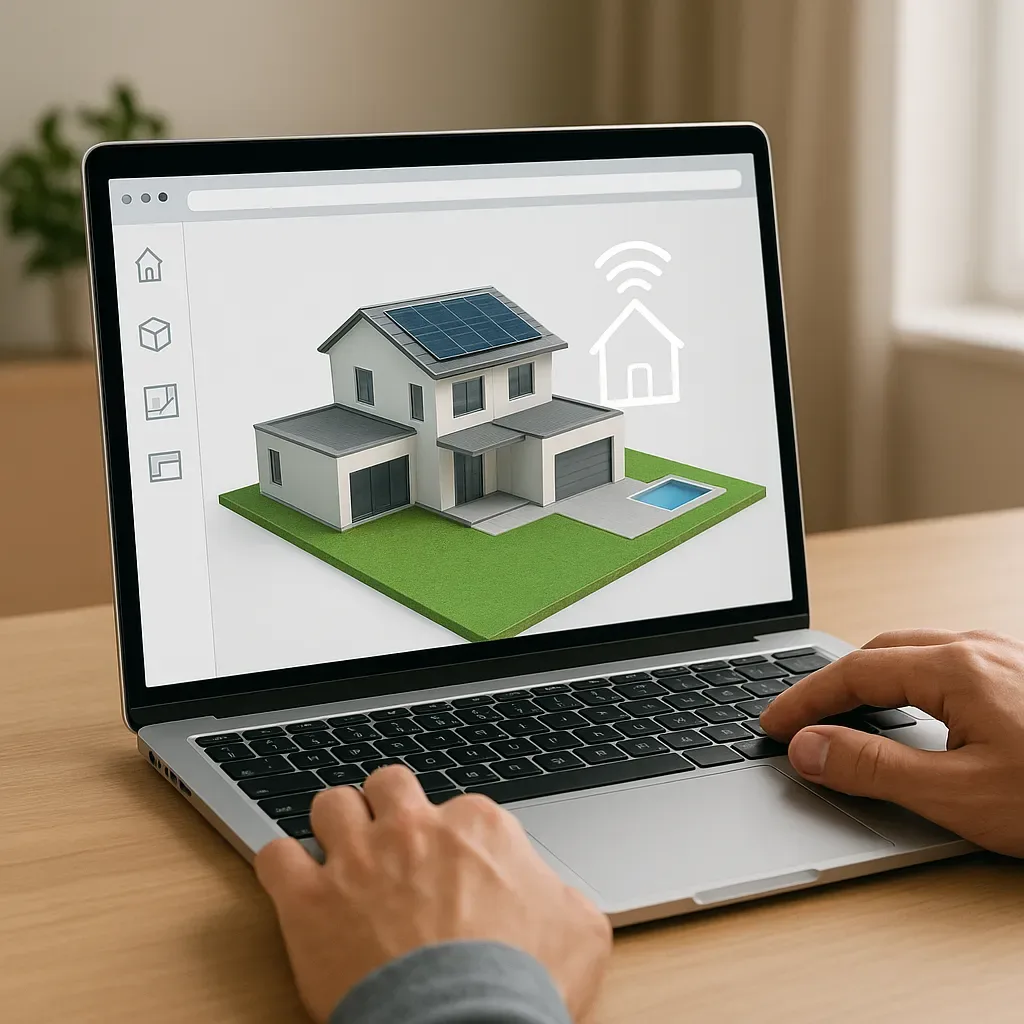
3D Digital Twin After Construction: Using 3D Models for Smart Home Maintenance and Device Management
3D models deliver value well beyond the construction phase. Post-completion Digital Twins locate pipes, electrical panels, and smart home devices precisely — eliminating the expensive guesswork that drives up maintenance costs.
read ↗
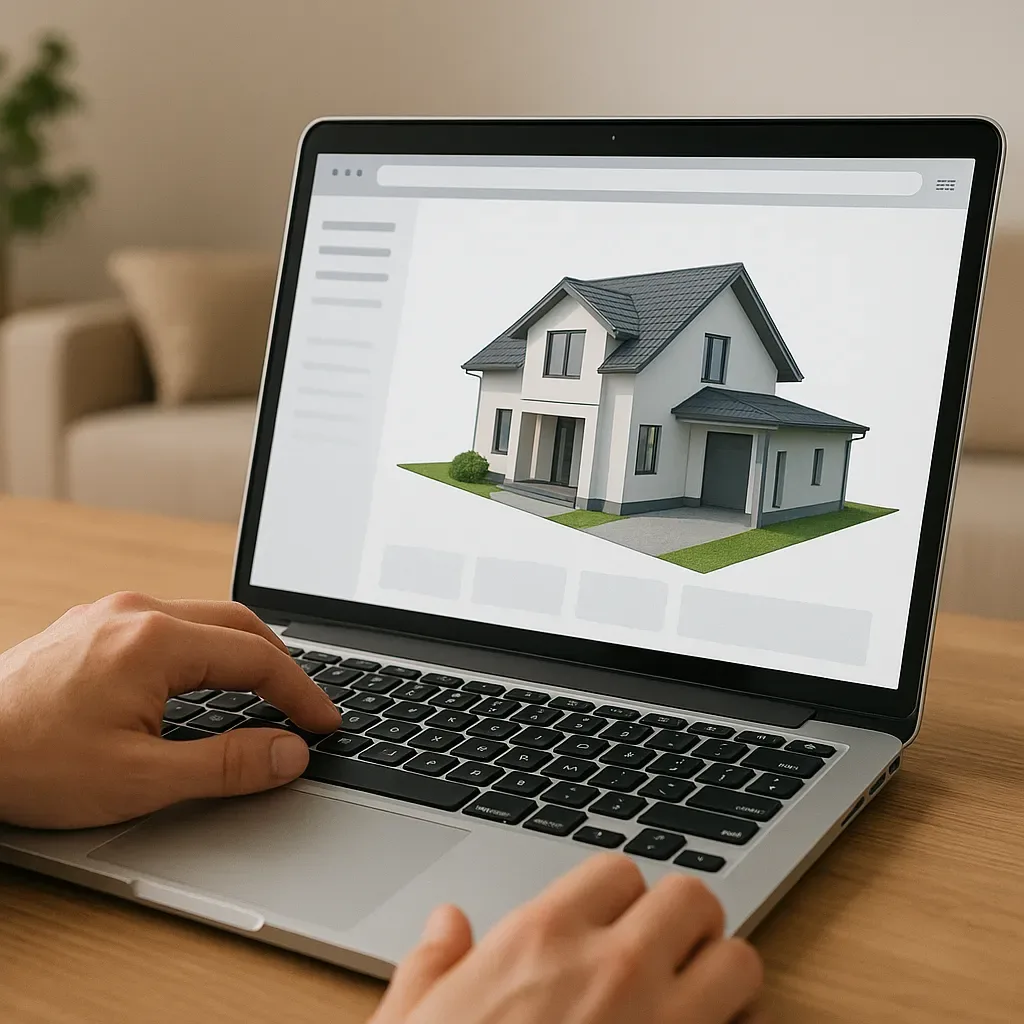
3D Modeling for Elderly Smart Home Design: No-Step Thresholds, Wide Doorways, and Grab Bar Placement
Effective elderly home design requires Universal Design decisions before concrete is poured. 3D modeling and AR visualization clarify grab bar positions, doorway widths, floor slope clearances, and sensor locations that photos and floor plans cannot convey.
read ↗
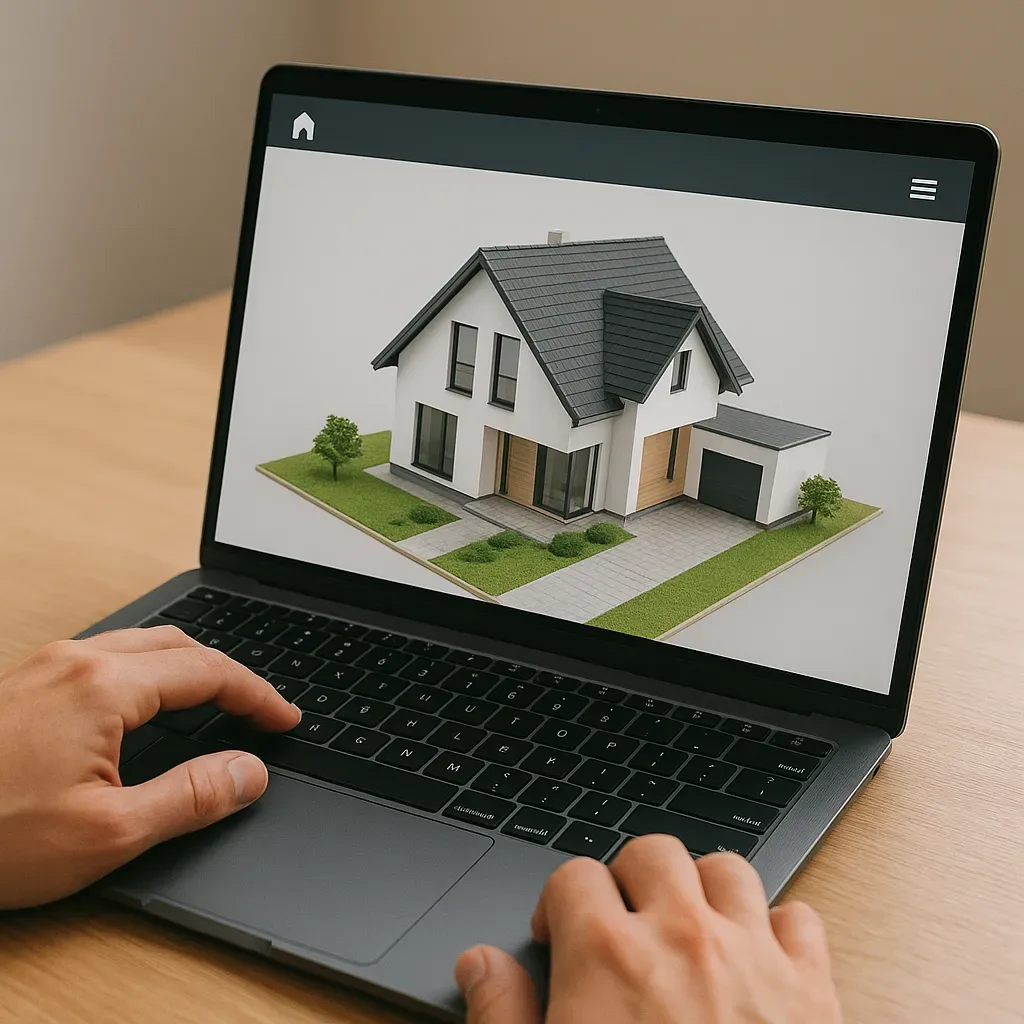
3D Model Before Smart Home Construction: Reduce Change Orders 40-60% and Prevent Contractor Disputes
3D modeling before smart home construction reduces change orders 40-60% and prevents contractor disputes by making every decision visual and documented. BOQ from 3D models is 25-30% more accurate than traditional estimates.
read ↗
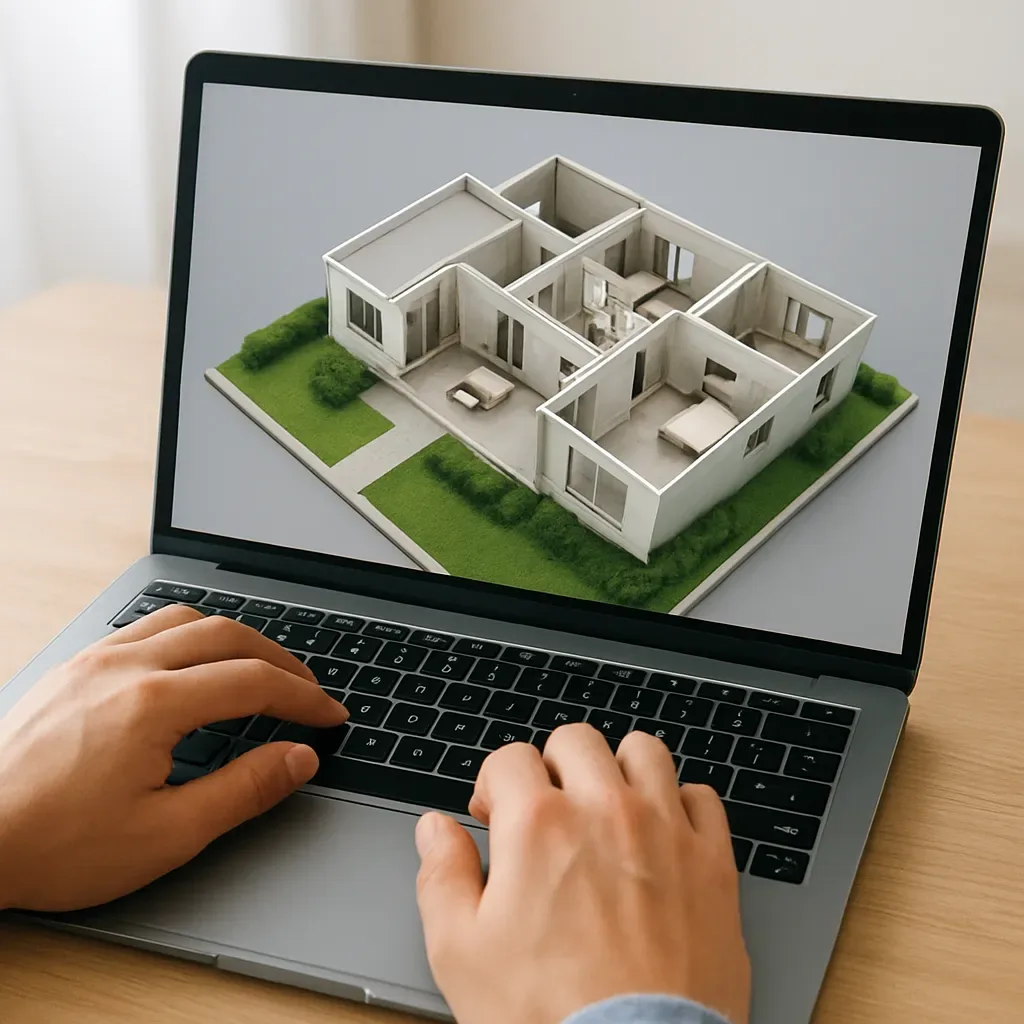
AR/VR Virtual Smart Home Tours Before Purchase: How to Increase Conversions by Up to 60%
Let clients explore smart home configurations in AR and VR before committing to purchase. Virtual tour technology increases conversion rates by up to 60% and significantly reduces post-sale cancellations.
read ↗
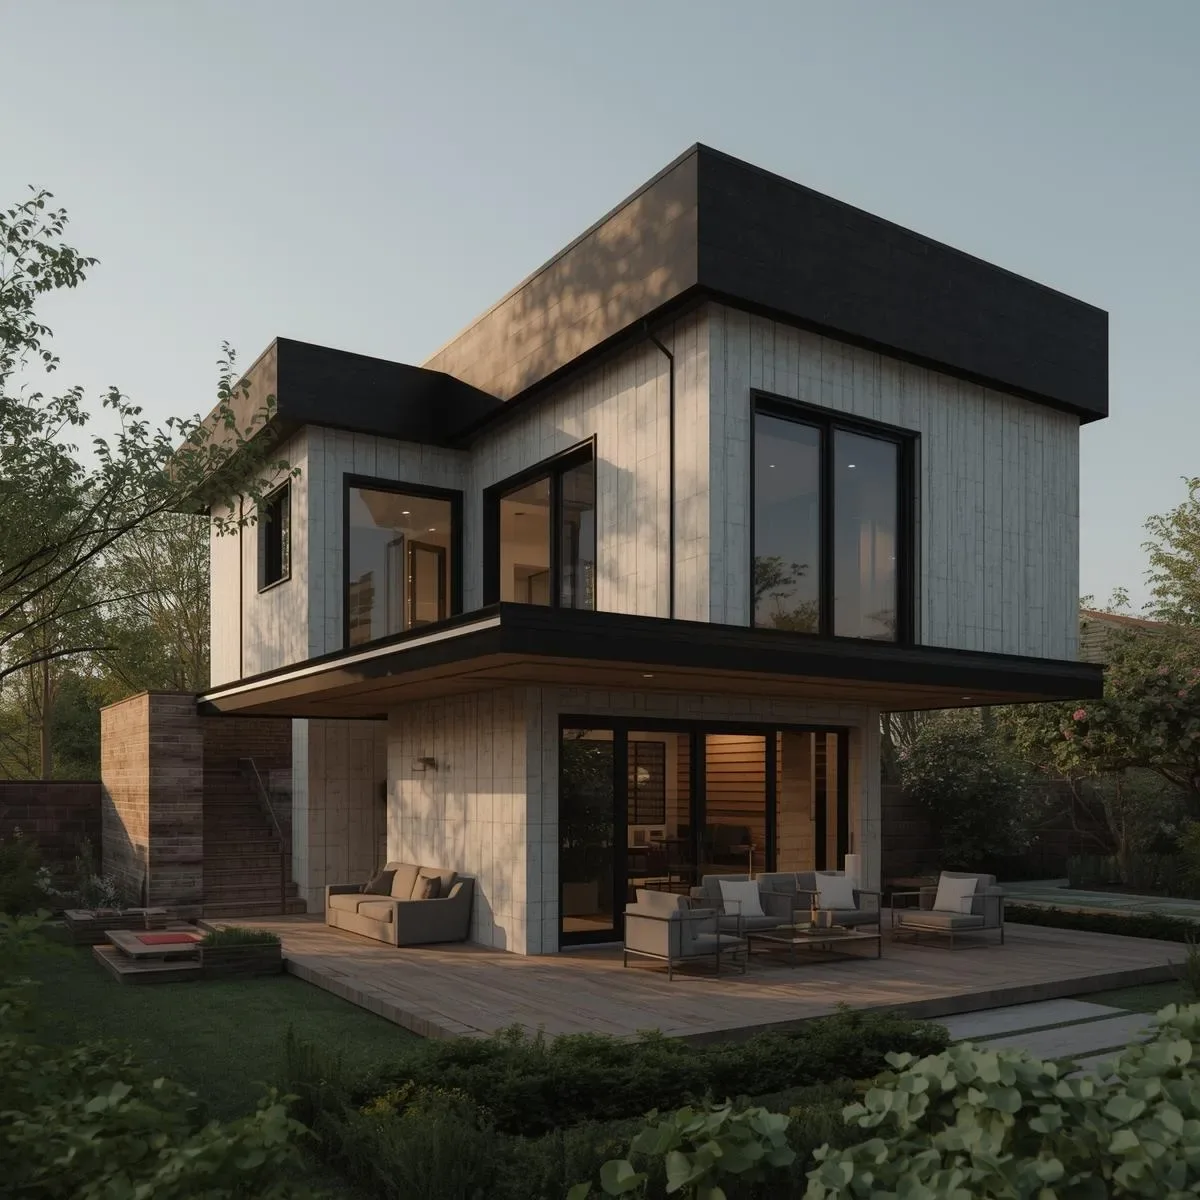
3D Architectural Model: Elevate Your Smart Home Design to Meet Every Real-World Need
Elevate smart home design with advanced 3D modelling covering thermal simulation for heat analysis, acoustic modelling for audio system planning, and a Digital Twin that updates in real time from Home Assistant entity states.
read ↗
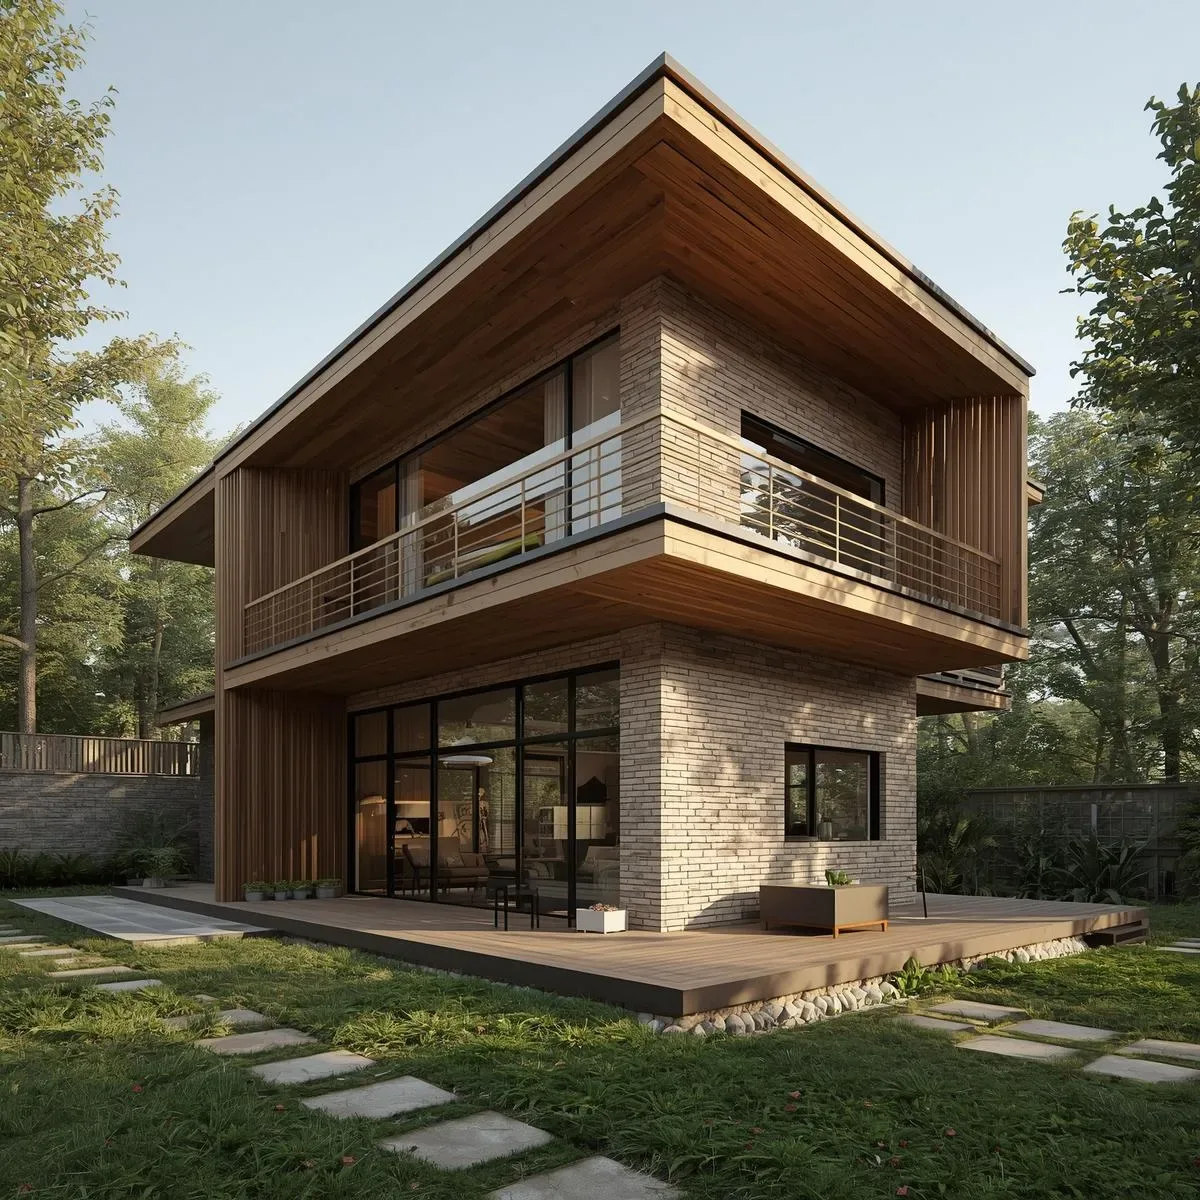
3D Architectural Model: The Smart Home Design Tool That Makes Every Corner Work Perfectly
Architectural 3D modelling tools help design smart homes where every corner performs at maximum efficiency — from precise sensor placement to simulating lighting systems and room acoustics before construction begins.
read ↗
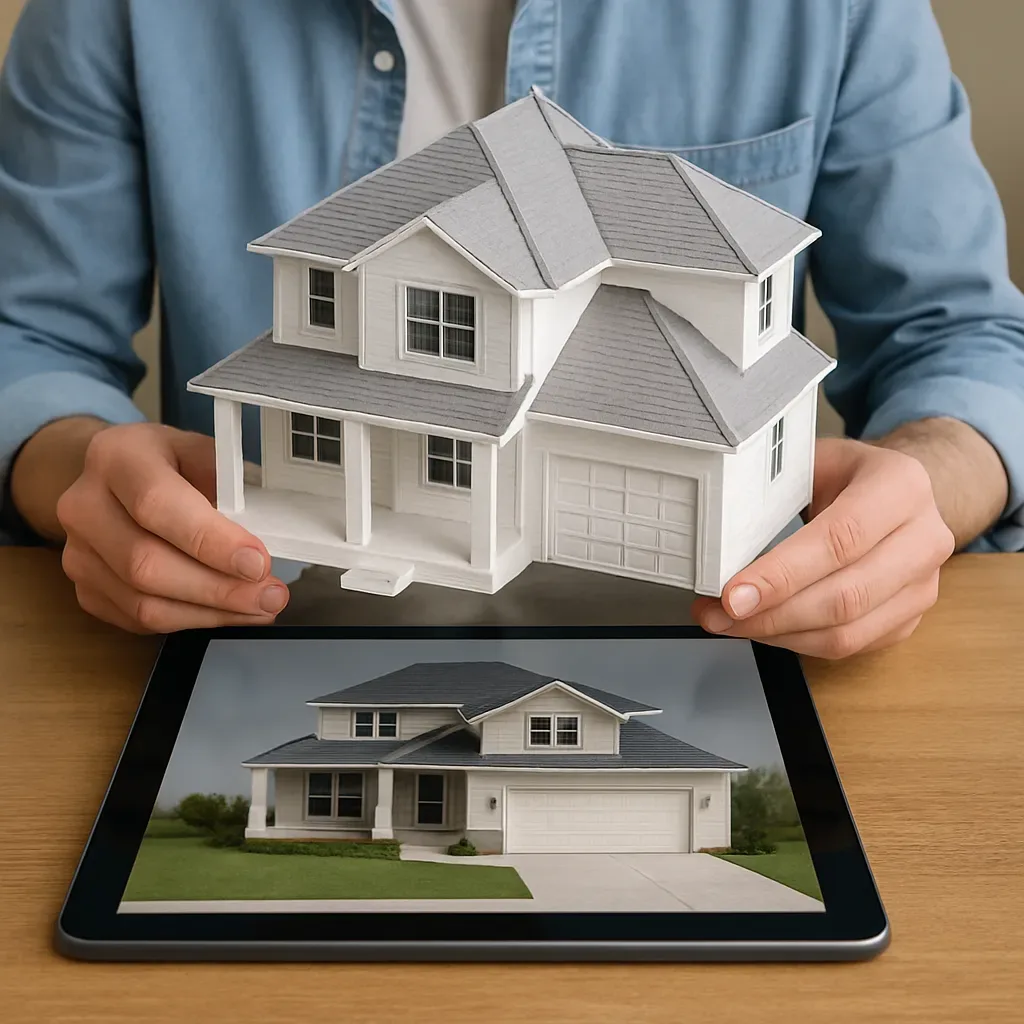
3D Model for Architecture: Create a Virtual Home Design Experience Before Committing to Investment
Architectural 3D models let you see your future home realistically before investing — testing smart home layouts, natural light conditions, and real-use simulations in each space, from SketchUp to Unreal Engine.
read ↗
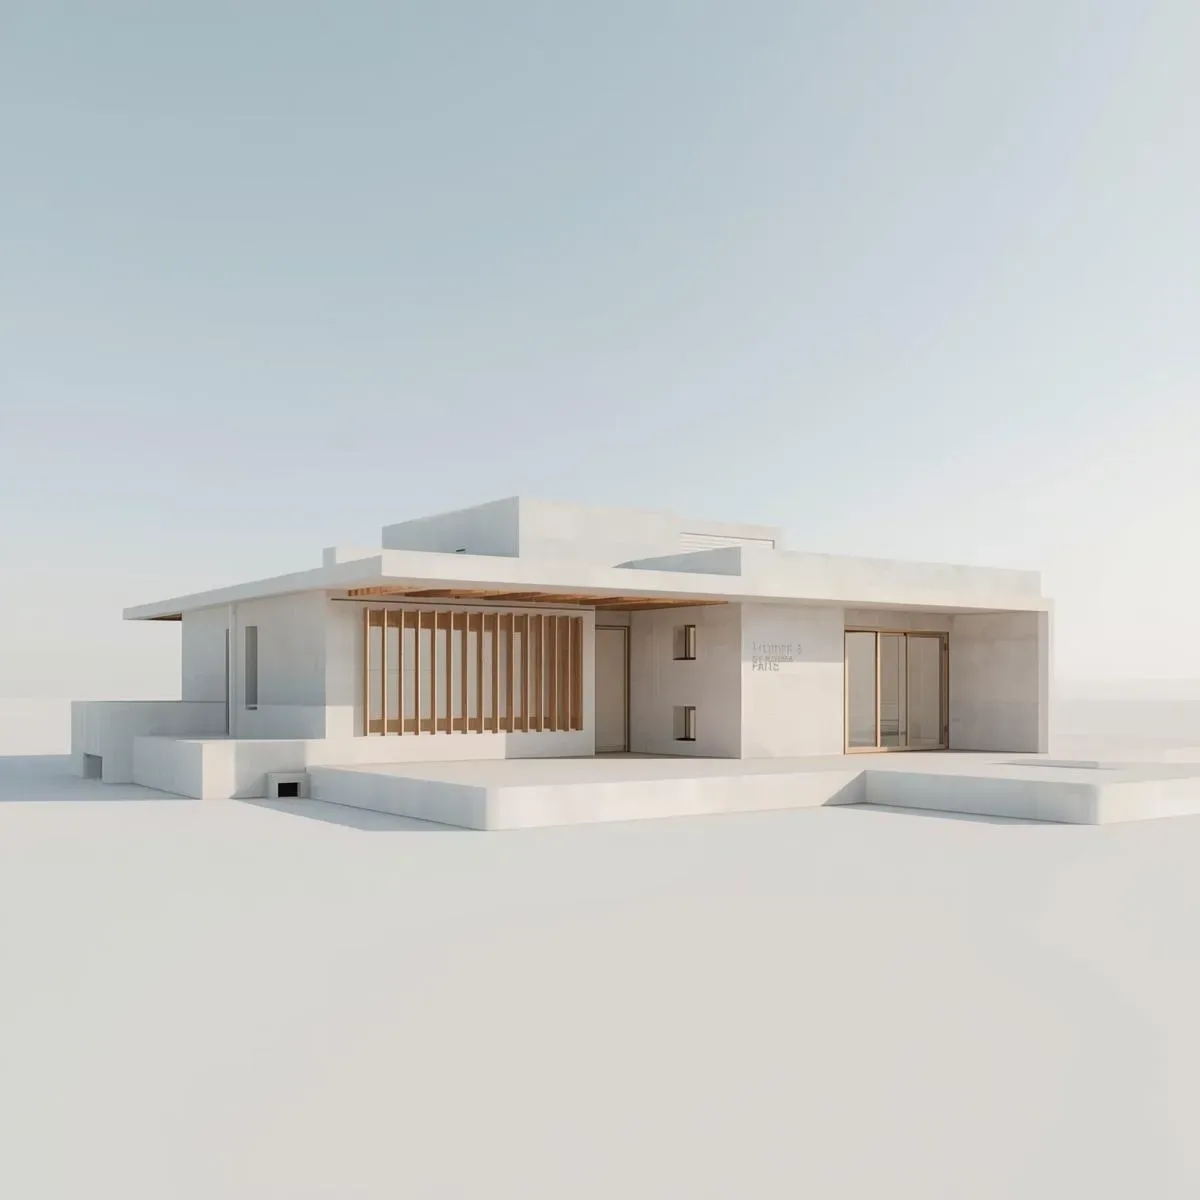
BIM Solar Rooftop and Battery Storage Simulation: Planning Smart Home Energy Before Installation in Thailand
Use BIM and PVsyst to simulate rooftop Solar PV generation, calculate battery sizing, and model Net Metering with EGAT and Thailand VSPP/SPP regulations for accurate ROI before committing investment.
read ↗
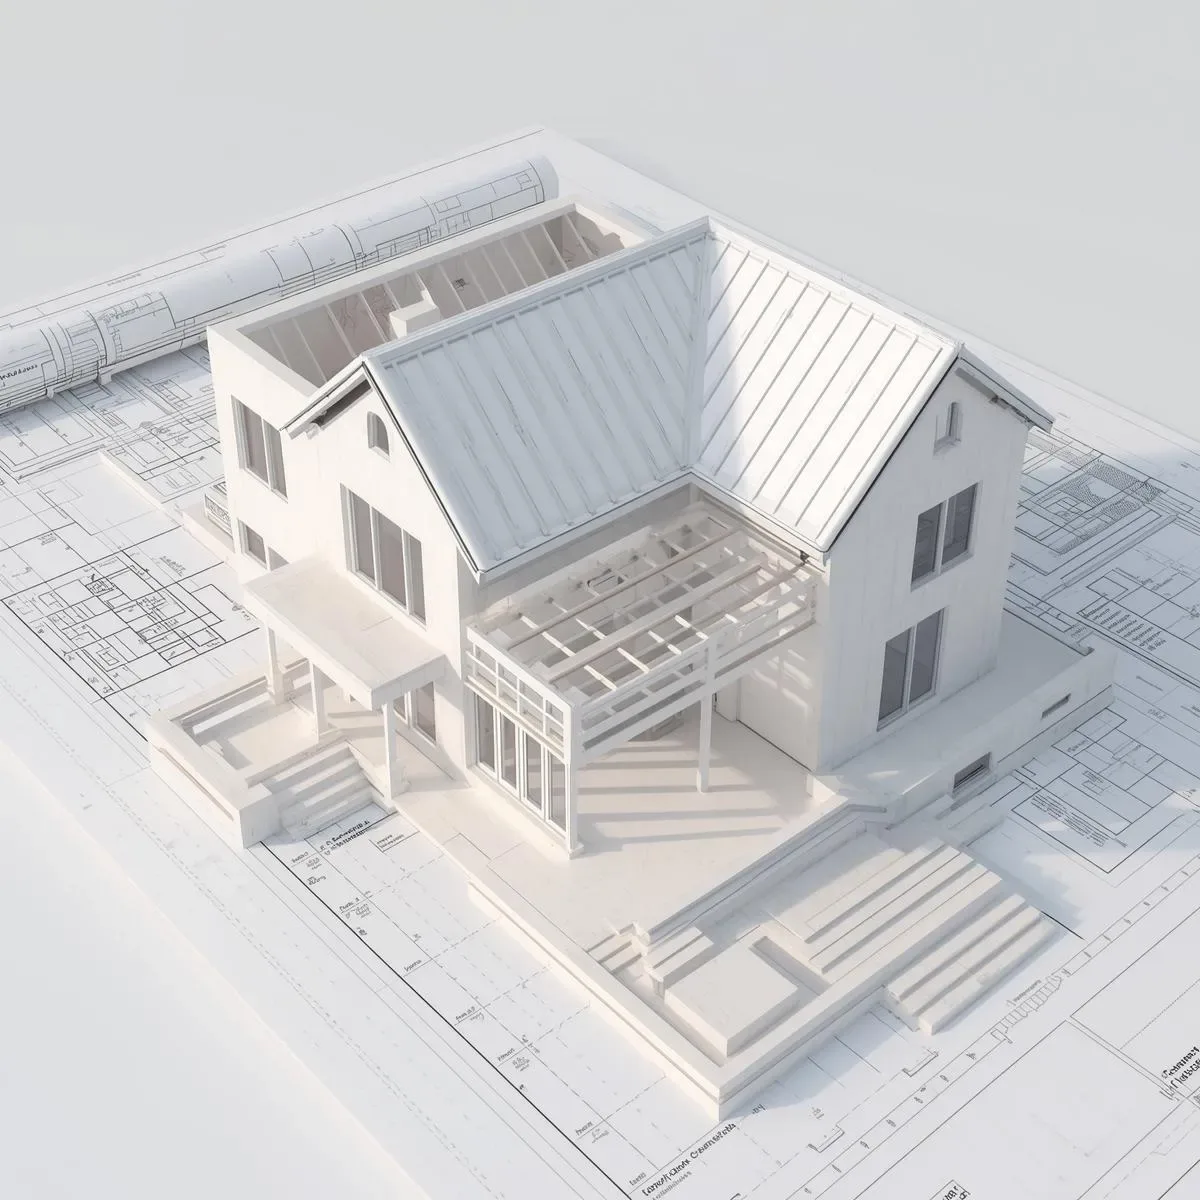
OpenBIM and IFC: The Universal Standard Enabling BIM Software Interoperability in Thai Construction Projects
Understand OpenBIM, IFC (ISO 16739), and COBie enabling Revit, ArchiCAD, SketchUp, and Rhino to share data without loss — supporting handover and facility management after construction in Thailand.
read ↗
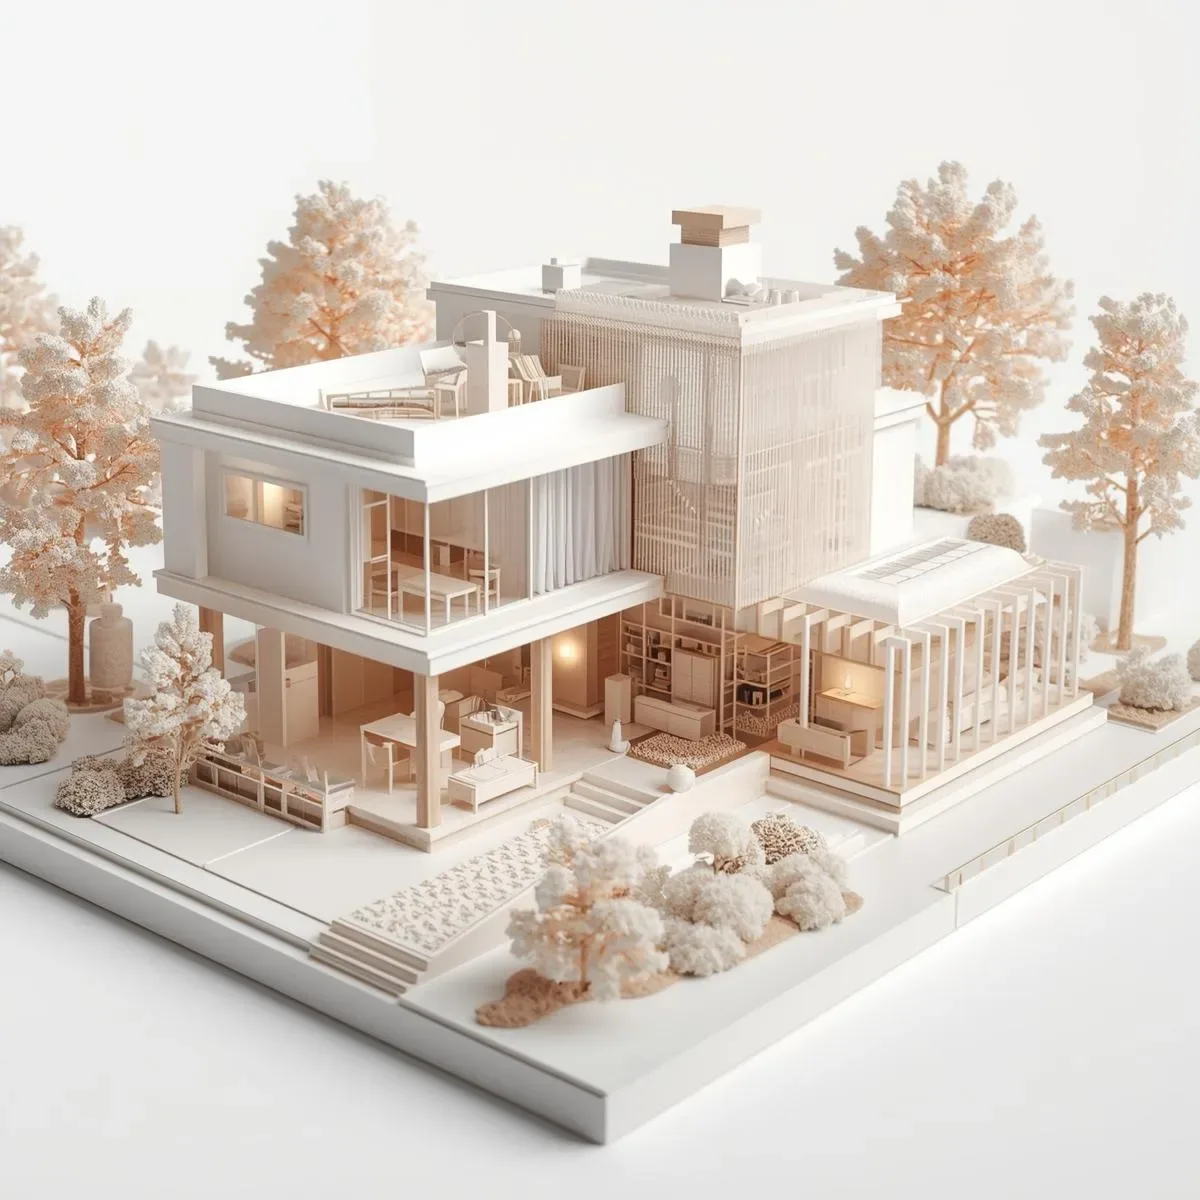
AI-Assisted BIM: Generative Design, Automated Code Compliance, and AI-Driven Space Optimization
AI integrated with BIM transforms architectural design: Generative Design algorithms automatically generate thousands of layout alternatives optimized for energy, light, and circulation; automated code compliance checks against Thai building regulations; and AI-driven furniture placement maximizes usable space within any floor plan.
read ↗
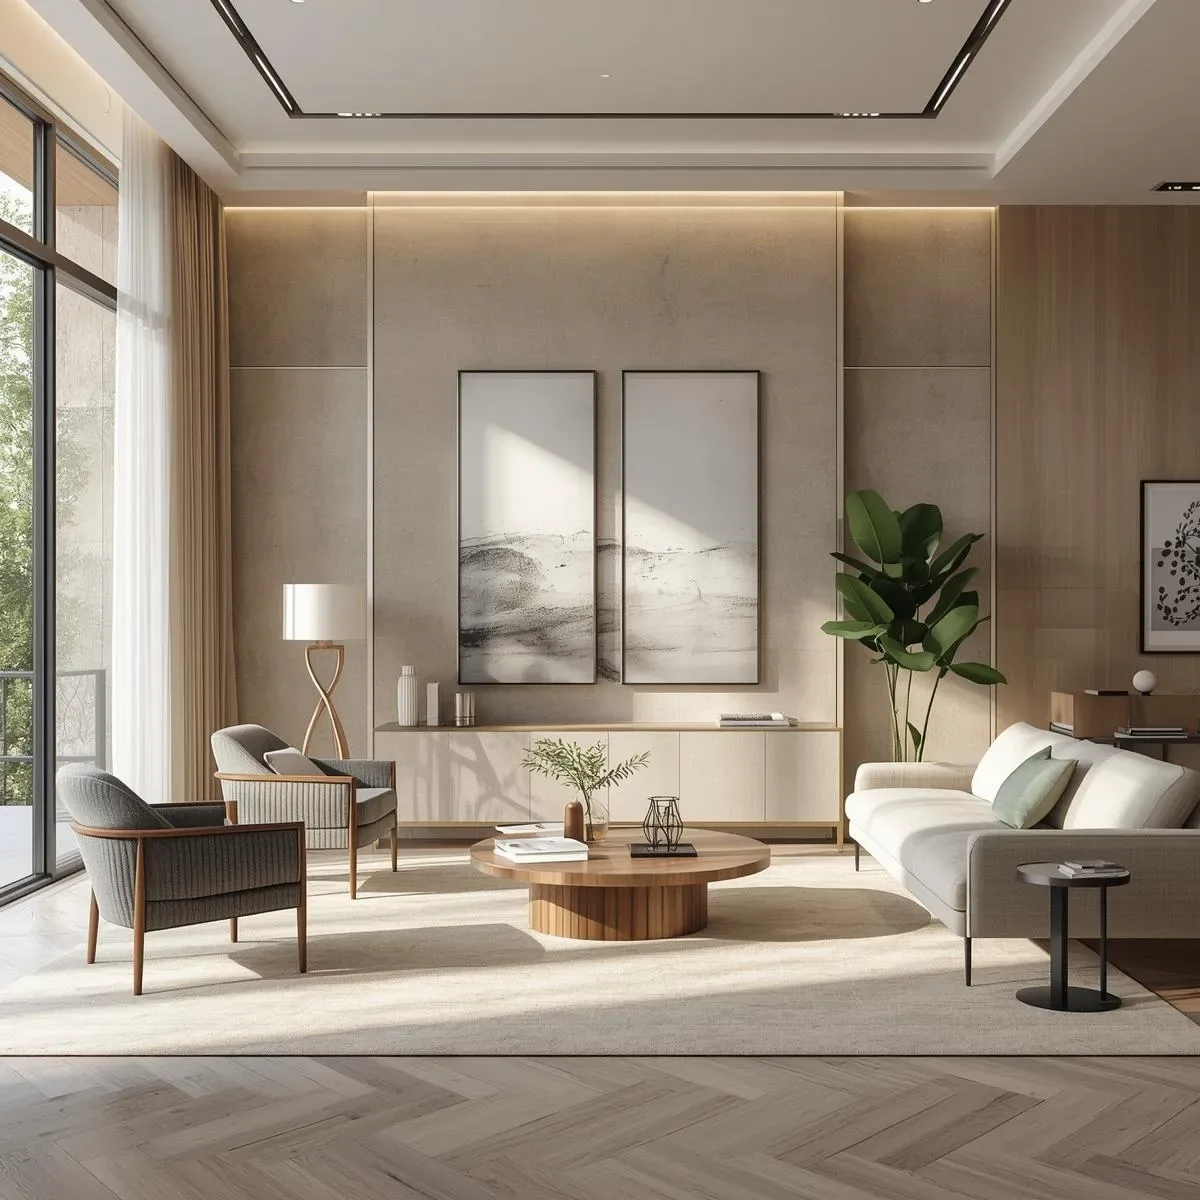
Modern Luxury Smart Home Technology Stack: Control4, Home Assistant, and Premium AV Integration
Luxury Smart Home decisions hinge on choosing between Control4 (professional installation, dealer-supported ecosystem), Home Assistant (open-source, maximum flexibility), or a hybrid approach—with the choice driven by AV integration depth, long-term support model preference, and total cost of ownership over 10 years.
read ↗

Immersive BIM Experience: AR Overlay for Site Inspection and VR Walkthrough for Client Design Decisions
BIM delivers immersive experiences beyond the screen: clients walk through their home in VR before groundbreaking and approve design details virtually, while site engineers use AR overlay on mobile devices to verify construction accuracy against the BIM model in real time during site inspection.
read ↗
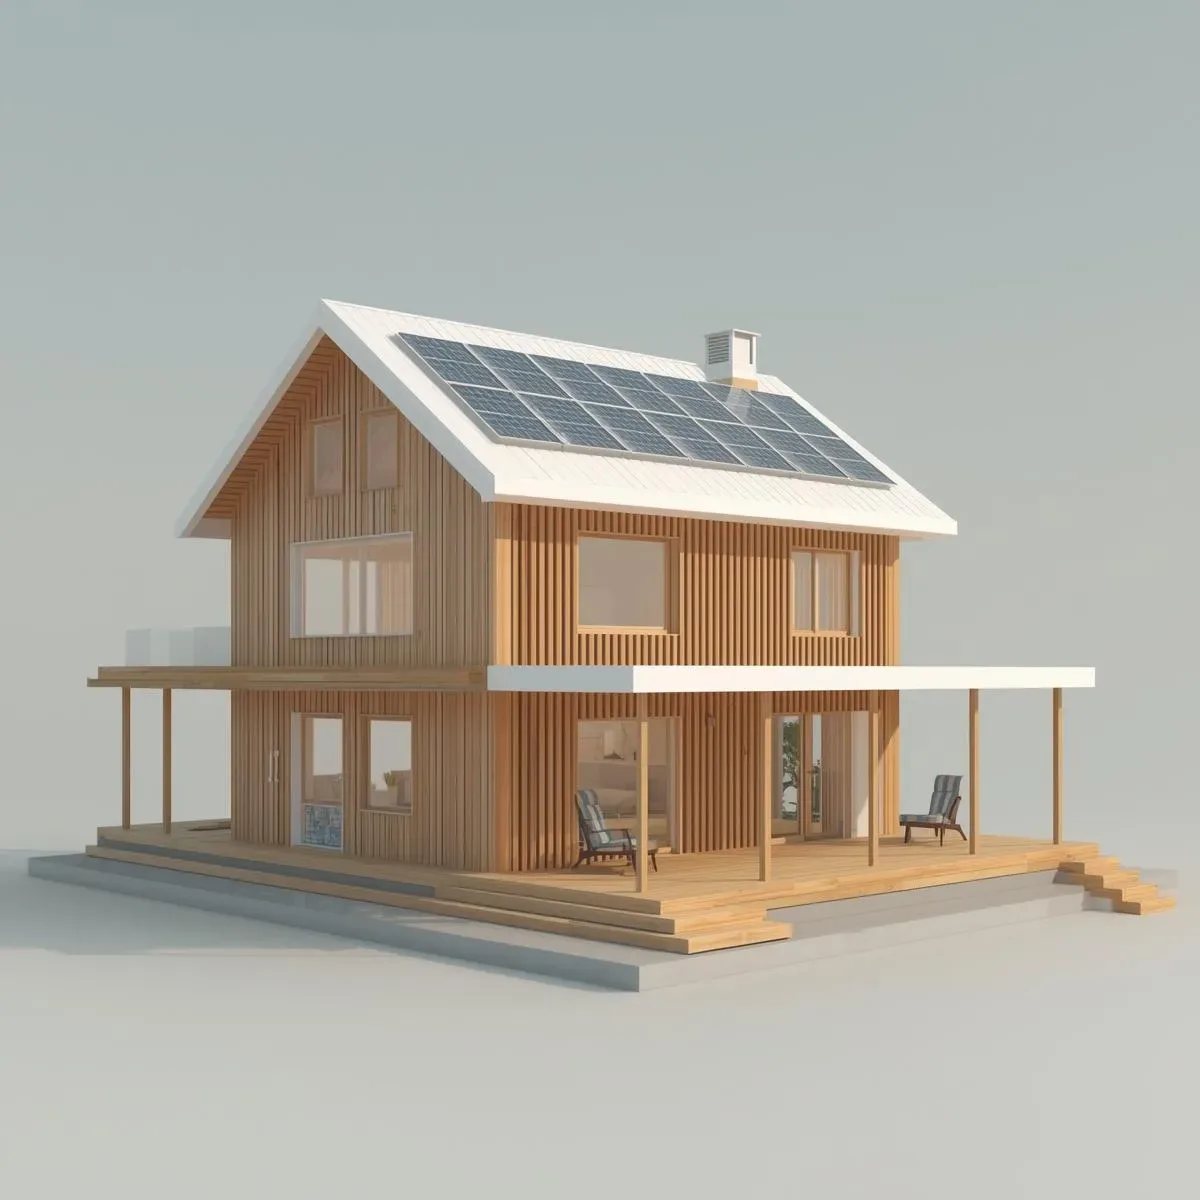
BIM Passive Design ROI Calculator: Quantifying Energy Savings from Orientation, Shading, and Solar PV
BIM-integrated ROI calculation quantifies the lifetime energy value of each passive design element—building orientation, shading devices, roof overhangs, and solar PV—allowing homeowners to make data-driven investment decisions before any construction expenditure is committed.
read ↗
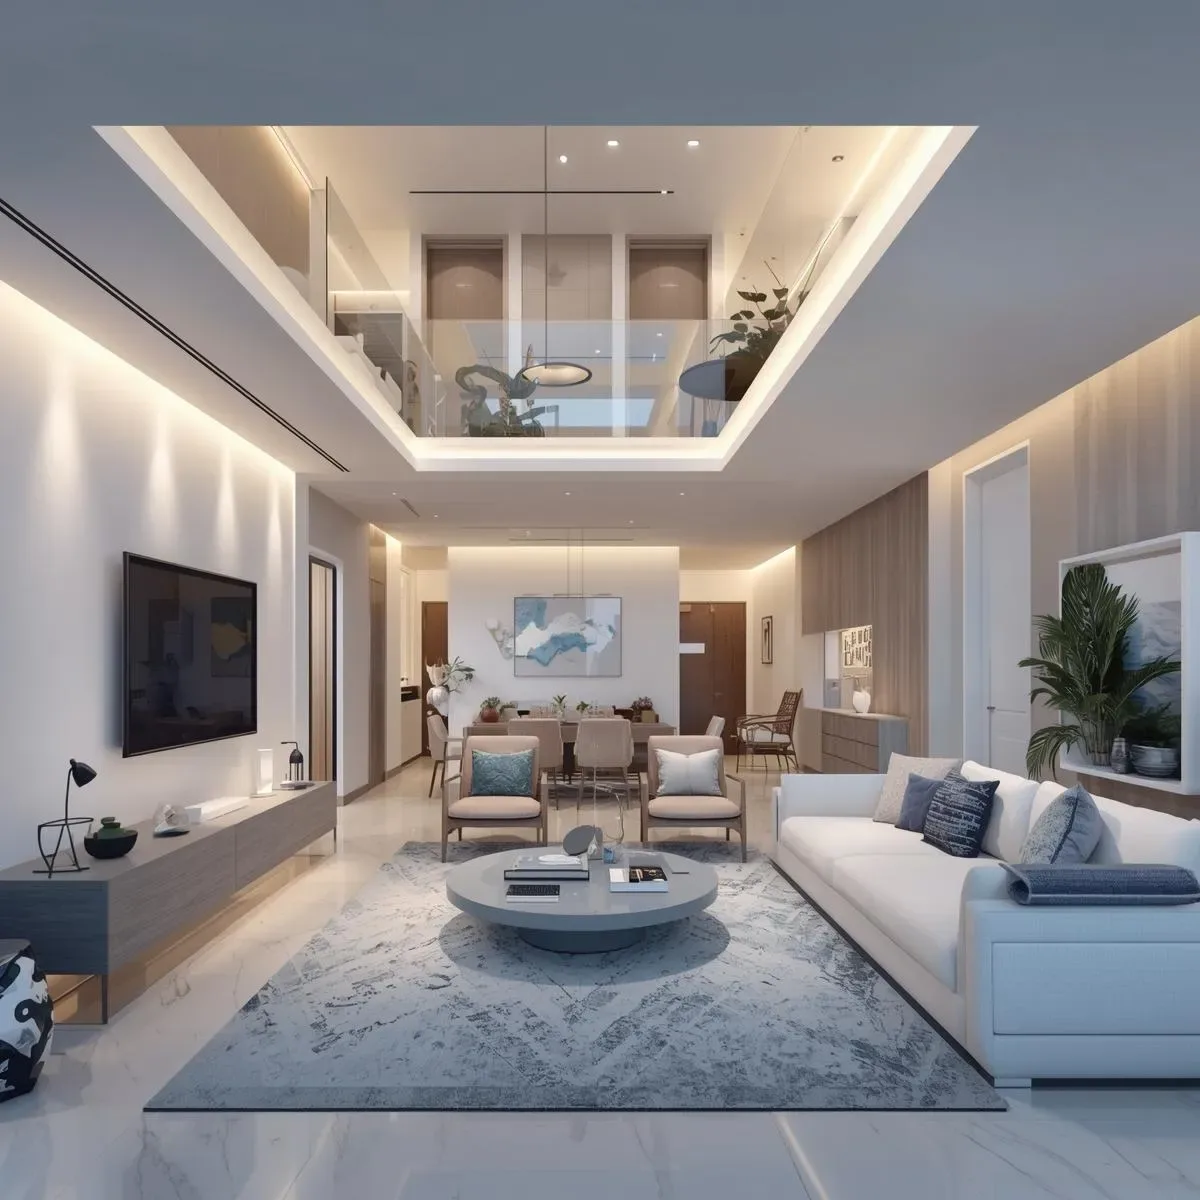
Living Digital Twin: Bidirectional BIM-IoT Integration with Real-Time Sensor Data Feedback
A Living Digital Twin connects the BIM model bidirectionally with live IoT sensor data—making the 3D building model reflect real-world conditions at every moment, detecting deviations from design intent, and enabling continuous system optimization throughout the building’s operational lifetime.
read ↗
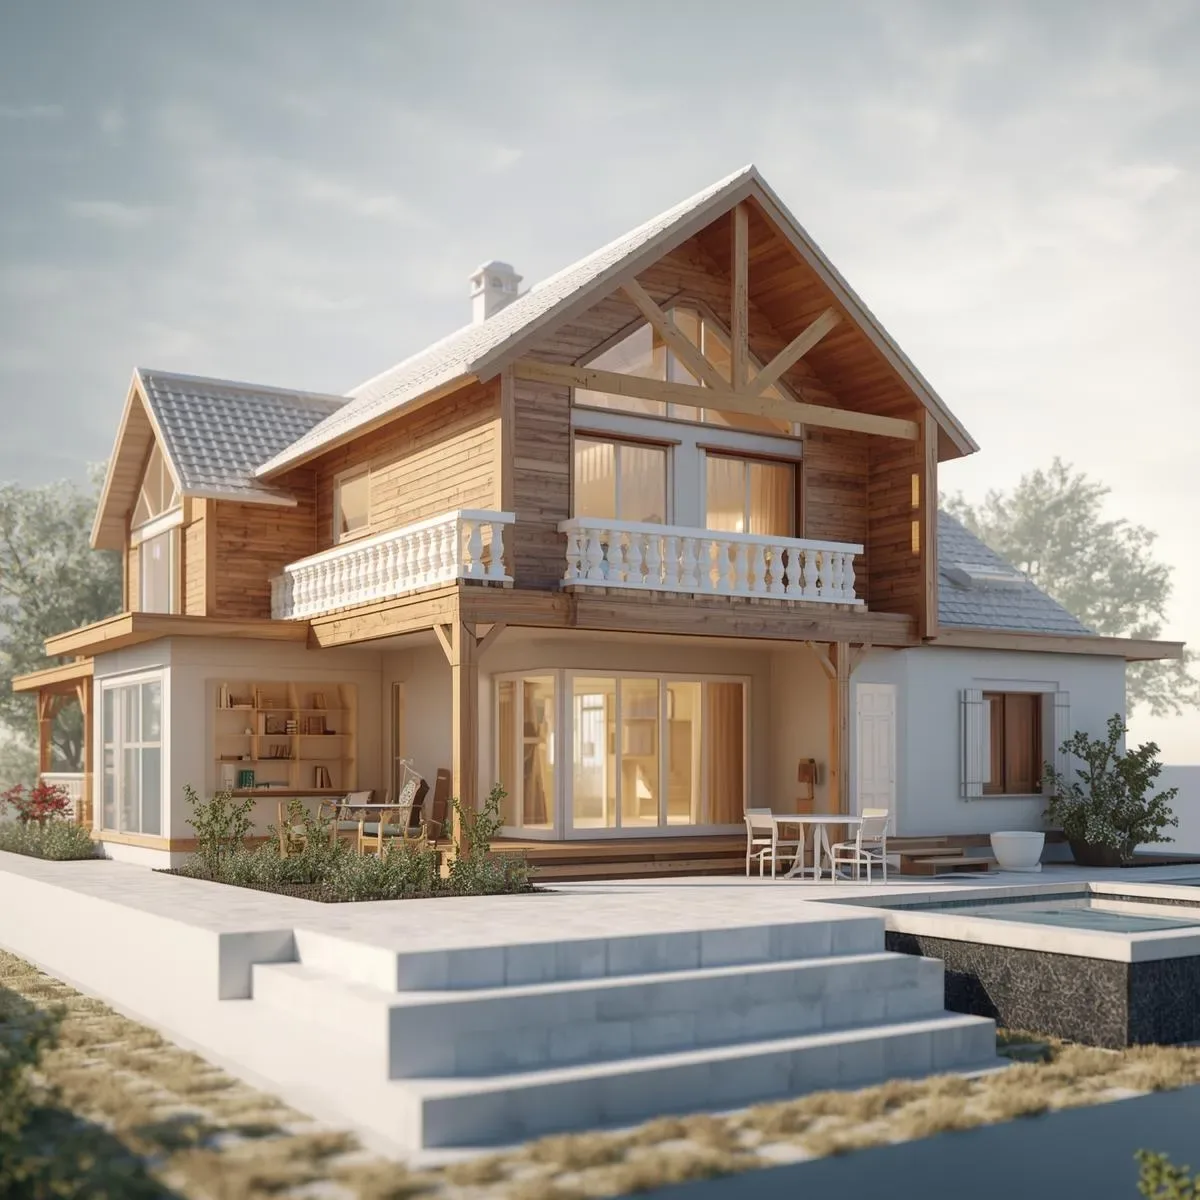
BIM Energy Simulation: Using EnergyPlus to Select Insulation, Glazing, and HVAC Before Building
EnergyPlus simulation integrated with BIM compares insulation thickness, glazing SHGC, and HVAC system choices under Bangkok climate conditions—calculating 20-year lifetime energy cost differences to identify the highest-ROI construction investments before a single foundation is poured.
read ↗
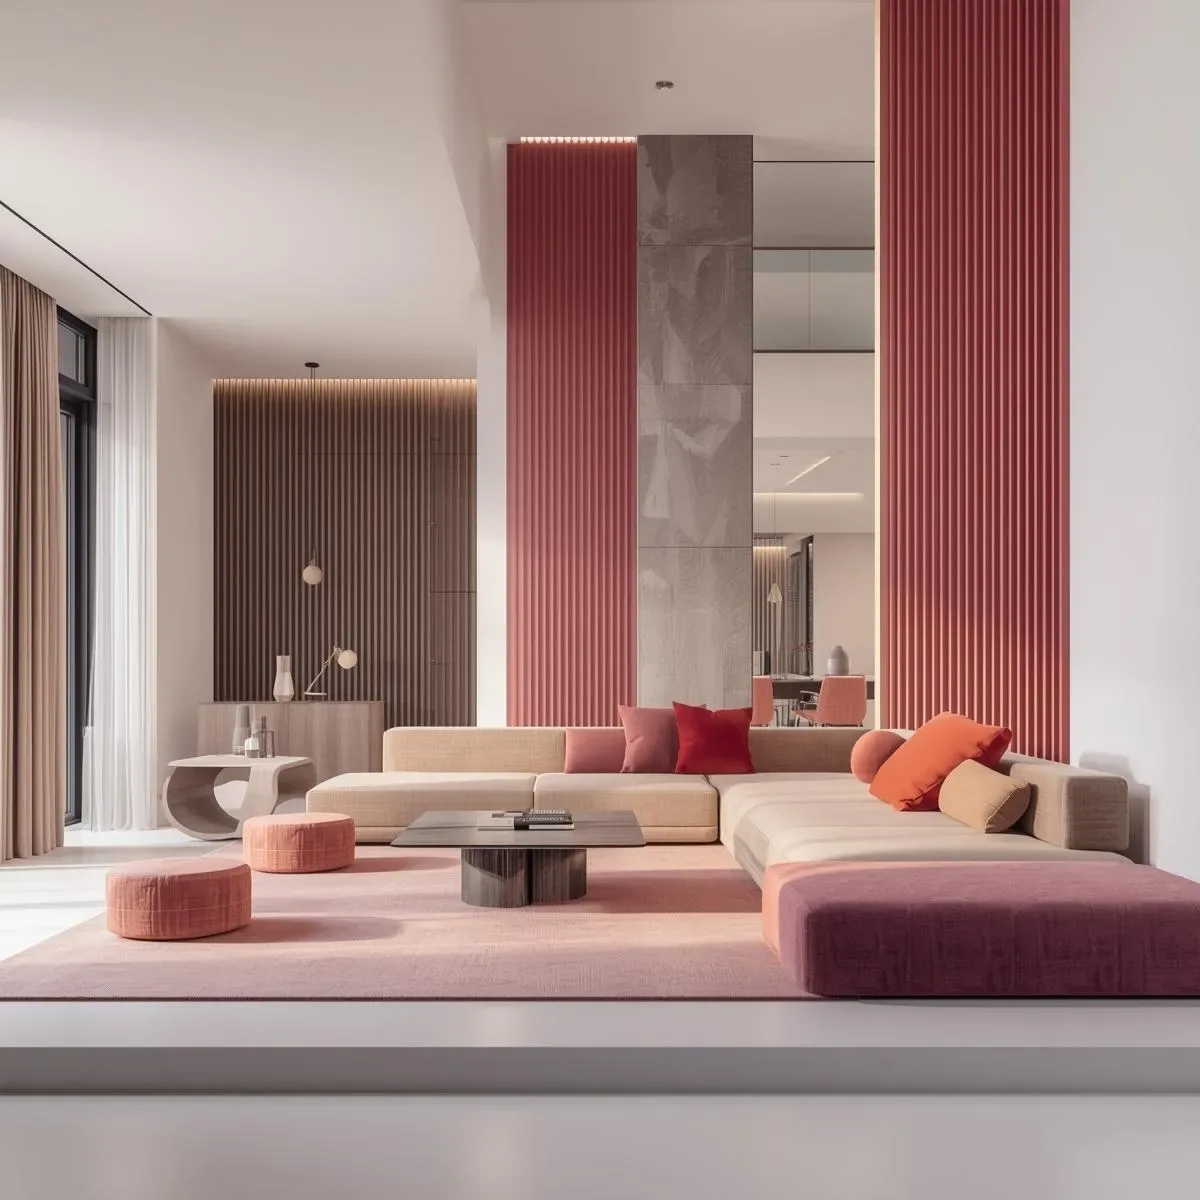
Pre-Occupancy Behavioral Simulation: Testing Smart Home Automation in BIM Before Moving In
Pre-occupancy behavioral simulation runs family lifestyle profiles through a BIM digital twin to expose automation conflicts, sensor blind spots, and circulation path problems before move-in—replacing costly post-occupancy fixes with virtual corrections that cost a fraction of physical changes.
read ↗
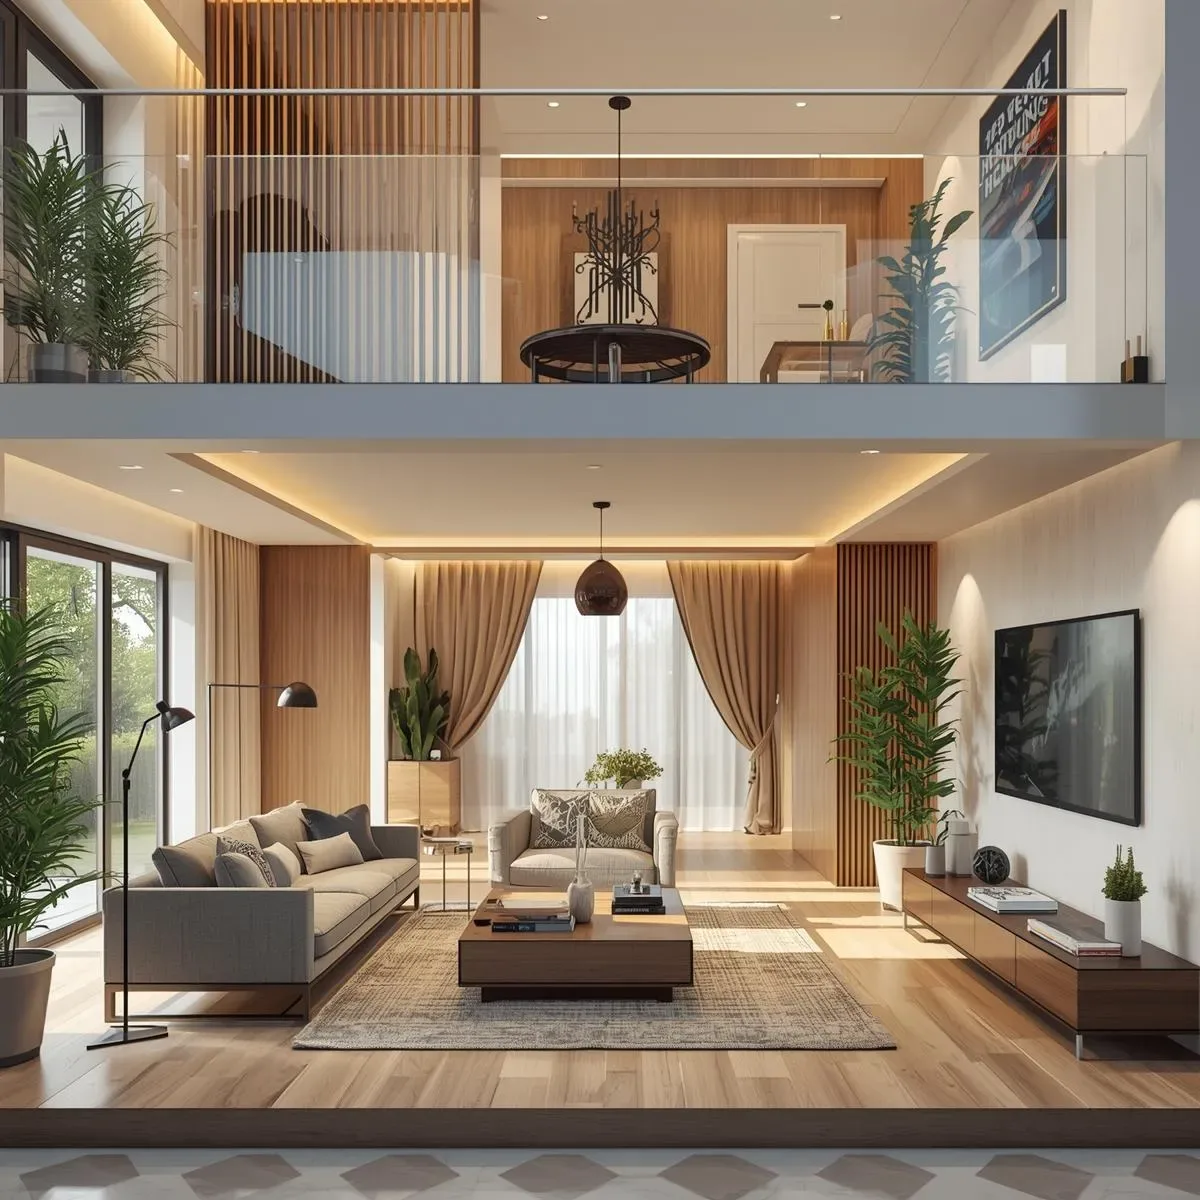
Biophilic Design Meets IoT: Integrating Nature and Smart Technology for Sustainable Thai Interiors
Biophilic design principles — direct nature connections, natural materials, and refuge-prospect spatial conditions — combined with IoT smart monitoring of plant moisture, natural light, and humidity create Thai interiors that are both psychologically restorative and energy-efficient.
read ↗
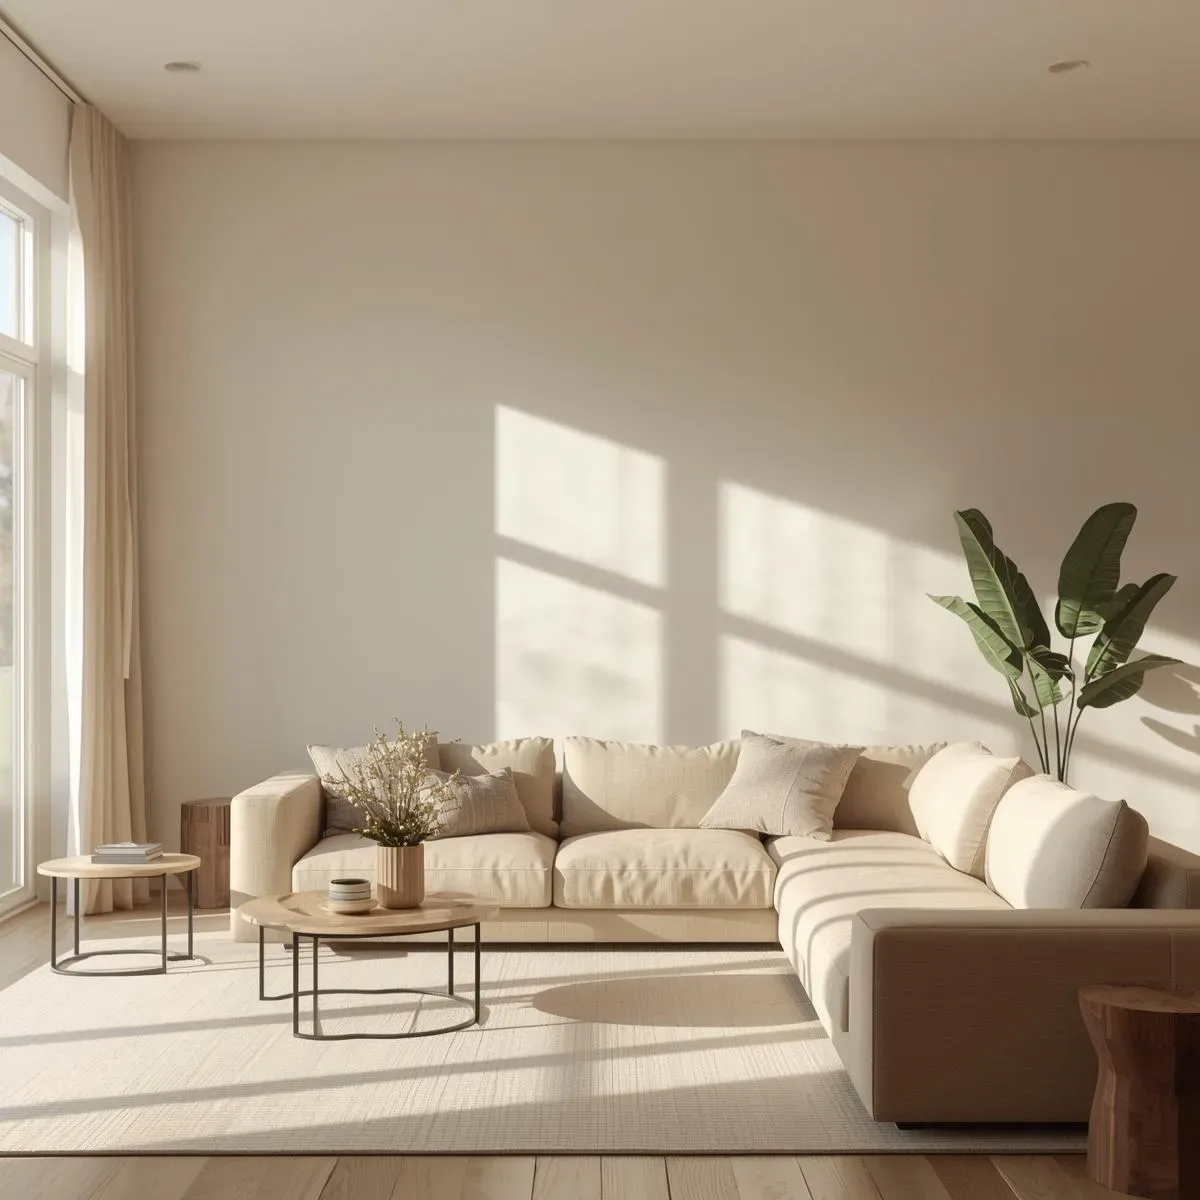
3D BIM Energy Modeling Drives SmartInterior Device Selection for Optimally Sized Low-Energy Homes
Using 3D BIM energy simulation to calculate room-by-room cooling loads, lighting requirements, and solar PV capacity before specifying SmartInterior devices ensures right-sized equipment, prevents the common 20–30% HVAC oversizing in Thai residential projects, and maximizes ROI.
read ↗
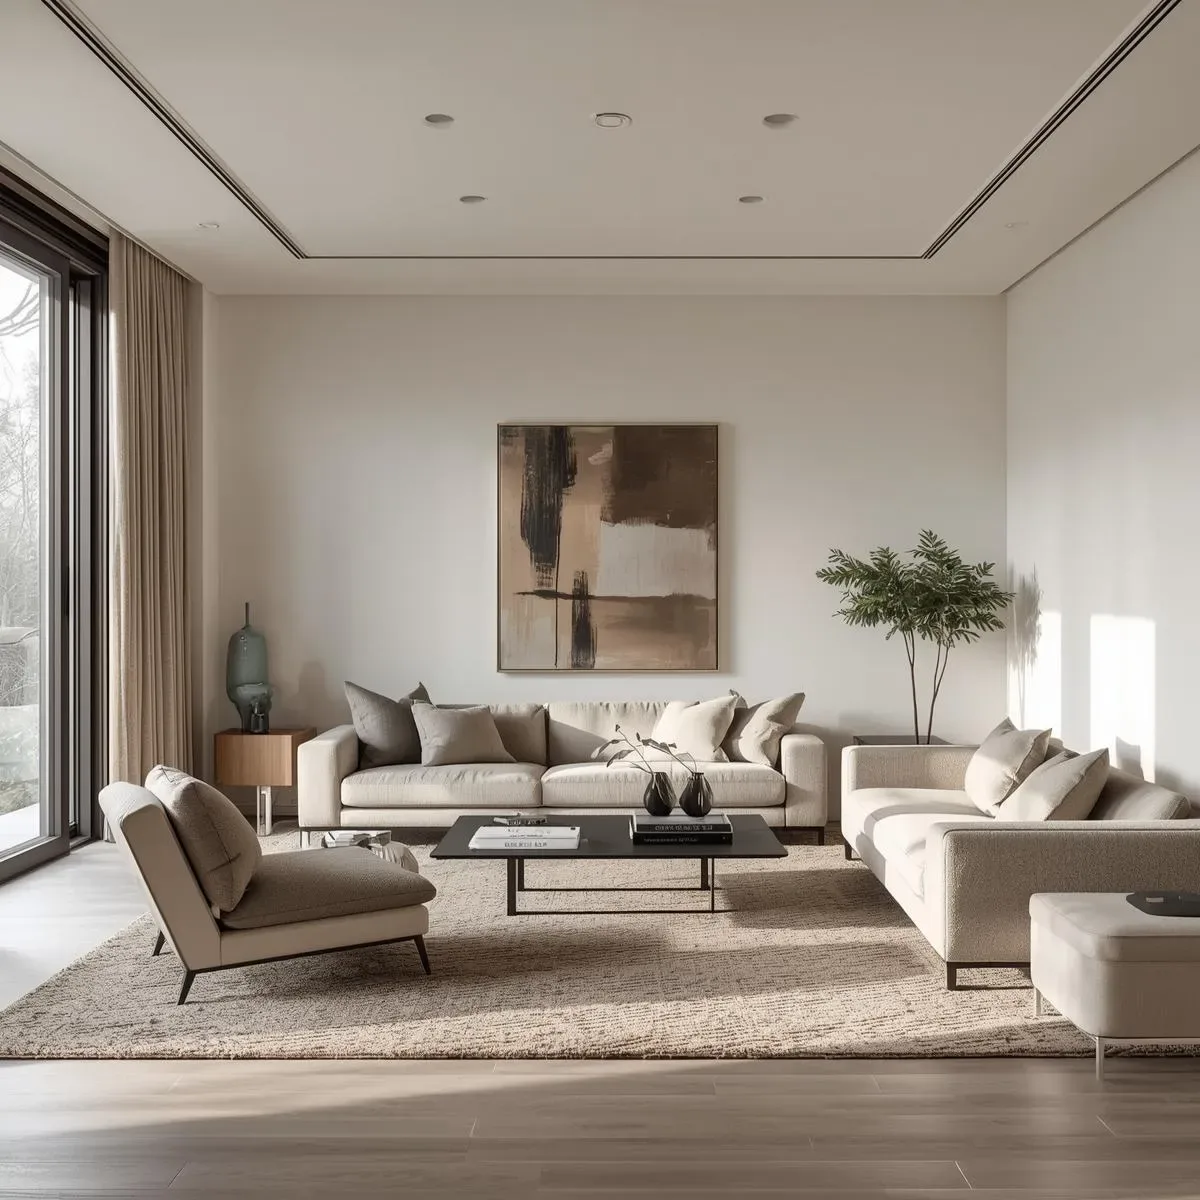
Eco-Intelligent Interior: 3D Modeling, Green Materials, and IoT for Carbon-Aware Thai Homes
Eco-intelligent interior design tracks both embodied carbon in materials (via 3D BIM with EC3 or OneClick LCA) and operational carbon from IoT energy monitoring, creating a carbon-aware home that minimizes lifetime climate impact without sacrificing Smart Longevity comfort.
read ↗
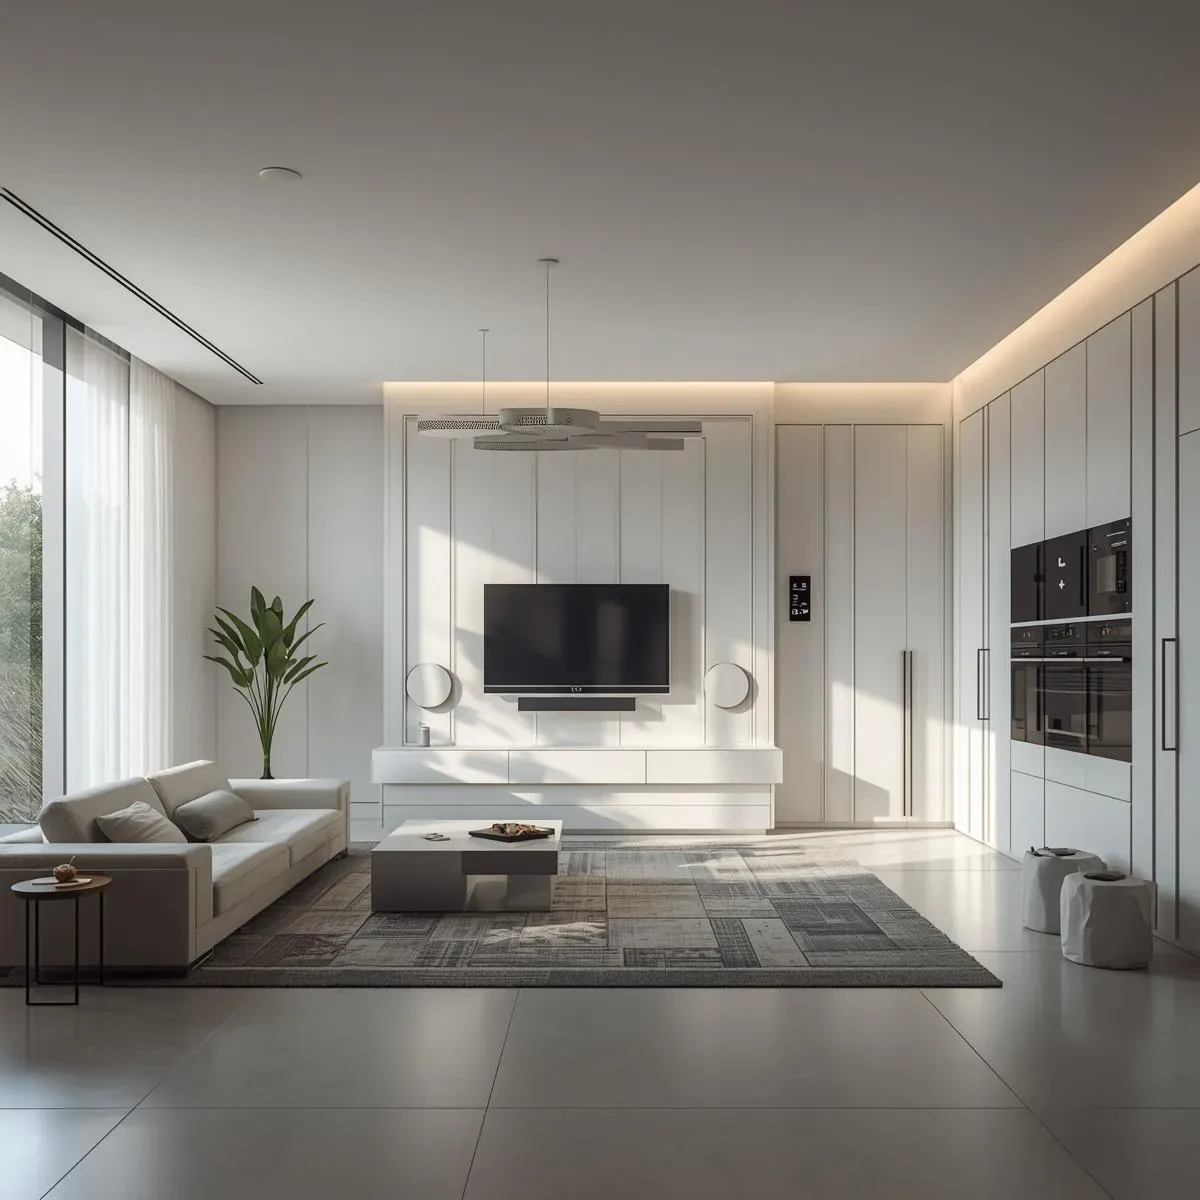
Smart Home Upgrade by Phases: 3D Assessment to Systematic SmartInterior Implementation
A 3-phase smart home upgrade roadmap for existing Bangkok homes — starting with 3D spatial assessment and energy audit, then quick-win IoT wins, then full SmartInterior integration — delivers measurable ROI at each stage with minimal upfront commitment.
read ↗
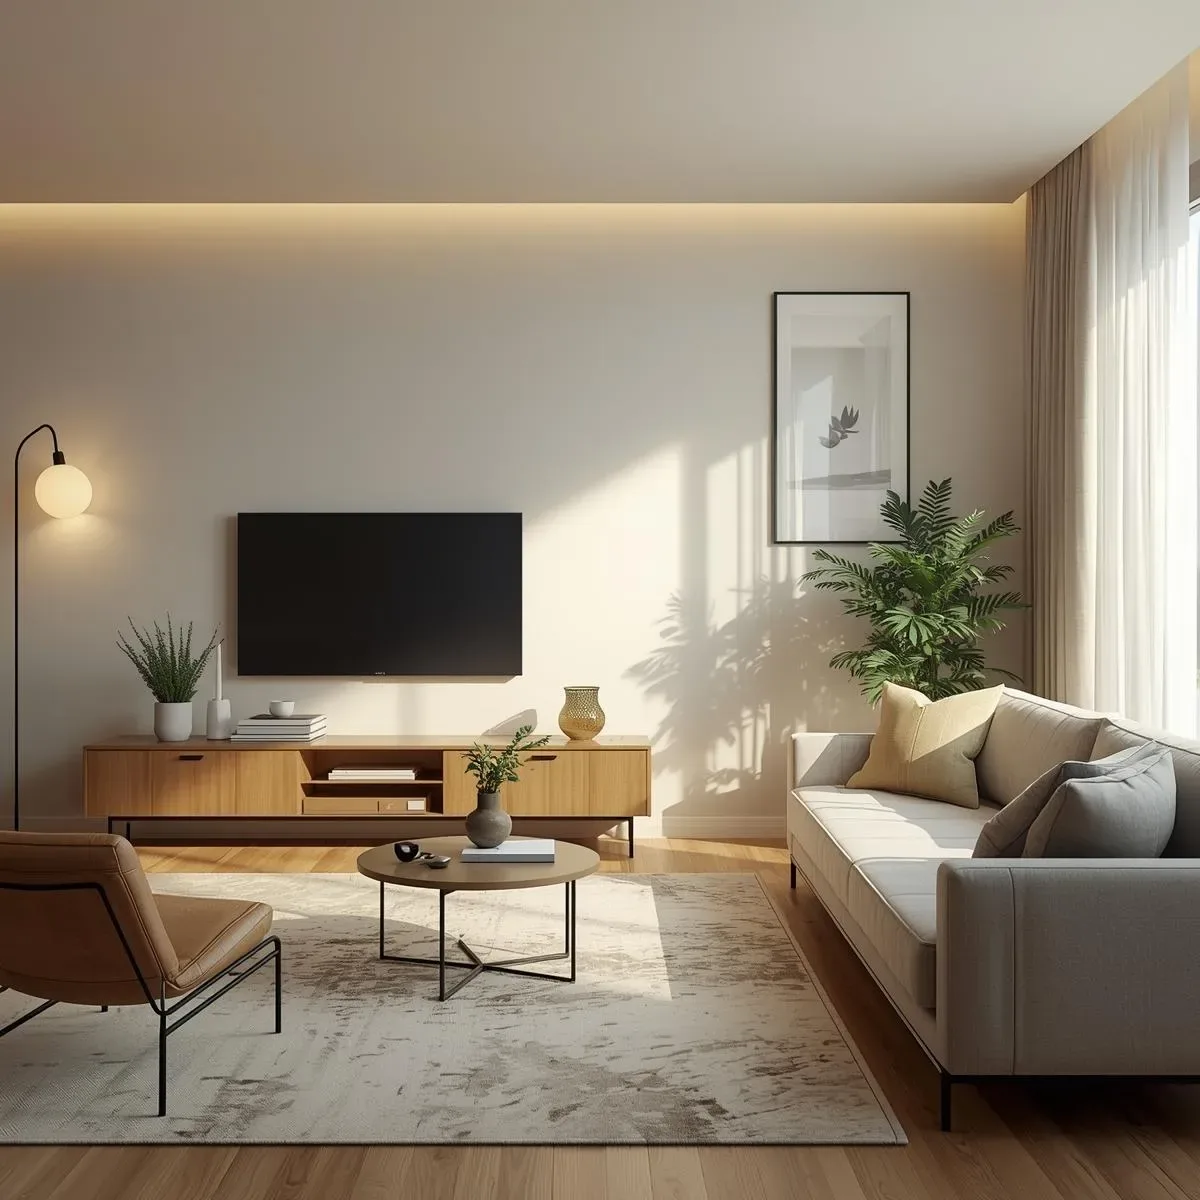
Lifecycle Smart Home Design: SmartInterior and IoT That Evolve with Your Household Over Time
Lifecycle smart home design uses 3D BIM and modular IoT architecture to build homes that adapt — from young professionals to family with children to aging in place — without costly structural retrofits at each life stage.
read ↗
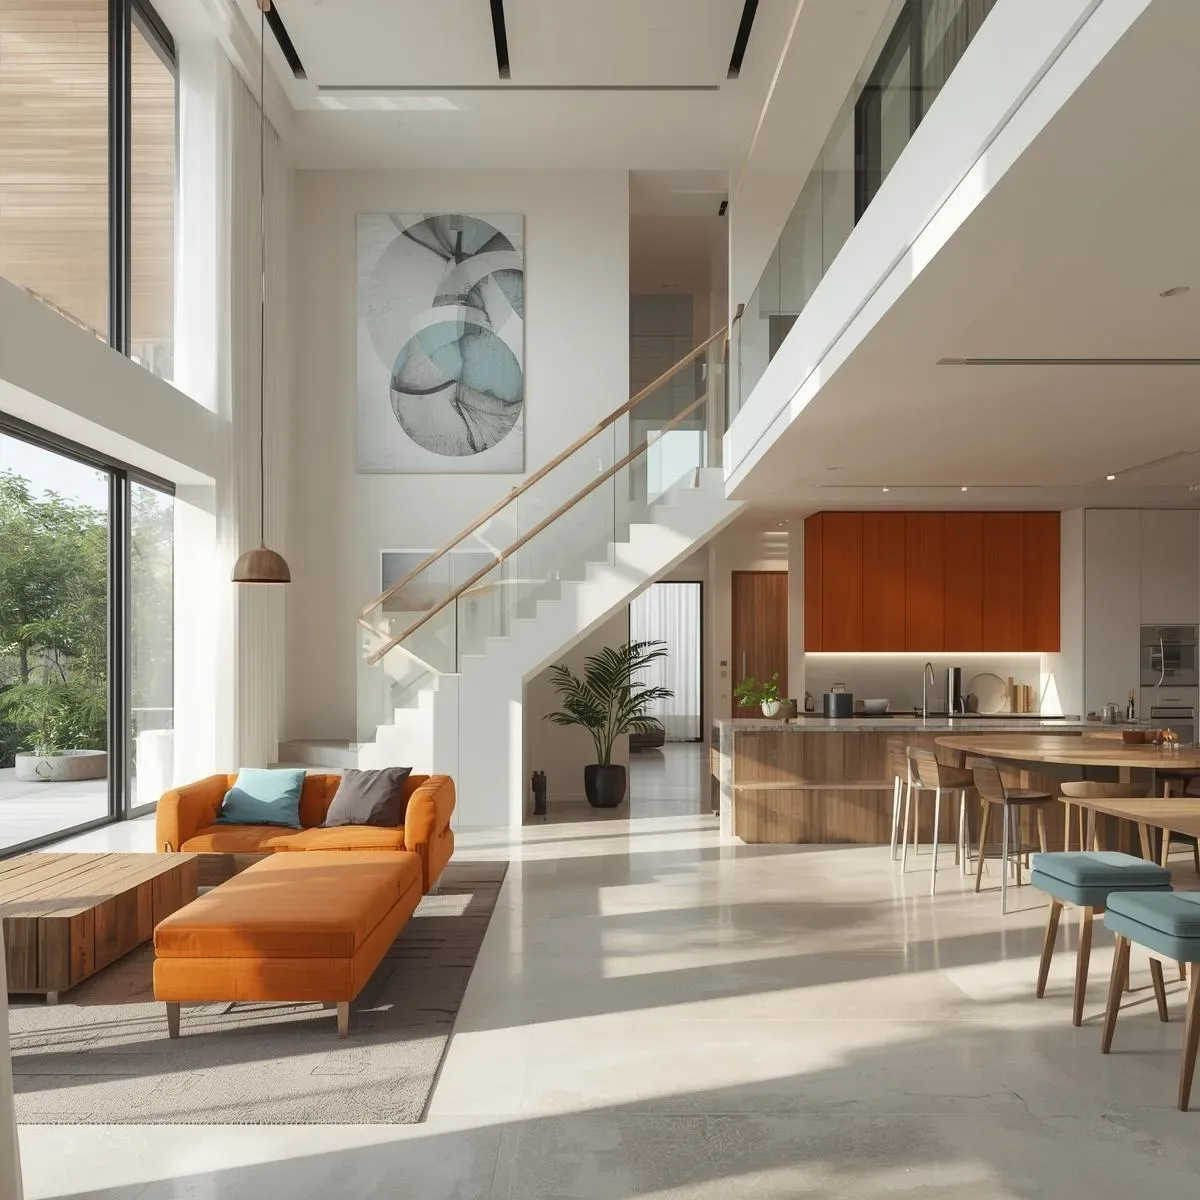
The Thinking Home: 3D Model and SmartInterior for Systematic Low-Energy Sustainable Design
A thinking home operates on a 4-layer automation architecture — time-based, presence-based, condition-based, and predictive — grounded in 3D spatial context from BIM and unified through Home Assistant to deliver systematic low-energy, high-comfort living.
read ↗
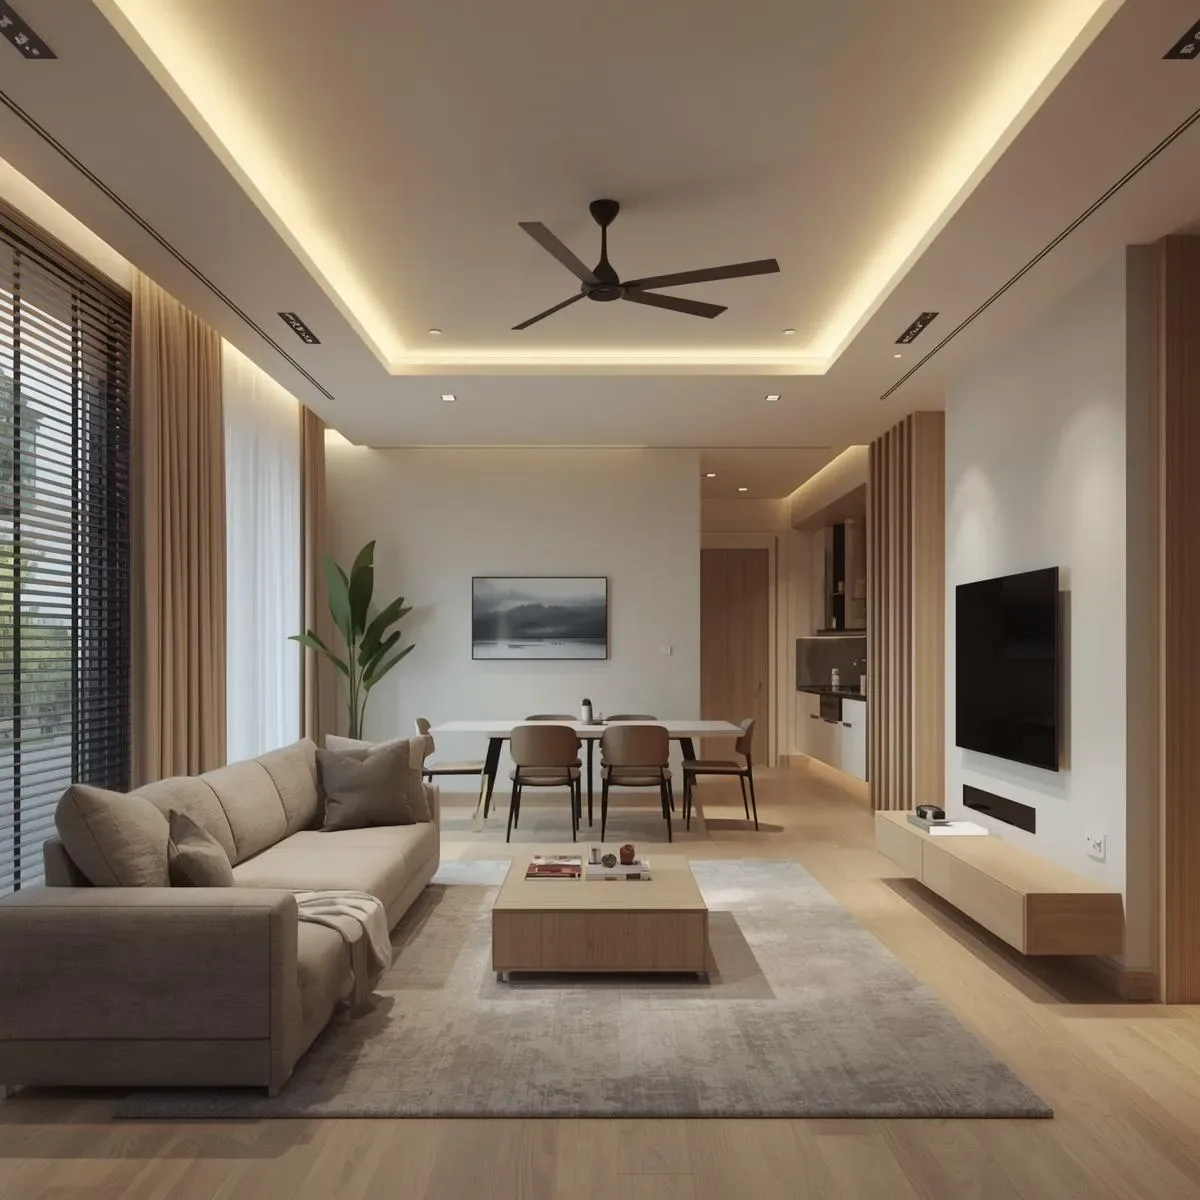
3D Model Meets Smart Longevity: Dual Health and Energy Optimization for Intelligent Homes
Combining health-monitoring IoT and energy-monitoring systems in a single 3D BIM model eliminates siloed design, enables cross-domain automation, and delivers 15–20% greater energy savings alongside measurable health outcomes for Smart Longevity households.
read ↗