3D Model
67 articles on 3D Model.
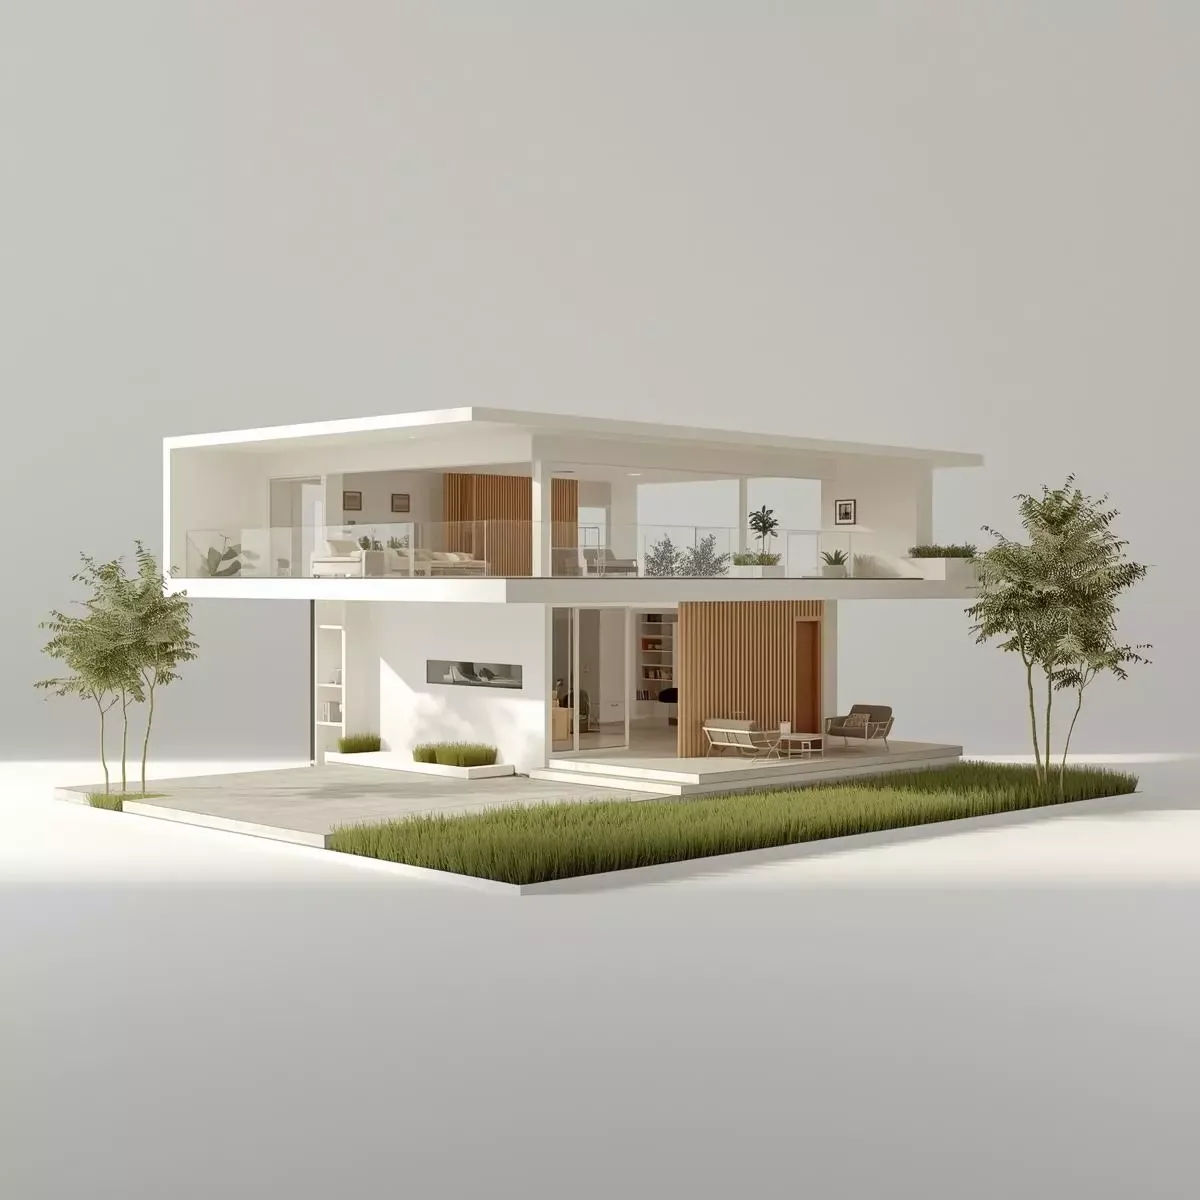
Digital Twin Pre-Construction: Simulate Your 3D Smart Home Before Breaking Ground in Thailand
Pre-construction digital twin simulation using BIM, Ladybug Tools, and IES VE validates solar gain, HVAC sizing, CFD airflow, and IoT sensor placement for Bangkok homes before breaking ground — preventing THB 50,000–200,000 in rework costs.
read ↗
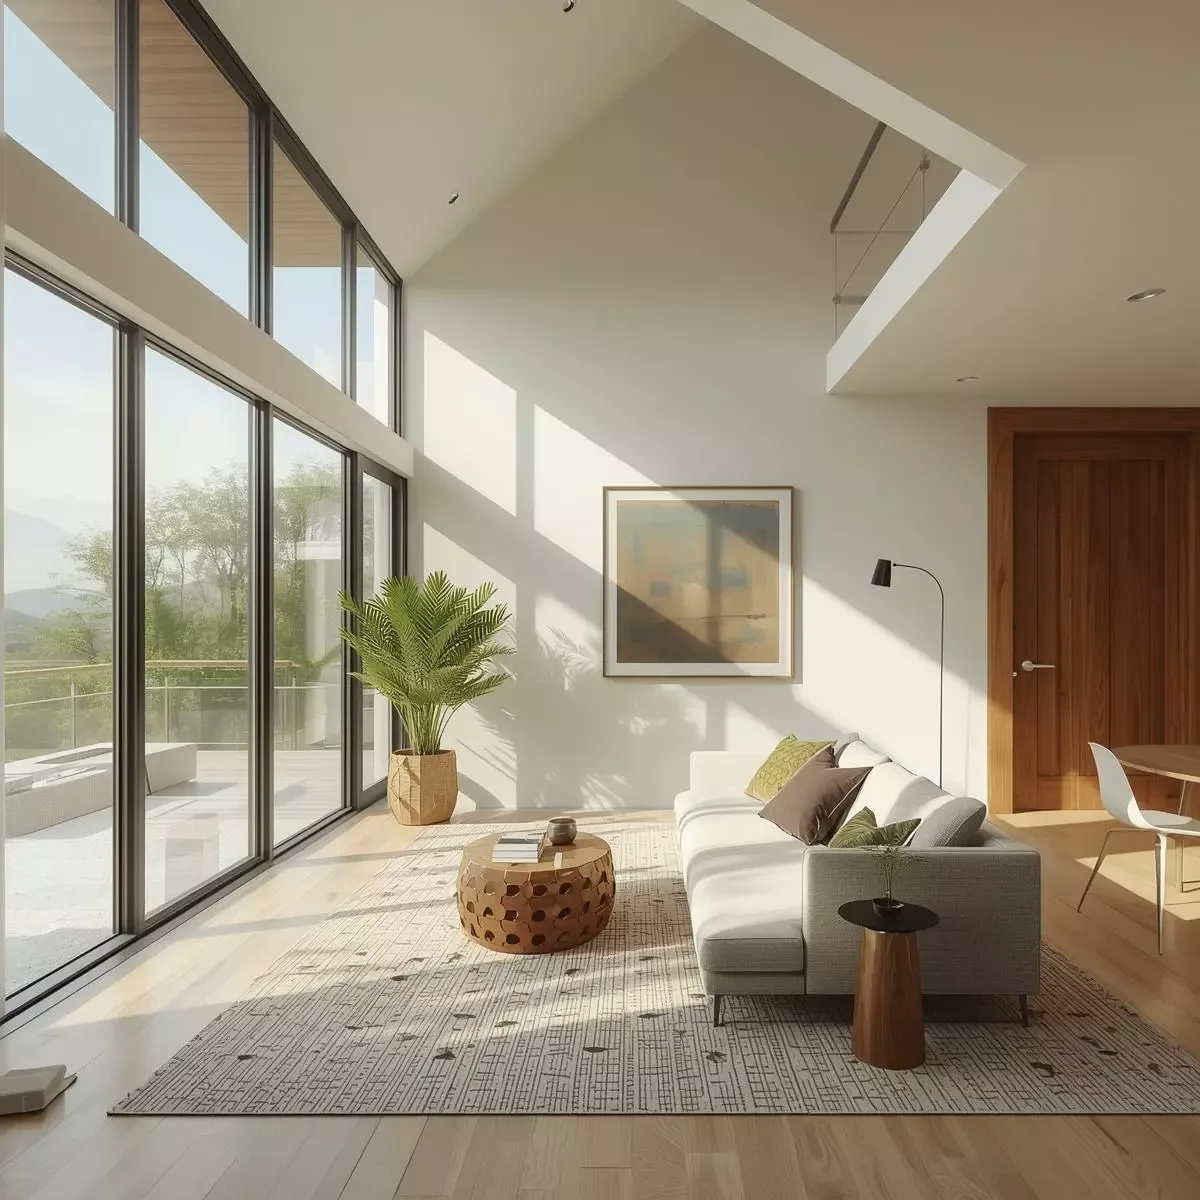
True Intelligent Home: 3D BIM as the Master Coordination Layer for Smart Longevity Systems
3D BIM (ISO 19650) serves as the master coordination layer for true intelligent homes — spatially mapping all MEP runs, IoT sensors, and Smart Longevity systems before construction to eliminate rework and enable seamless facility management post-build.
read ↗
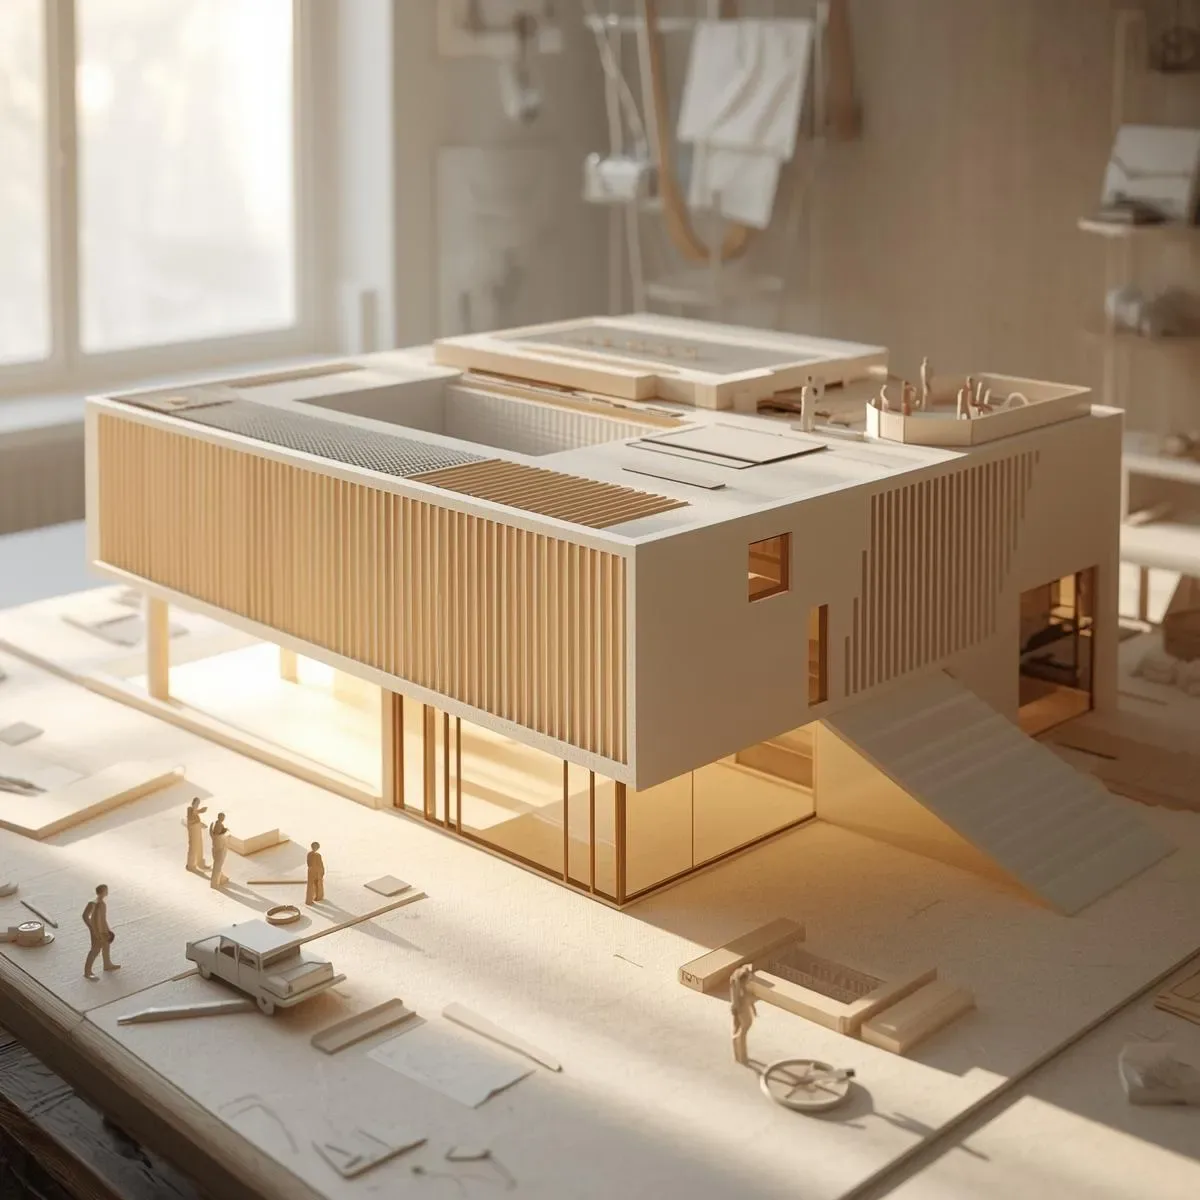
3D Model for Inclusive Home Design: Simulating Wheelchair Access, Age-Adaptive Clearances, and Universal Design
3D Models enable Inclusive home design that works for all ages and abilities — simulating Wheelchair Turning Radius, checking Door Width compliance, positioning Grab Rails correctly, and designing Lighting adequate for low-vision occupants.
read ↗
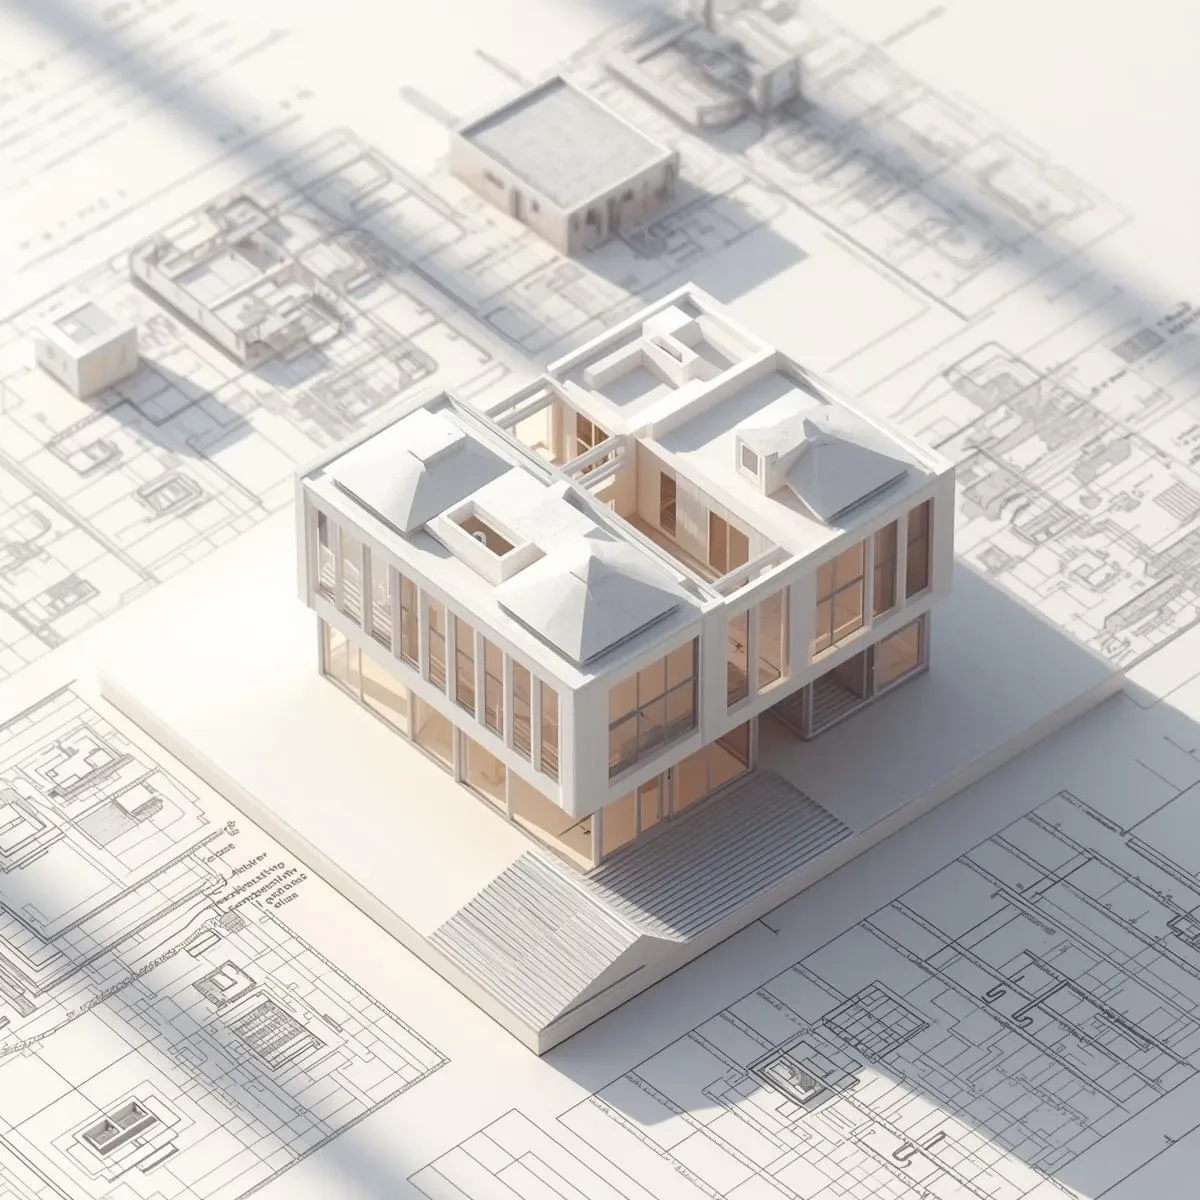
3D Model Constructability Review: Anticipating Construction-Phase Problems in Sequence, Access, and Temporary Works
Constructability Review using 3D Models uncovers problems that will occur during construction before drawings are issued — including concrete pour sequence, crane access, Temporary Works requirements, and insufficient site access routes.
read ↗
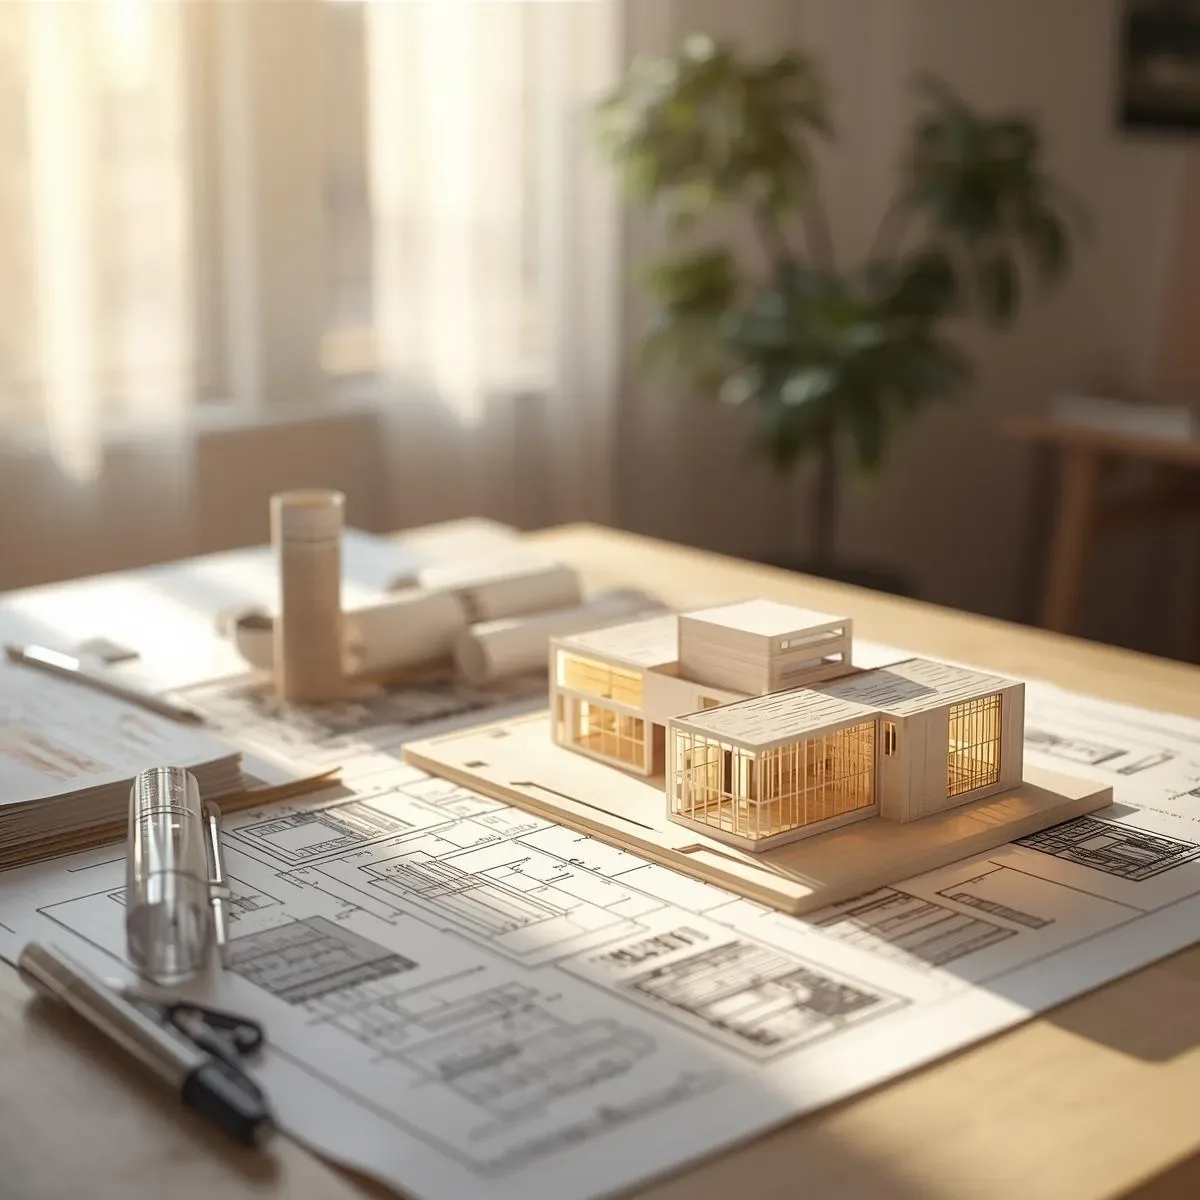
3D Model Construction Cost Analysis: BIM Quantities, Value Engineering, and Budget Decisions Before Breaking Ground
3D Models enable advance construction cost analysis through BIM Quantities that auto-generate a preliminary BOQ, support Value Engineering to reduce costs without sacrificing quality, and inform Budget Trade-off decisions before a single concrete pour.
read ↗
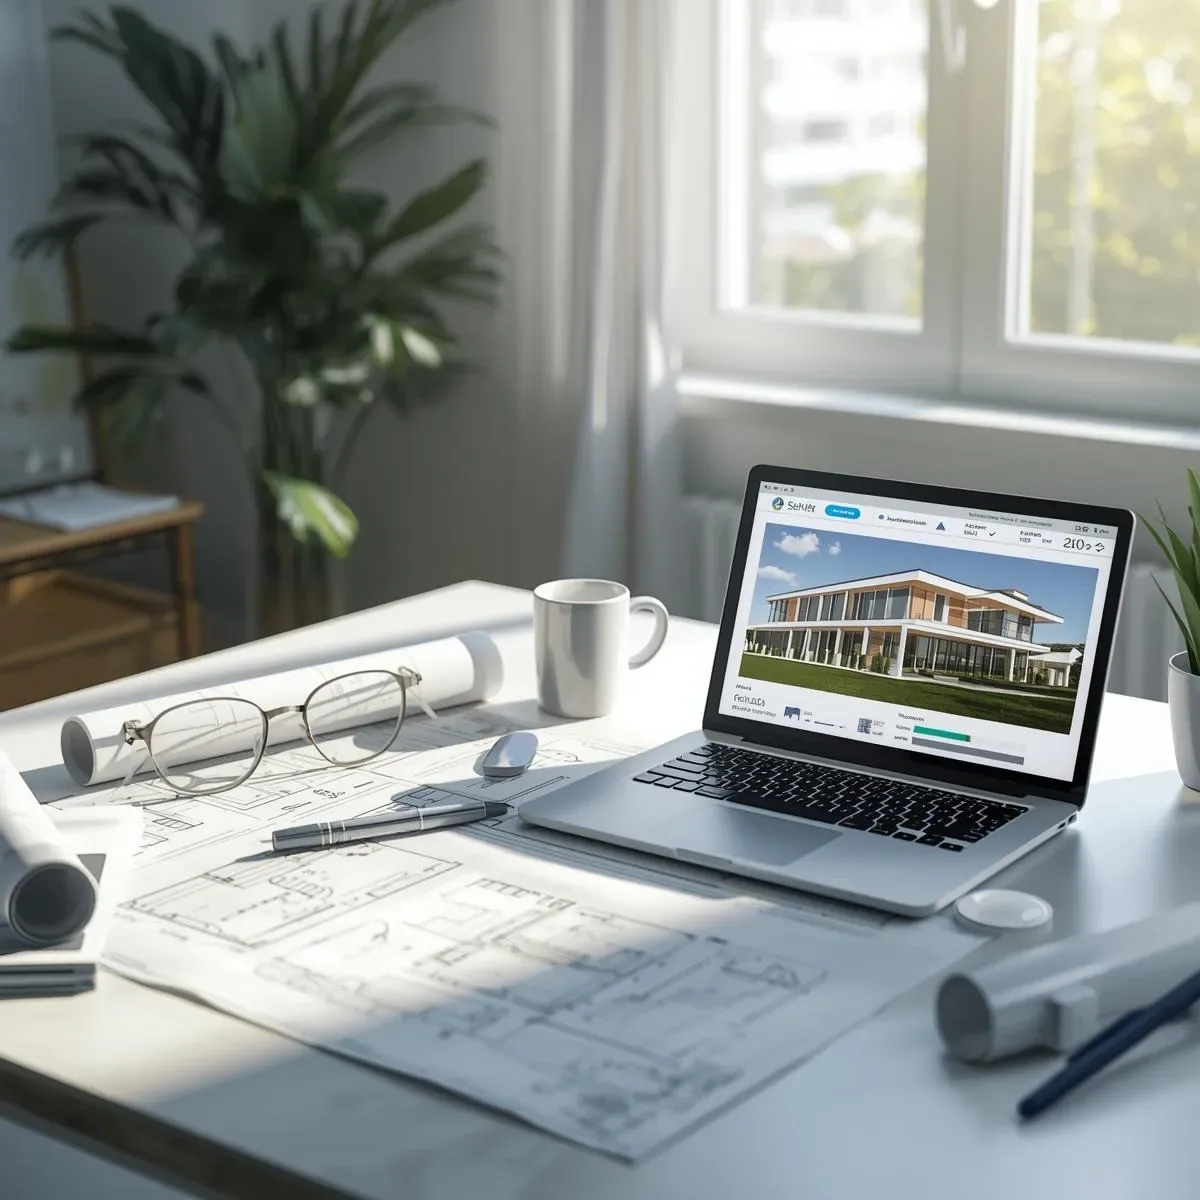
3D Model Home Use Simulation: Testing Morning Rush, WFH Focus, and Guest Scenarios Before the First Brick Is Laid
3D Models are not just for seeing how beautiful a home will look — they simulate real living scenarios: a 4-person Morning Rush, a WFH Focus session, or a 10-guest dinner party, uncovering spatial conflicts before any construction begins.
read ↗
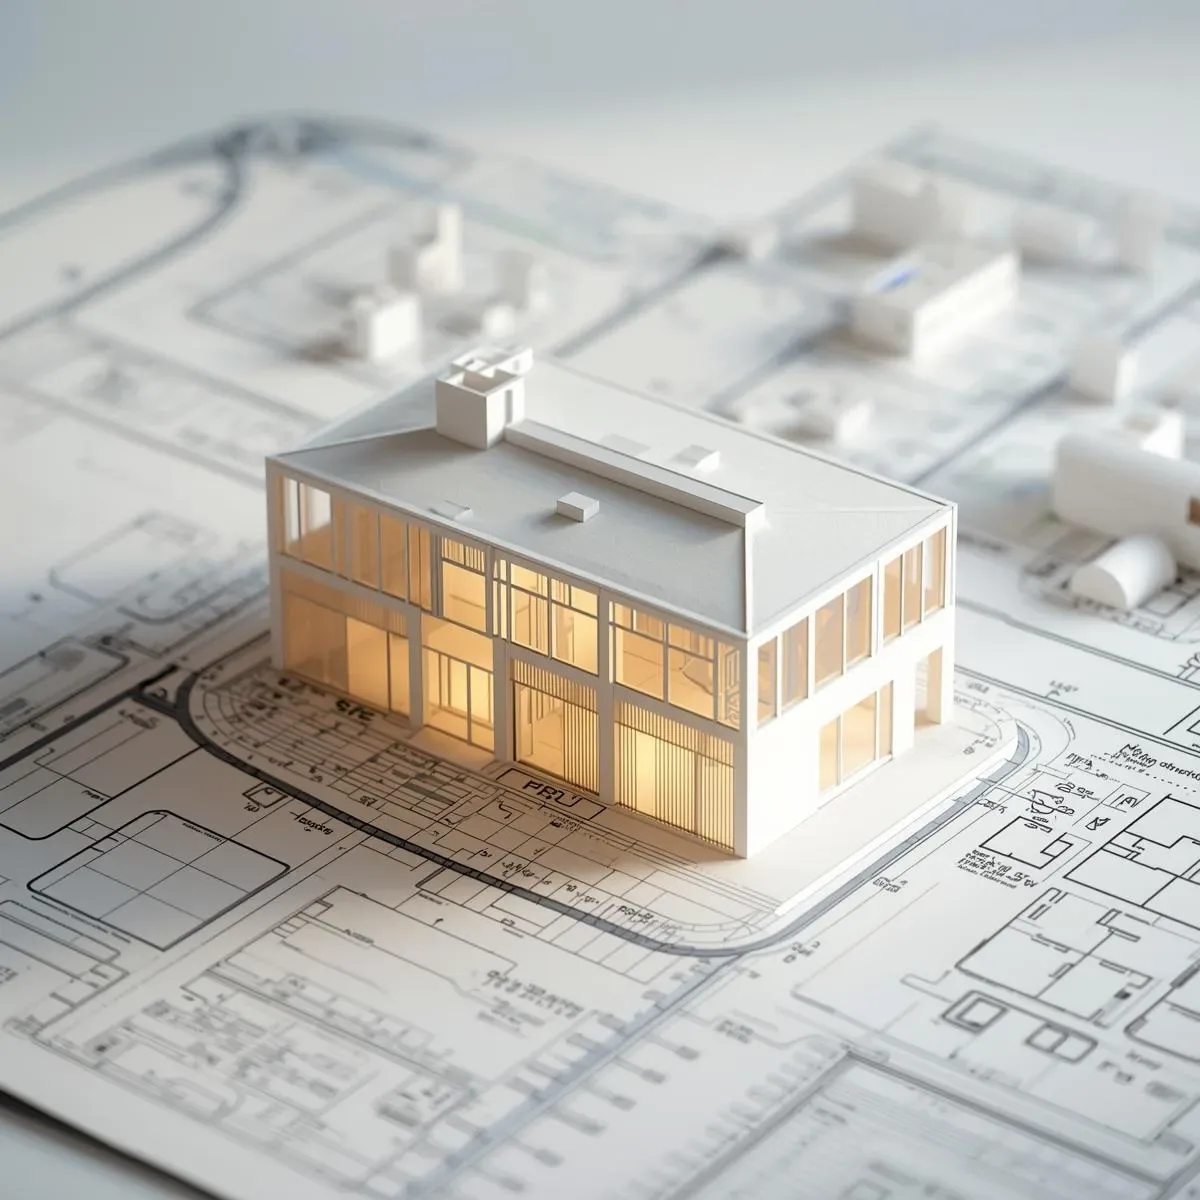
3D Model for Spatial Comprehension: Visualizing Ceiling Height, Daylight, and View Corridors Before Breaking Ground
The most important spatial qualities in a home — ceiling height perception, natural light flow by time of day, and what you actually see from the sofa — are qualities 2D plans cannot communicate, but 3D Models reveal with precision.
read ↗
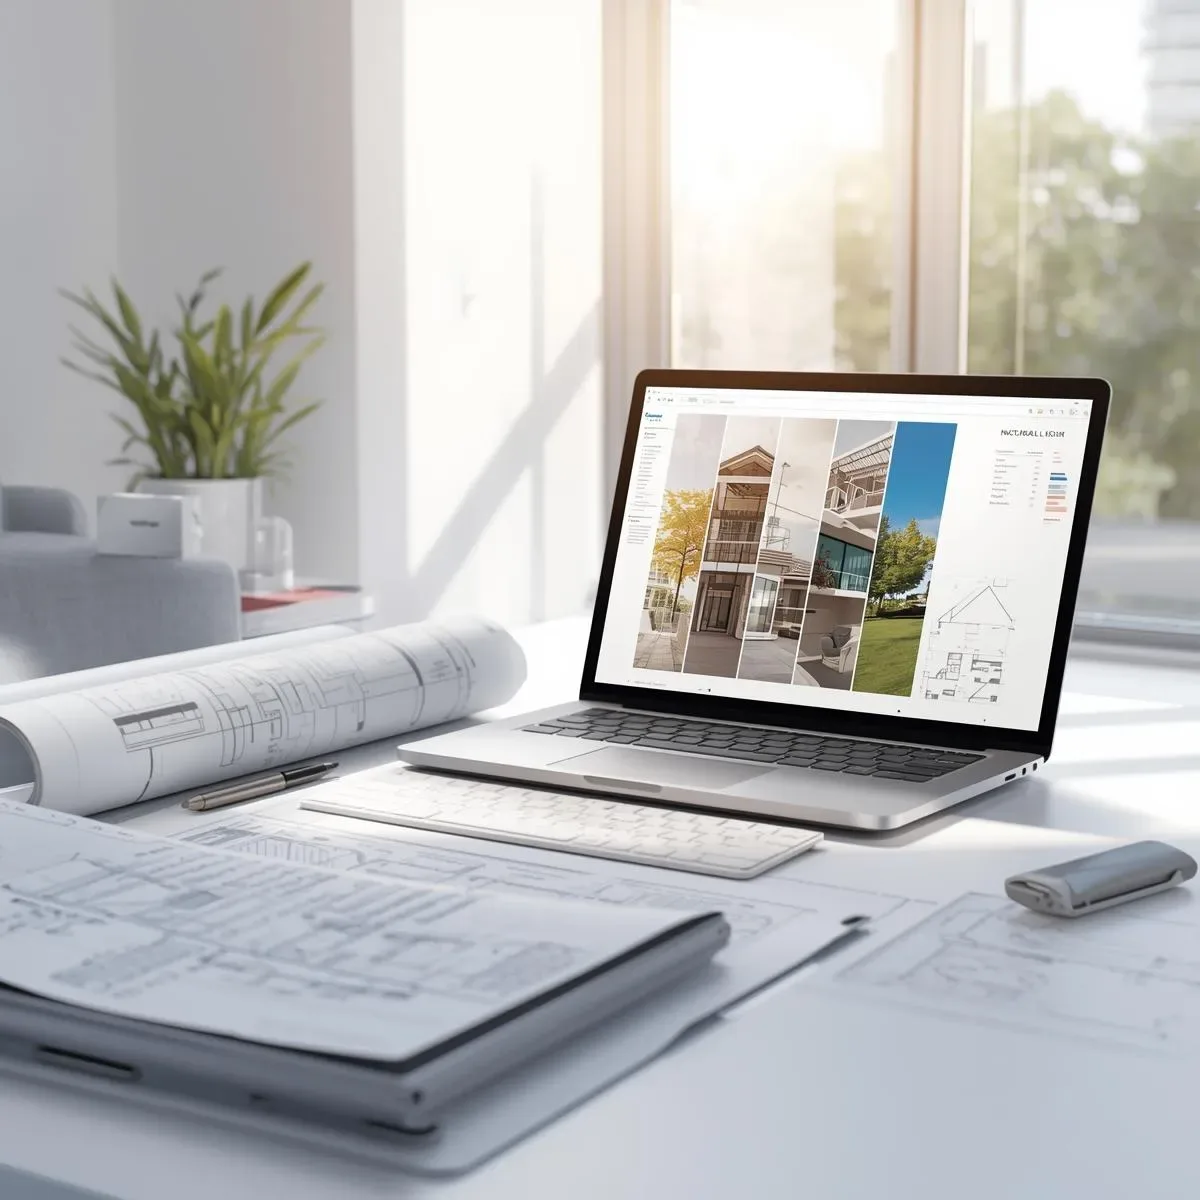
3D Model as Decision Accelerator: Reducing Design Approval Cycles and Change Orders with Clear 3D Visuals
3D Model is not just attractive imagery — it is a Decision Accelerator that reduces design approval rounds from 3–5 down to 1–2, cuts Change Orders by 60–70%, and shortens overall Design Phase duration by 30–40% because all parties share the same visual.
read ↗

3D Model for Whole-System Home Design: BIM Coordination Between Architect, Engineer, and Interior Teams
Complete home design requires coordination between the architect, structural engineer, MEP engineer, and interior designer. BIM Coordination on a shared 3D model allows all teams to work from the same data, detect Clashes before construction, and reduce Rework by 40–60%.
read ↗
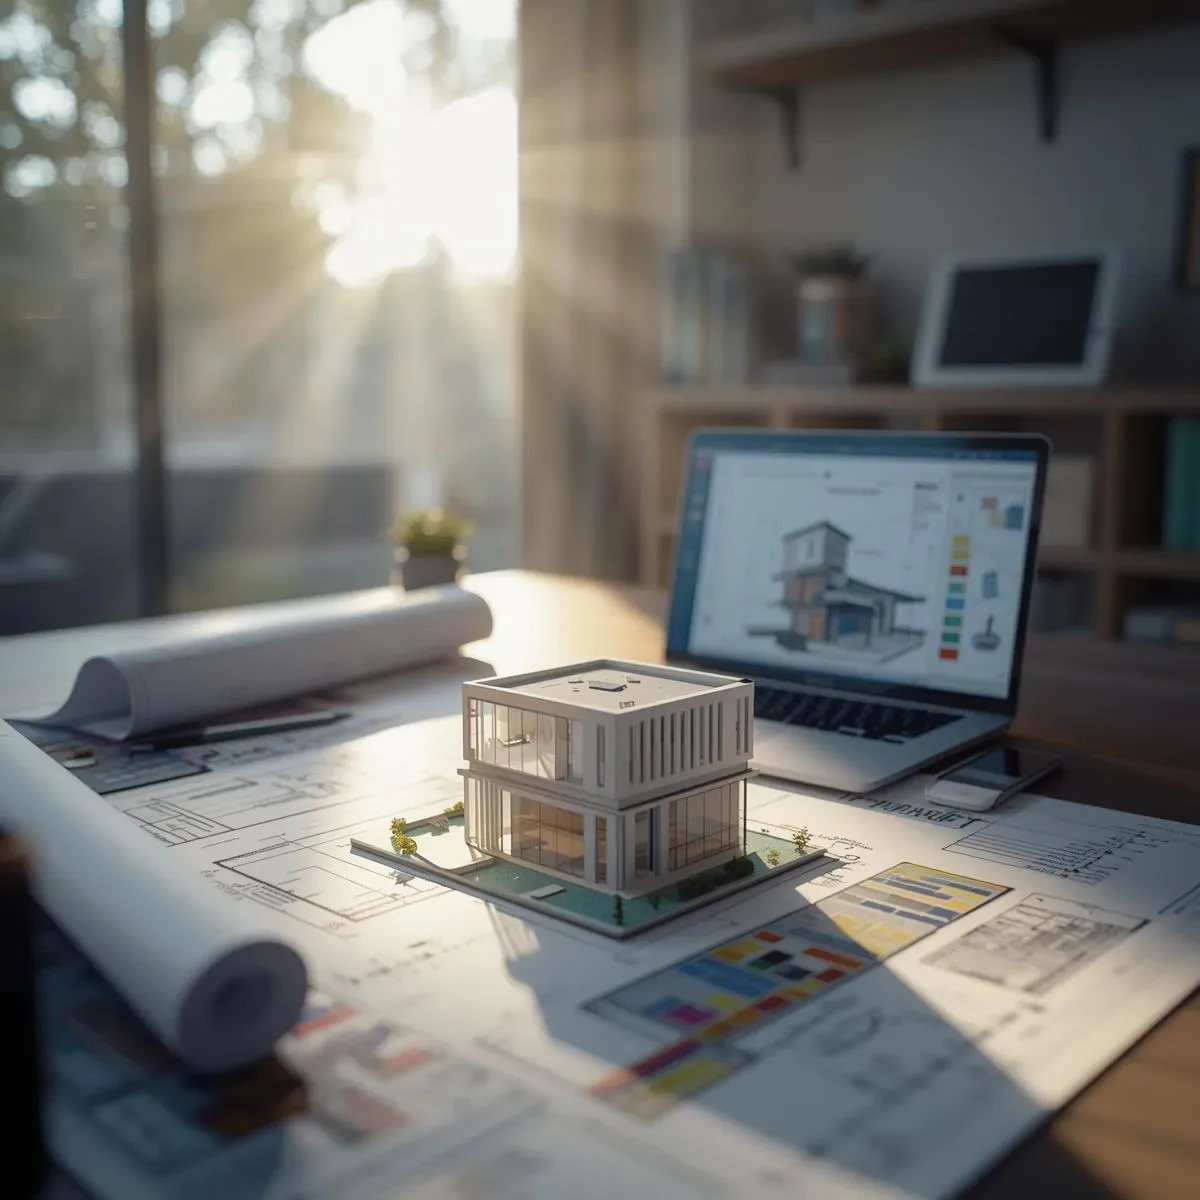
3D Model for Design Feasibility Verification: Reducing Risk Before the Design Becomes Reality
Design Feasibility Verification with 3D Models covers four dimensions: structural feasibility, regulatory compliance, cost estimation from BIM Quantities, and contractor coordination — preventing problems that are difficult to fix after construction begins.
read ↗
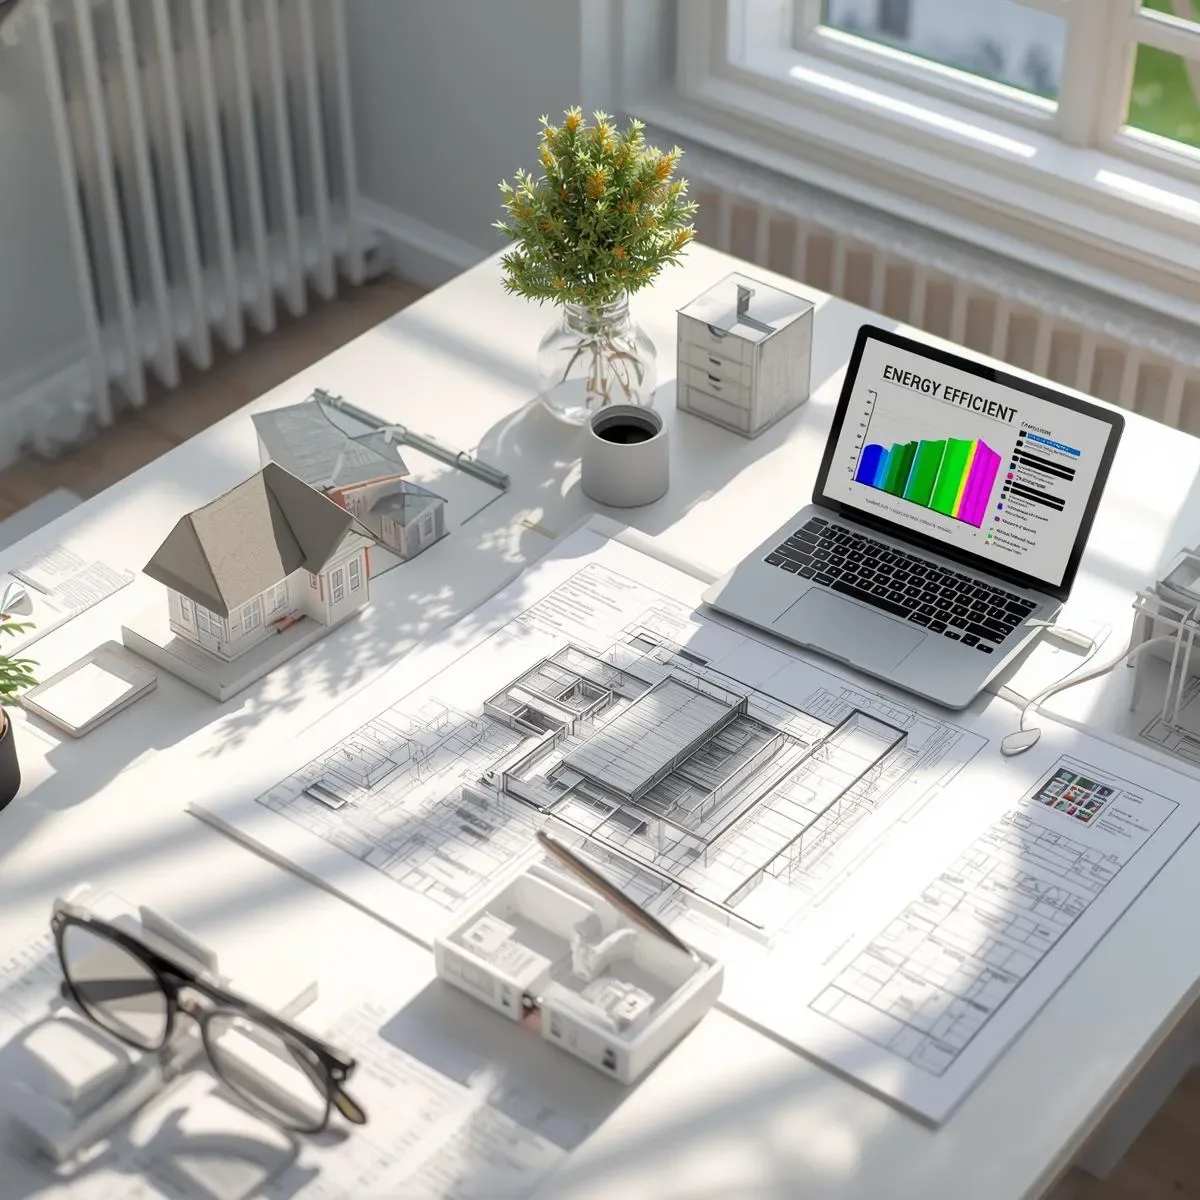
3D Model for Residential Space Potential Assessment: The Modern Tool for Thinking Before Designing
Before purchasing land or deciding between Renovation and Rebuilding, a 3D Space Potential Assessment reveals the maximum potential of a plot, analyzes improvement options, compares scenarios side by side, and estimates Value Uplift before committing investment.
read ↗
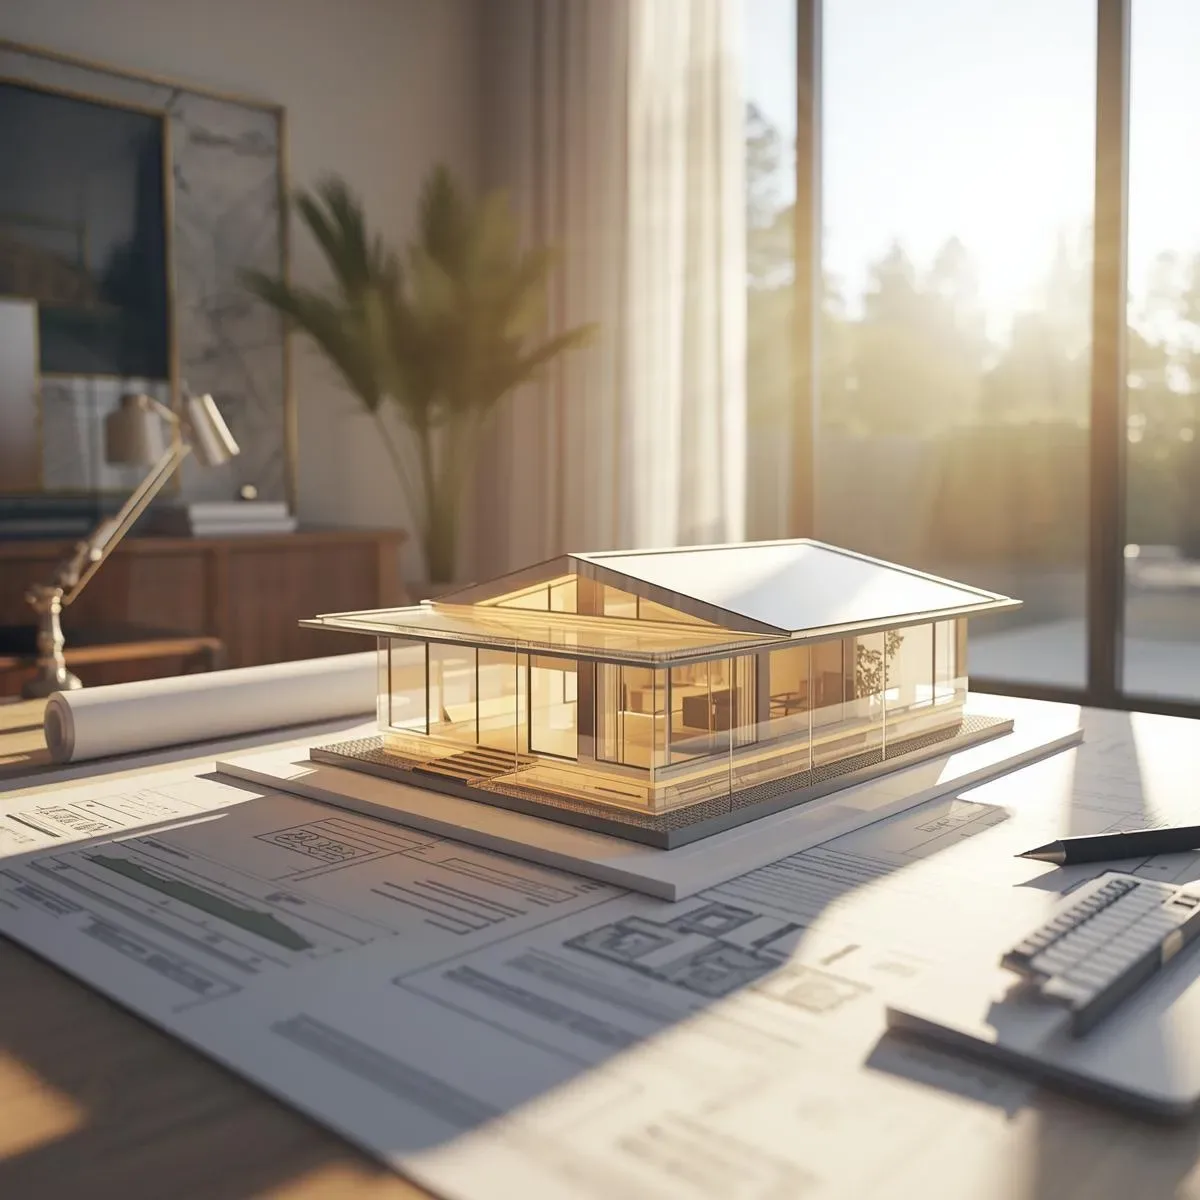
3D Model for Pre-Design Site Analysis: Visualizing Real Usage Potential from the Concept Stage
Before designing a building, the site must be understood as a three-dimensional environment. 3D Site Analysis covering Topography, Solar Path, Neighboring Context, and Wind Flow enables precise design decisions from the concept stage, reducing problems discovered during construction.
read ↗
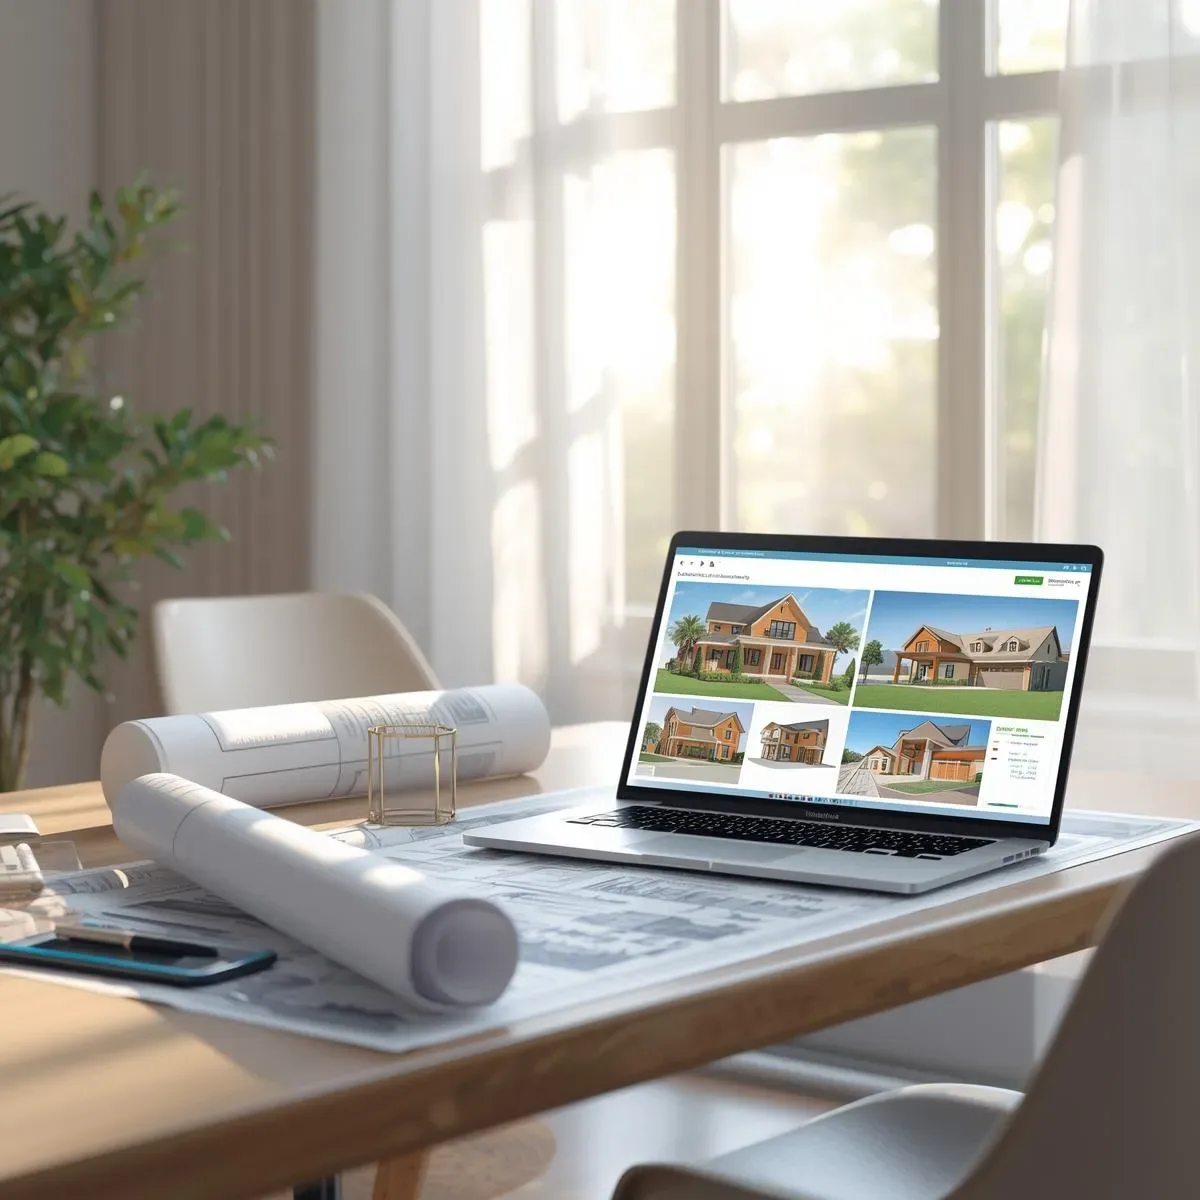
3D Model for Residential Experience Assessment: Test Your Space Virtually Before Building
VR Walkthroughs from 3D Models allow homeowners to assess actual living experience before construction — checking ceiling height feel, natural light, circulation paths, and spatial atmosphere in a virtual environment for precise design decisions.
read ↗
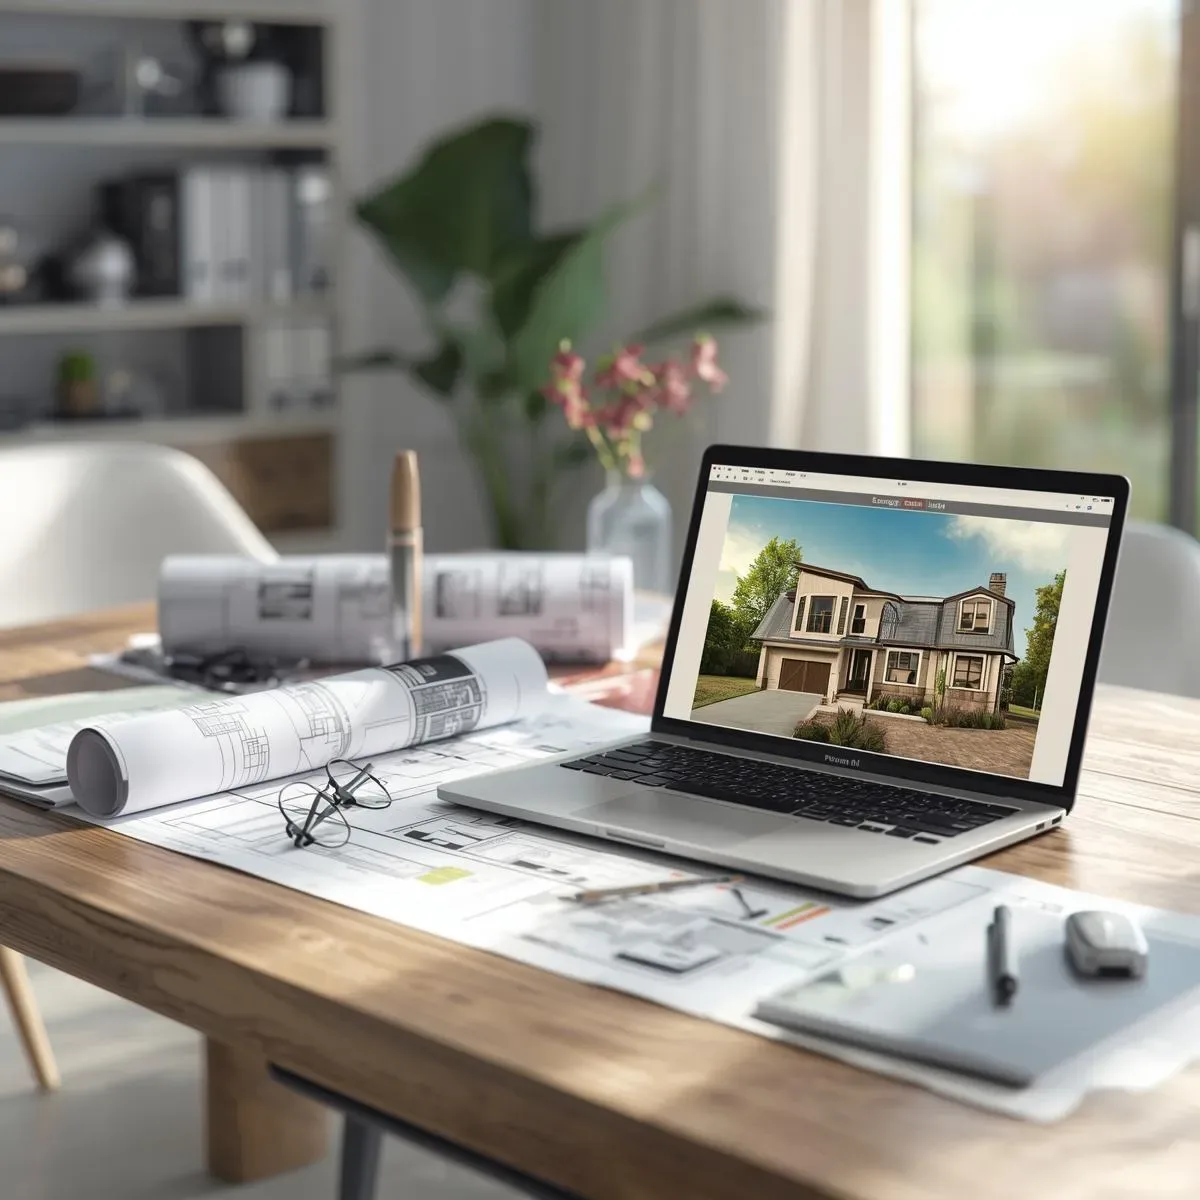
The Role of 3D Model in Modern Home Design: From Imagination to Precise Decision-Making
3D Models transform home design from guesswork into data-driven decision-making. Four main types — from Conceptual Massing to BIM and VR Walkthroughs — each add distinct value at different design stages, reducing Change Orders by up to 70%.
read ↗
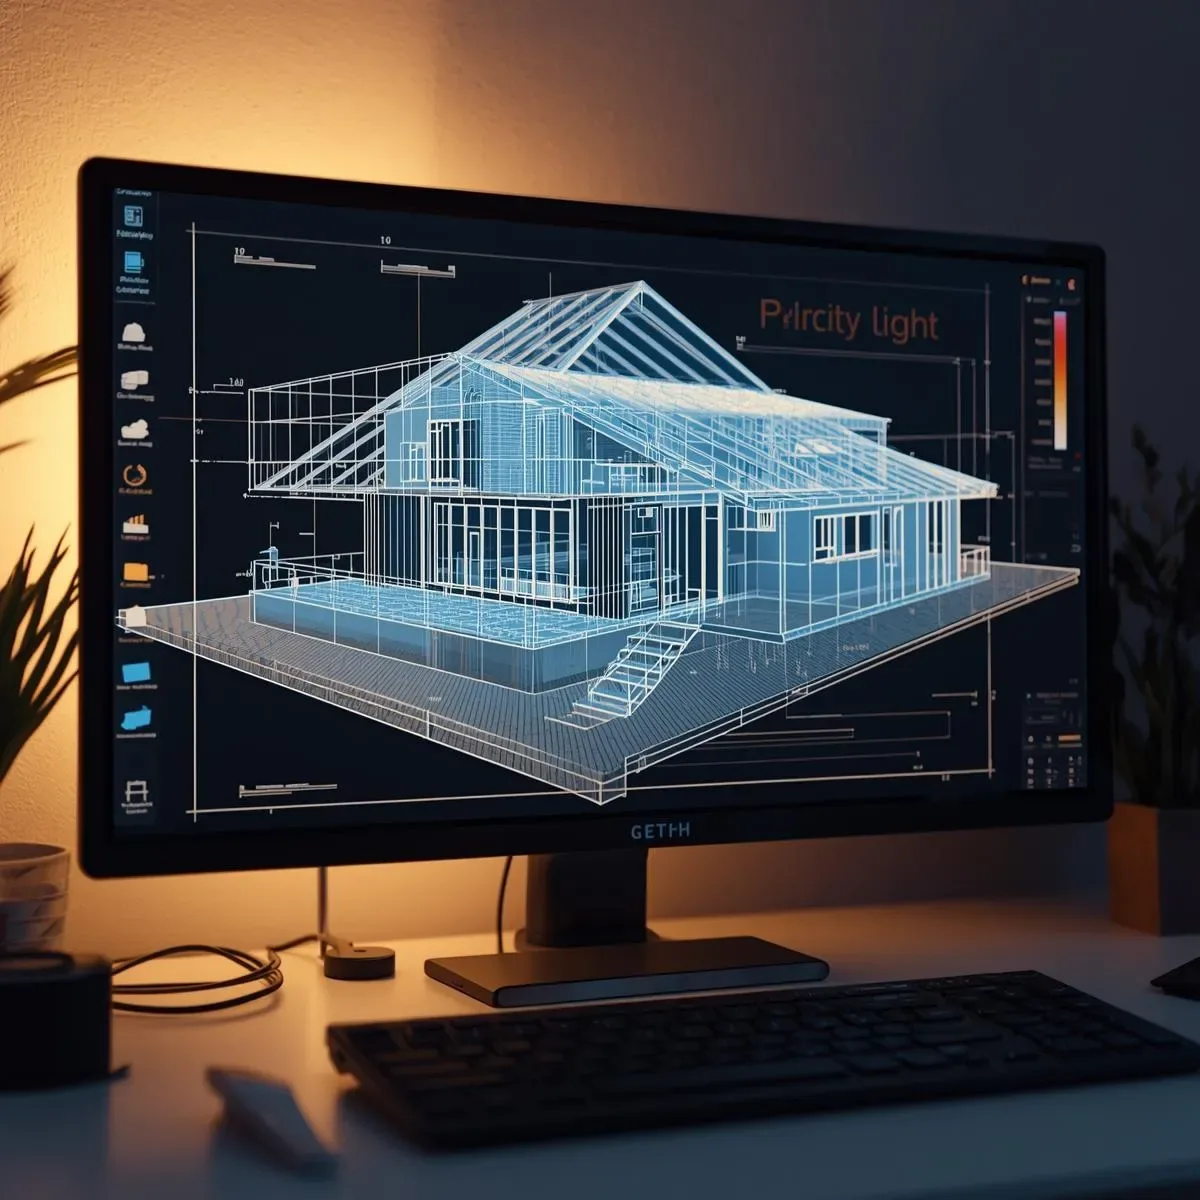
Experience-Based BIM Design: Testing the Subjective Feel of Living in a Space Before Construction
Experience-Based BIM design tests dimensions that metrics cannot capture: the feeling of spaciousness, intuitive wayfinding, interpersonal comfort distance, and emotional responses to color, light, and proportion — all before any construction begins.
read ↗
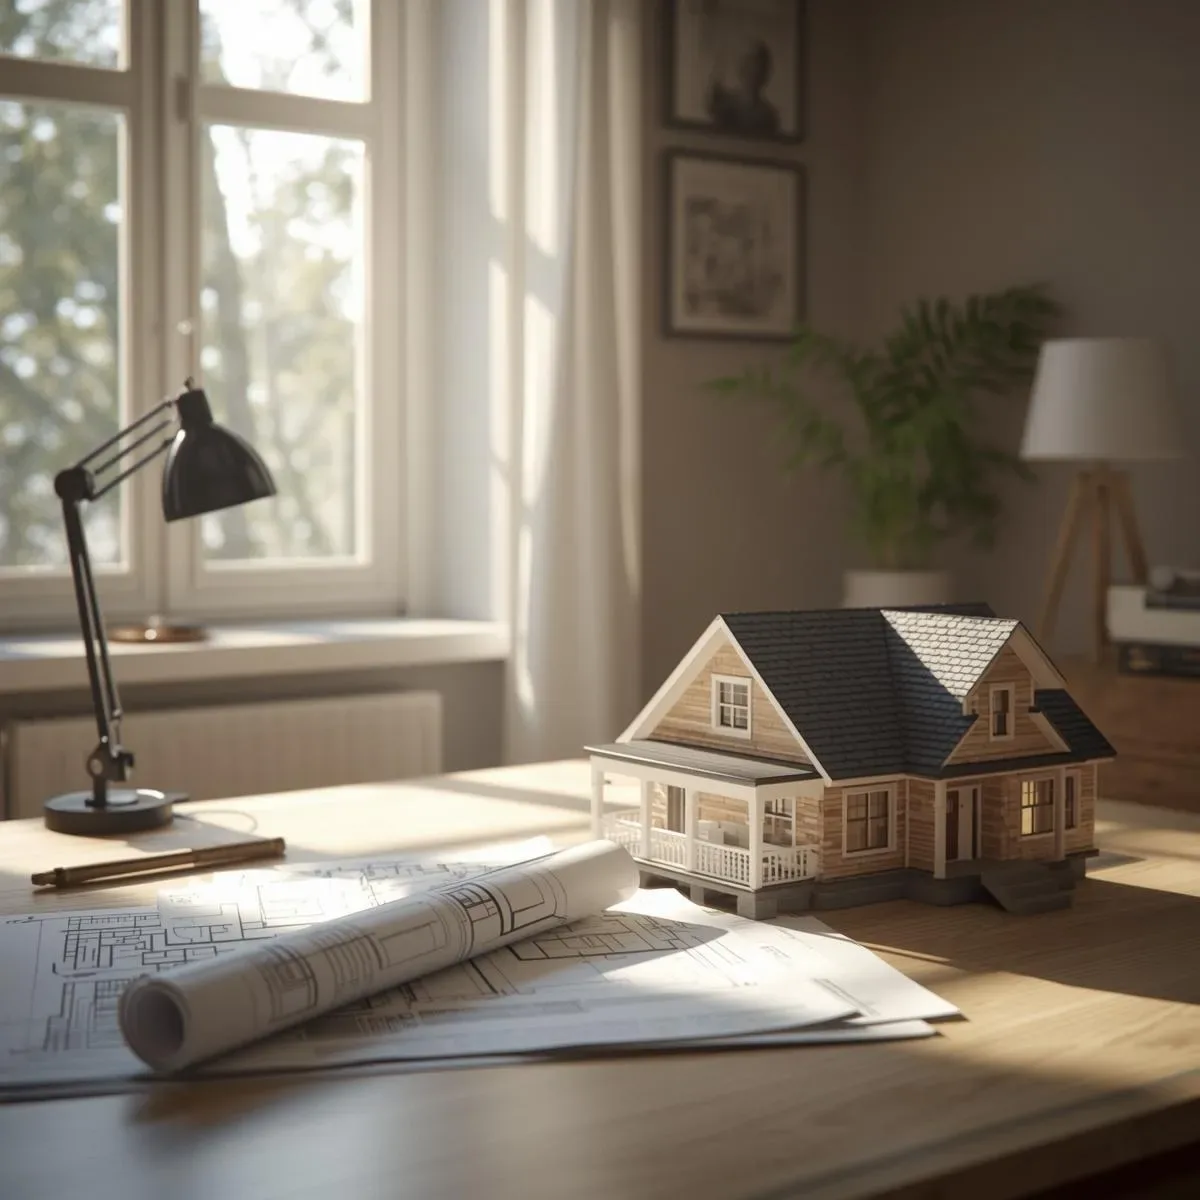
Time-Based BIM Design: Simulating Long-Term Material Aging and Space Evolution Before Construction
Time-Based BIM simulates material aging, vegetation growth, surface weathering, and maintenance cycles over time — letting homeowners visualize how their home will look and perform at 5, 10, and 20 years before committing to any design decision.
read ↗
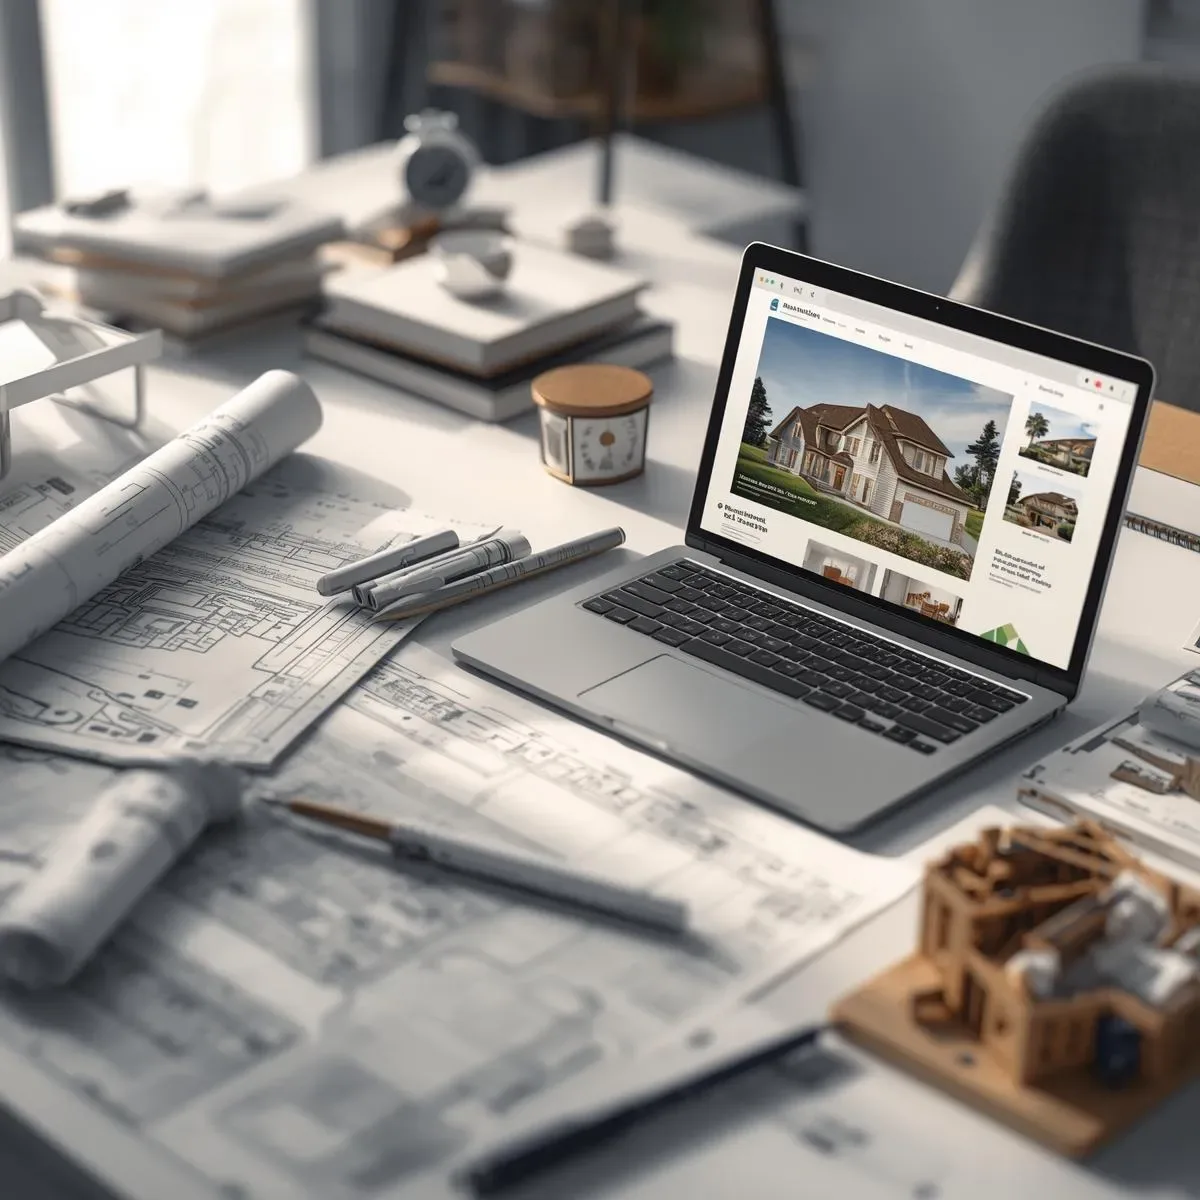
Scenario-Based BIM Design: Testing How Your Home Performs Across Every Future Life Stage Before Construction
Multi-Scenario BIM design tests how the same floor plan performs across every future life stage — from newlyweds to young family, established family, and elderly — before any construction commitment is made.
read ↗
BIM Site Constraint Analysis: Identifying Structural and Regulatory Limitations Before Home Design Begins
BIM-based site constraint analysis before design begins — covering irregular lot geometry, setback regulations, neighboring building impacts, flood risk, and soil limitations — prevents design decisions that conflict with site reality.
read ↗
3D Space UX Assessment: Quantifying Spatial Quality Metrics Before Home Design Begins
Modern BIM goes beyond VR visualization — it quantifies spatial quality through measurable metrics including Circulation Efficiency Score, Sightline Quality, Privacy Gradient, and Acoustic Comfort, maximizing the value of every square metre.
read ↗
BIM Functional Simulation Before Construction: Systematically Reducing Redesign Cycles and Hidden Costs
BIM is more than a drawing tool — it is a digital platform for testing every functional aspect of your home before construction begins, systematically reducing costly redesign cycles and hidden expenses across five measurable simulation dimensions.
read ↗
3D Home Modelling: Pre-Construction Digital Mockups That Slash Change Orders and Construction Waste
Digital Mockup 3D modelling lets homeowners walk through their future home in VR before ground breaks, cutting Change Orders by 60–80%, reducing construction waste significantly, and dramatically improving satisfaction with the finished result.
read ↗
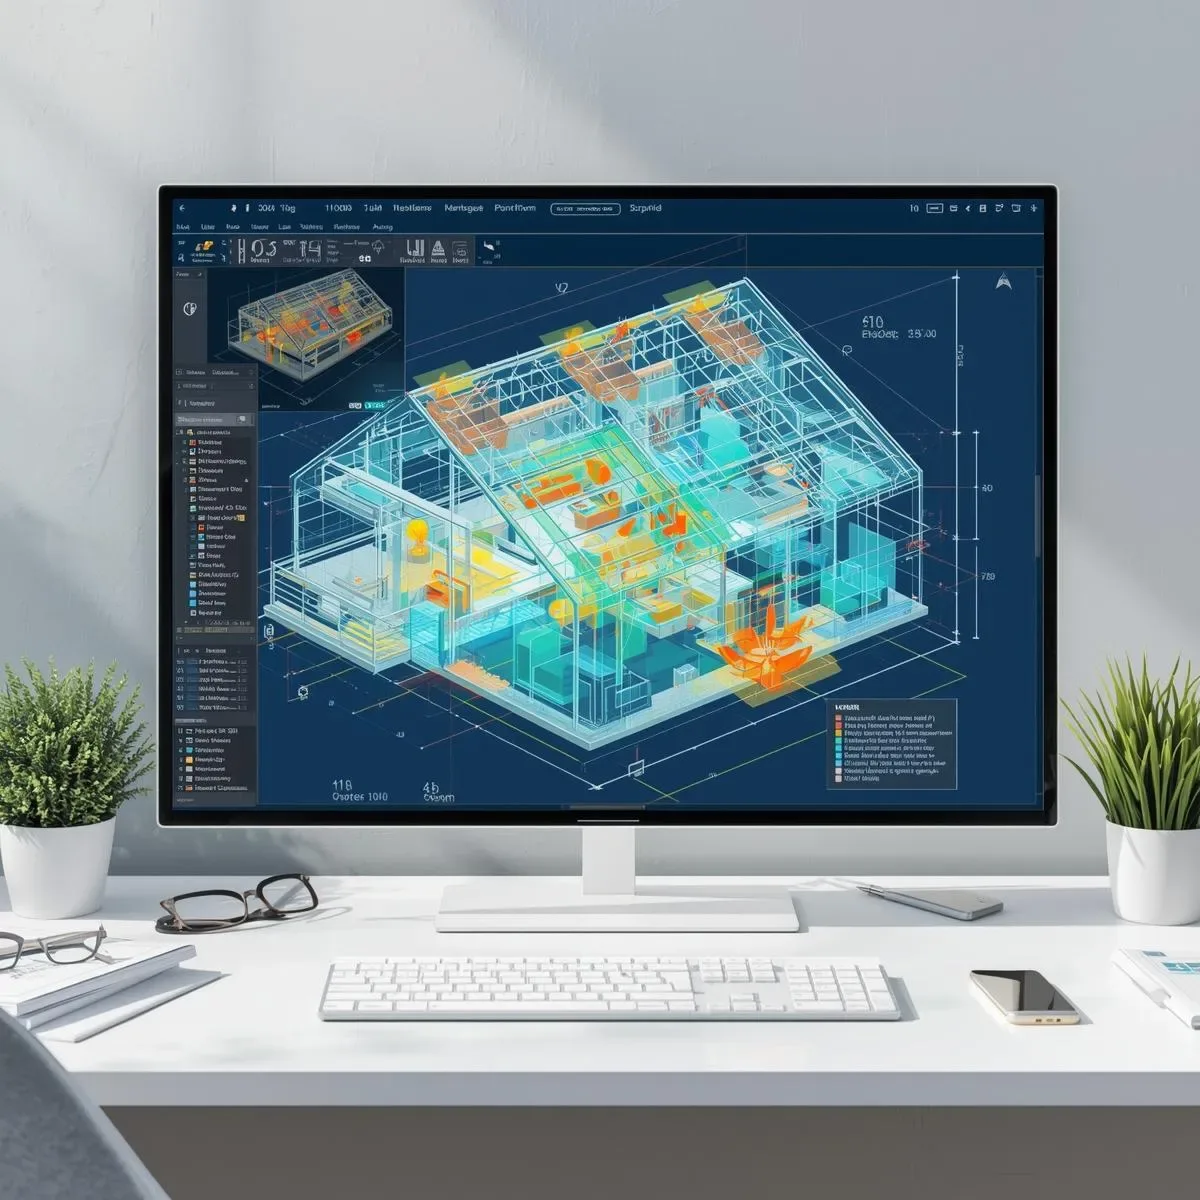
3D Model Spatial Intelligence: View Analysis, Shadow Study, and Structural Feasibility Before Construction
3D modelling enables designers to systematically read a site’s potential through View Analysis, year-round Shadow Study, and Structural Feasibility checks — generating spatial intelligence that drives better design decisions before detailed drawings begin.
read ↗
3D Model in Data-Driven Design: Site Analysis and ROI Projection Before Any Construction Commitment
Data-driven 3D modelling transforms construction investment decisions by integrating BIM with environmental, regulatory, and user-behaviour data — enabling precise site analysis and ROI projection long before the first foundation is poured.
read ↗
3D Model CFD Airflow Simulation and Space Syntax Analysis for Designing Comfortable Thai Tropical Homes
3D Model combined with CFD Simulation models airflow, Cross-Ventilation, and Stack Effect inside Thai tropical homes, enabling floor plan designs that reduce air conditioning loads and maximise thermal comfort from the concept stage.
read ↗