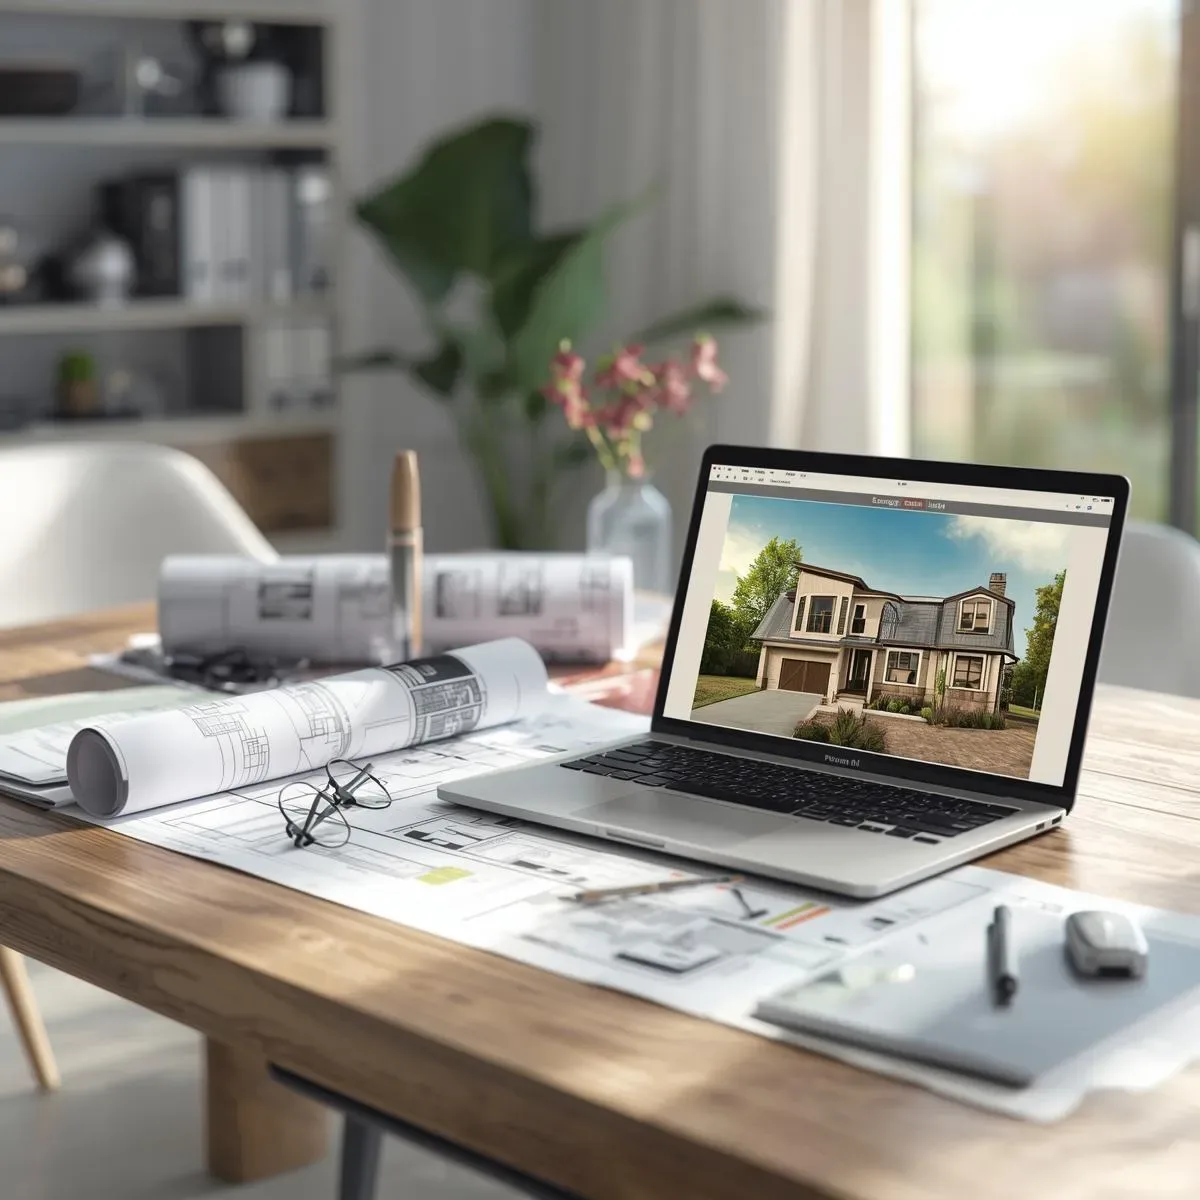
Thailand’s home design sector is still transitioning from 2D blueprints to 3D design. Most contractors still build from 2D floor plans, but homeowners who request 3D Models in the design process achieve significantly better outcomes.
Four Types of 3D Models in Home Design
Conceptual 3D (Initial Massing) Used in the earliest stage to study the building’s primary form, floor proportions, and positioning on the plot. Created quickly with SketchUp or Rhino. Helps decide design direction before investing in detail.
Design Development 3D (Design Refinement) Adds material details, furniture, lighting, and color. Allows clients to see reality before choosing materials, comparing options on the same model, and reducing late-stage changes.
BIM (Building Information Modeling) A 3D model containing engineering data: precise material quantities, structural information, MEP systems, and Clash Detection between systems. Used for projects requiring high accuracy and cost control.
Presentation / VR 3D (Client Presentation and Immersive Walkthrough) Photorealistic quality models for client presentations and Virtual Reality Walkthroughs — allowing clients to explore the home virtually before construction. Helps decisions about scale and atmosphere.
3D Model Value at Each Design Stage
- Brief Stage: Conceptual Massing → decide primary form, orientation, and Zoning - Schematic Design: Spatial Flow Simulation → verify Circulation and spatial connectivity - Design Development: Material Comparison → compare real materials on the actual model, not guesswork - Construction Documents: Clash Detection → verify conflicts between structure and MEP systems - Construction: Site Coordination → contractors understand the design consistently, reducing errors
Benefits for Thai Homeowners
The most common complaint in Thai home construction is that the result did not match what was imagined — because most homeowners cannot accurately read 2D drawings and translate them into 3D mental images. 3D Models solve this directly: - 70% reduction in Change Orders compared to working from 2D blueprints alone - Clients who go through a 3D process report 40% higher satisfaction with the final result - Fewer consultation meetings needed because everyone sees the same image - Spatial scale problems caught before construction — a room that looks large in 2D can feel cramped when seen in 3D