vr-walkthrough
9 articles on vr-walkthrough.

Immersive BIM Experience: AR Overlay for Site Inspection and VR Walkthrough for Client Design Decisions
BIM delivers immersive experiences beyond the screen: clients walk through their home in VR before groundbreaking and approve design details virtually, while site engineers use AR overlay on mobile devices to verify construction accuracy against the BIM model in real time during site inspection.
read ↗
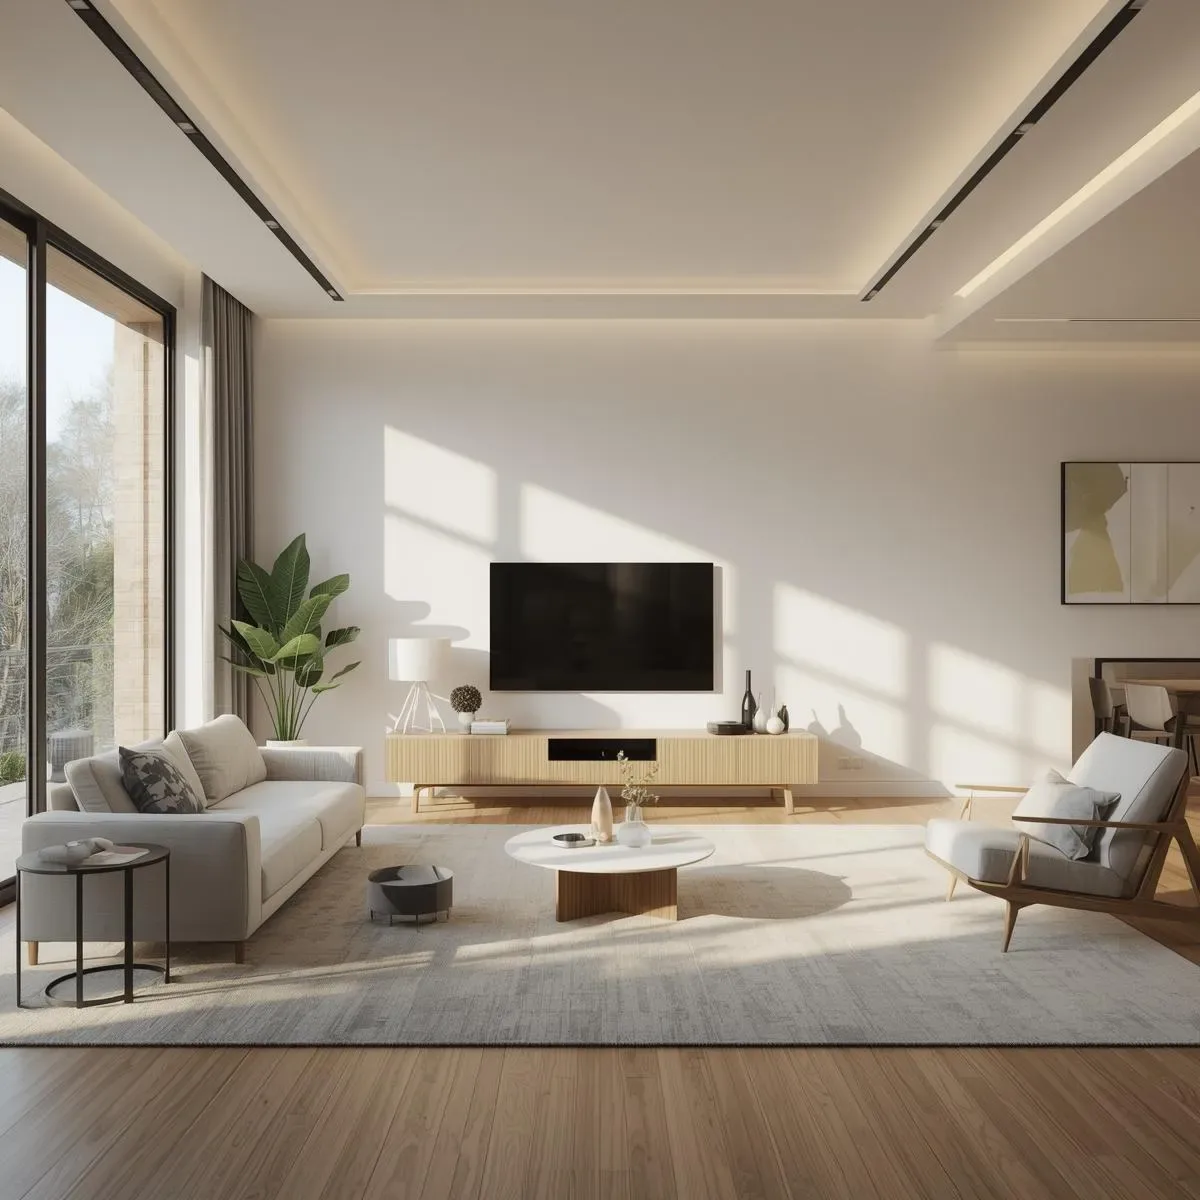
BIM Aesthetic Integration: Designing Beautiful Low-Energy SmartInteriors with 3D Visualization
Beauty and energy efficiency coexist in BIM-integrated SmartInterior design. From OTTV-compliant facade orientation and FSC-certified material palettes to layered DALI lighting and concealed sensor integration, 3D visualization resolves aesthetic-technical conflicts before construction begins.
read ↗
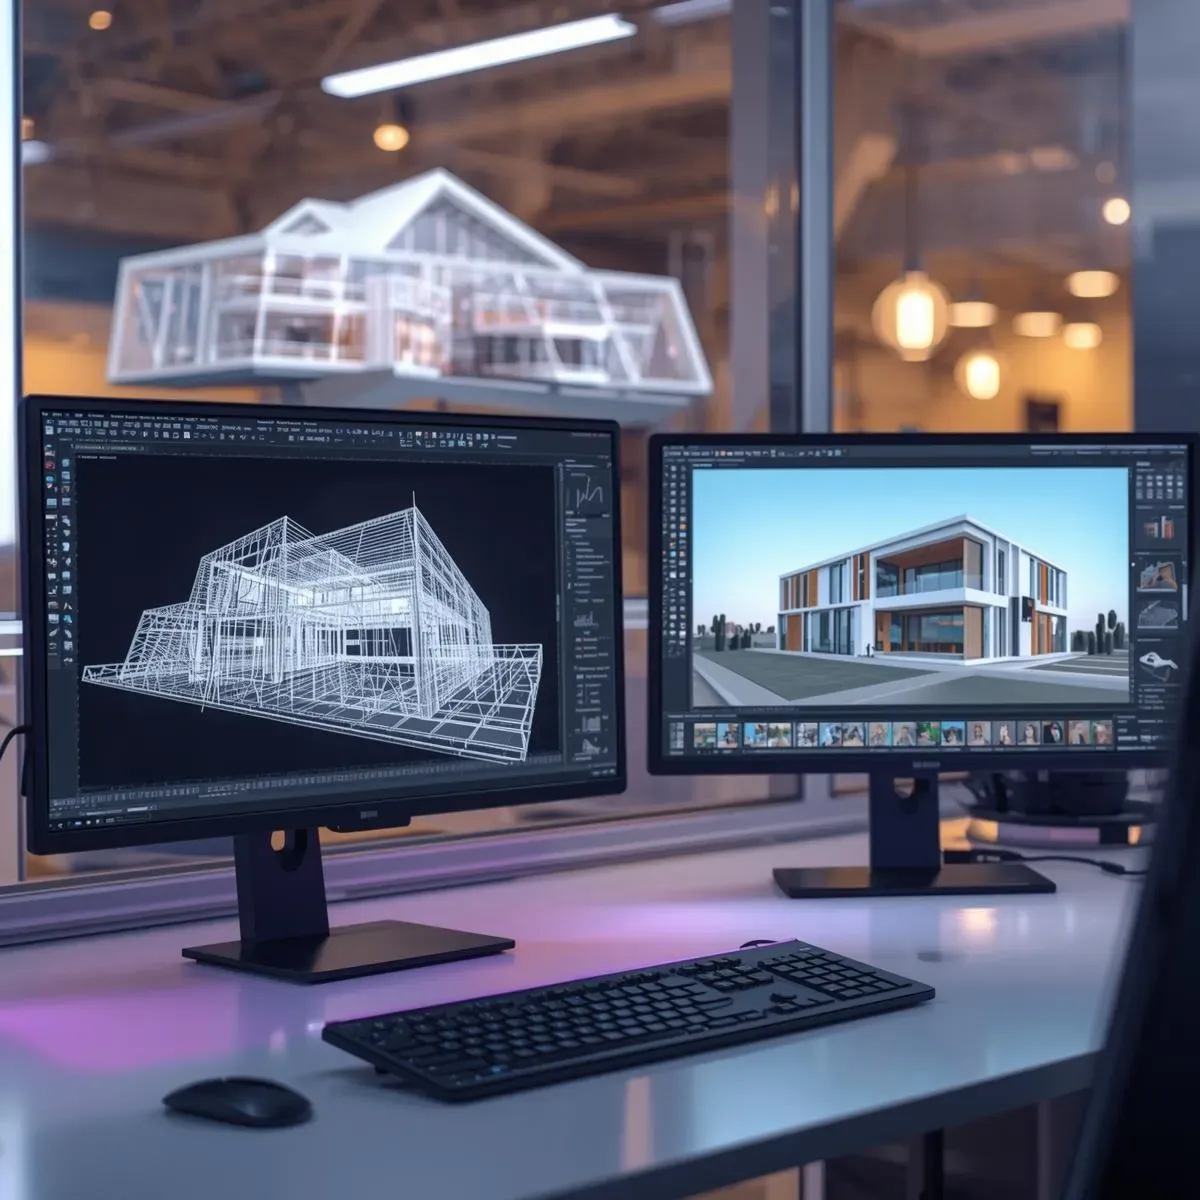
3D Modeling in the Digital Age: Turning Design Ideas Into Buildable Visuals Before Construction
The digital age has fundamentally transformed architectural design—from paper sketches to real-time editable 3D models that enable design teams and project owners to collaborate on a single shared platform across locations.
read ↗
3D Model as Decision Accelerator: Reducing Design Approval Cycles and Change Orders with Clear 3D Visuals
3D Model is not just attractive imagery — it is a Decision Accelerator that reduces design approval rounds from 3–5 down to 1–2, cuts Change Orders by 60–70%, and shortens overall Design Phase duration by 30–40% because all parties share the same visual.
read ↗
3D Model for Residential Experience Assessment: Test Your Space Virtually Before Building
VR Walkthroughs from 3D Models allow homeowners to assess actual living experience before construction — checking ceiling height feel, natural light, circulation paths, and spatial atmosphere in a virtual environment for precise design decisions.
read ↗
The Role of 3D Model in Modern Home Design: From Imagination to Precise Decision-Making
3D Models transform home design from guesswork into data-driven decision-making. Four main types — from Conceptual Massing to BIM and VR Walkthroughs — each add distinct value at different design stages, reducing Change Orders by up to 70%.
read ↗
3D Home Modelling: Pre-Construction Digital Mockups That Slash Change Orders and Construction Waste
Digital Mockup 3D modelling lets homeowners walk through their future home in VR before ground breaks, cutting Change Orders by 60–80%, reducing construction waste significantly, and dramatically improving satisfaction with the finished result.
read ↗
3D Design Software and Pre-Construction Space Simulation for More Accurate Decisions
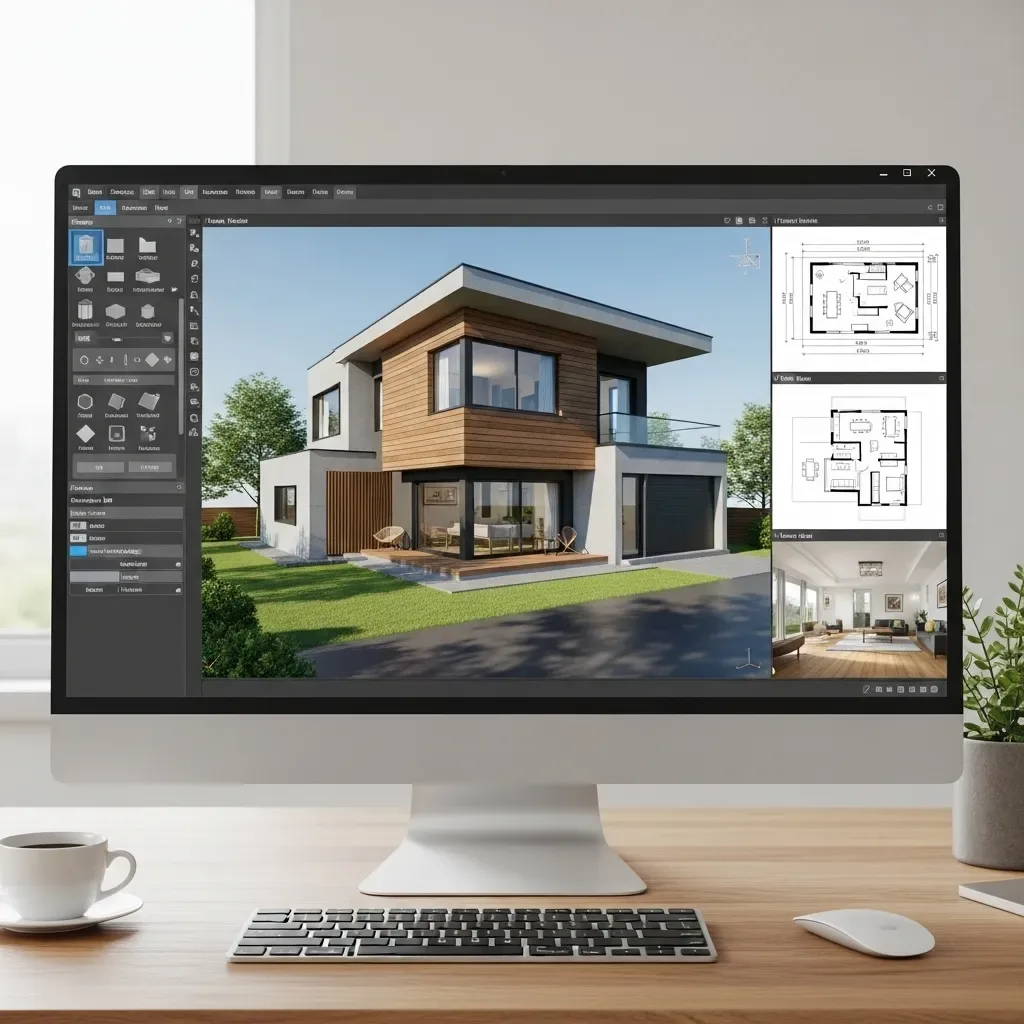
Pre-construction 3D space simulation lets homeowners evaluate proportions, circulation, and privacy at 1:1 scale before signing the construction contract, reducing change orders and hidden costs.
read ↗
How 3D House Design Programs Create a Realistic Home Preview Before You Commit to Build
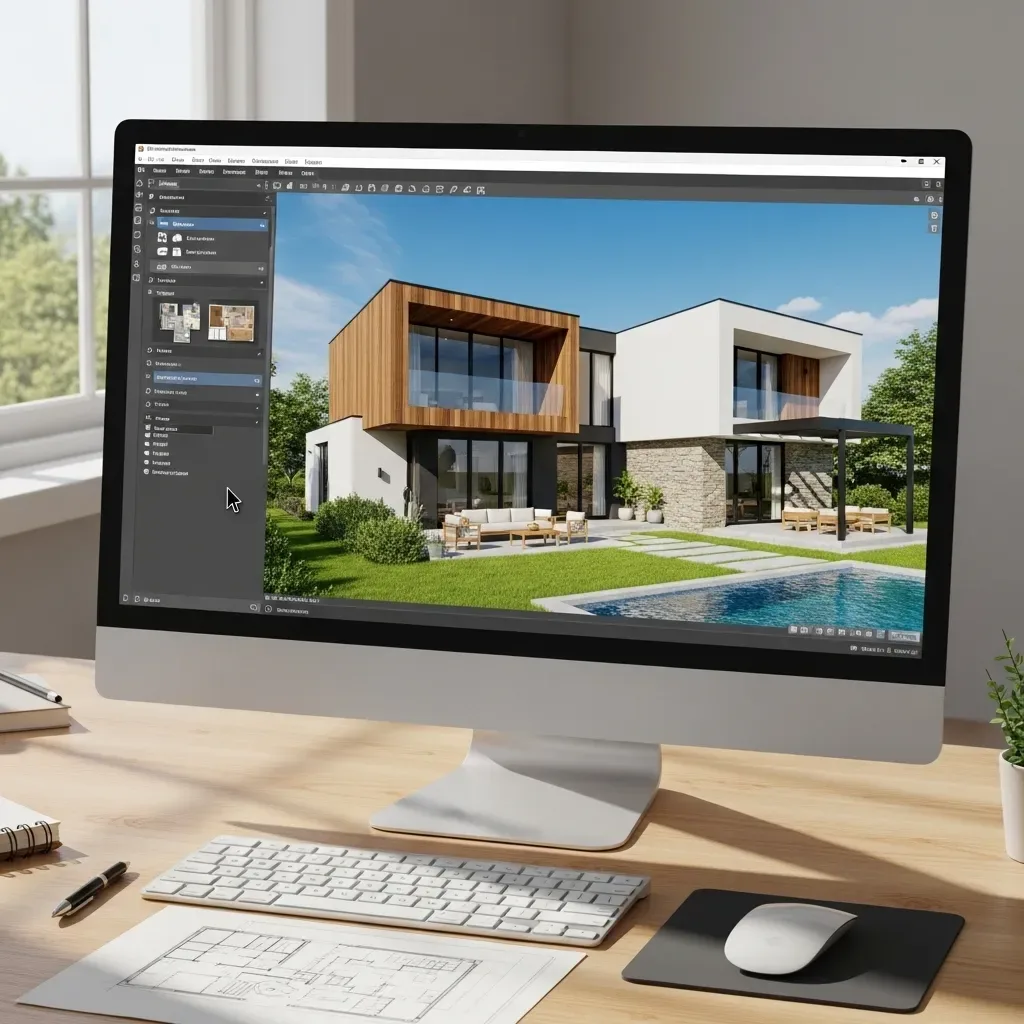
3D design programs in 2026 use AI to generate photorealistic renders and VR walkthroughs, letting homeowners tour every corner of their future home before committing to construction.
read ↗