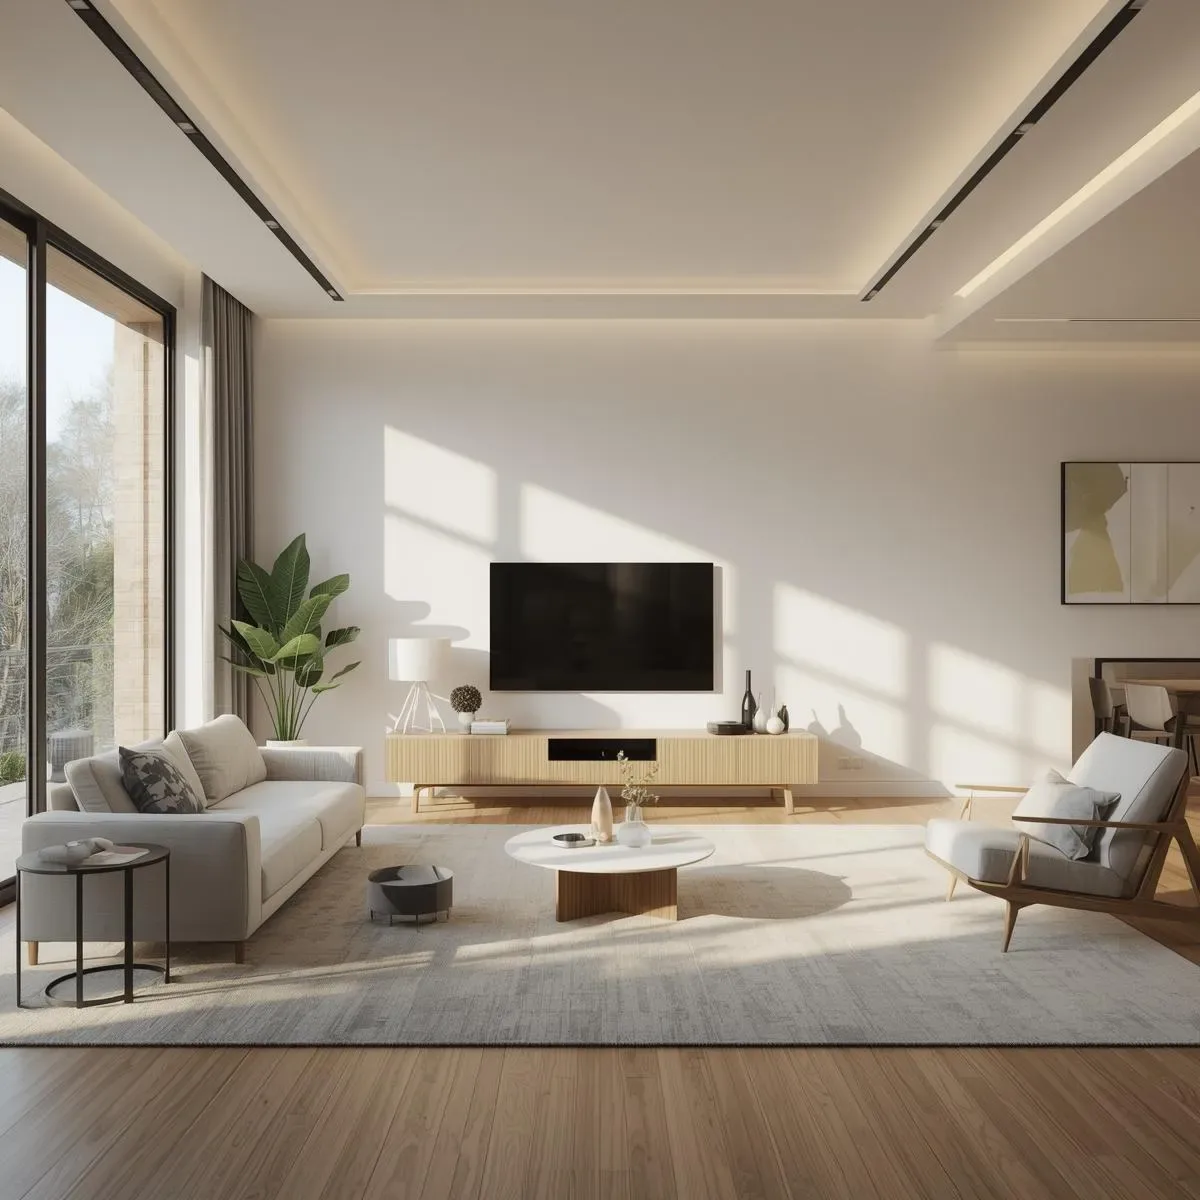
The supposed conflict between beautiful design and energy efficiency disappears when BIM places aesthetic and performance analysis in the same model. Architects can test facade massing, material selections, lighting layouts, and SmartHome technology integration simultaneously in 3D—resolving conflicts that would otherwise surface expensively during construction.
BIM facade analysis begins with Solar Orientation. In Bangkok, primary glazed facades oriented north-south minimize direct solar exposure. Window-to-Wall Ratio (WWR) targets 30–40%: enough for daylighting without excessive solar heat gain. The Overall Thermal Transfer Value (OTTV) must remain below 30 W/m² per Thailand’s Energy Efficiency Index (EEI) standard. BIM calculates OTTV in real time as glazing type or area changes, enabling aesthetic decisions—larger windows, different glass tints—with immediate energy feedback. Low-E double-glazing filters 60–70% of solar heat gain while preserving exterior views, resolving the light-vs-heat tension elegantly.
The material palette is curated for both beauty and performance. FSC-certified bamboo (thermal conductivity 0.15 W/mK, naturally antibacterial) for floors and feature joinery. Reclaimed teak for accent walls—visual warmth with embodied carbon already counted. Travertine flooring with thermal mass (0.84 kJ/kg·K) passively absorbs daytime heat and releases it at night, reducing HVAC load. Every material is modeled in BIM with automated quantity takeoff, so specification changes ripple through cost estimates instantly.
DALI (Digital Addressable Lighting Interface) enables the layered lighting design that elevates SmartInterior aesthetics. Ambient lighting at 300 lux (4,000K) comes from hidden LED strips recessed in ceiling coves—no visible fixtures. Task lighting at 500 lux (adjustable CCT) sits above work surfaces and kitchen counters. Accent lighting at 50–100 lux (directional) frames artwork and biophilic elements. Concealment is the design principle: PIR and CO2 sensors are flush-mounted into wall surfaces, speakers recessed behind perforated grilles, motorized blinds hidden in window reveals. Every conduit and junction box is routed in BIM before walls close, eliminating site improvisation.
Client presentation follows the BIM → Photorealistic Render → VR Walkthrough sequence. Design decisions about color palettes, material finishes, and lighting atmosphere are made virtually before any physical commitment. Projects using this process report 40–60% fewer mid-construction RFIs (Requests for Information) related to design changes, with clients reporting higher satisfaction because the delivered space matches their mental image precisely.