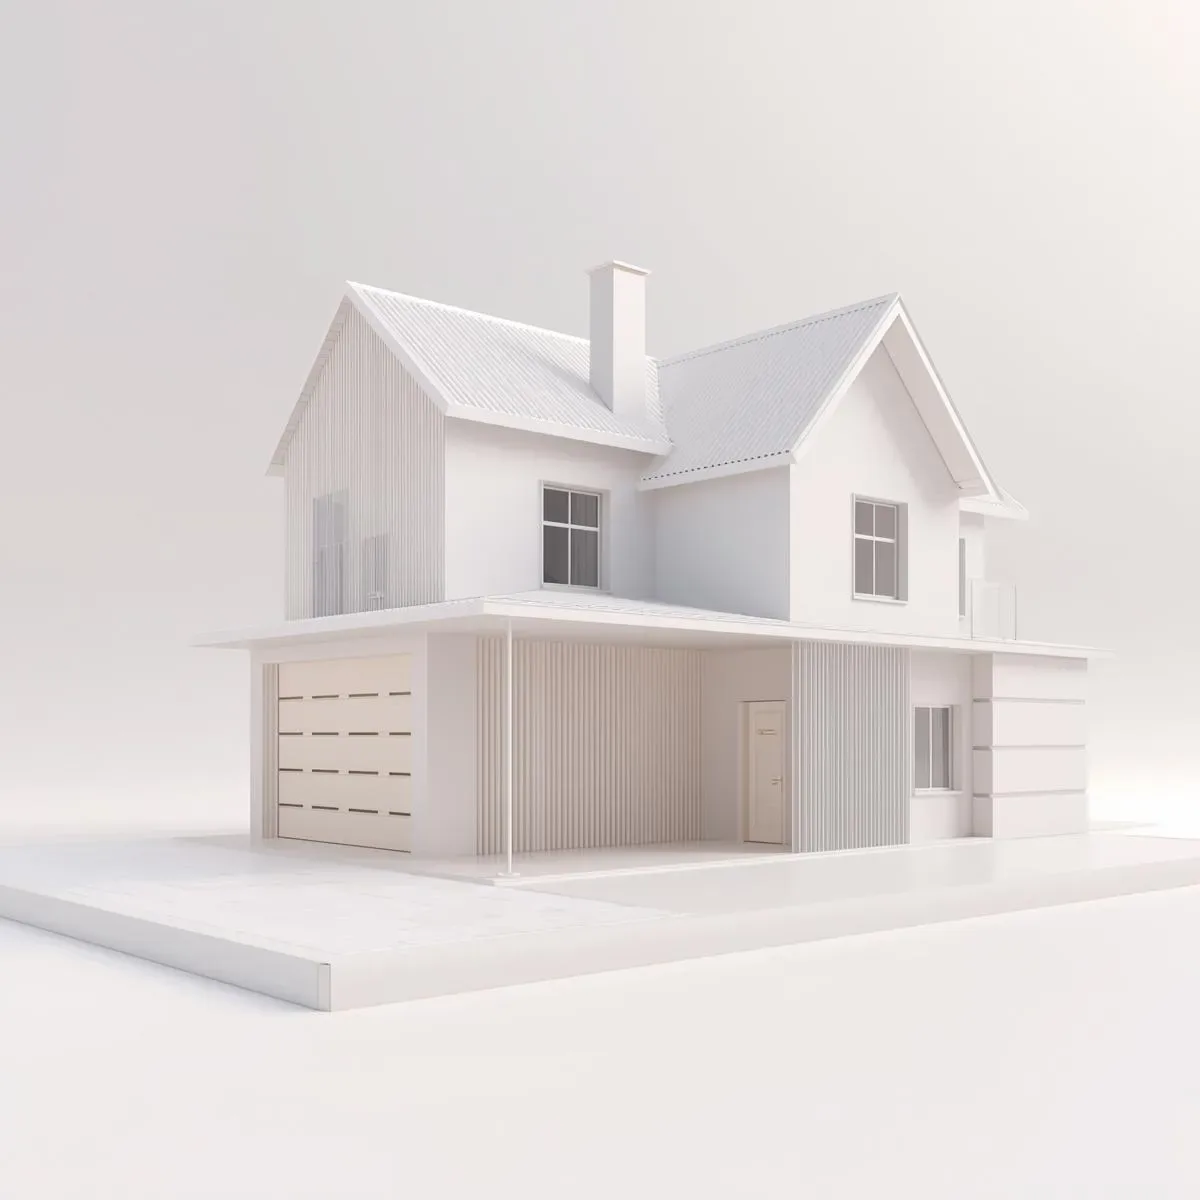
Bangkok condominium units averaging 28–45 sqm in central locations demand space planning precision that BIM delivers before a single tile is laid. Getting layout, daylighting, and smart home infrastructure right in the model phase prevents costly retrofits and unlocks the full potential of compact living.
BIM Tools for Space Planning
Autodesk Revit offers industry-standard parametric space planning — changing a sofa dimension automatically recalculates surrounding clearances. ArchiCAD features an Interior Design module with a comprehensive furniture library containing BIM data including weight, materials, and manufacturer details.
For AI-assisted layout generation, Autodesk Forma analyses solar access and view quality at every room point automatically. Interior AI and Planner 5D use machine learning to generate 50–200 layout variants in minutes for client review.
Net-to-Gross Ratio: Bangkok Condo Targets
Net-to-Gross Ratio measures usable space (net) against total area including common area allocation. Standard Thai condos achieve 65–72%. BIM-optimised design pushes this above 75% by minimising wet area (bathroom, kitchen) footprints and reducing internal circulation waste.
BIM enforces clearance standards: main corridor 900mm, secondary circulation 800mm, bed-to-wall egress side 600mm, wardrobe door swing clearance 700mm — all checked automatically against the furniture model.
Daylighting Simulation for Bangkok Condos
Ladybug Tools (Grasshopper/Rhino and Revit plugin) simulates daylighting based on Bangkok coordinates (13.75°N latitude) and window orientations. Key metrics: DA (Daylight Autonomy) targets >50% of floor area receiving ≥300 lux for ≥50% of occupied hours; UDI (Useful Daylight Illuminance) 100–2,000 lux defines glare-free useful daylight.
West-facing Bangkok condos receive excessive afternoon solar gain and glare. BIM recommends external shading: horizontal overhangs projecting 1.0–1.2m or motorized external blinds to manage solar heat gain between 14:00 and 18:00.
Multi-Purpose Furniture in BIM Models
Integrating a Murphy bed (reclaiming 6 sqm of daytime floor area), a fold-out dining/work table, and storage ottomans into the BIM model lets clients visualise day and night configurations before committing. Duplex/loft units benefit from under-stair storage designed to 150 kg/m² structural load — for wine storage or equipment rooms — with BIM calculating structural implications in advance.
Smart Home MEP in BIM
Routing conduit for CAT6, KNX, and HDMI 2.1 smart home cabling in the BIM model before construction eliminates post-construction wall hacking. MEP Coordination in BIM 360 catches clashes between conduit runs, structural beams, and plumbing lines, reducing on-site coordination problems by 40–60%.