ArchiCAD
4 articles on ArchiCAD.
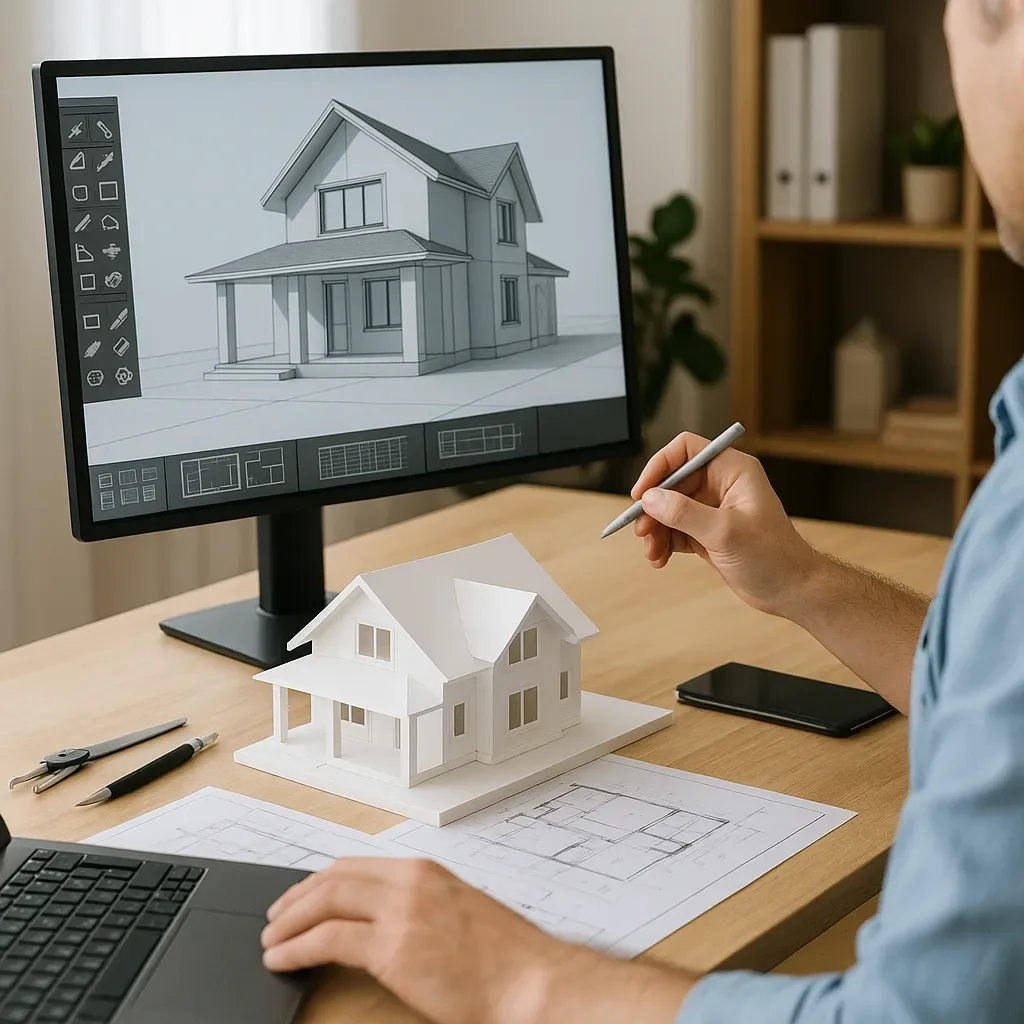
3D Model for Architecture: A Smart Home Design Tool That Is Accurate and Time-Saving
Measure the real time savings of BIM workflow: reduced revision hours, fewer site visits, faster permit approval, and the ROI of investing in a design team that uses 3D modeling.
read ↗
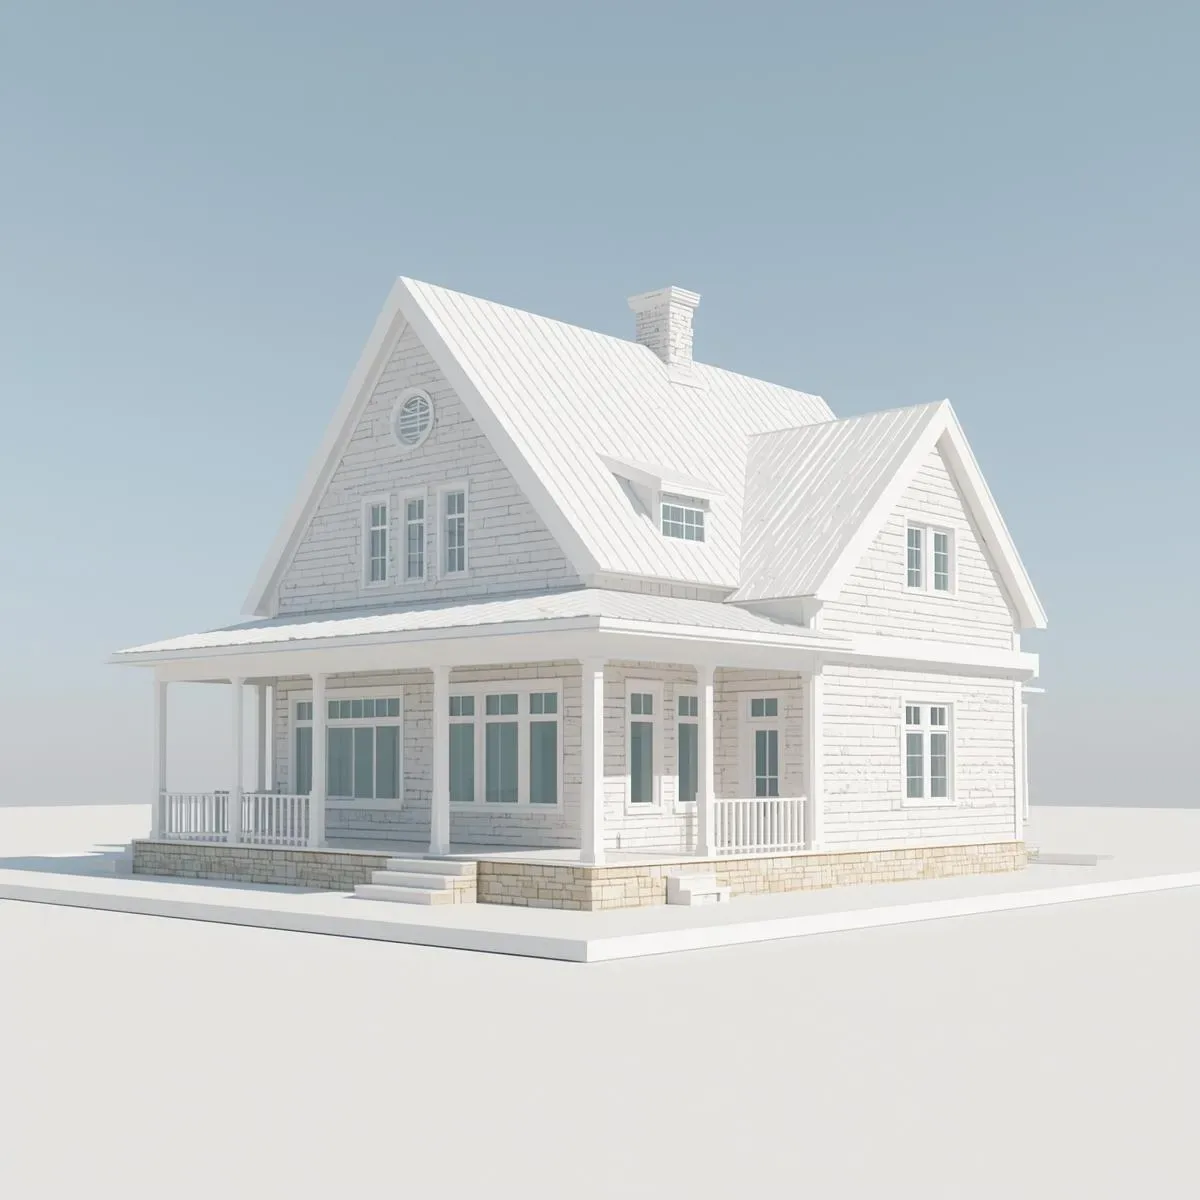
BIM Quantity Takeoff and Cost Estimation: Automated BOQ from BIM Models Cuts Estimation Time 70% in Thailand
Use Autodesk Revit Dynamo or ArchiCAD BIMx to automatically extract material quantities (QTO), generate BOQ linked to Thai cost databases, and deliver accurate pre-construction budget estimates 70% faster.
read ↗
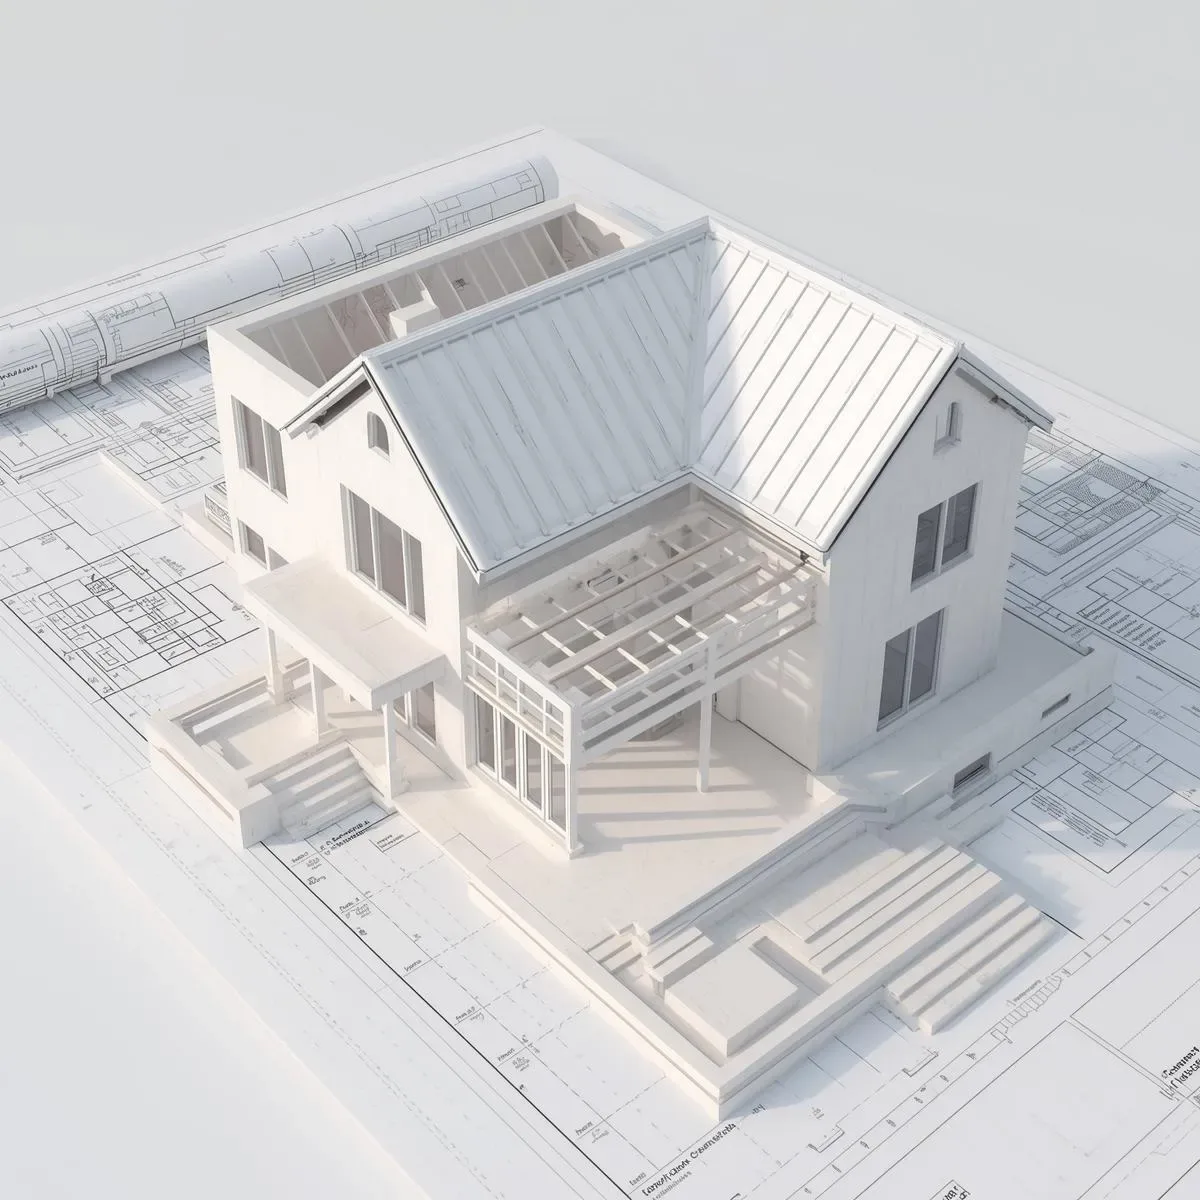
OpenBIM and IFC: The Universal Standard Enabling BIM Software Interoperability in Thai Construction Projects
Understand OpenBIM, IFC (ISO 16739), and COBie enabling Revit, ArchiCAD, SketchUp, and Rhino to share data without loss — supporting handover and facility management after construction in Thailand.
read ↗
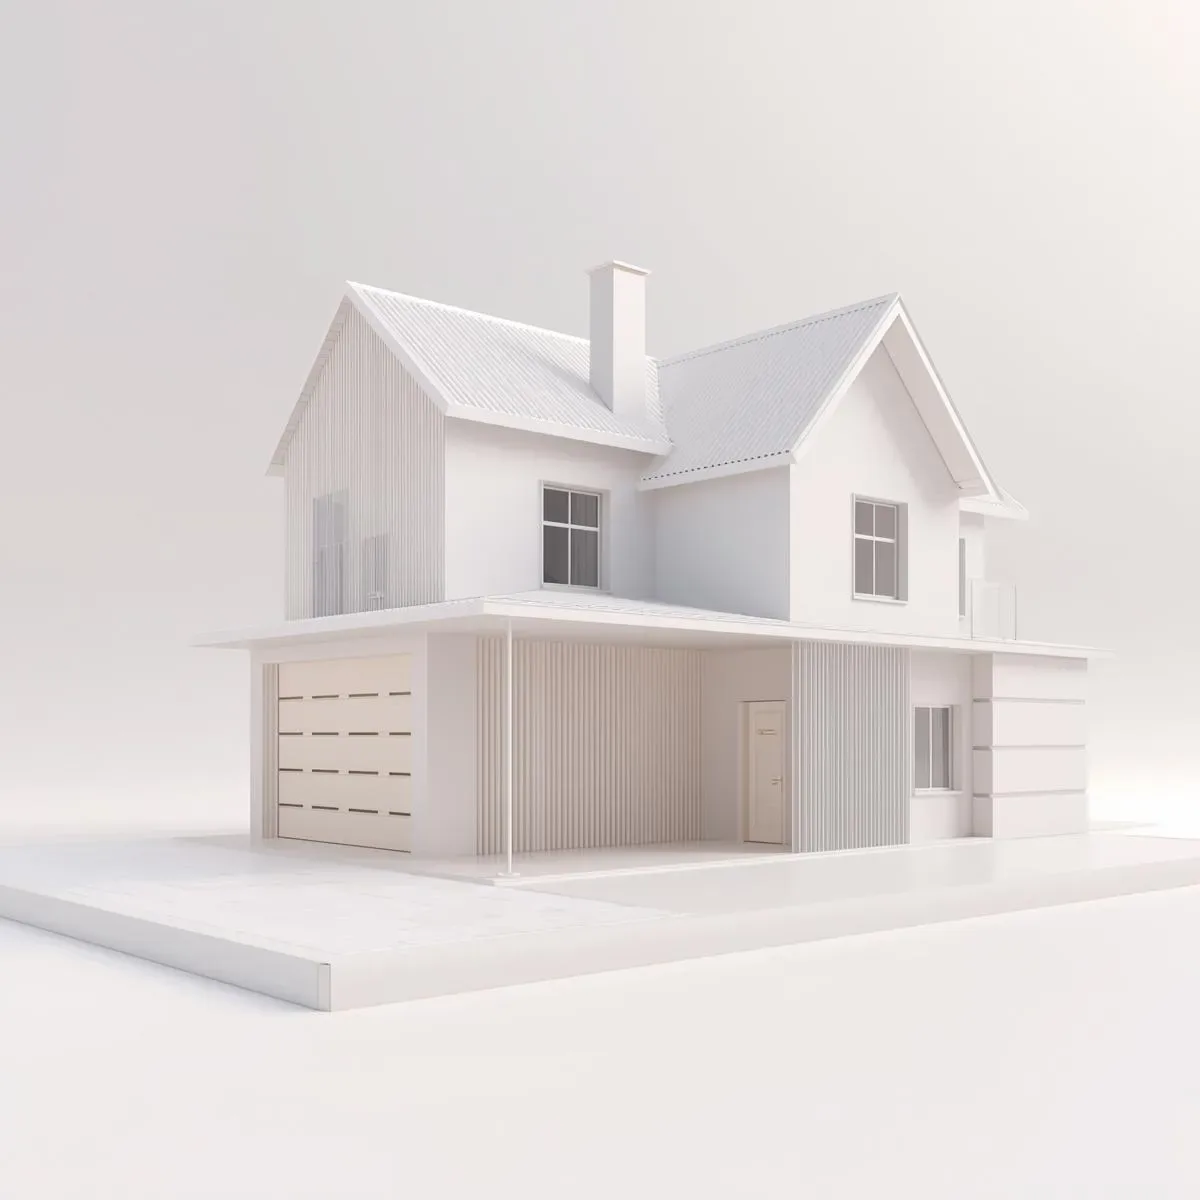
BIM Space Planning for Bangkok Condos: Optimising Furniture Layout and Daylighting in 28–45 sqm Units
Use BIM (Revit, ArchiCAD) to plan Bangkok condo space with Ladybug Tools daylighting simulation and multi-purpose furniture layout strategies to maximise net-to-gross ratio in 28–45 sqm units.
read ↗