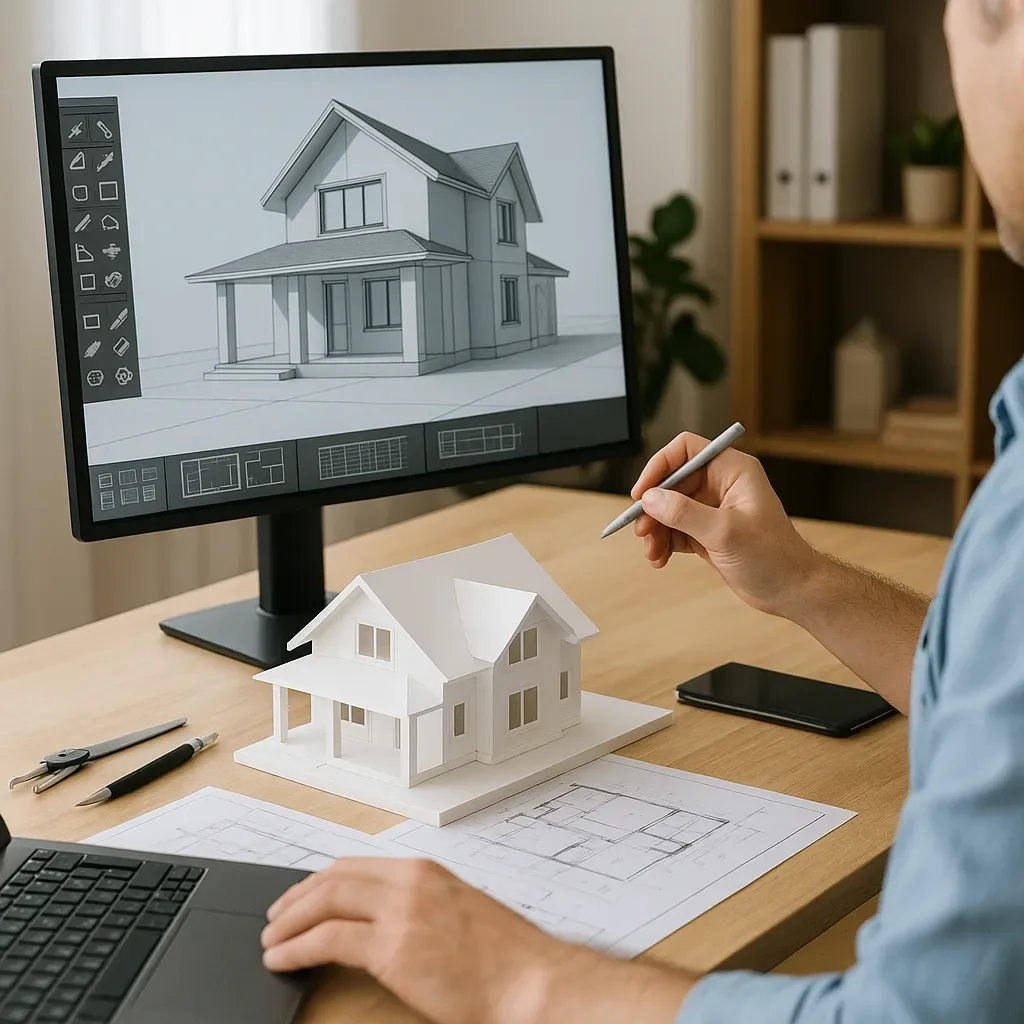
Time is Money: The Hidden Costs of Traditional Design
Beyond tangible construction costs, building a home carries significant hidden time costs — revision cycles, contractor meetings, and site inspection visits. 3D modeling and BIM workflows reduce these costs in measurable, documentable ways.
Measurable Time Savings
McKinsey Global Institute research on construction projects using BIM found 40–60% reductions in engineering change order time, 25–50% decreases in rework from inaccurate information, and an average 7% reduction in overall project duration. For a mid-size single home of 200–300 m², BIM typically reduces design revision cycles from 5–10 rounds to 2–4 rounds, saving 2–6 weeks; cuts site visits by 30–50% as the 3D model answers most questions before they are asked on-site; and accelerates permit approval by 1–3 weeks when reviewers can clearly understand the project from detailed visualizations.
ROI of Investing in a 3D Design Team
BIM design teams typically charge 15–30% more than traditional CAD teams. But the full ROI calculation for a 250 m² home with a 5,000,000 THB construction budget shows a net positive: the additional 80,000 THB design fee is more than offset by 120,000 THB in change order savings, 90,000 THB in rework reduction, and 60,000 THB in time savings from 6 fewer weeks of rental housing during construction — a net return of 190,000 THB on an 80,000 THB additional investment.
Smart Home Planning in 3D: Avoiding Retrofit Costs
Planning smart home systems in BIM at the design stage eliminates costly retrofits. Adding a junction box to a concrete wall after construction costs 2,000–5,000 THB per point. Running conduit during construction costs 300–500 THB per meter versus 2,000–5,000 THB per meter for cutting finished walls. Specifying Wi-Fi access point positions in the 3D model and pre-installing conduit reduces post-construction installation cost by 60–70%.
BIM Tools for Different Budgets
SketchUp Free/Pro handles 3D visualization at 0–7,500 THB per year. Autodesk Revit is the professional BIM standard at 25,000–40,000 THB per year. ArchiCAD offers a more approachable interface than Revit at 15,000–25,000 THB per year. FreeCAD with BlenderBIM provides a completely free open-source alternative with a steeper learning curve.
Conclusion
Investing in a 3D and BIM design team is not a more expensive choice — it is an investment with measurable ROI in time saved, costs avoided, and the quality of the final result.