SketchUp
7 articles on SketchUp.
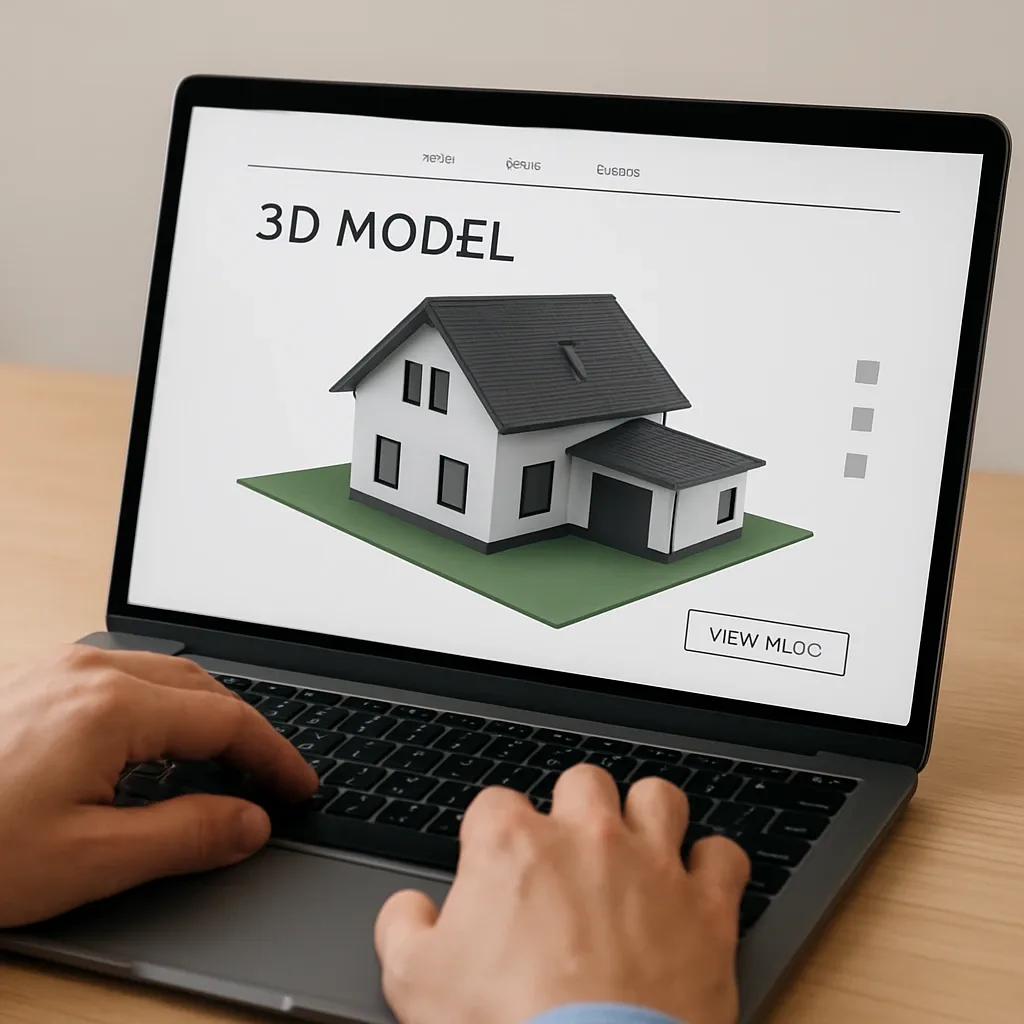
BIM for Smart Home Contractors: IFC, Clash Detection, and MEP Coordination to Eliminate Site Problems
Smart home contractors using BIM and Clash Detection reduce on-site problems by 40-60% — preventing conduit conflicts with structural beams and control cable clashes with plumbing before construction begins.
read ↗
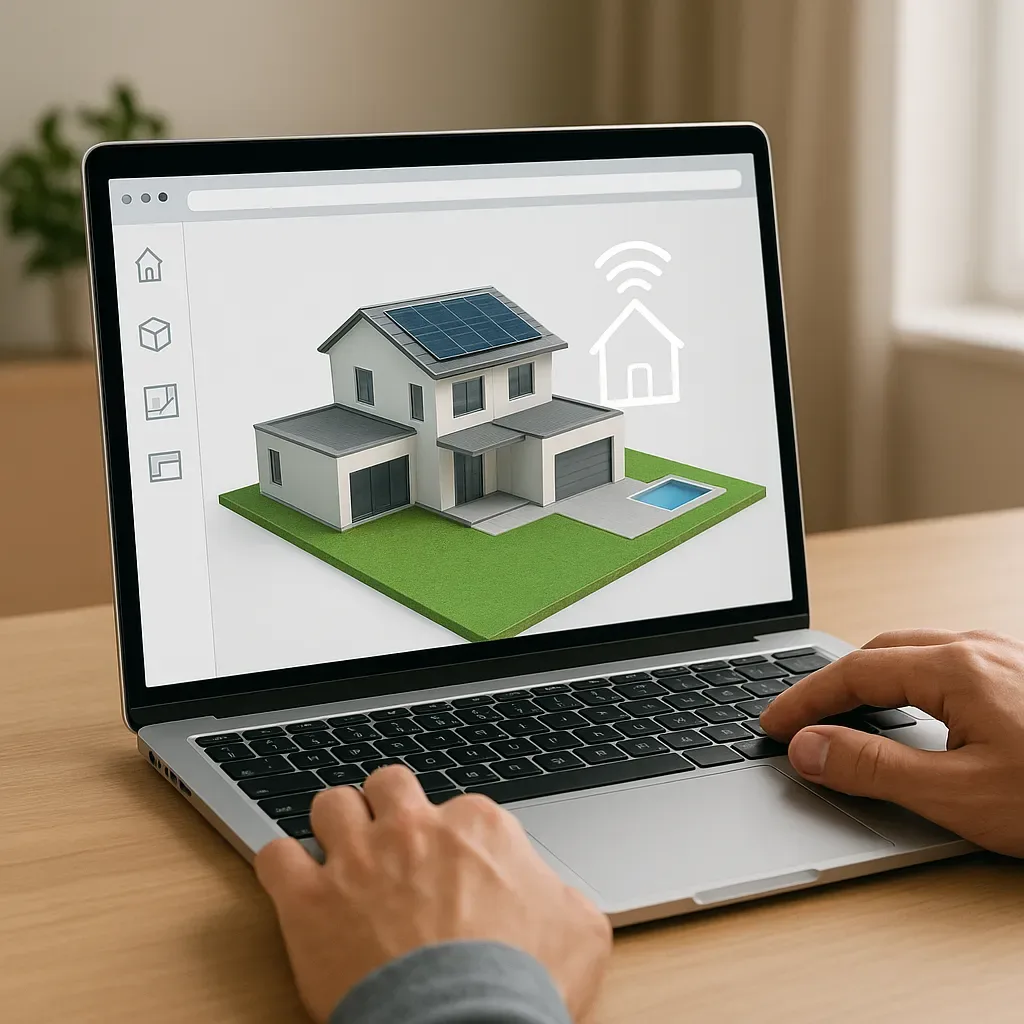
3D Digital Twin After Construction: Using 3D Models for Smart Home Maintenance and Device Management
3D models deliver value well beyond the construction phase. Post-completion Digital Twins locate pipes, electrical panels, and smart home devices precisely — eliminating the expensive guesswork that drives up maintenance costs.
read ↗
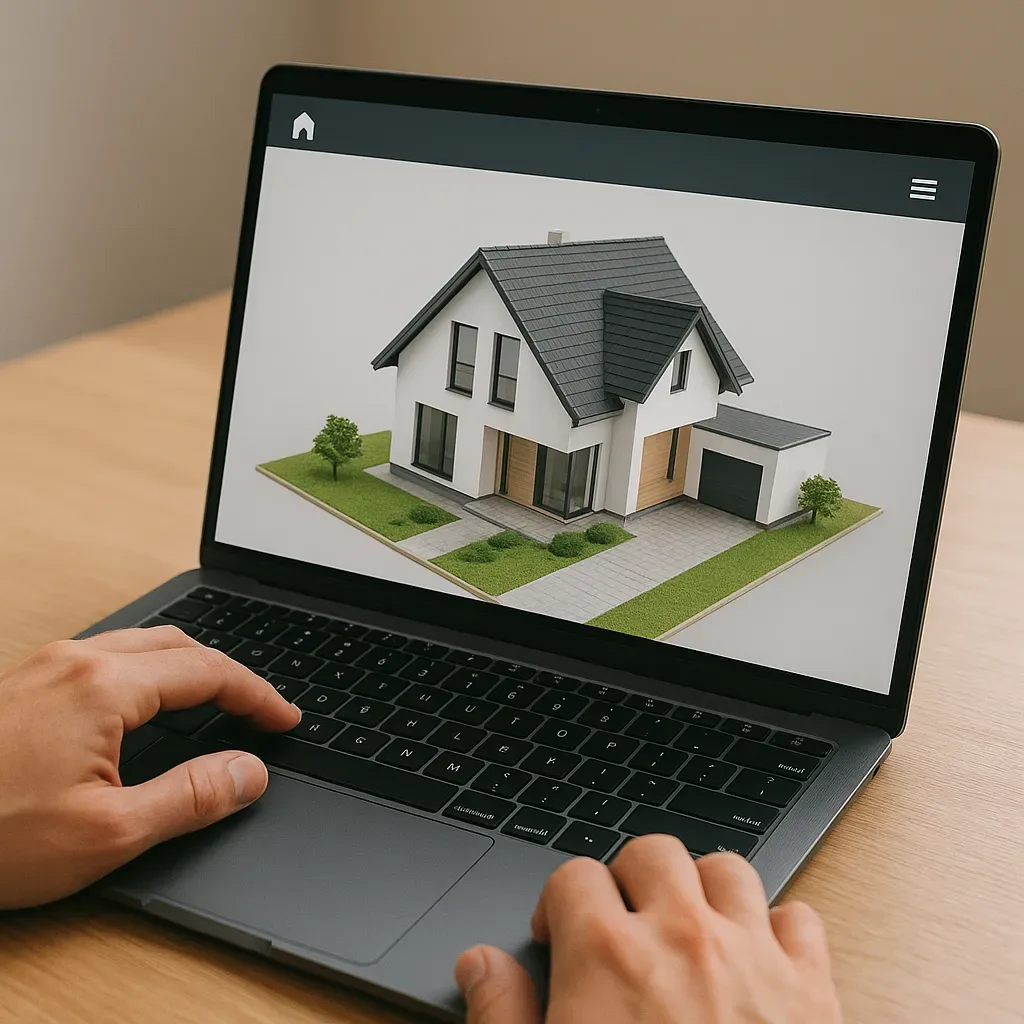
3D Model Before Smart Home Construction: Reduce Change Orders 40-60% and Prevent Contractor Disputes
3D modeling before smart home construction reduces change orders 40-60% and prevents contractor disputes by making every decision visual and documented. BOQ from 3D models is 25-30% more accurate than traditional estimates.
read ↗
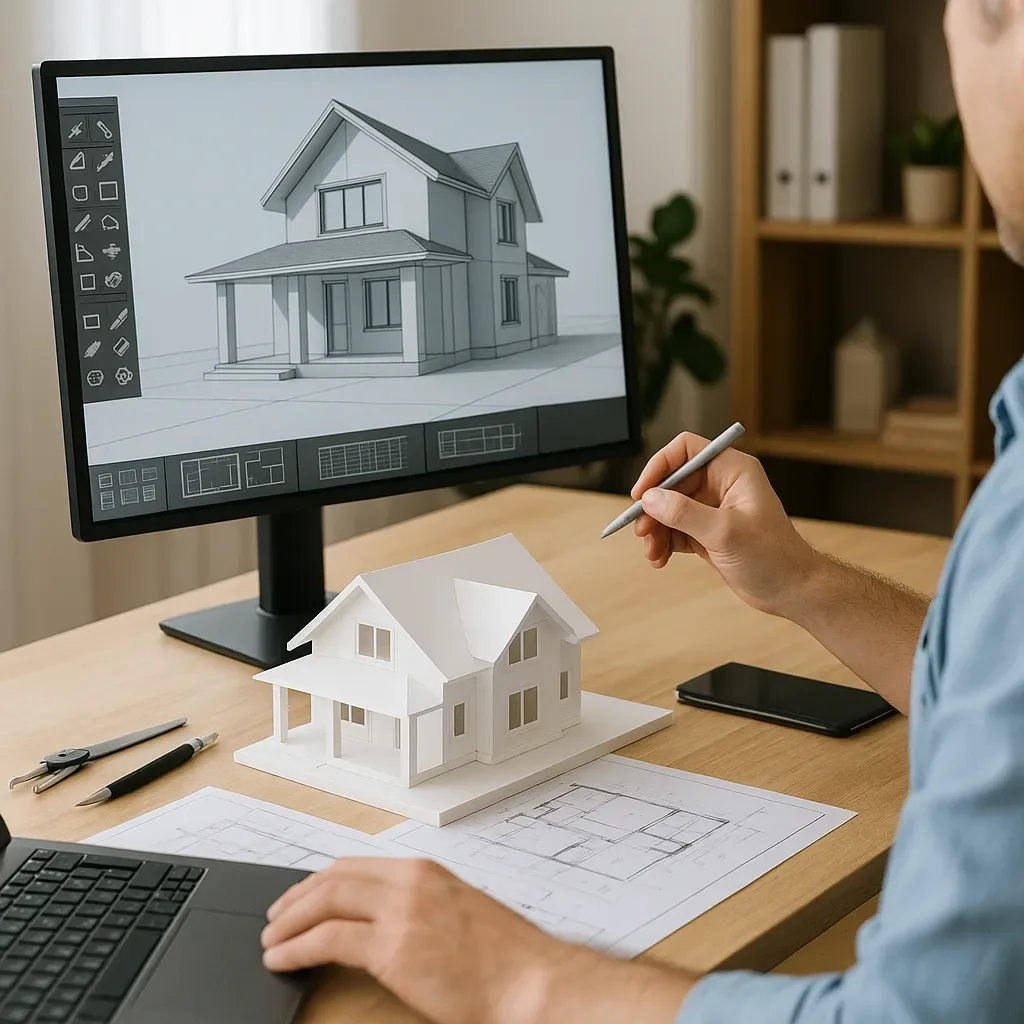
3D Model for Architecture: A Smart Home Design Tool That Is Accurate and Time-Saving
Measure the real time savings of BIM workflow: reduced revision hours, fewer site visits, faster permit approval, and the ROI of investing in a design team that uses 3D modeling.
read ↗

3D Model for Architecture: A Home Design Tool That Helps Reduce Errors Before Construction
Discover how 3D models and BIM workflows reduce construction errors, save budget, and help homeowners visualize actual results before any decision is made — with tools suited to every budget level.
read ↗

3D Model for Architecture: Create a Virtual Home Design Experience Before Committing to Investment
Architectural 3D models let you see your future home realistically before investing — testing smart home layouts, natural light conditions, and real-use simulations in each space, from SketchUp to Unreal Engine.
read ↗
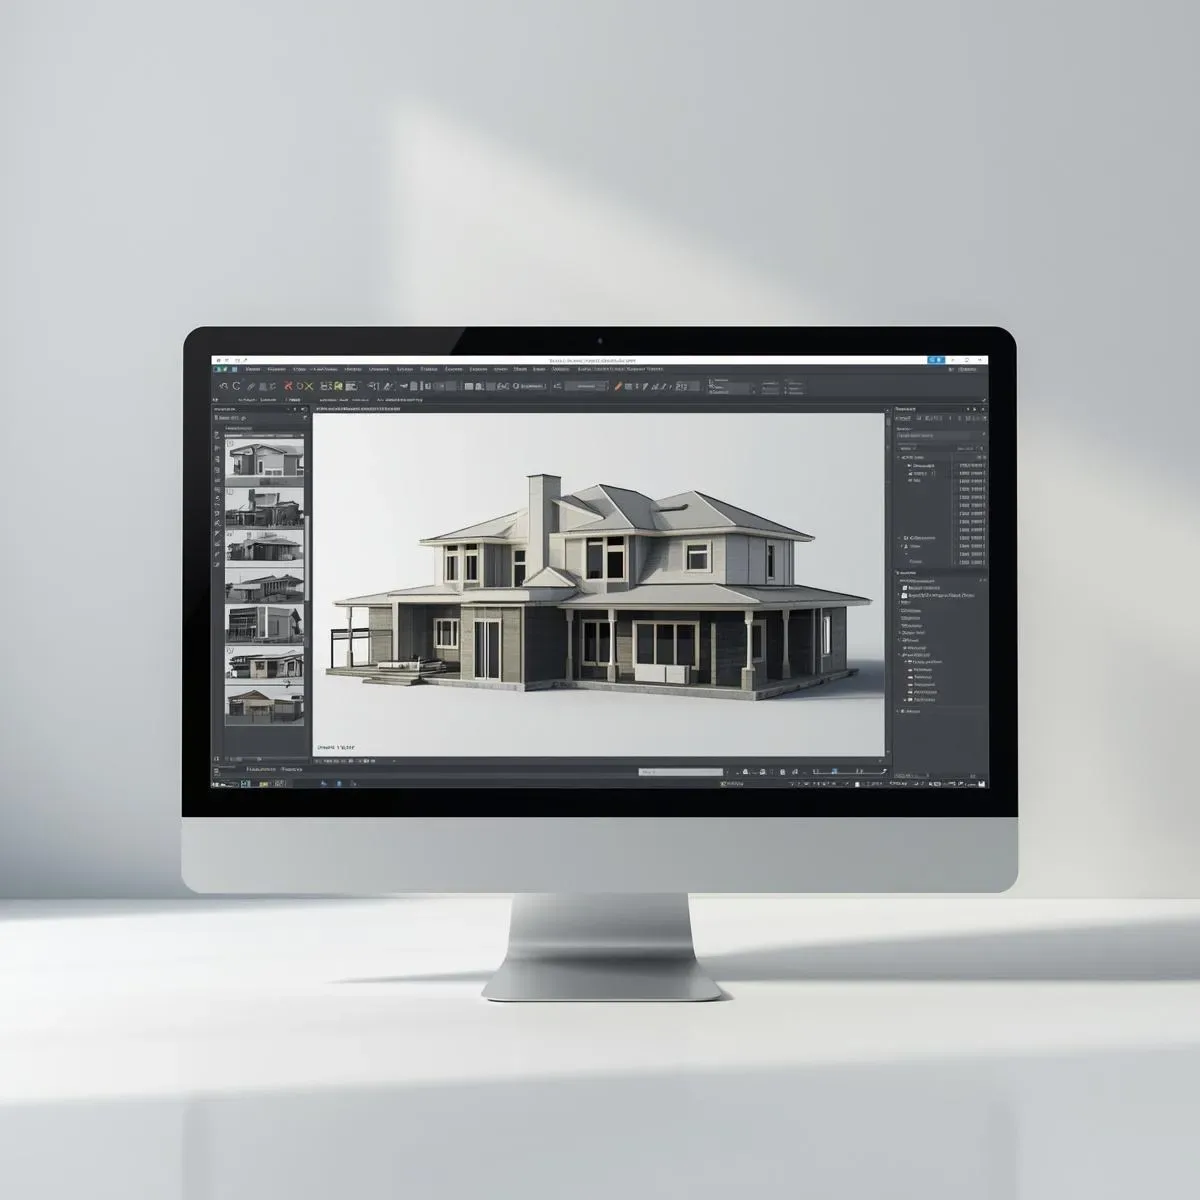
What 3D Home Design Programs Are Available? Comparing Popular Tools to Build Your Dream Home
Compare 3D home design programs from beginner to professional grade — SketchUp, AutoCAD, Revit, and free online tools — to find the right match for your goals, skill level, and budget.
read ↗