The Problem with Traditional Design
Traditional 2D architectural drawings are difficult for homeowners without technical backgrounds to interpret, leading to misunderstandings between owners and contractors that result in expensive corrections later. Industry studies show that the cost of fixing construction errors during the build phase is 10 to 100 times higher than making changes at the design stage.
Basic 3D Modeling Tools: Starting with the Right Software
SketchUp is the most accessible entry point for creating initial 3D models, with a vast material and furniture library from 3D Warehouse, well-suited for homeowners who want a general spatial visualization. Revit is the professional BIM standard where every element — from walls to windows — carries properties such as material, weight, and cost, enabling Bill of Quantities extraction directly from the model. Twinmotion and Enscape provide real-time rendering engines that work alongside Revit and SketchUp, delivering photorealistic previews of light, shadow, materials, and atmosphere.
BIM Workflow: Reducing Errors Through Complete Information
BIM is not simply a 3D model — it is a shared project database that all stakeholders access and update together. Effective BIM workflows include Clash Detection through software like Navisworks, which automatically identifies conflicts such as water pipes passing through structural beams or electrical conduits intersecting with HVAC ducts, flagging these for resolution before construction begins. Quantity Takeoff pulls material volumes directly from the model — floor tile area, concrete volume, door and window counts — producing accurate BOQ figures that reduce over-ordering. 4D Scheduling adds a time dimension to the model, showing when each section of the home will be complete and enabling precise material delivery planning.
Presenting to Homeowners: Virtual Walkthrough
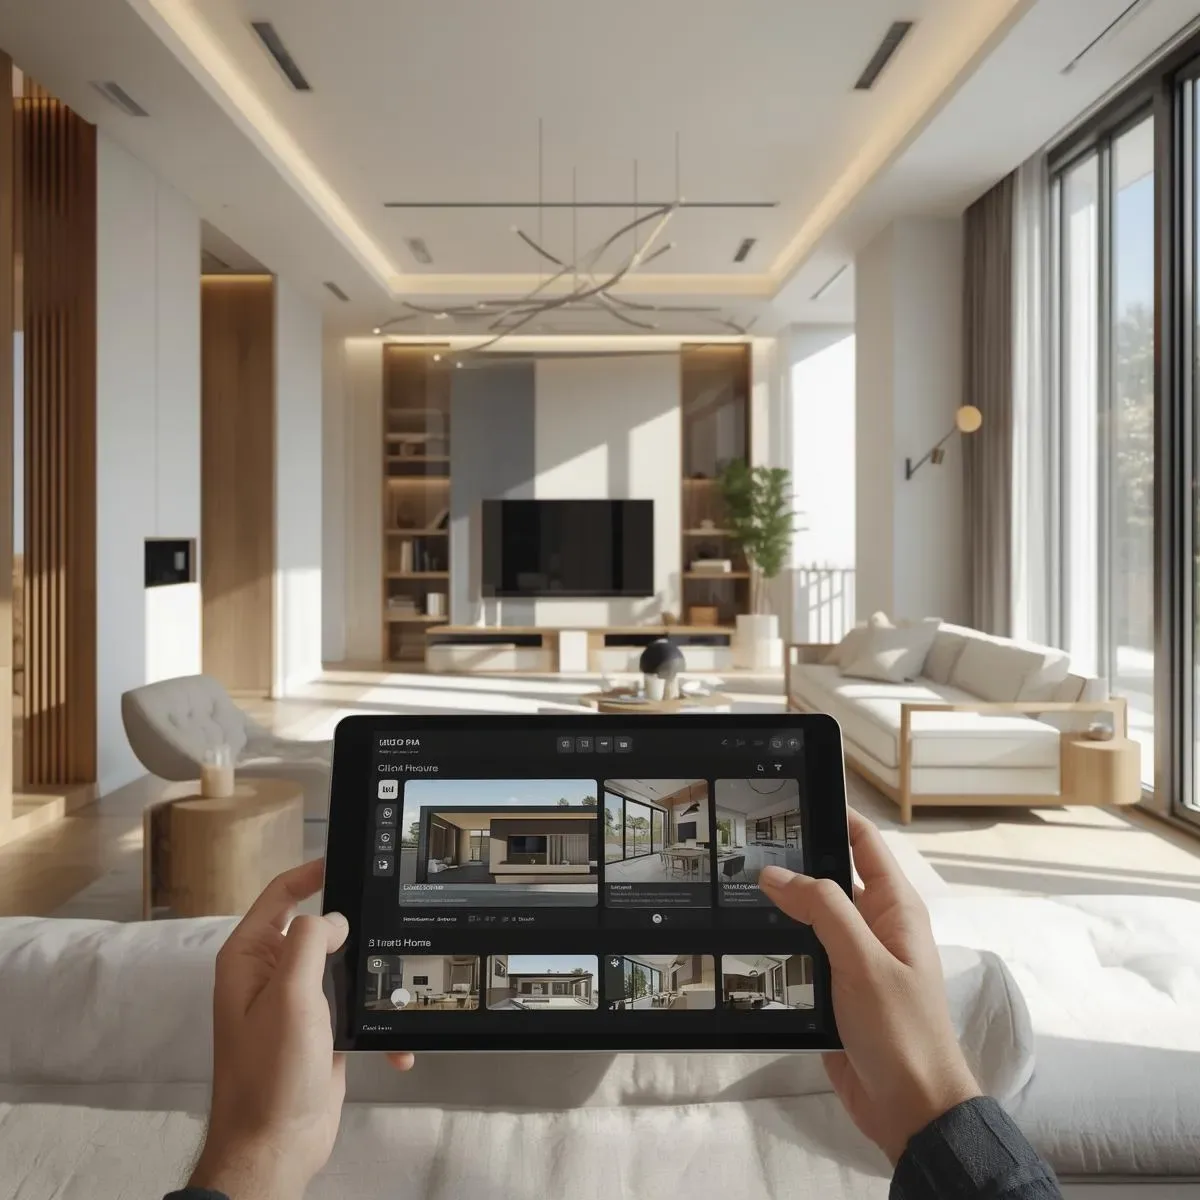
One of the highest-value benefits of 3D models is the Virtual Walkthrough, allowing homeowners to experience their future home on a VR headset or computer screen before construction begins. This enables verification of ceiling height comfort, natural light penetration to key living areas, furniture layout practicality, and building orientation relative to prevailing winds and sun exposure.
Smart Home Planning in BIM
Planning smart home device positions within BIM from the design stage avoids costly retrofitting later. BIM should specify junction box locations for every smart switch point, conduit routing for CAT6 and HDMI cabling, hub and router placement for full Wi-Fi coverage, and sensor positions including PIR, mmWave, and smoke detectors.
Conclusion
3D modeling and BIM are not reserved for large commercial projects. Even single-home construction benefits significantly from precise planning, reduced errors, and clear communication between all parties involved.