Revit
15 articles on Revit.
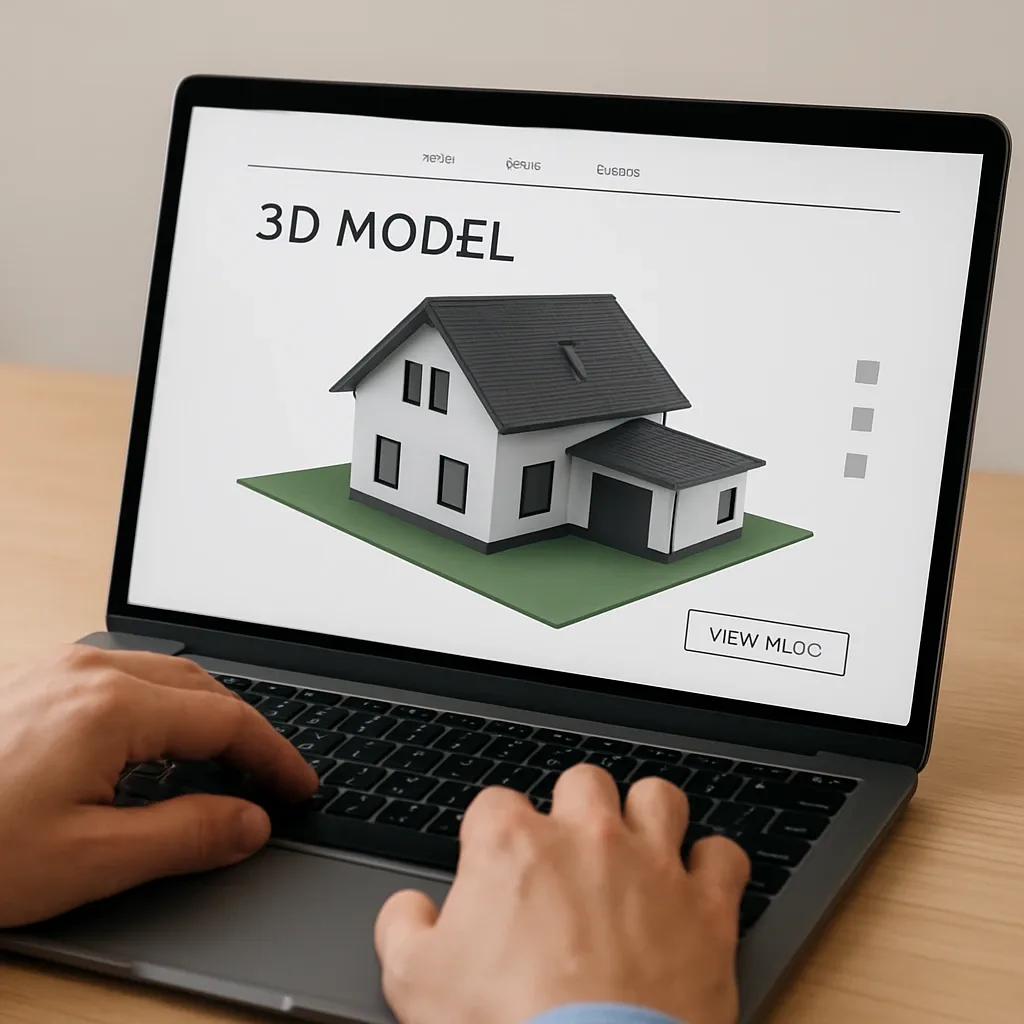
BIM for Smart Home Contractors: IFC, Clash Detection, and MEP Coordination to Eliminate Site Problems
Smart home contractors using BIM and Clash Detection reduce on-site problems by 40-60% — preventing conduit conflicts with structural beams and control cable clashes with plumbing before construction begins.
read ↗
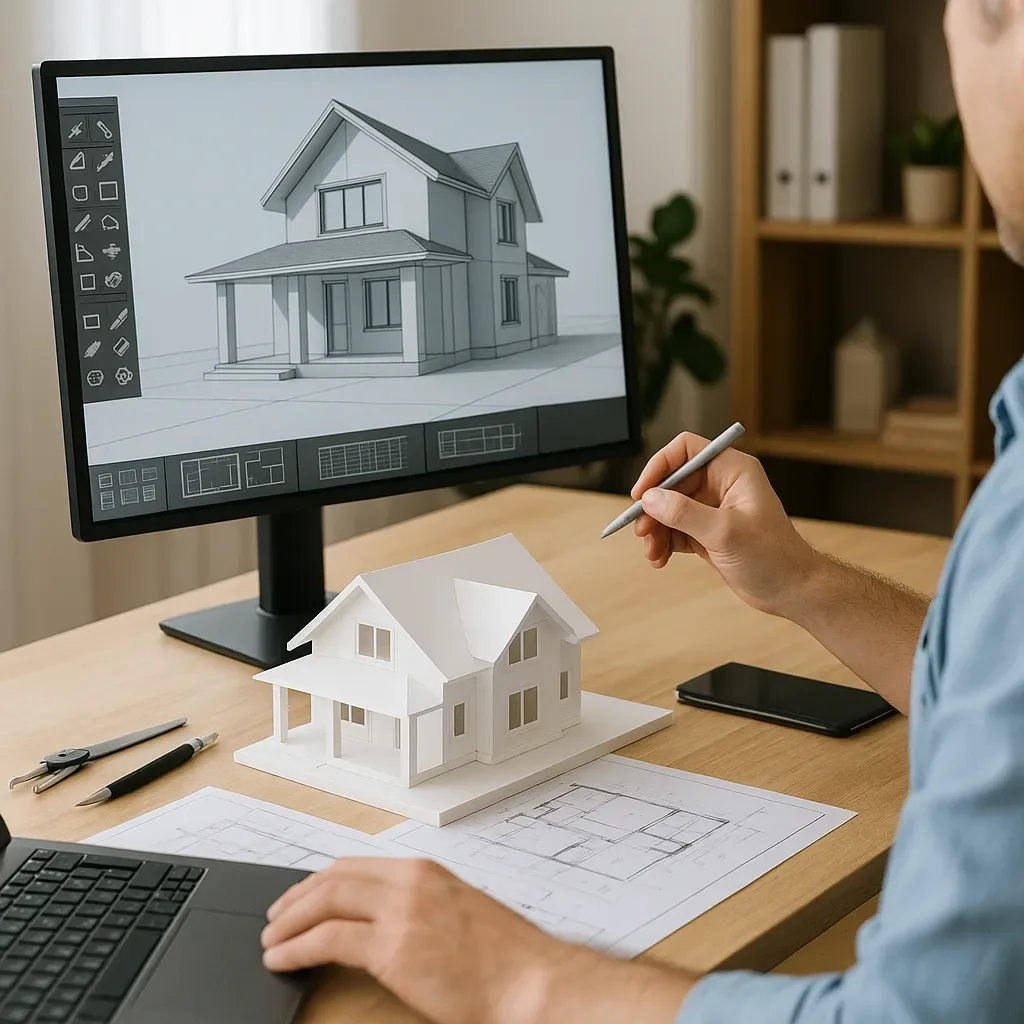
3D Model for Architecture: A Smart Home Design Tool That Is Accurate and Time-Saving
Measure the real time savings of BIM workflow: reduced revision hours, fewer site visits, faster permit approval, and the ROI of investing in a design team that uses 3D modeling.
read ↗
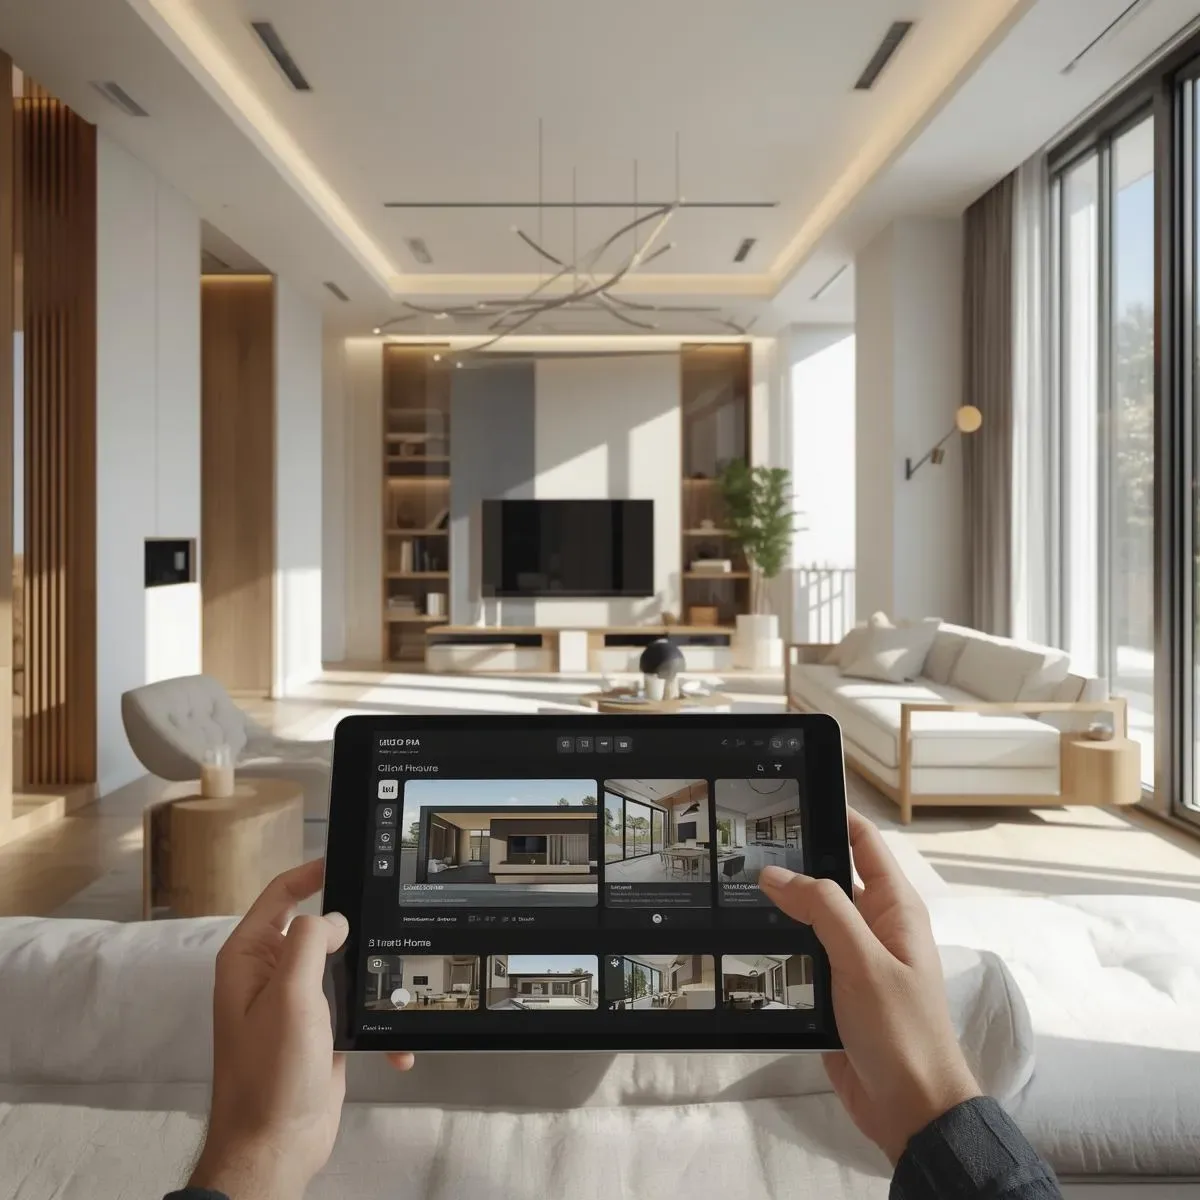
3D Model for Architecture: A Home Design Tool That Helps Reduce Errors Before Construction
Discover how 3D models and BIM workflows reduce construction errors, save budget, and help homeowners visualize actual results before any decision is made — with tools suited to every budget level.
read ↗
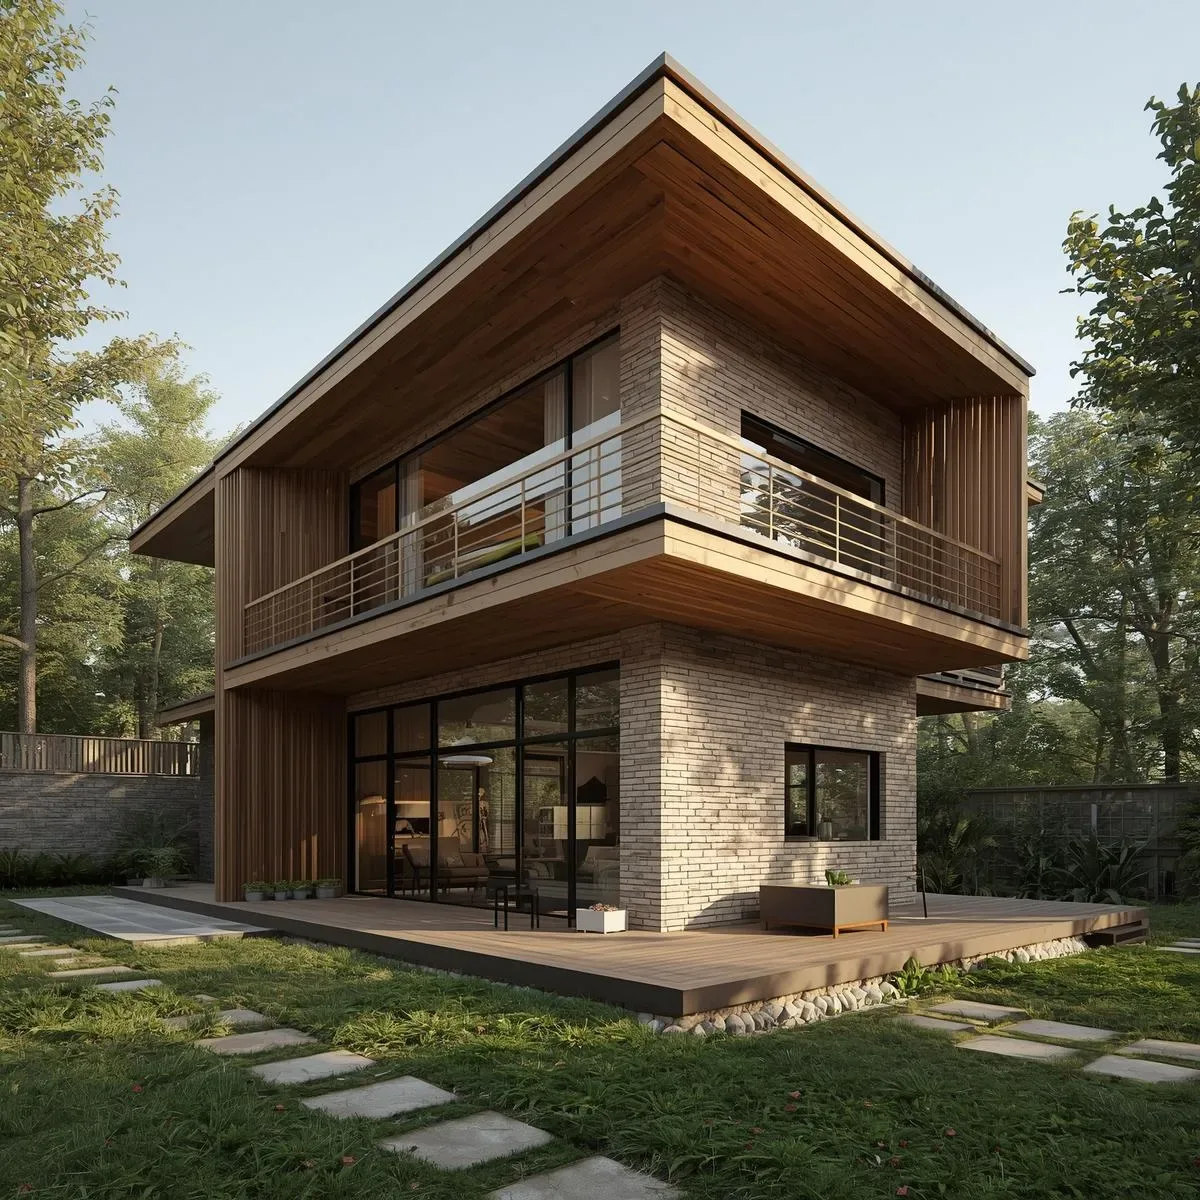
3D Architectural Model: The Smart Home Design Tool That Makes Every Corner Work Perfectly
Architectural 3D modelling tools help design smart homes where every corner performs at maximum efficiency — from precise sensor placement to simulating lighting systems and room acoustics before construction begins.
read ↗
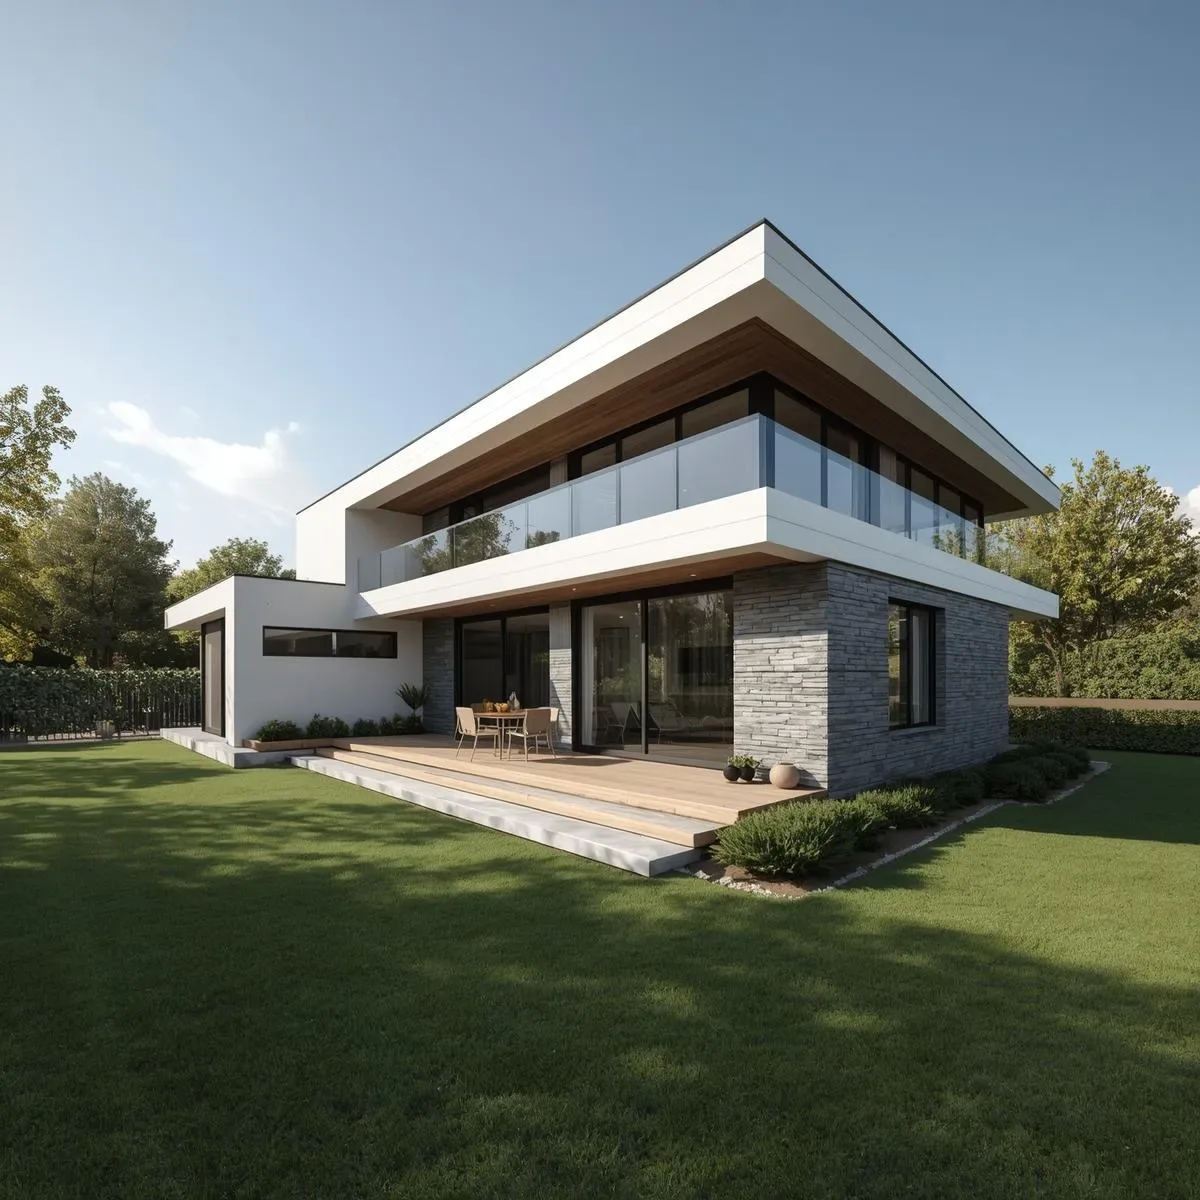
BIM-to-VR Pipeline: Revit–Enscape–Twinmotion for Pre-Construction Client Decisions
Convert Revit models into standalone VR experiences with Enscape and Twinmotion, enabling clients to review and approve designs before construction begins.
read ↗
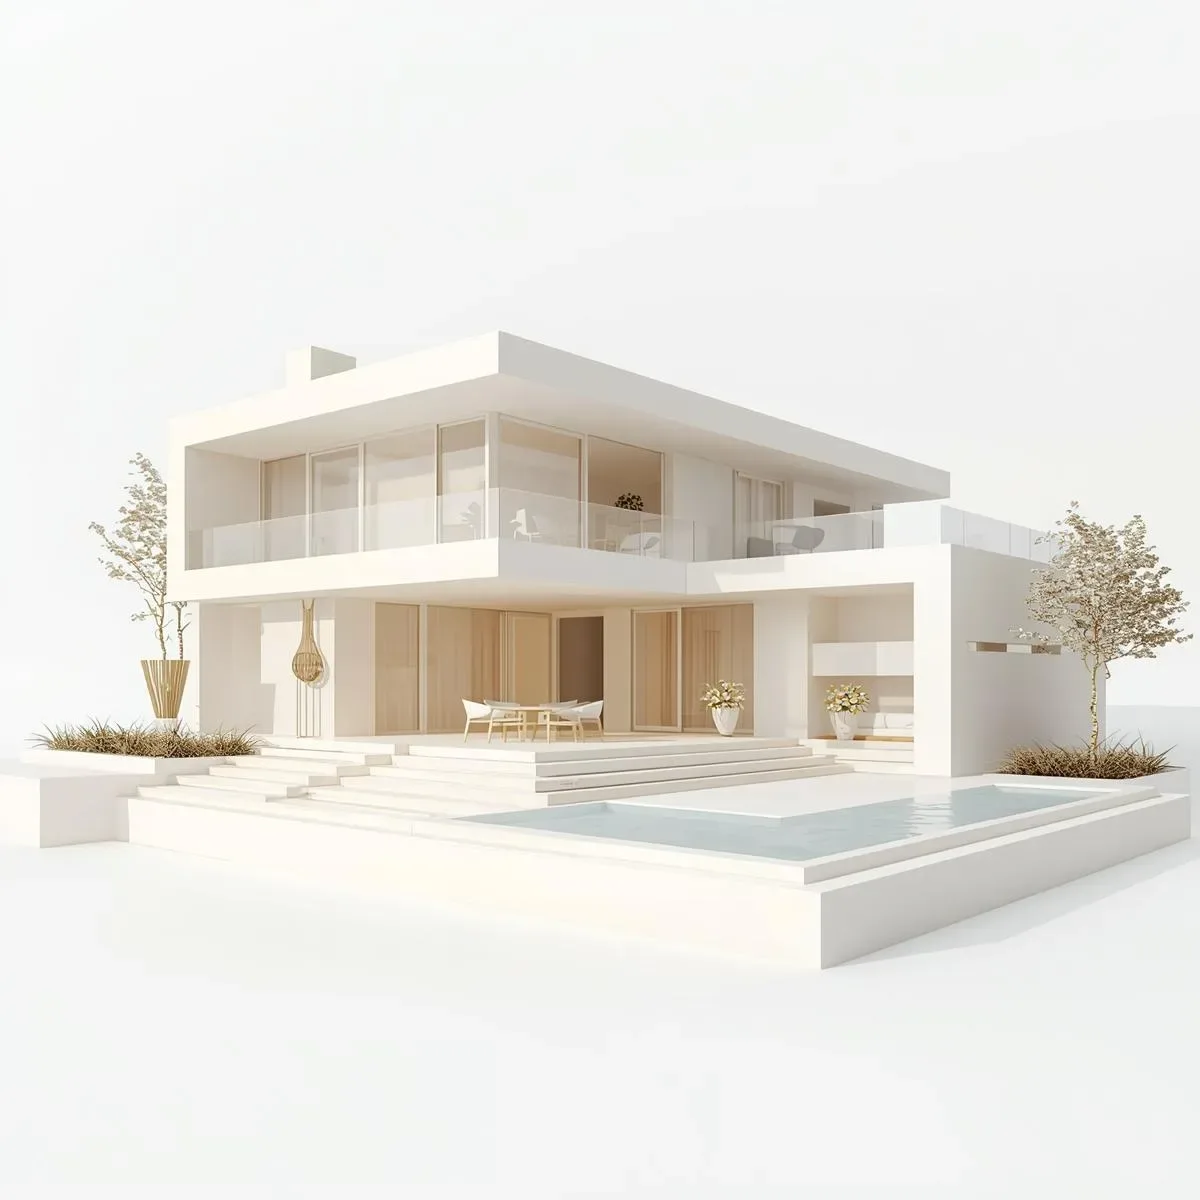
BIM Digital Twin with Autodesk Tandem: From 3D Model to Real-Time Facility Management
Use Autodesk Tandem to connect a BIM model with real-time sensor data — building a Digital Twin for Facility Management (FM) that tracks temperature, energy, and equipment status on a live 3D model to improve maintenance efficiency and cut operations costs.
read ↗
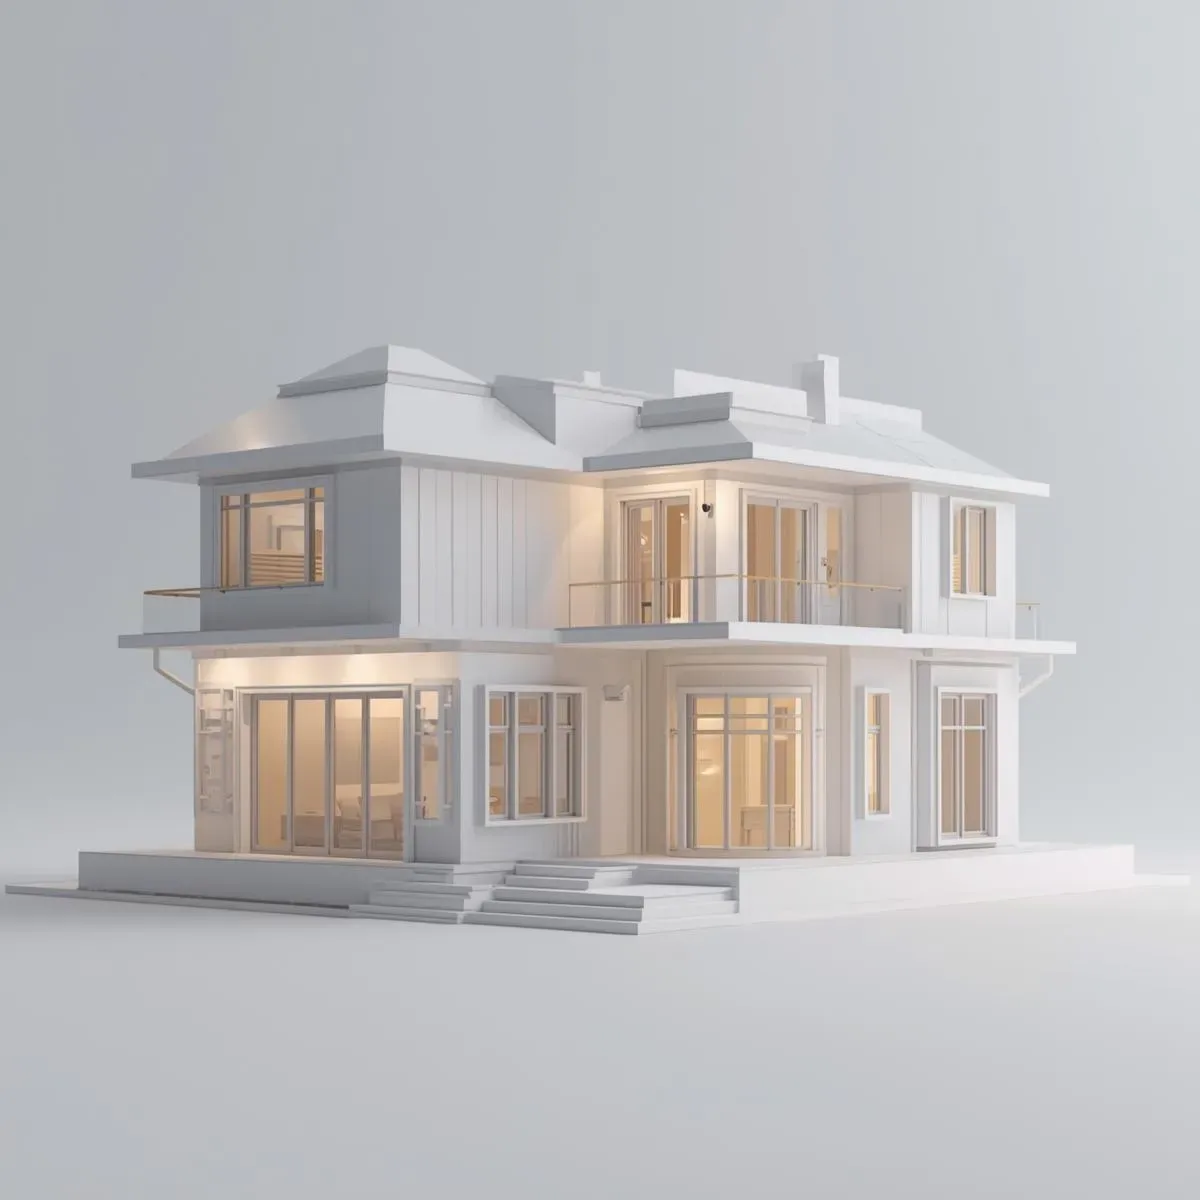
Photorealistic BIM Rendering: Lumion vs Enscape vs V-Ray for Revit Compared
A detailed comparison of Lumion, Enscape, and V-Ray for Revit covering real-time rendering, image quality, render time, learning curve, and pricing — plus a workflow for creating walkthrough animations and 360° virtual tours from BIM models for Thai client presentations.
read ↗
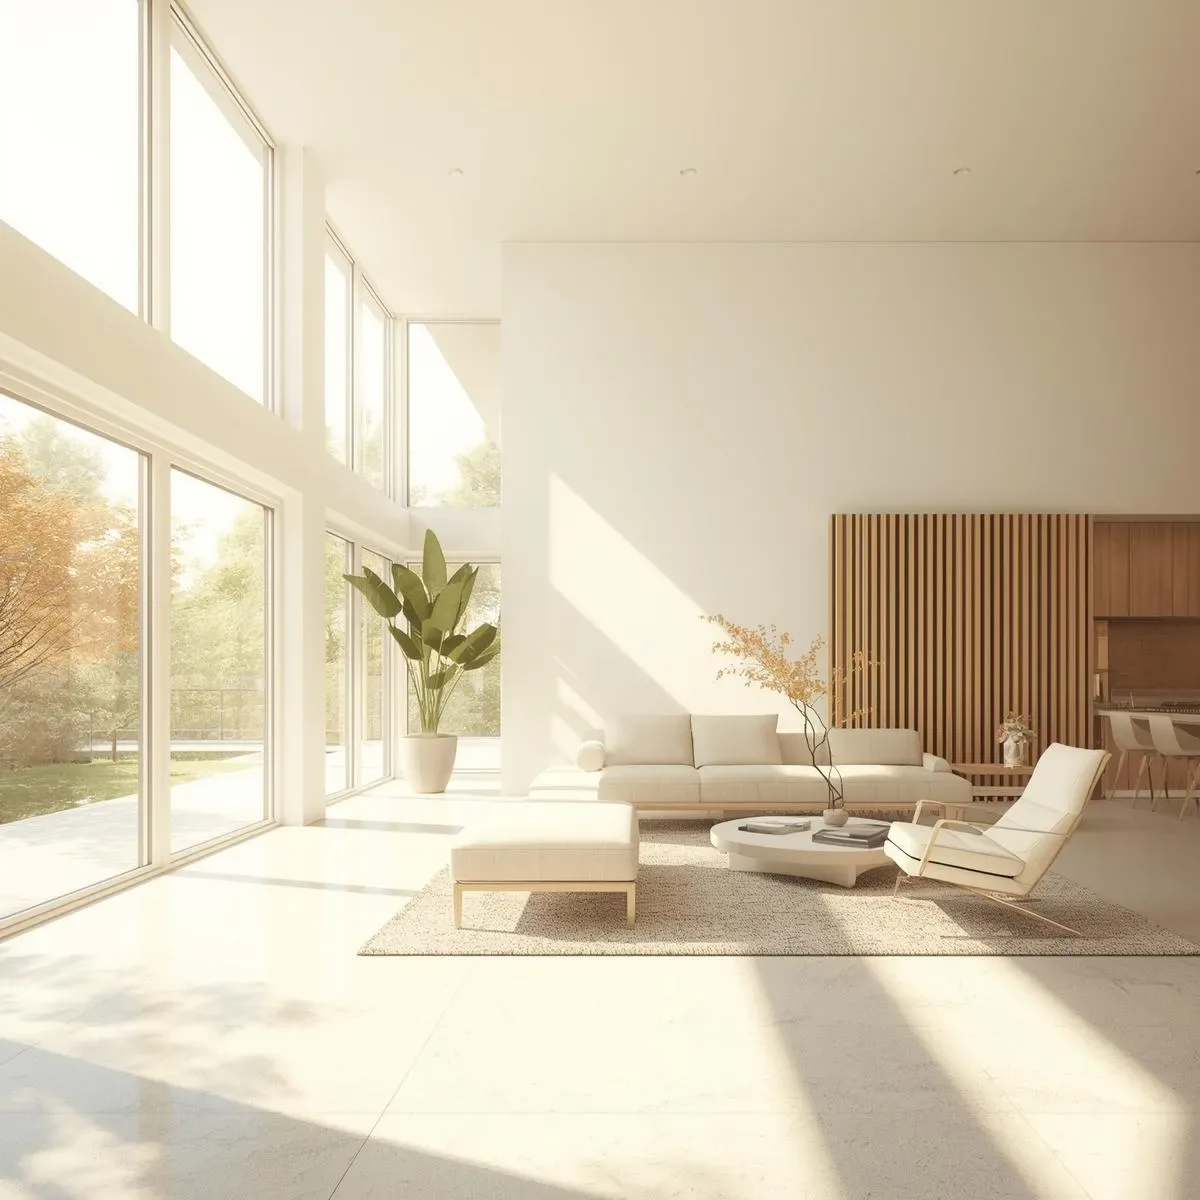
BIM for Prefab & Modular Construction in Thailand: Reducing Time and Waste
Applying BIM to prefabricated components and modular structures cuts construction time by 30–50%, reduces waste, and improves on-site assembly accuracy through automated clash detection and shop drawing generation.
read ↗
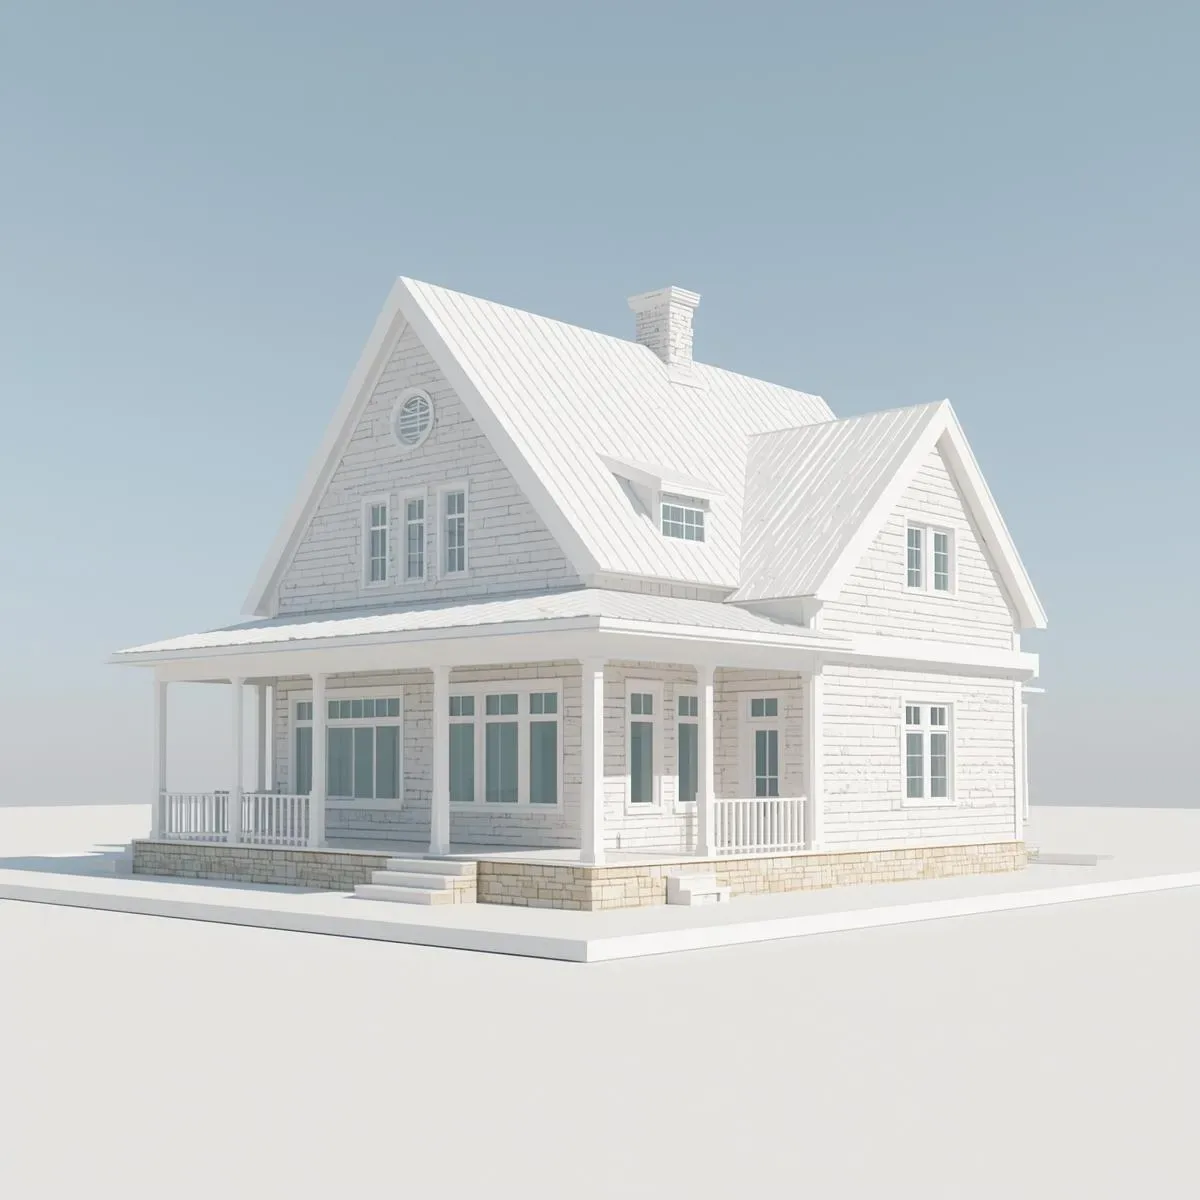
BIM Quantity Takeoff and Cost Estimation: Automated BOQ from BIM Models Cuts Estimation Time 70% in Thailand
Use Autodesk Revit Dynamo or ArchiCAD BIMx to automatically extract material quantities (QTO), generate BOQ linked to Thai cost databases, and deliver accurate pre-construction budget estimates 70% faster.
read ↗
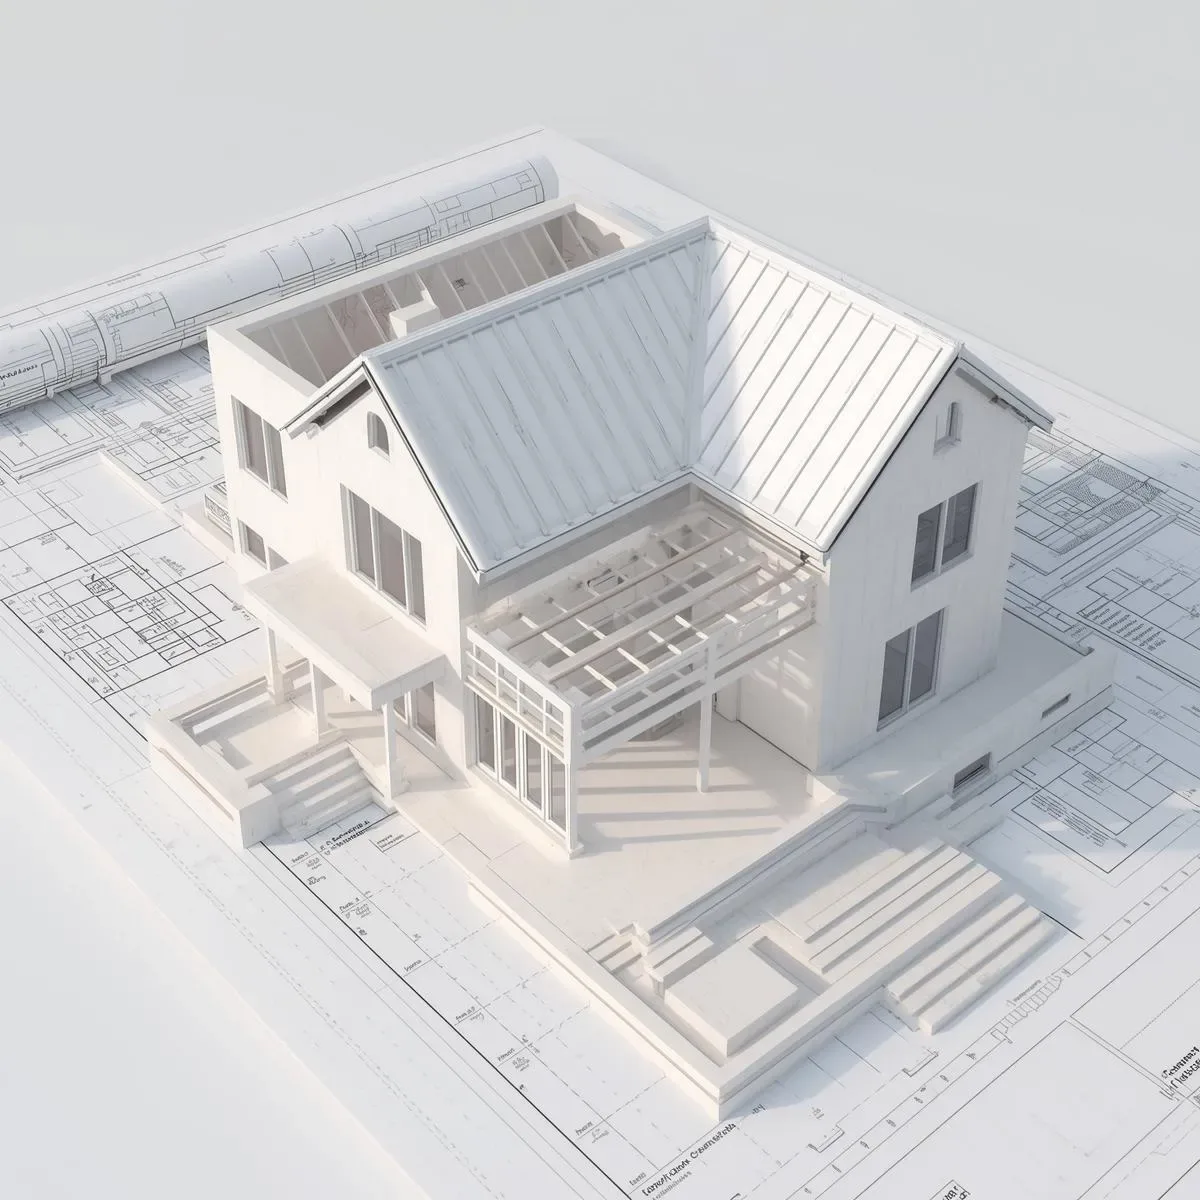
OpenBIM and IFC: The Universal Standard Enabling BIM Software Interoperability in Thai Construction Projects
Understand OpenBIM, IFC (ISO 16739), and COBie enabling Revit, ArchiCAD, SketchUp, and Rhino to share data without loss — supporting handover and facility management after construction in Thailand.
read ↗

BIM and Point Cloud Scanning: Scan Existing Homes in 3D to Design Renovation Before Breaking Ground
Use Matterport Pro3, Leica BLK360, or iPhone LiDAR to scan existing homes and create As-Built BIM models. Design renovation in Revit with MEP clash detection before breaking ground, reducing cost overruns 30–40%.
read ↗
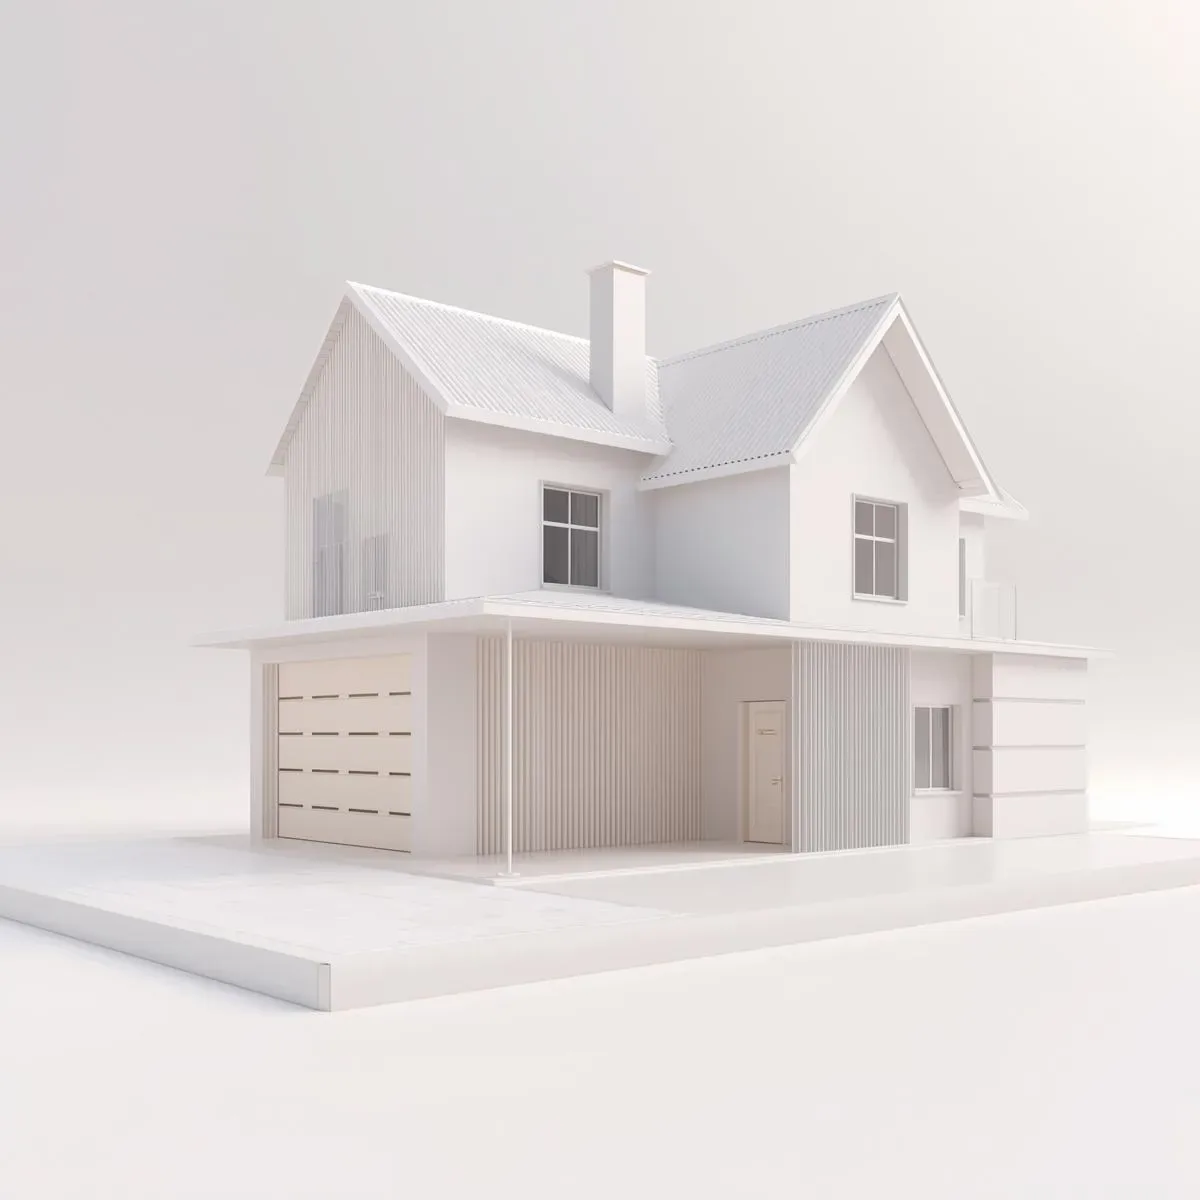
BIM Space Planning for Bangkok Condos: Optimising Furniture Layout and Daylighting in 28–45 sqm Units
Use BIM (Revit, ArchiCAD) to plan Bangkok condo space with Ladybug Tools daylighting simulation and multi-purpose furniture layout strategies to maximise net-to-gross ratio in 28–45 sqm units.
read ↗
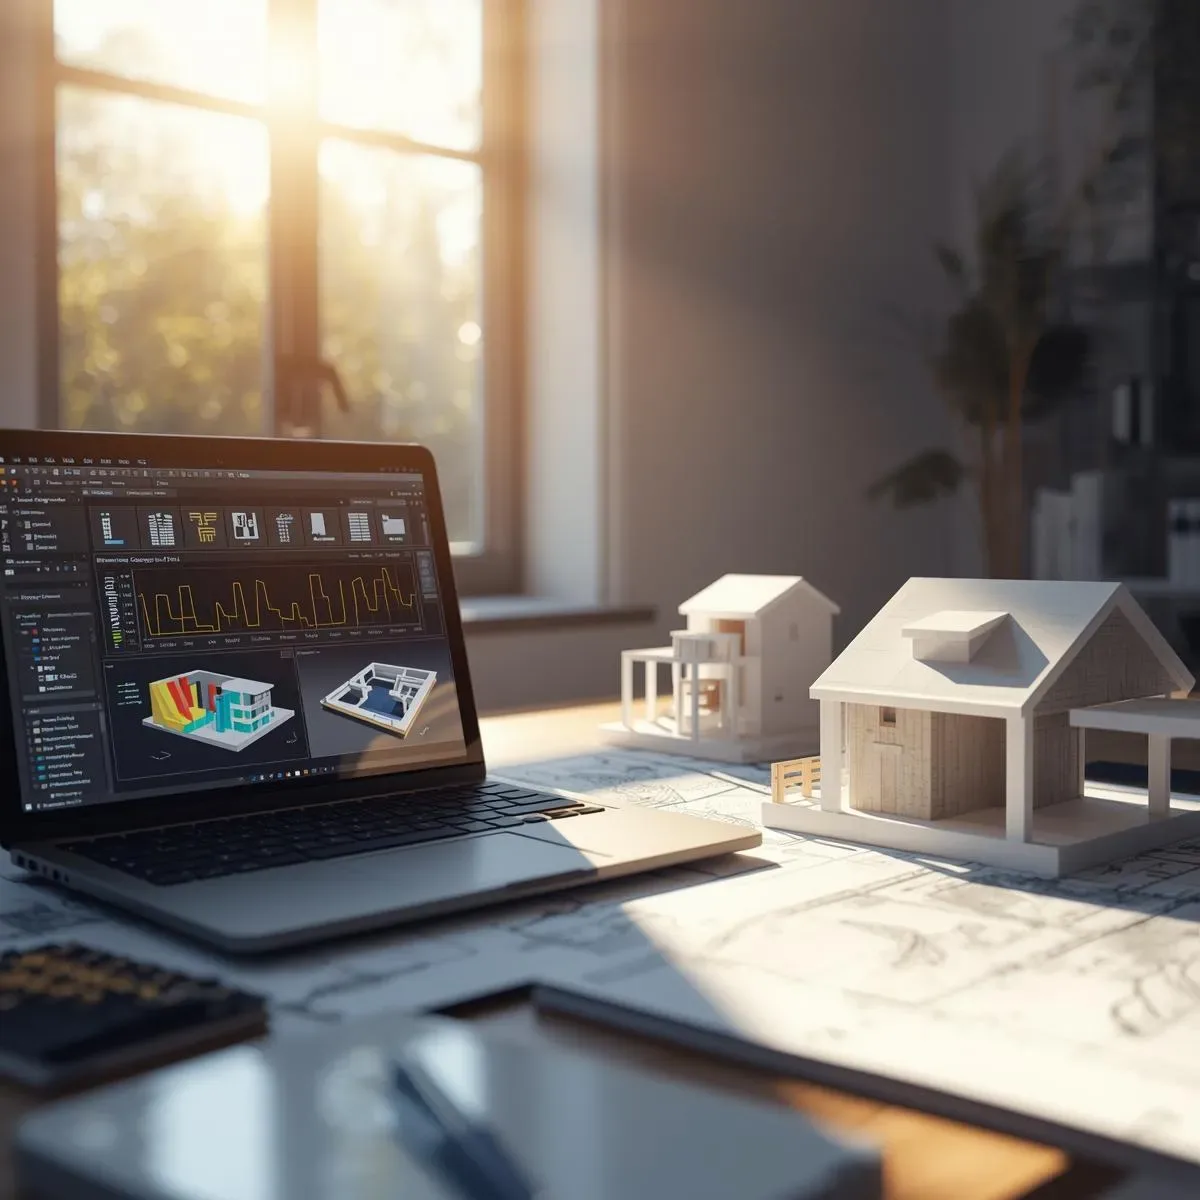
3D Architectural Modeling: Transforming Technical Data Into Visuals That Drive Real Decisions
Technical construction data is difficult for project owners to interpret. 3D architectural modeling converts specifications into immediately understandable visuals—enabling real decisions in the meeting room rather than costly revisions after construction.
read ↗
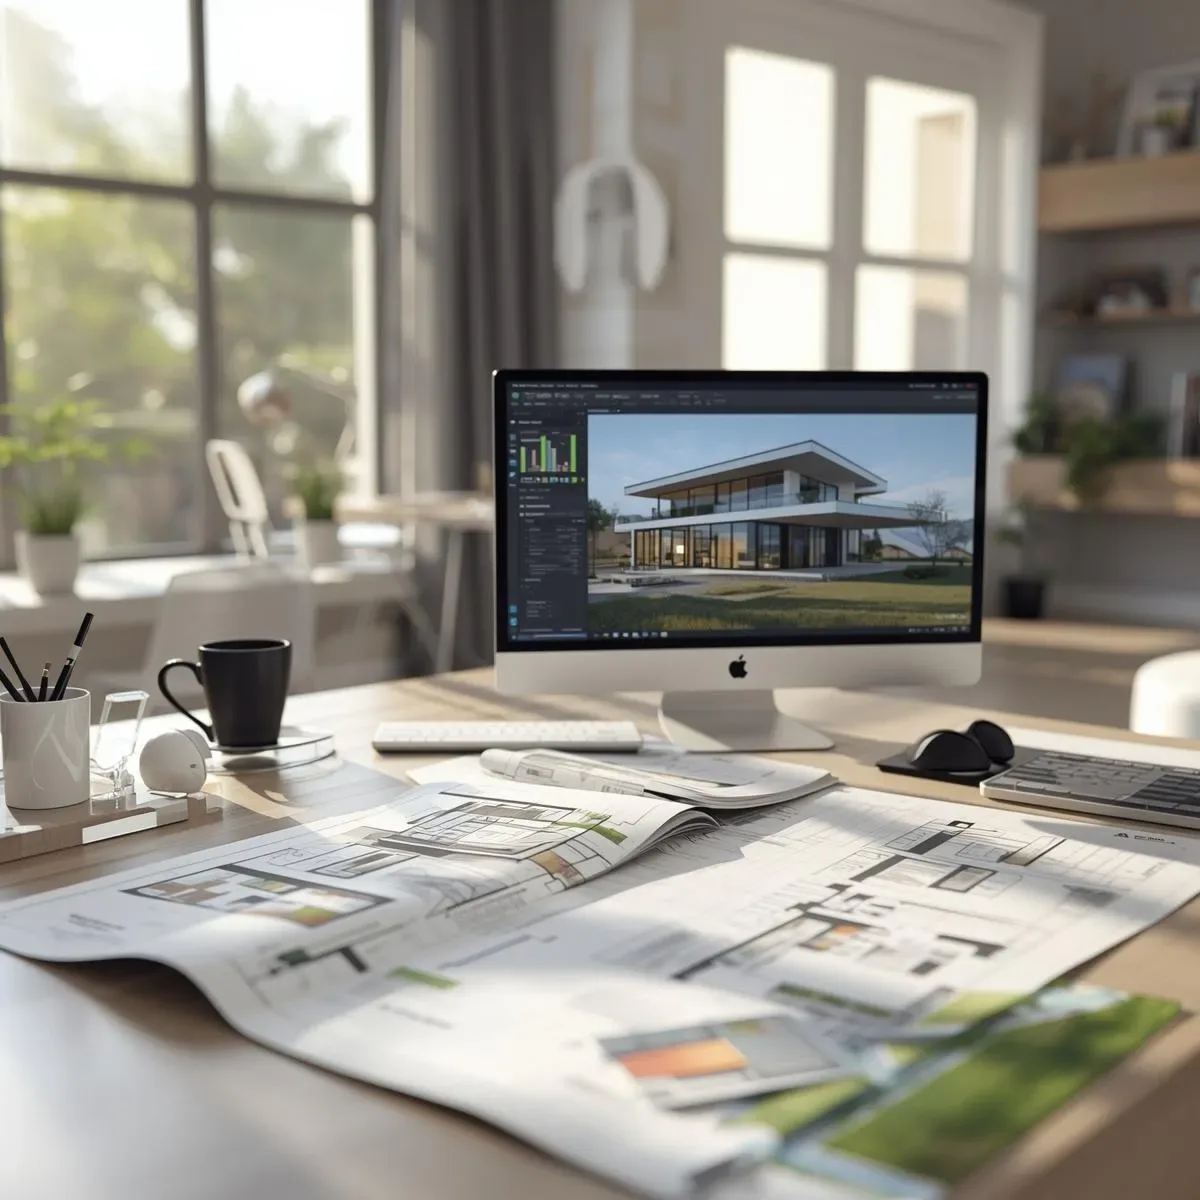
3D Model Design Simulation: Cutting Revision Time and Building Pre-Construction Confidence
3D Model Simulation transforms design from Trial-and-Error revision cycles into precision decision-making through Parametric Design, Change Propagation, and Digital Twin — reducing revision time from 3–5 days to just hours.
read ↗
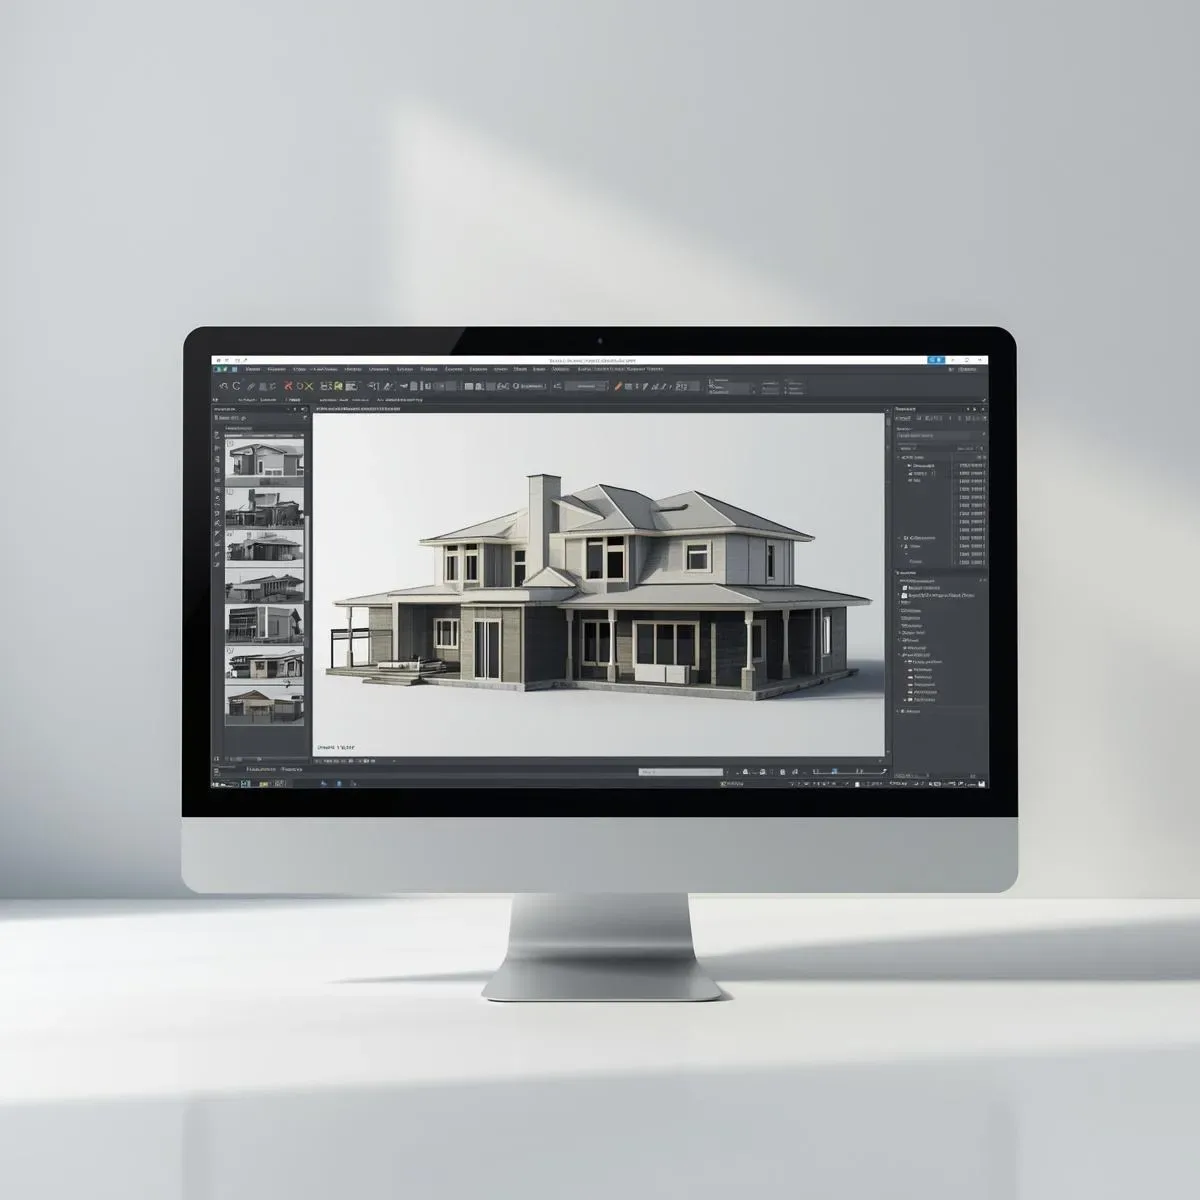
What 3D Home Design Programs Are Available? Comparing Popular Tools to Build Your Dream Home
Compare 3D home design programs from beginner to professional grade — SketchUp, AutoCAD, Revit, and free online tools — to find the right match for your goals, skill level, and budget.
read ↗