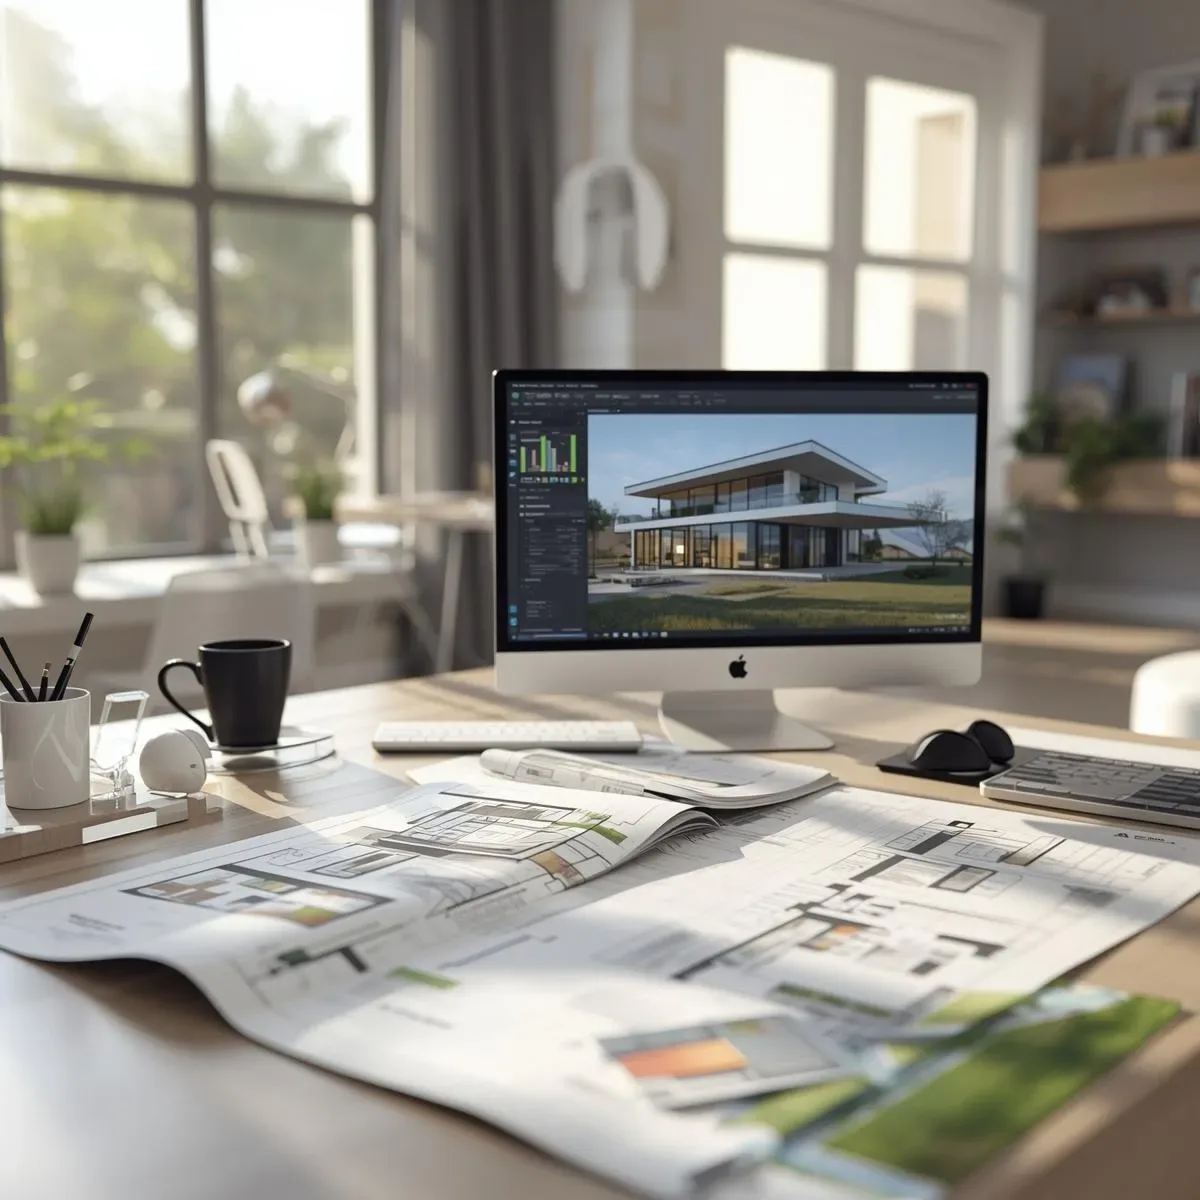
The True Cost of Design Revisions
In a typical construction project, one revision round takes 3–5 days. With an average of 3–7 revision rounds per project, revision time alone can consume 15–35 days — before accounting for designer labour, printing costs, and contractor waiting time. 3D Model Simulation eliminates this waste at the source.
Parametric Design: Change One Value, Everything Follows
Parametric Design defines relationships between elements through equations and parameters rather than drawing every line manually.
A clear example: in a two-storey home where the client wants to increase ground floor ceiling height from 2.8m to 3.2m:
Manual approach (2D Drawing): Update Floor Plan → Section → Elevation → every Detail sheet → recalculate Stair Riser Height → recalculate Structure → total: 2–4 days
Parametric 3D Model approach: Change Floor-to-Floor Height from 2800mm to 3200mm → the model auto-updates all Views including Stair, Column Height, and Window Positions → total: 15–30 minutes Software supporting Parametric Design: Revit (BIM), ArchiCAD, Grasshopper/Rhino, Dynamo.
Change Propagation: Cascade Updates Across All Documents
In a correctly structured BIM Model, any change propagates automatically to every View and Document simultaneously.
Floor Plan → Section → Elevation → 3D View → BOQ Schedule → Detail Sheet → all update together.
This means: - No risk of an updated Floor Plan while the Section remains an old version - BOQ updates instantly when Material or Quantity changes - Contractor Shop Drawings always reflect the Latest Revision
Design Option Management: Compare Alternatives Simultaneously
Clients often want to compare Design Options before deciding — Balcony Design A vs. B, or Bedroom Layout 1 vs.
Revit or ArchiCAD Design Option Tools enable multiple options within a single Model, generating Renders of each Option for comparison. Once the client decides, the selected Option merges into the Main Model instantly — no separate files to manage.
Digital Twin: A Model That Outlives Construction
A Digital Twin is a 3D Model that continues to be updated throughout the building’s lifetime — not discarded after construction.
Post-construction benefits: - Facility Management: precise locations of pipes, cables, and all systems in the model for easy maintenance - Renovation Planning: a correct As-Built Model as the starting point when upgrading in 5–10 years - Energy Simulation Updates: simulate adding Solar or replacing Insulation using the real As-Built Model - Smart Home Integration: link IoT Sensors to their positions in the Digital Twin for 3D Visualization
Collaboration Workflow: Real-Time Co-Design
In a modern workflow, Architects, Structural Engineers, MEP Engineers, and Interior Designers work simultaneously in one BIM Model through Cloud Platforms.
- Revit Cloud Worksharing: multiple users edit the Model concurrently in Revit Cloud - BIM 360 / ACC: centralise Model, Issue Tracking, RFI, and Shop Drawing Review - Real-Time Clash Detection: detect Structure-MEP clashes before issuing drawings Investing in BIM Collaboration Workflow reduces construction-phase RFIs by 40–60%, delivering on-time projects and reduced Change Order costs.
Measurable Results
Projects using Parametric 3D BIM Workflow report: - 70–80% reduction in design revision time versus 2D CAD - Average Design Revision Rounds reduced from 5.2 to 1.8 - Construction Error costs from drawing inconsistencies reduced by 35–50% - Client Approval time reduced by 40% as clients understand the Design faster