Digital Twin
12 articles on Digital Twin.
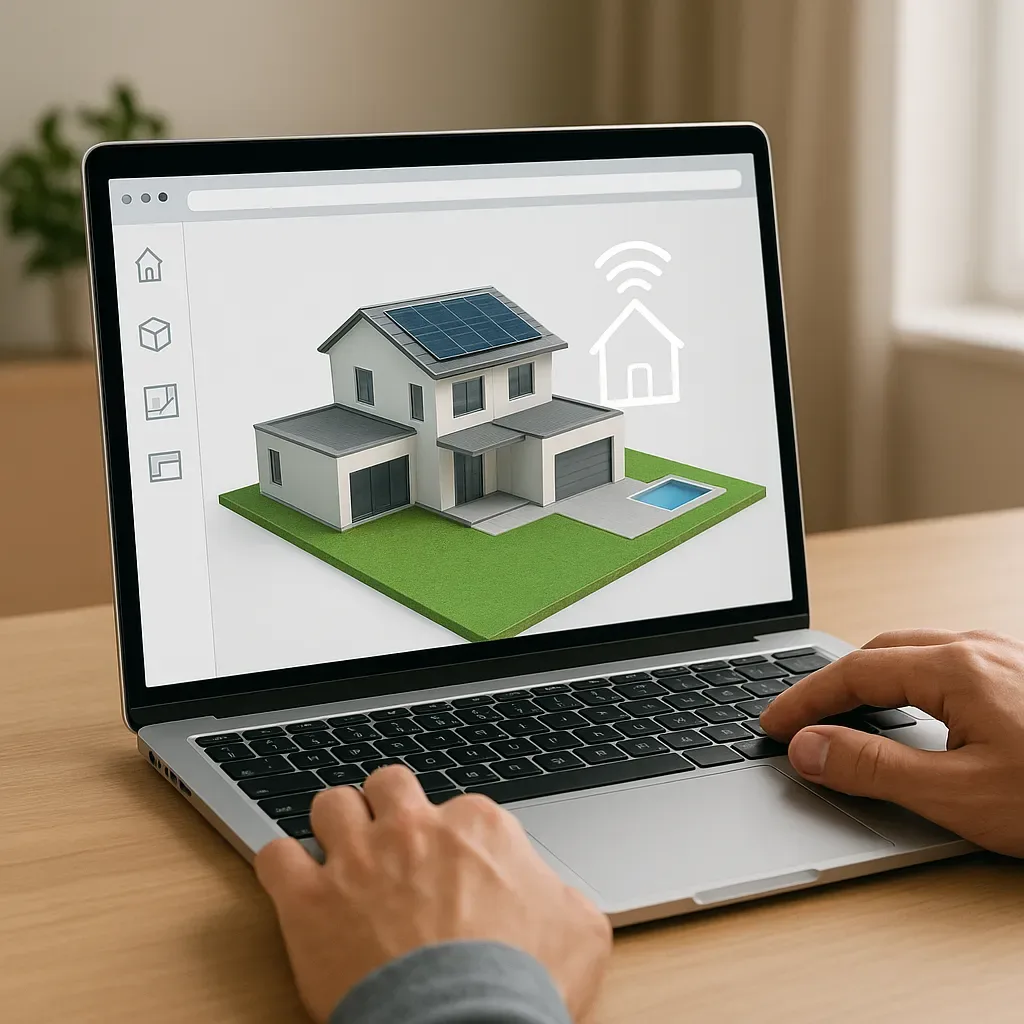
3D Digital Twin After Construction: Using 3D Models for Smart Home Maintenance and Device Management
3D models deliver value well beyond the construction phase. Post-completion Digital Twins locate pipes, electrical panels, and smart home devices precisely — eliminating the expensive guesswork that drives up maintenance costs.
read ↗
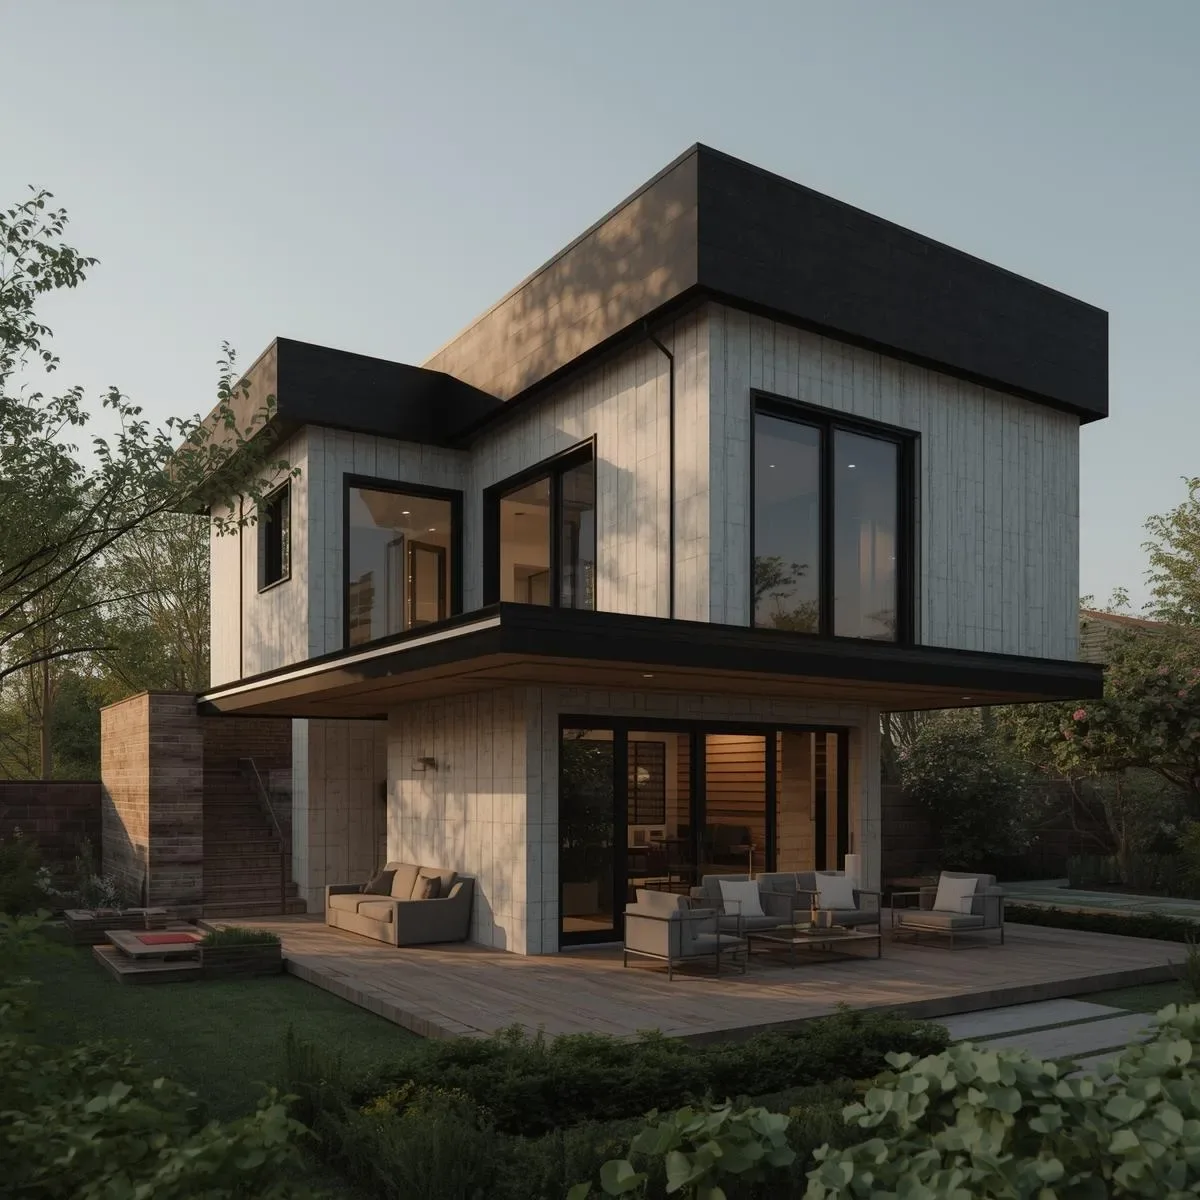
3D Architectural Model: Elevate Your Smart Home Design to Meet Every Real-World Need
Elevate smart home design with advanced 3D modelling covering thermal simulation for heat analysis, acoustic modelling for audio system planning, and a Digital Twin that updates in real time from Home Assistant entity states.
read ↗
Outdoor LiDAR Digital Twin: Scan Garden and Exterior Spaces with iPhone for VR Design
Use iPhone LiDAR to scan exterior spaces and gardens, generating PointCloud meshes imported into Twinmotion for landscape design, sun path simulation, and plant placement planning.
read ↗
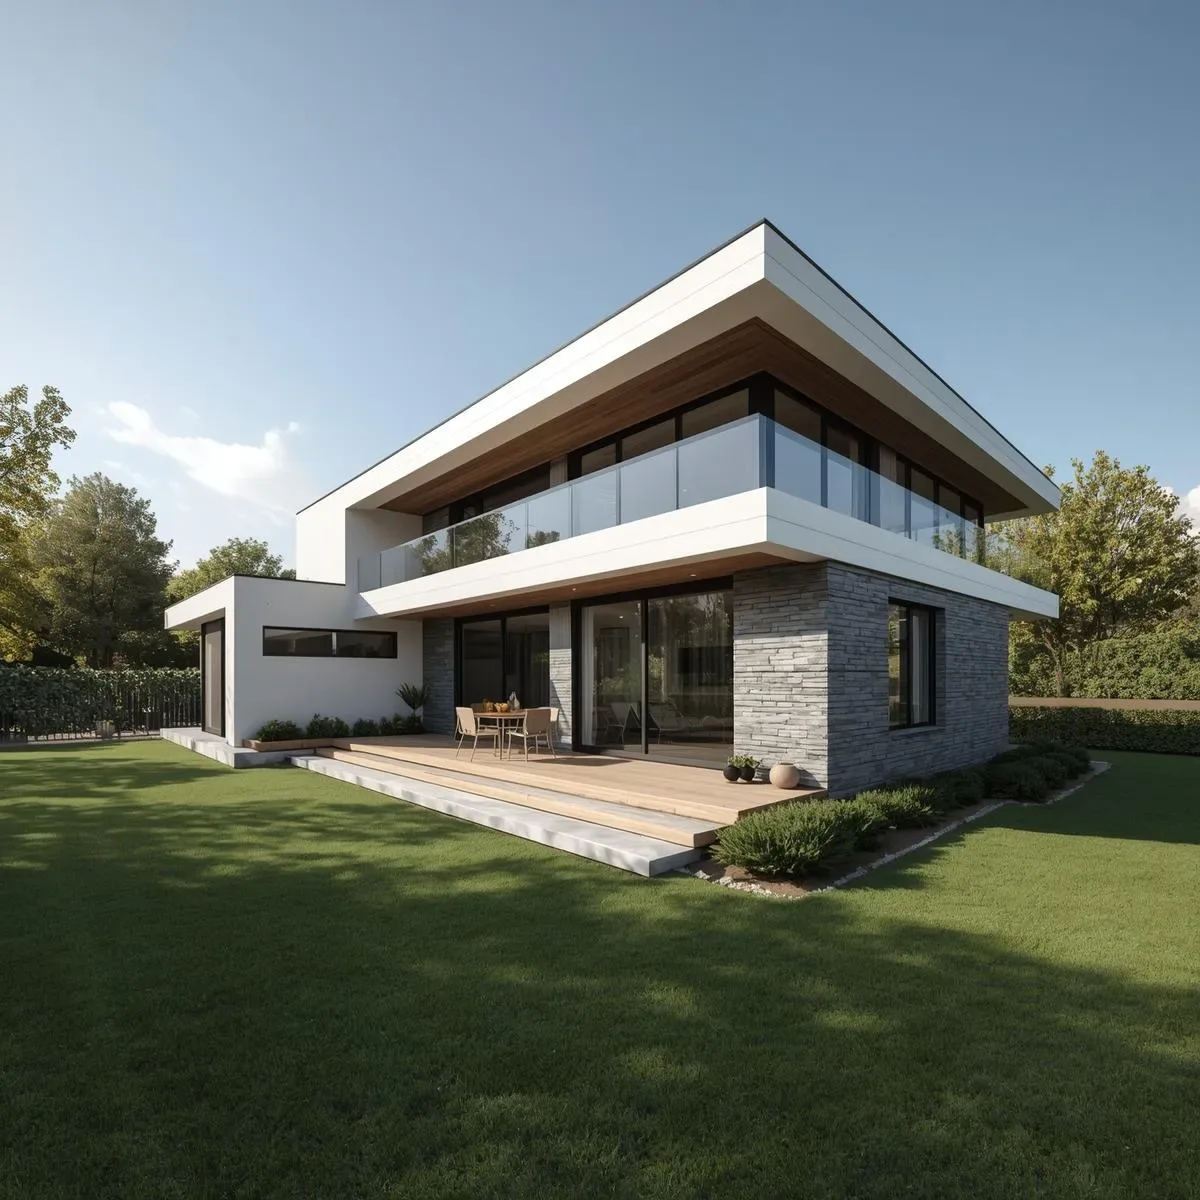
BIM-to-VR Pipeline: Revit–Enscape–Twinmotion for Pre-Construction Client Decisions
Convert Revit models into standalone VR experiences with Enscape and Twinmotion, enabling clients to review and approve designs before construction begins.
read ↗
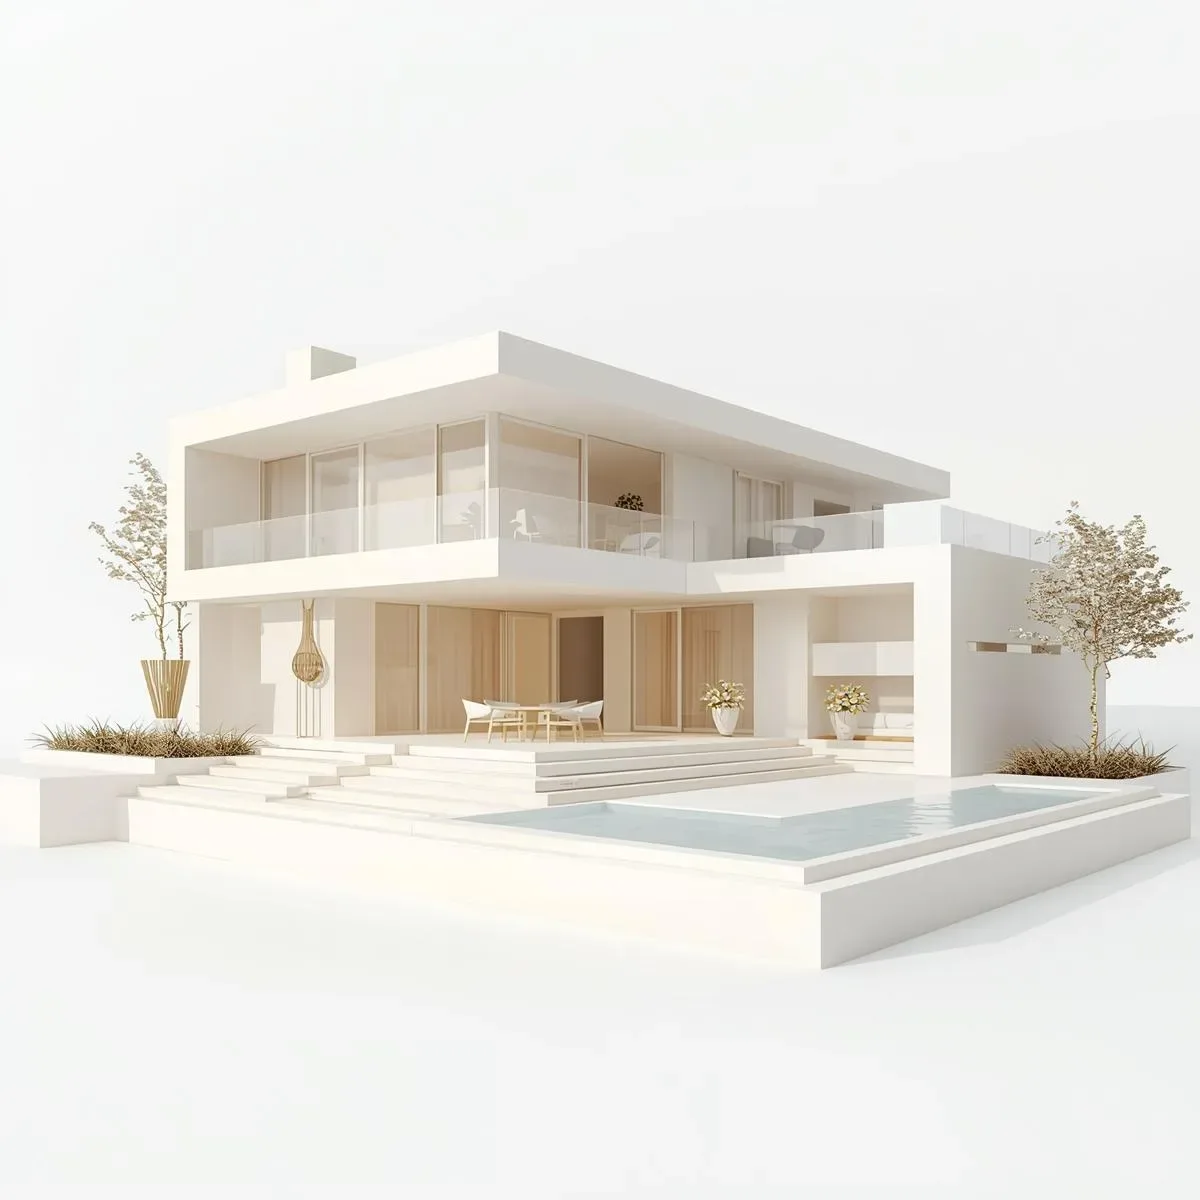
BIM Digital Twin with Autodesk Tandem: From 3D Model to Real-Time Facility Management
Use Autodesk Tandem to connect a BIM model with real-time sensor data — building a Digital Twin for Facility Management (FM) that tracks temperature, energy, and equipment status on a live 3D model to improve maintenance efficiency and cut operations costs.
read ↗
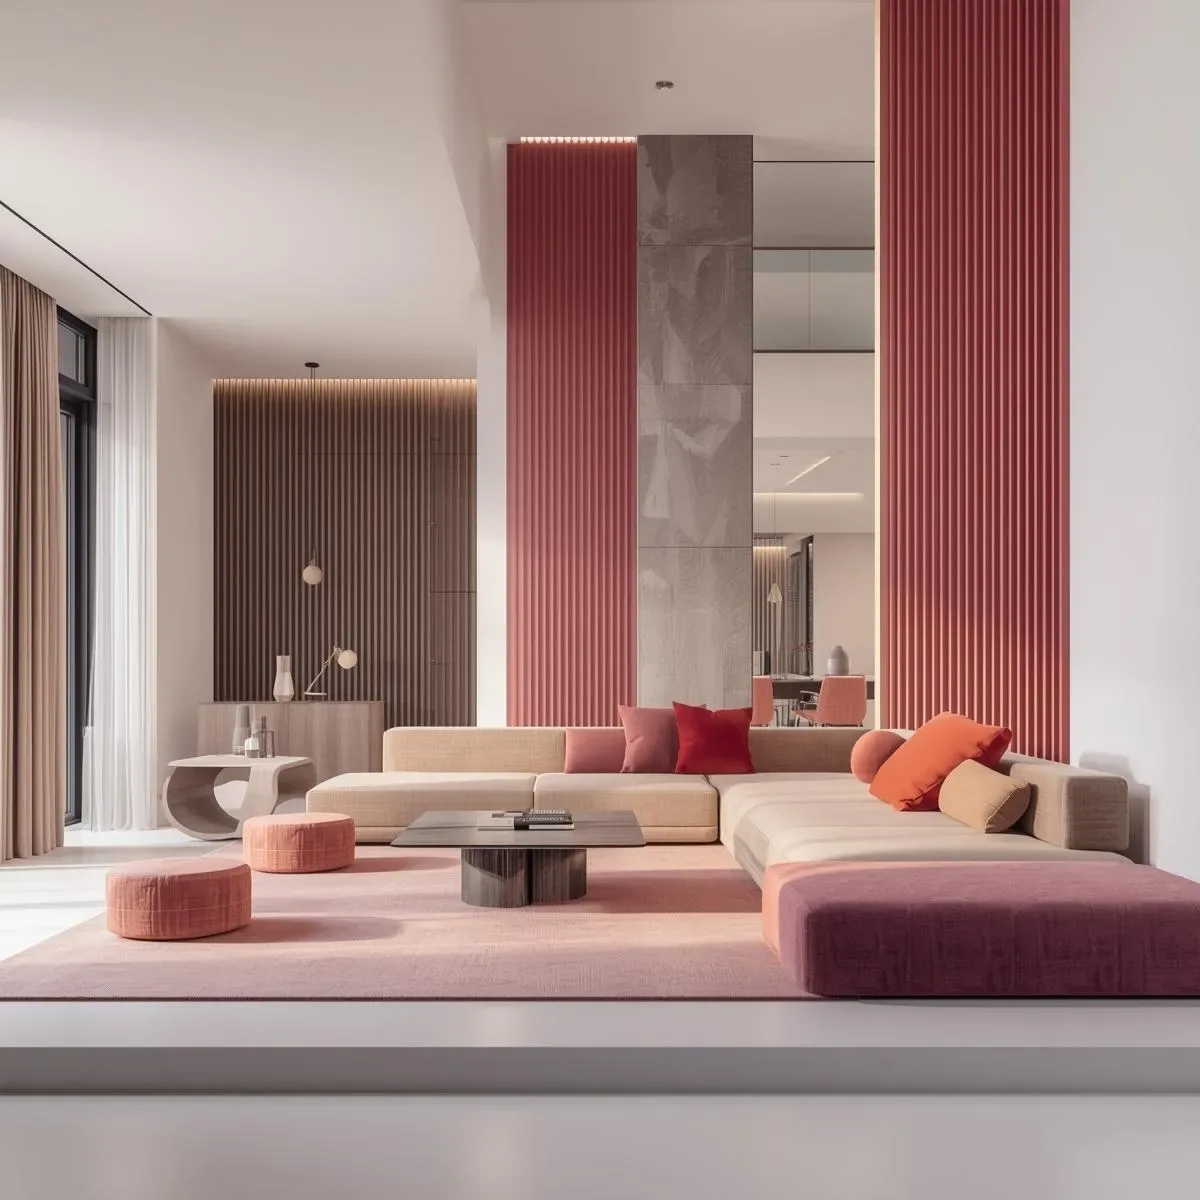
Pre-Occupancy Behavioral Simulation: Testing Smart Home Automation in BIM Before Moving In
Pre-occupancy behavioral simulation runs family lifestyle profiles through a BIM digital twin to expose automation conflicts, sensor blind spots, and circulation path problems before move-in—replacing costly post-occupancy fixes with virtual corrections that cost a fraction of physical changes.
read ↗
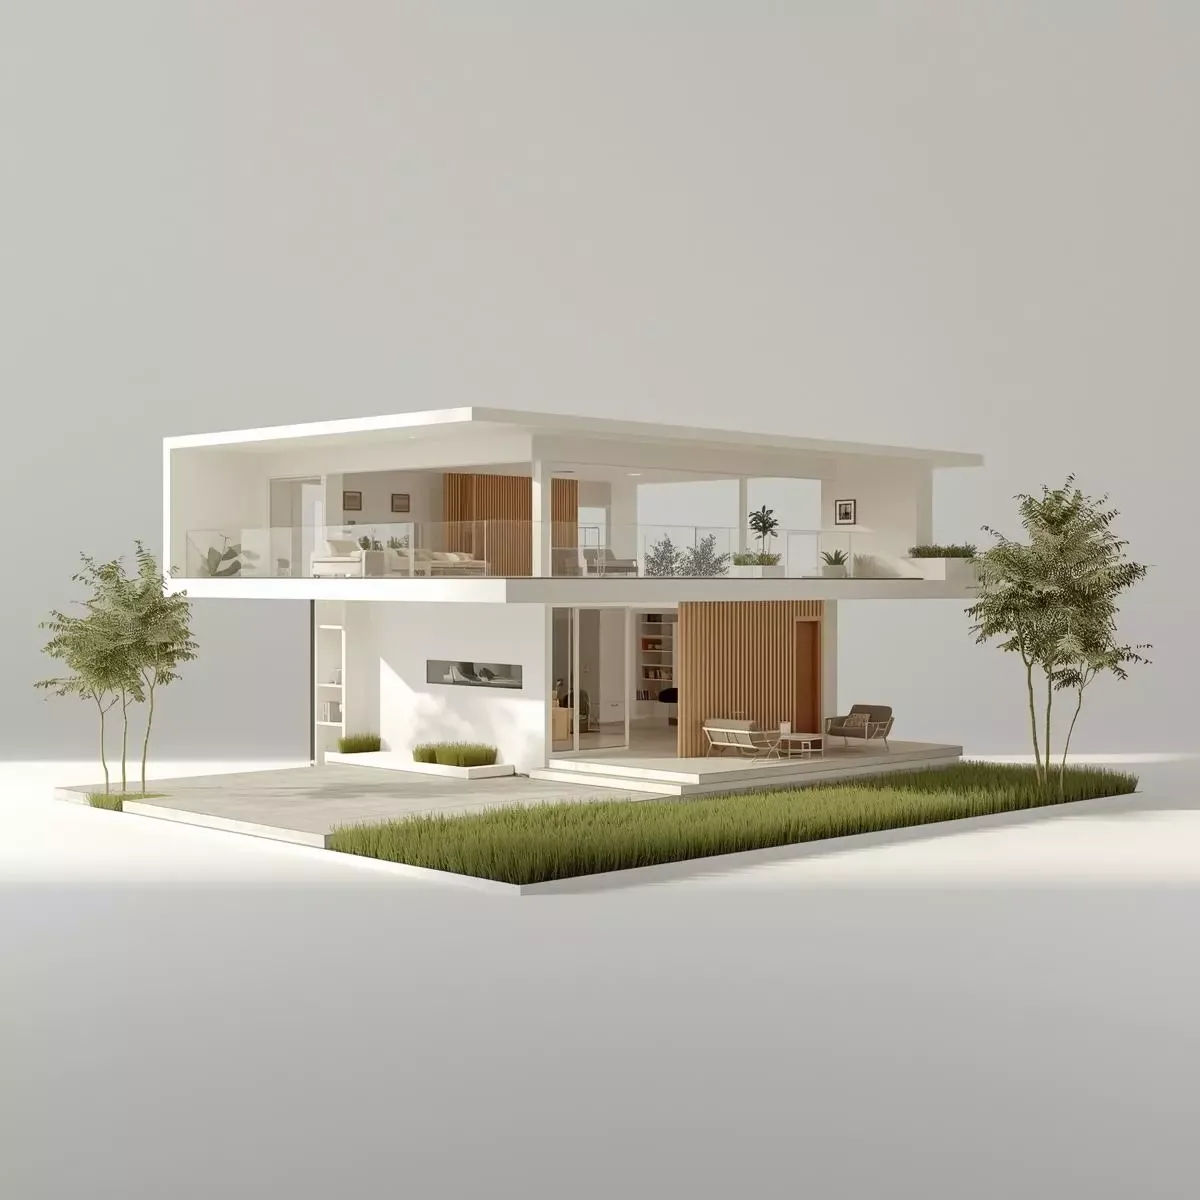
Digital Twin Pre-Construction: Simulate Your 3D Smart Home Before Breaking Ground in Thailand
Pre-construction digital twin simulation using BIM, Ladybug Tools, and IES VE validates solar gain, HVAC sizing, CFD airflow, and IoT sensor placement for Bangkok homes before breaking ground — preventing THB 50,000–200,000 in rework costs.
read ↗
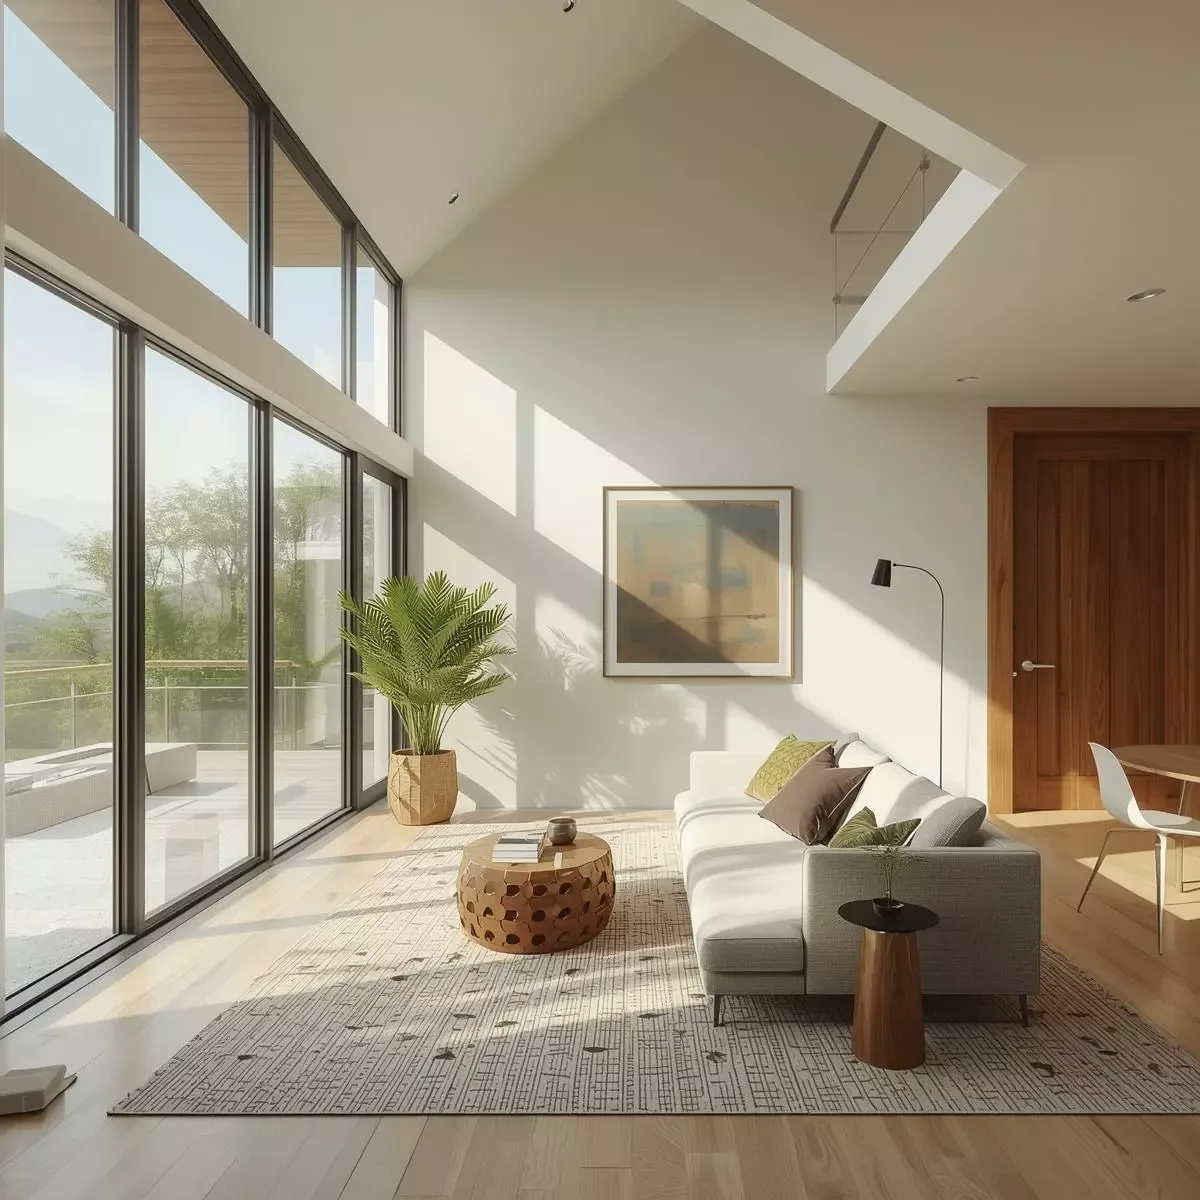
True Intelligent Home: 3D BIM as the Master Coordination Layer for Smart Longevity Systems
3D BIM (ISO 19650) serves as the master coordination layer for true intelligent homes — spatially mapping all MEP runs, IoT sensors, and Smart Longevity systems before construction to eliminate rework and enable seamless facility management post-build.
read ↗
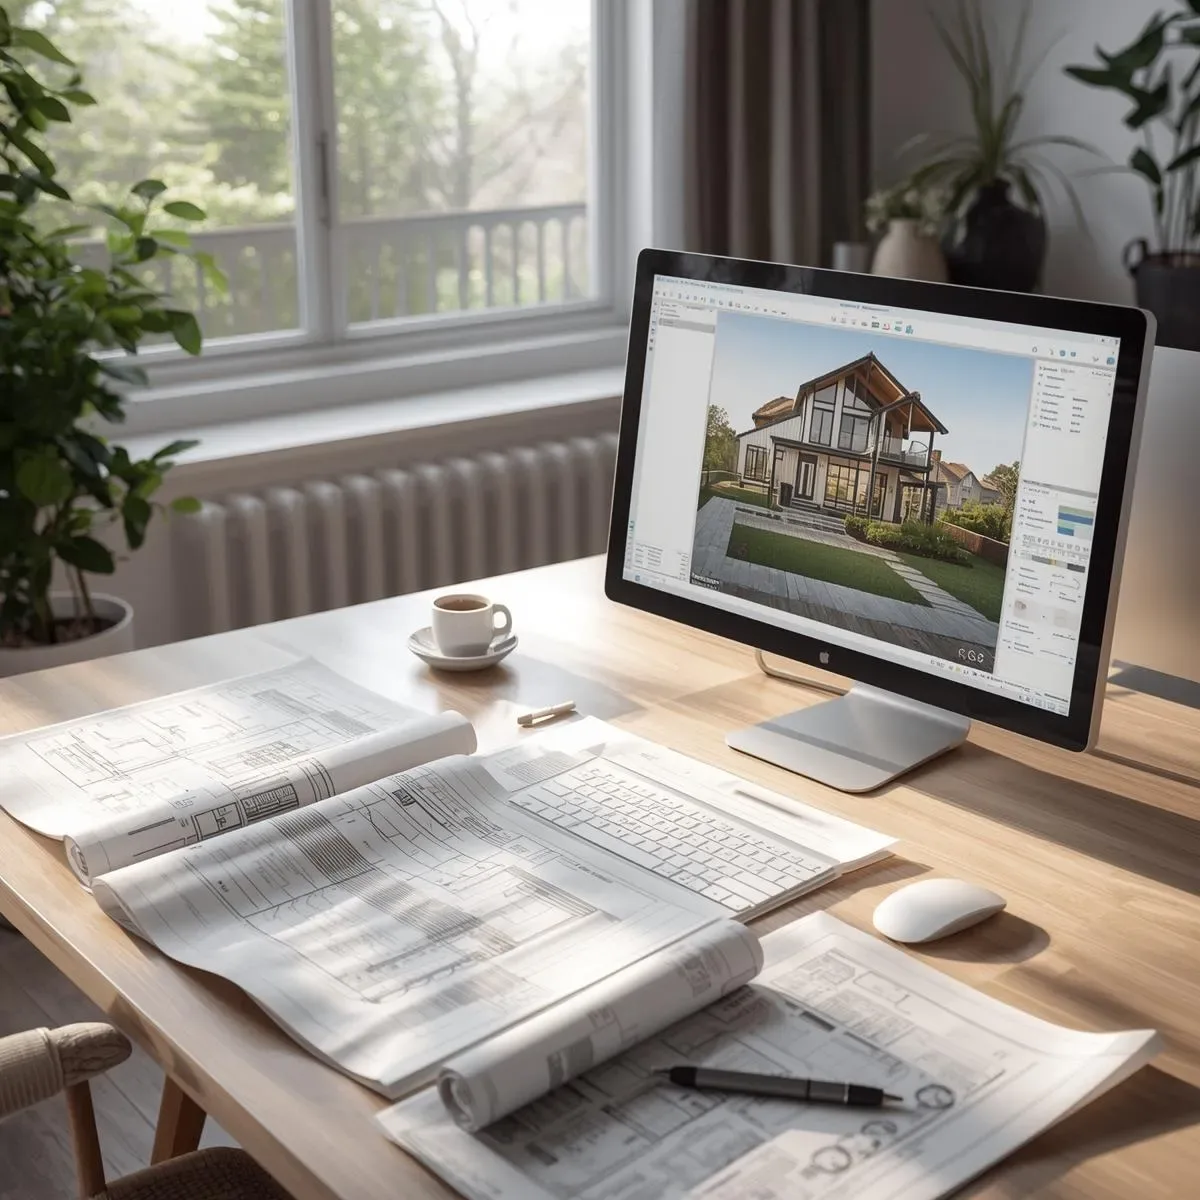
3D Model Cost Reduction: Clash Detection and Accurate Quantity Takeoff for Thai Residential Construction
3D Model delivers real construction cost savings through Clash Detection that catches MEP conflicts before breaking ground, and Quantity Takeoff accurate to ±2% versus the ±15% typical of manual methods.
read ↗
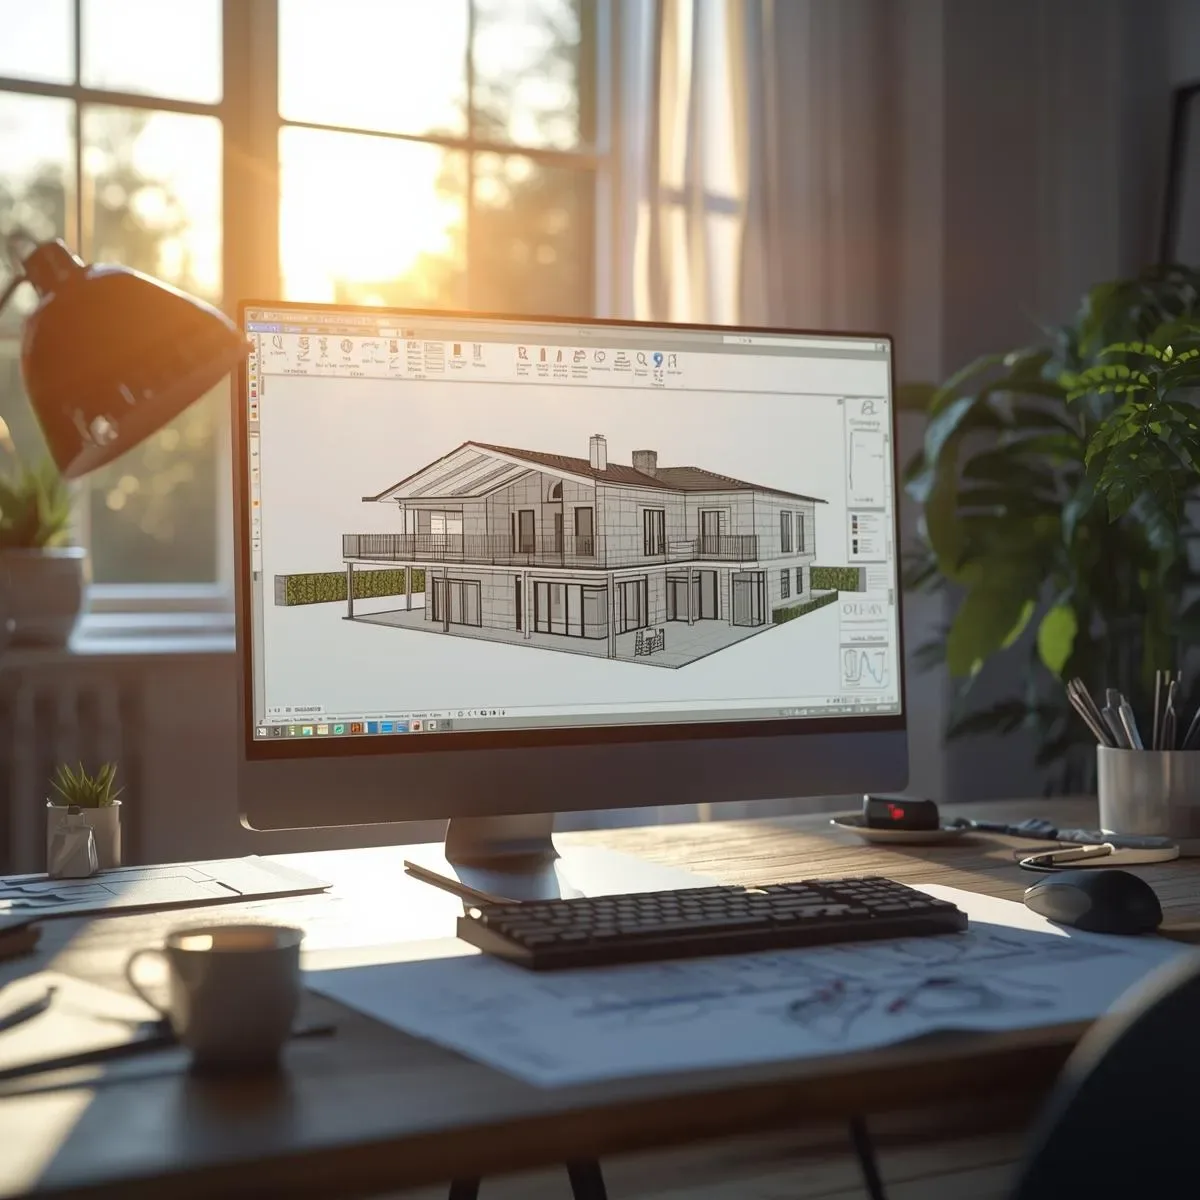
How Important Are 3D Models in Home Design in 2026? AI, Generative Design, and Cloud BIM for Pre-Investment Decisions
In 2026, 3D Models have evolved far beyond beautiful renders — AI-Assisted Design, Generative Design, and Cloud BIM have fundamentally transformed how home design decisions are made before any construction investment is committed.
read ↗
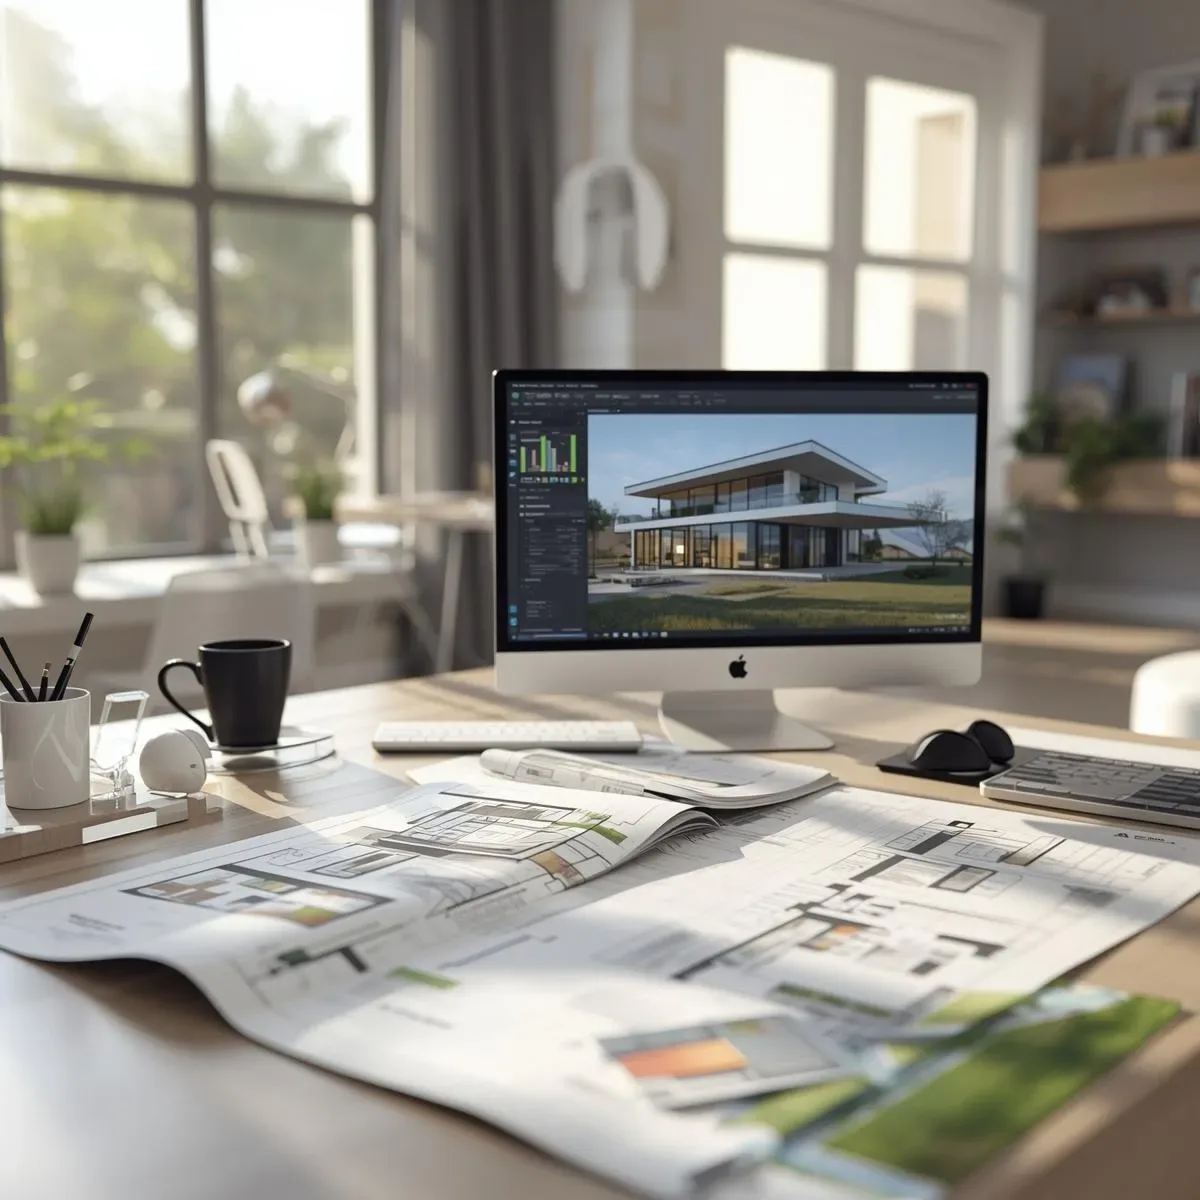
3D Model Design Simulation: Cutting Revision Time and Building Pre-Construction Confidence
3D Model Simulation transforms design from Trial-and-Error revision cycles into precision decision-making through Parametric Design, Change Propagation, and Digital Twin — reducing revision time from 3–5 days to just hours.
read ↗
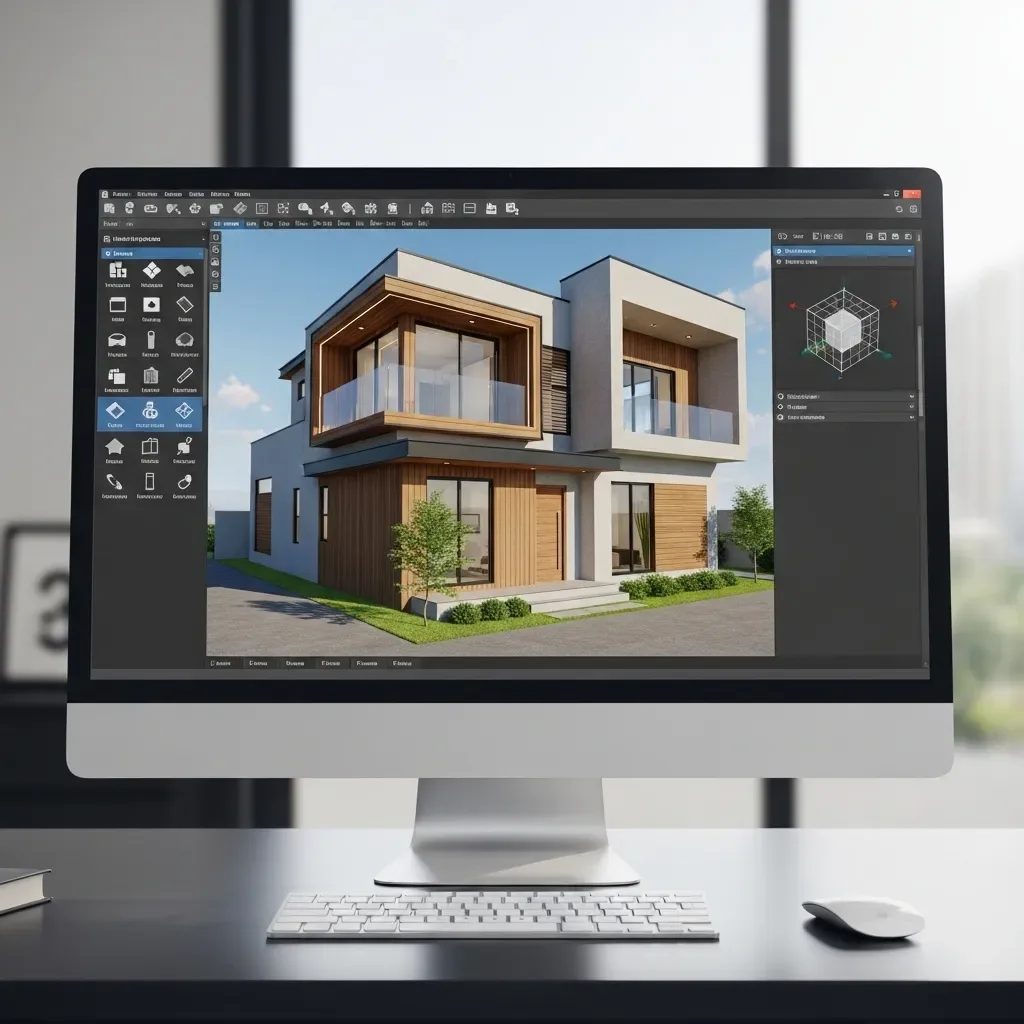
3D Home Design Software for Renovation Planning: Simulate Everything Before Breaking Ground
Renovating without a 3D model is an unnecessary gamble. 3D home design software provides a Digital Twin of your home before real investment, covering Space Optimization, Before/After Renders, and advance Smart Home integration planning.
read ↗