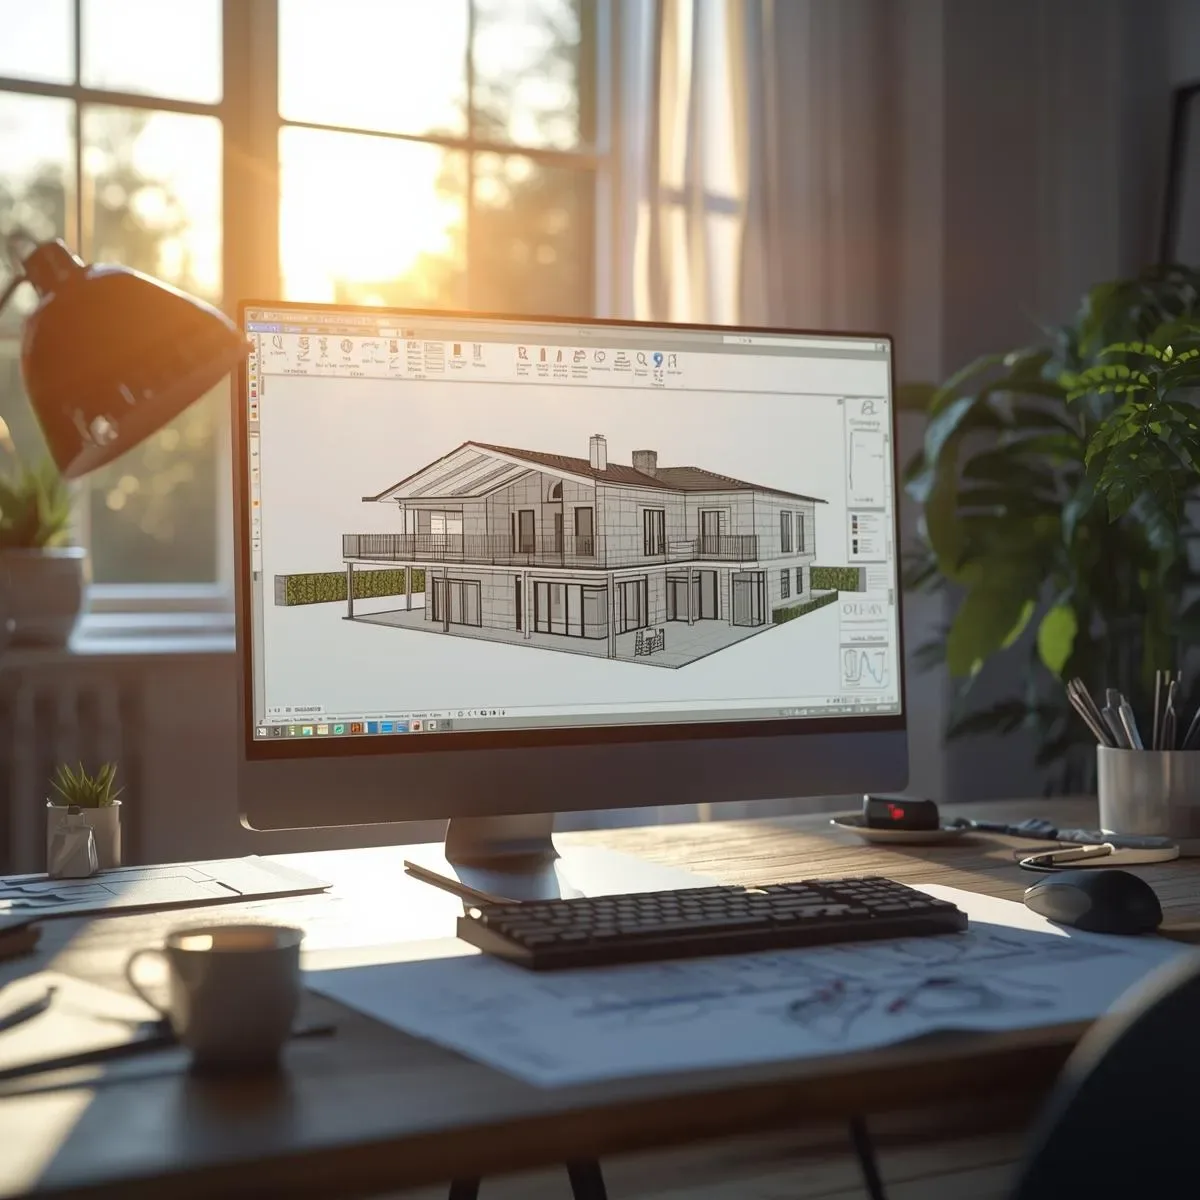
The State of 3D Models in Home Design in 2026
Five years ago, a ’3D Model’ in residential design typically meant a SketchUp model or a V-Ray render used purely for presentations. In 2026, the technology has made a significant leap — 3D Models are now Living Documents integrating AI, Real-Time Data, and Collaborative Cloud Platforms.
AI-Assisted Design: Co-Designing with Artificial Intelligence
2026 is the year AI plays a central role in the design process.
AI Space Planning: Tools like Autodesk Forma and Spacemaker use AI to analyse land parcels, Zoning Regulations, Solar Exposure, and View Corridors — automatically generating Layout Options. Designers select and refine the best option rather than starting from a blank page.
AI Material Recommendation: AI analyses a client’s preferred style from Reference Images and recommends a consistent Material Palette with Real-Time Cost Estimation.
AI Code Checking: Automatically verifies that the design complies with Building Code, FAR, BCR, and Thai Urban Planning regulations — reducing the risk of permit rejection.
AI Structural Pre-Check: Identifies potential Structural Issues at the Conceptual Design stage before structural engineer review, enabling Massing adjustments before they become difficult problems.
Generative Design: 3D That Thinks of Options for the Designer
Generative Design is a process where the designer defines ’constraints’ and AI automatically generates hundreds or thousands of ’options’.
A practical residential example: the designer specifies that the design must have total usable area 180–200 sq.m., 3 bedrooms (minimum 12 sq.m. each), 2 bathrooms, open-plan kitchen connected to living room, morning Solar Access for living room and master bedroom, and structure budget under ฿2,000,000.
AI generates 200–500 Layout Options, then filters by Optimisation Criteria — Natural Light Score, Circulation Efficiency, Structure Cost — presenting the Top 10 Options to the client. A process that previously took 2–4 weeks now takes 2–4 hours.
Cloud BIM: Real-Time Collaboration from Anywhere
Cloud BIM Platforms in 2026 — Autodesk Construction Cloud (ACC), Trimble Connect, BIMcloud — enable design and construction teams to work simultaneously in one Model with no geographic constraints.
Specific benefits for Thai projects: - Bangkok-based Architect collaborates with Chiang Mai-based Structural Engineer in the same Model - Overseas home owners access the Latest Model version at any time - Contractors receive Shop Drawings that auto-update when the Model changes - Issue Tracking and RFIs managed in one Cloud Platform — no duplicate email chains
Real-Time Cost Estimation: Know the Price the Moment Design Changes
In 2026, BIM Models connect to Cost Databases in real time — when a Material or Dimension changes, the price updates instantly.
Example: a client asks ’If we change all floors from tile to engineered timber, how much more will it cost?’ The designer updates the Material in the BIM Model → BOQ price updates within 30 seconds → the client decides immediately.
Digital Twin in Residential Projects in 2026
Digital Twin, once a concept reserved for large commercial projects, has become a High-End residential standard in 2026.
- IoT Sensors throughout the home send Real-Time data to the Digital Twin - The Digital Twin Visualises the home’s live status in continuously-updated 3D - AI analyses Digital Twin data to Predict maintenance needs and Optimise energy use - When renovation is needed, the Digital Twin serves as an accurate starting point with no re-survey required