ออกแบบบ้าน
21 articles on ออกแบบบ้าน.
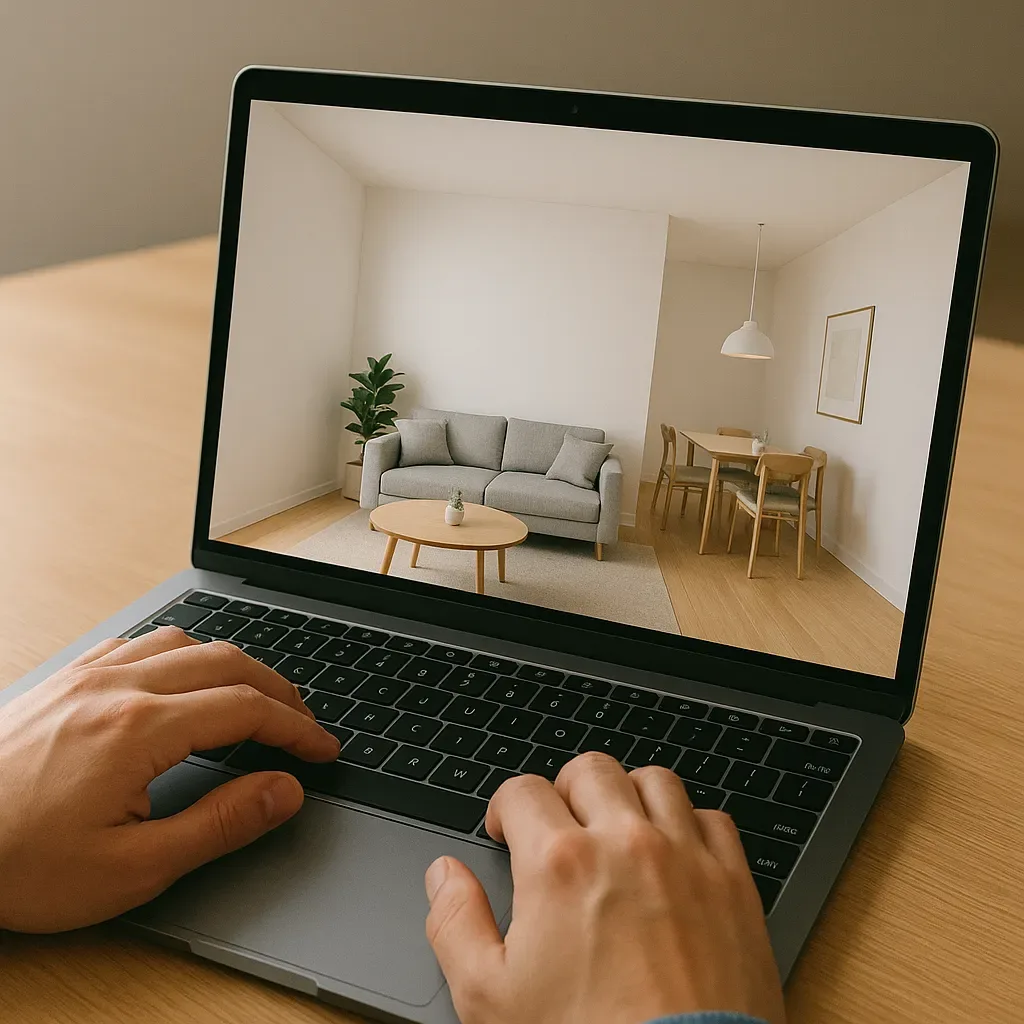
Smart Home Interior Design Done Right: Why Rough-In Planning Before Construction Saves 3-5x the Cost
Planning smart home conduit, wiring, and device positions before construction saves 3-5x compared to retrofitting. Essential guidance for Thai tropical home construction and open-plan layouts.
read ↗
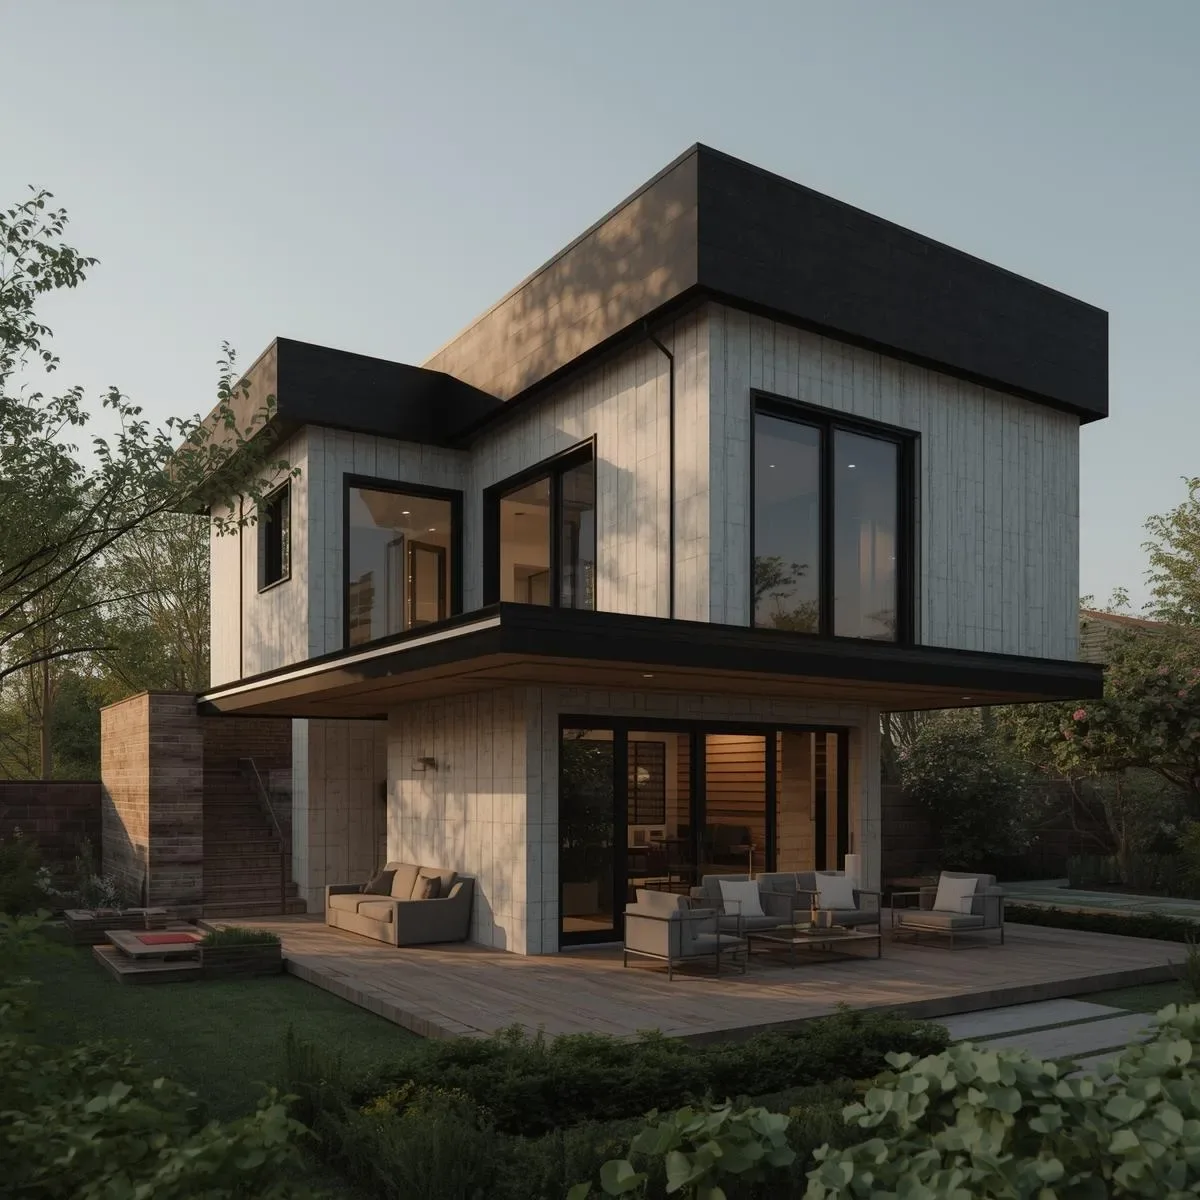
3D Architectural Model: Elevate Your Smart Home Design to Meet Every Real-World Need
Elevate smart home design with advanced 3D modelling covering thermal simulation for heat analysis, acoustic modelling for audio system planning, and a Digital Twin that updates in real time from Home Assistant entity states.
read ↗
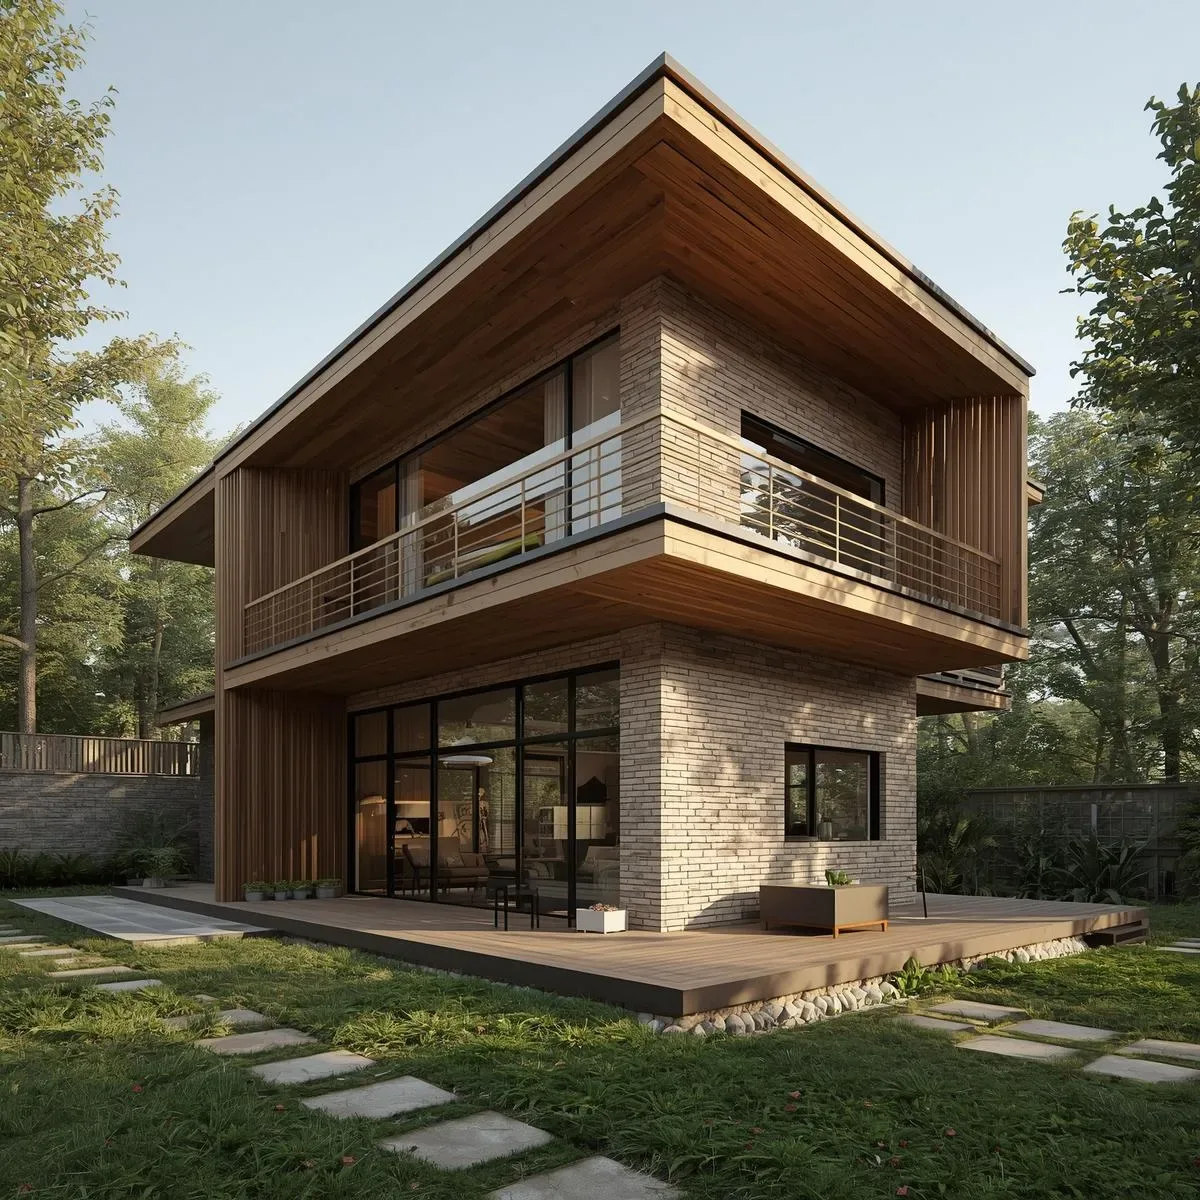
3D Architectural Model: The Smart Home Design Tool That Makes Every Corner Work Perfectly
Architectural 3D modelling tools help design smart homes where every corner performs at maximum efficiency — from precise sensor placement to simulating lighting systems and room acoustics before construction begins.
read ↗
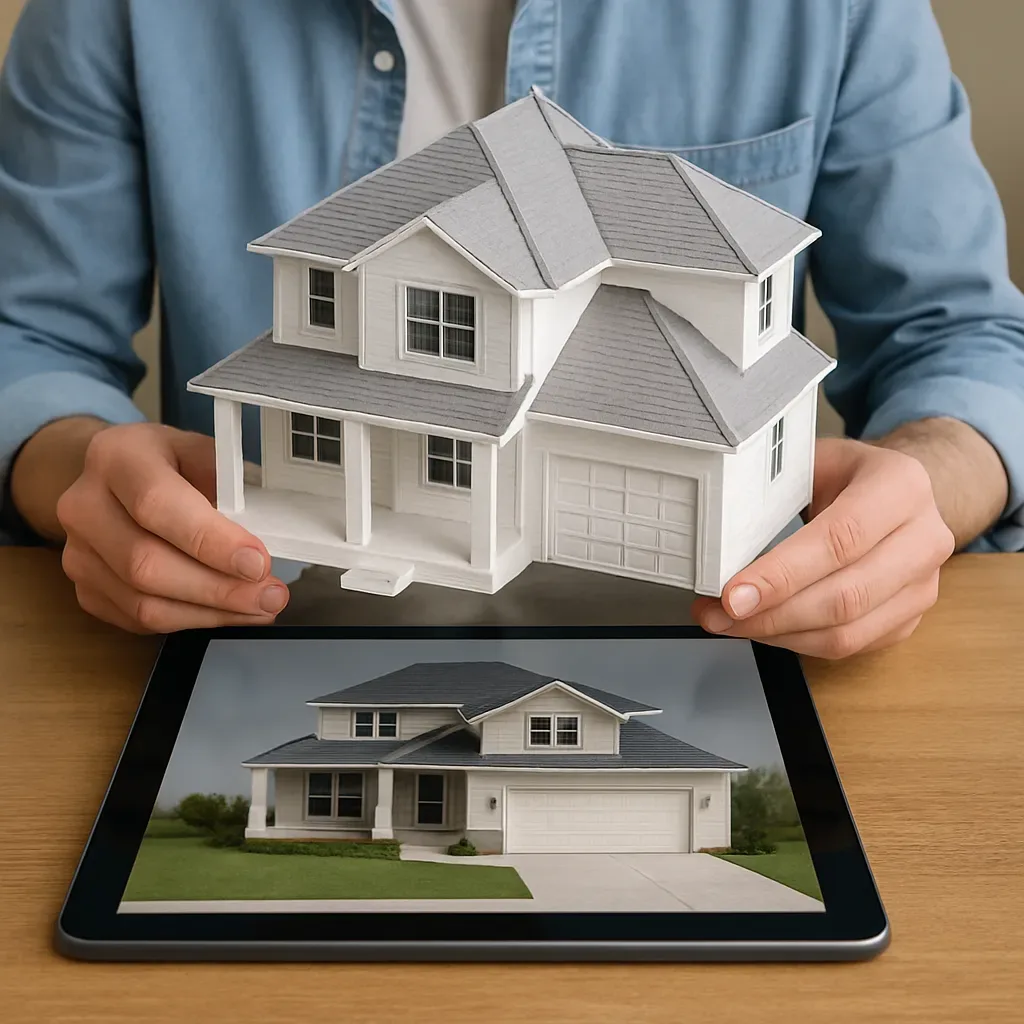
3D Model for Architecture: Create a Virtual Home Design Experience Before Committing to Investment
Architectural 3D models let you see your future home realistically before investing — testing smart home layouts, natural light conditions, and real-use simulations in each space, from SketchUp to Unreal Engine.
read ↗
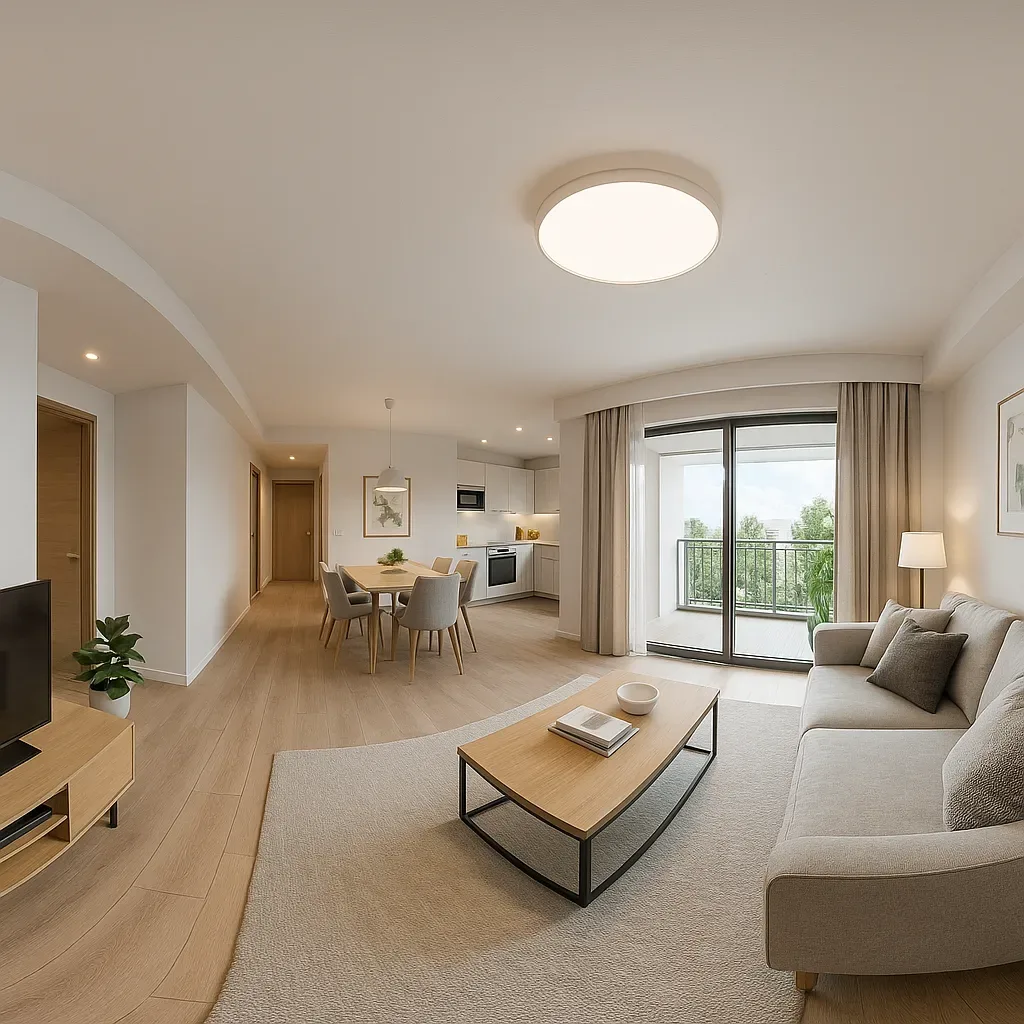
Create a 360-Degree Virtual Home: Design and Simulate Your Smart Home Before You Build
Design and simulate your smart home in a virtual 360-degree space before committing budget, using AR/VR tools like Twinmotion, Sweet Home 3D, and Home Assistant Floorplan to plan device placement with precision.
read ↗
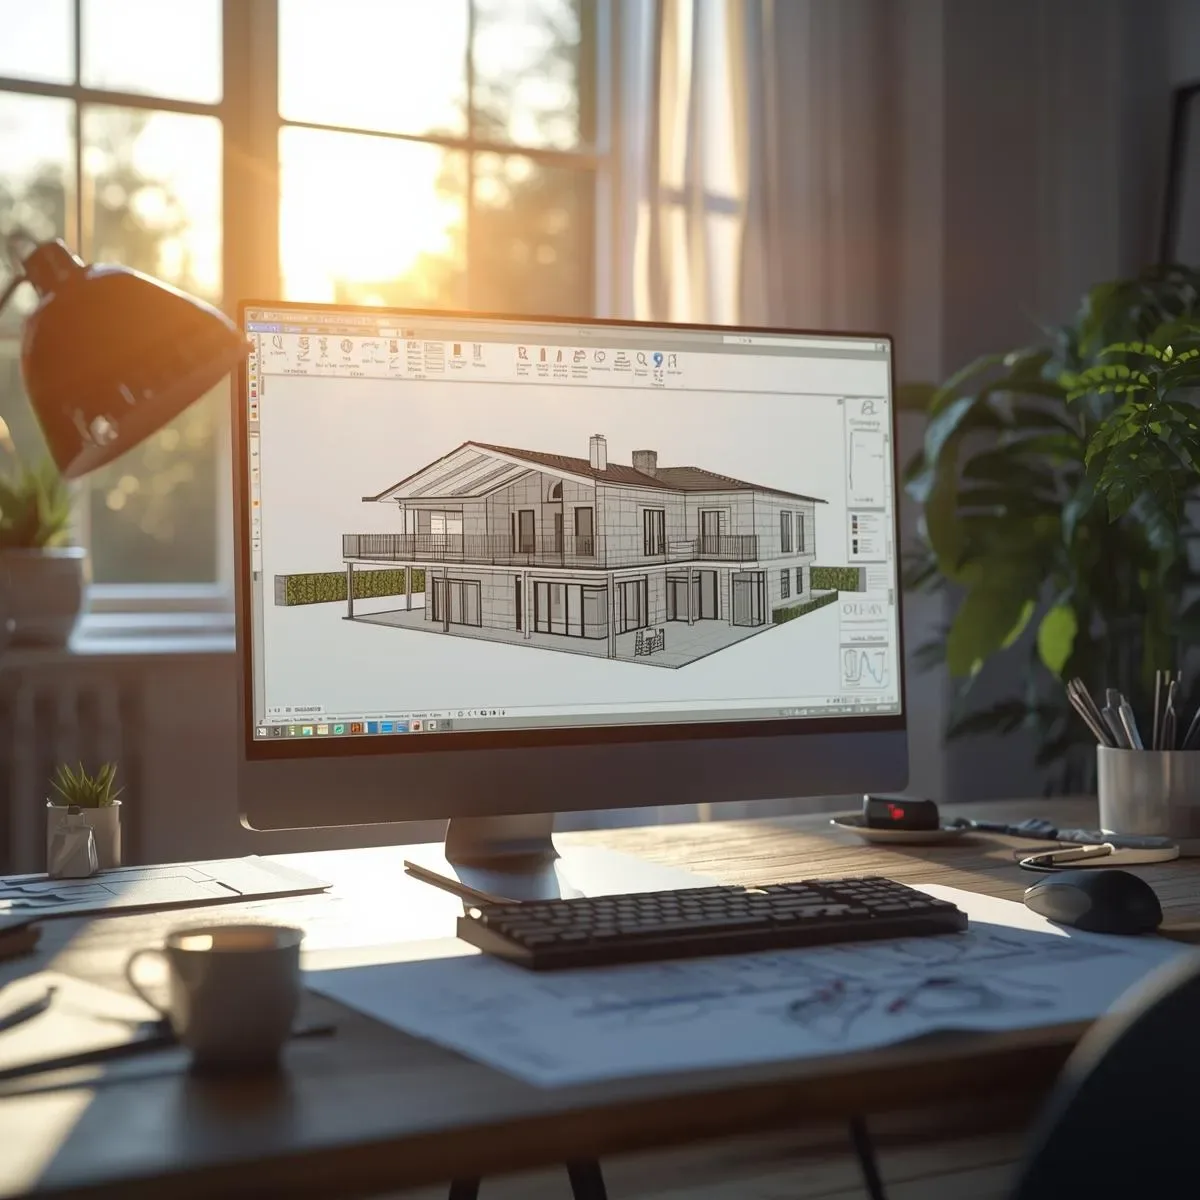
How Important Are 3D Models in Home Design in 2026? AI, Generative Design, and Cloud BIM for Pre-Investment Decisions
In 2026, 3D Models have evolved far beyond beautiful renders — AI-Assisted Design, Generative Design, and Cloud BIM have fundamentally transformed how home design decisions are made before any construction investment is committed.
read ↗
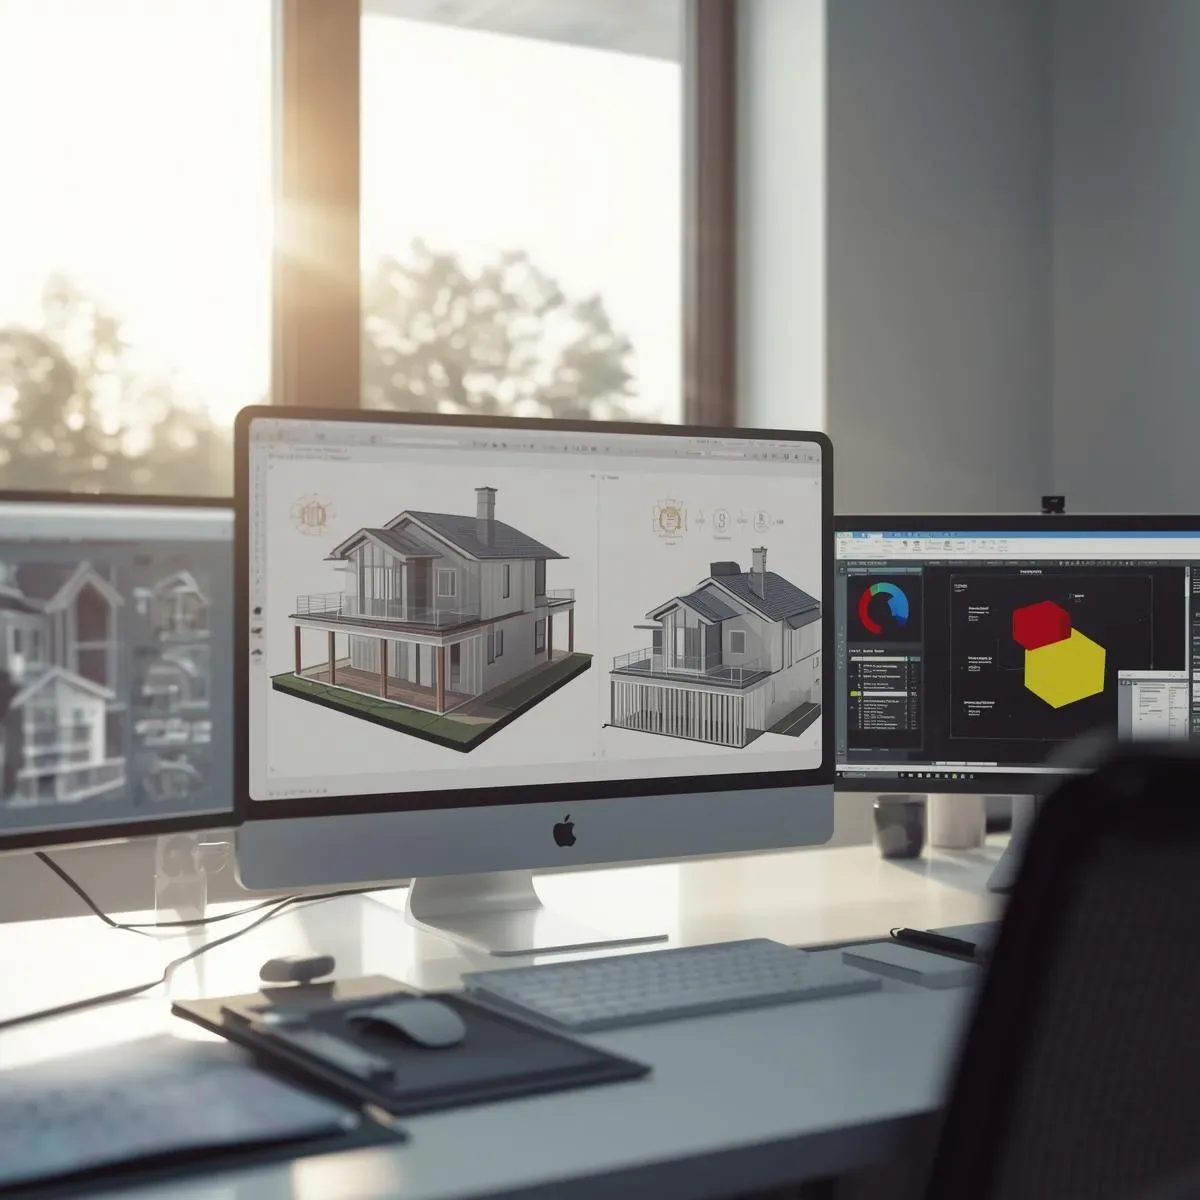
3D Model Space and Structure Analysis: Pre-Construction Decision Accuracy for Home Owners
3D Model is more than beautiful visuals — it is a Space Syntax analysis and FEA structural tool that translates complex data into clear owner understanding, enabling confident decisions before construction investment is committed.
read ↗
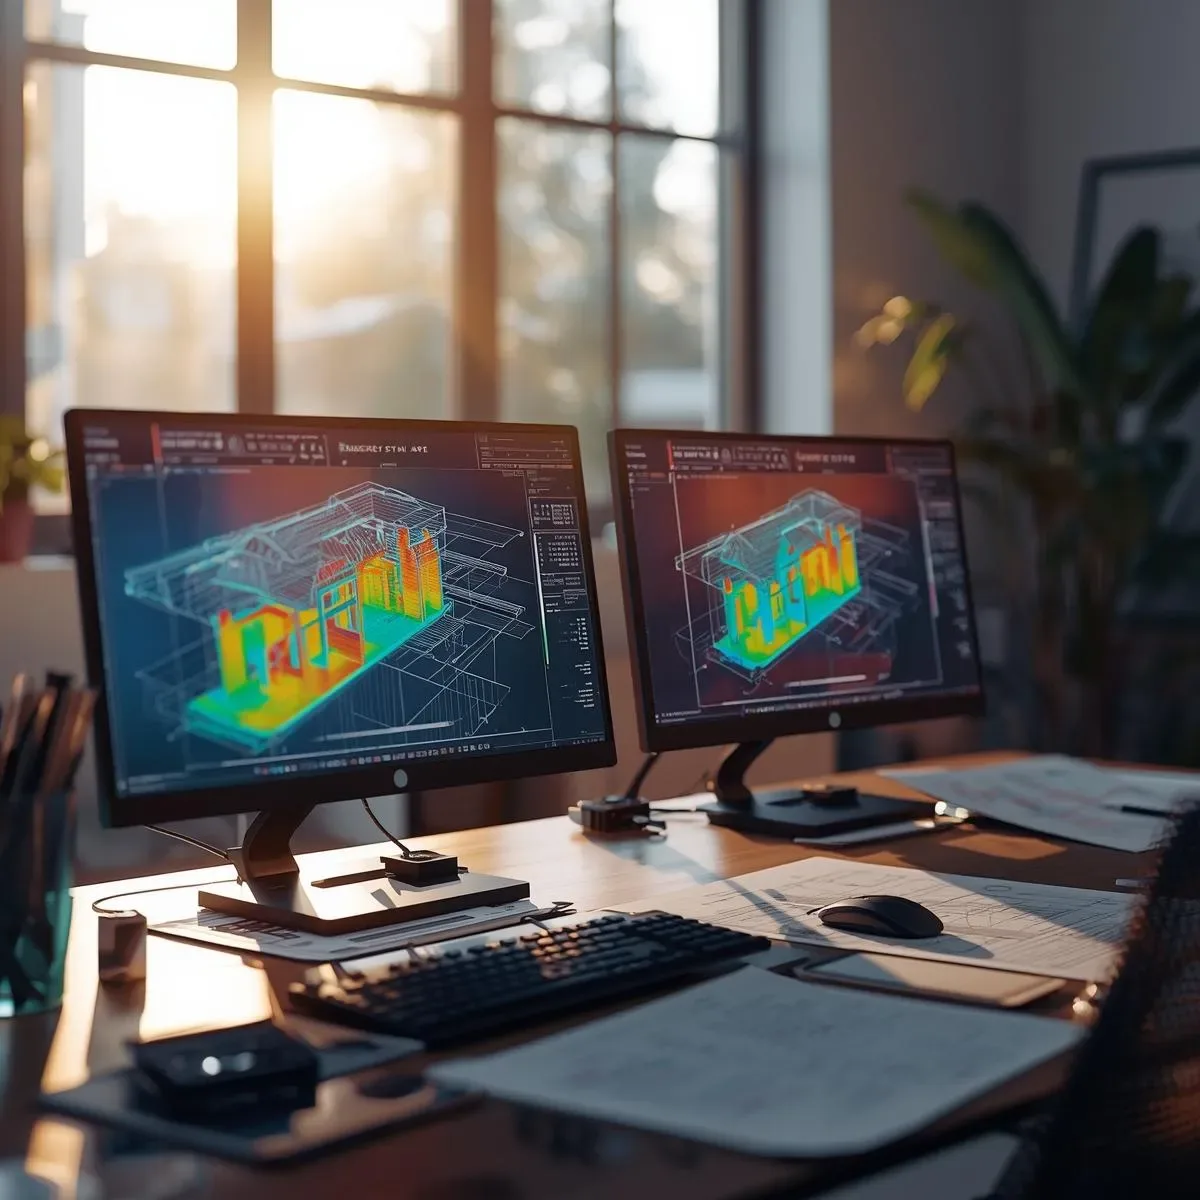
3D Modeling: The Design Simulation Tool That Verifies Building Functionality Before Construction
3D modeling verifies building functionality before construction — covering structure, engineering systems, Clash Detection, and BIM standards.
read ↗
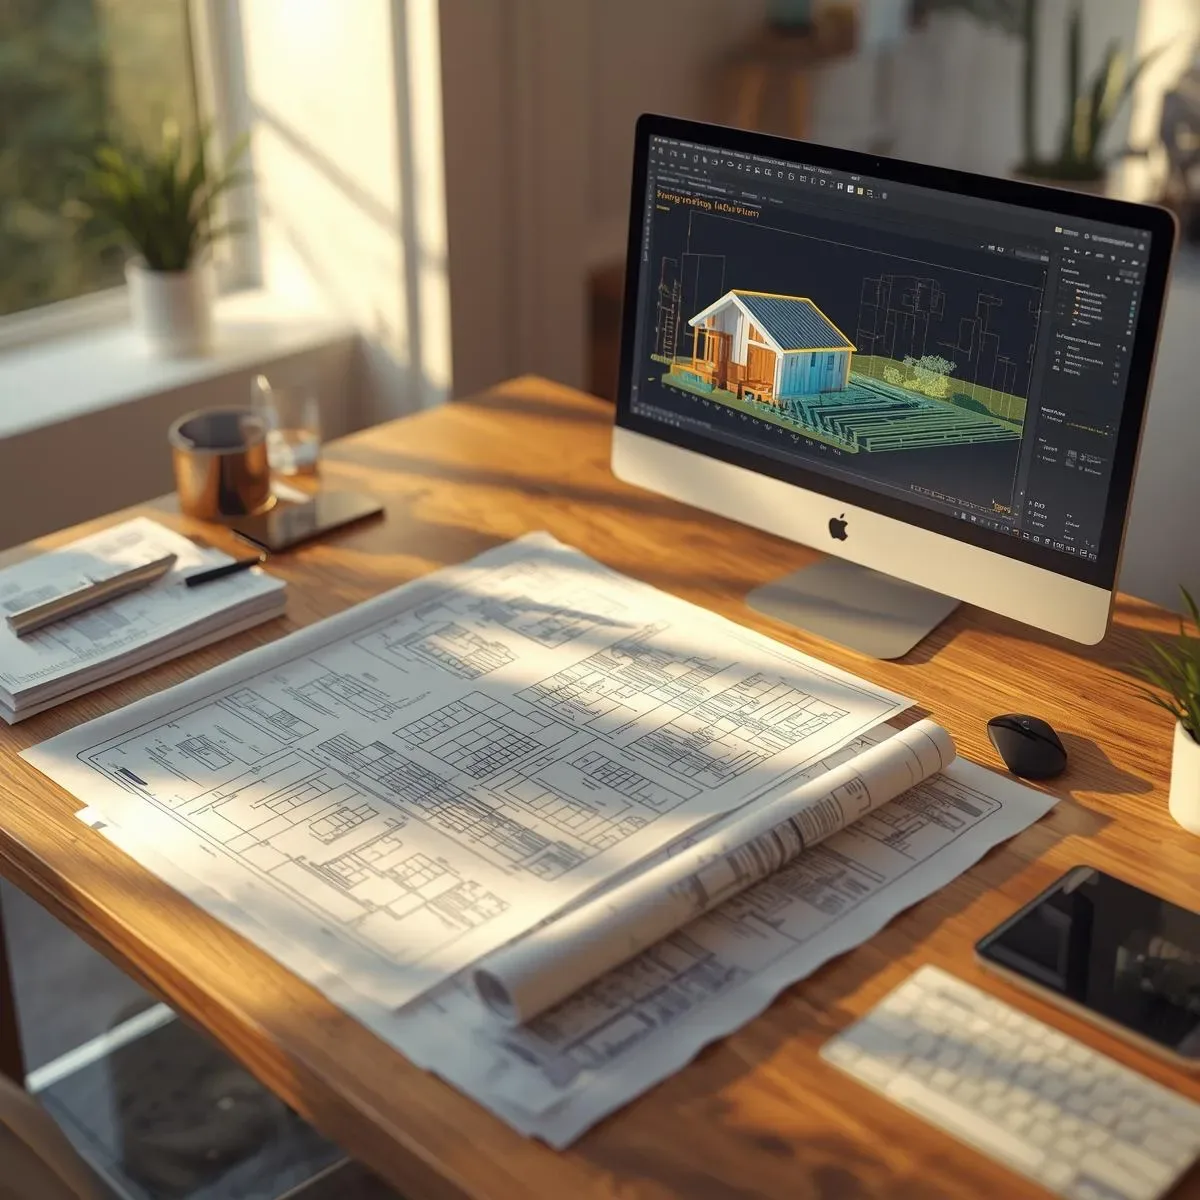
3D Models and Floor Plans: Clearly Visualizing Space Allocation Before Construction
3D models clarify home space allocation — from zone planning and traffic flow to functional area distribution tailored to each family’s needs.
read ↗
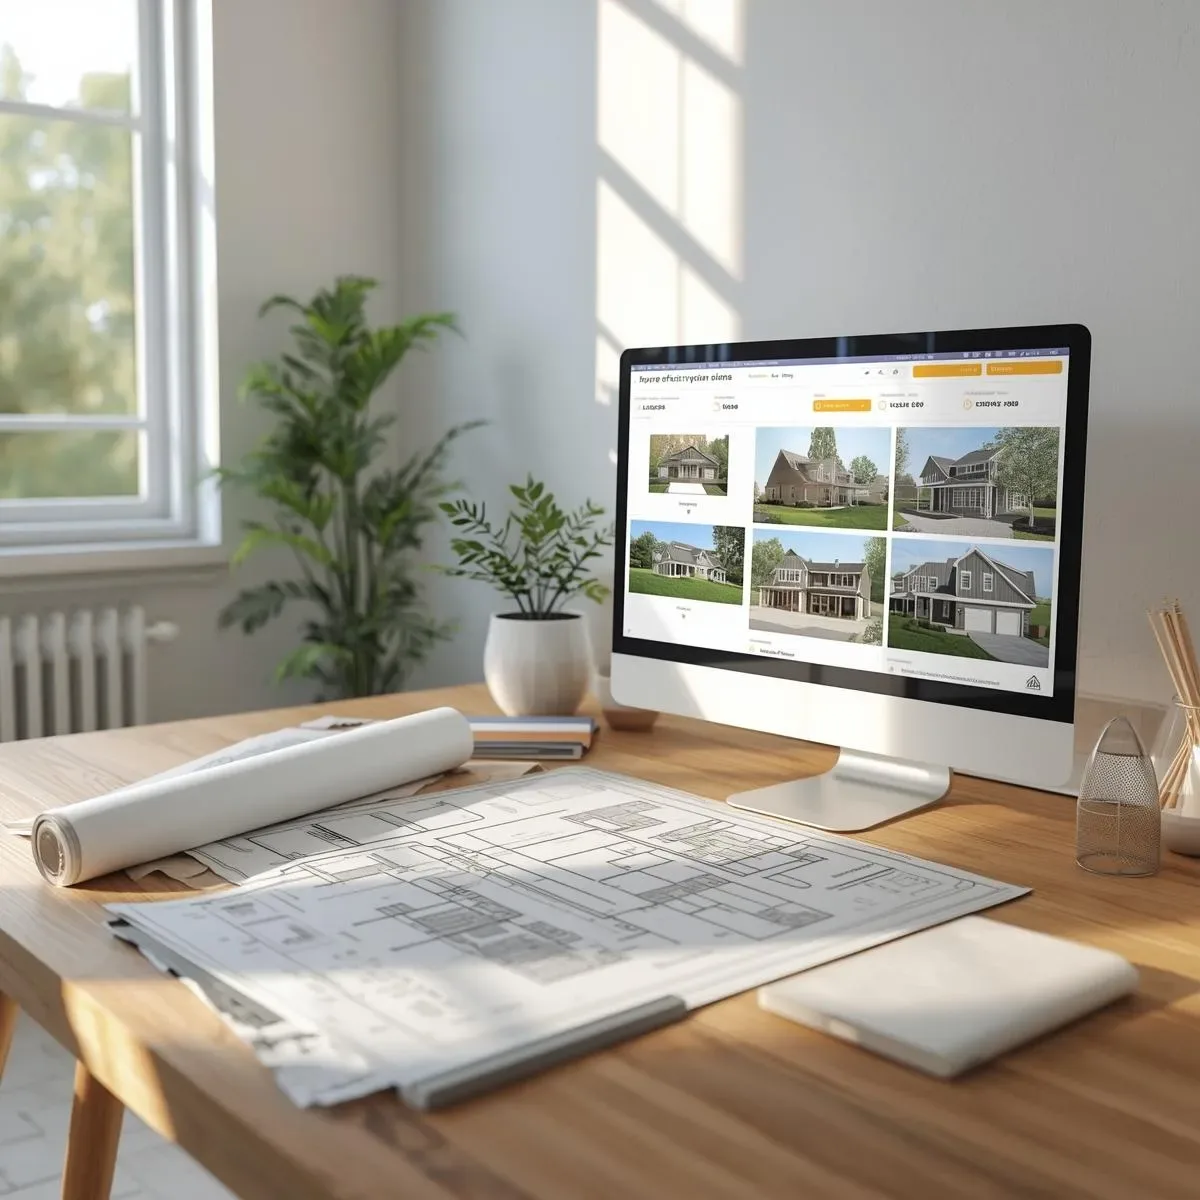
3D Interior Design Simulation: Choosing Materials and Color Tones Before Work Begins
3D interior design simulation delivers photo-realistic previews — choose materials, textures, and color palettes with confidence before ordering or starting work.
read ↗
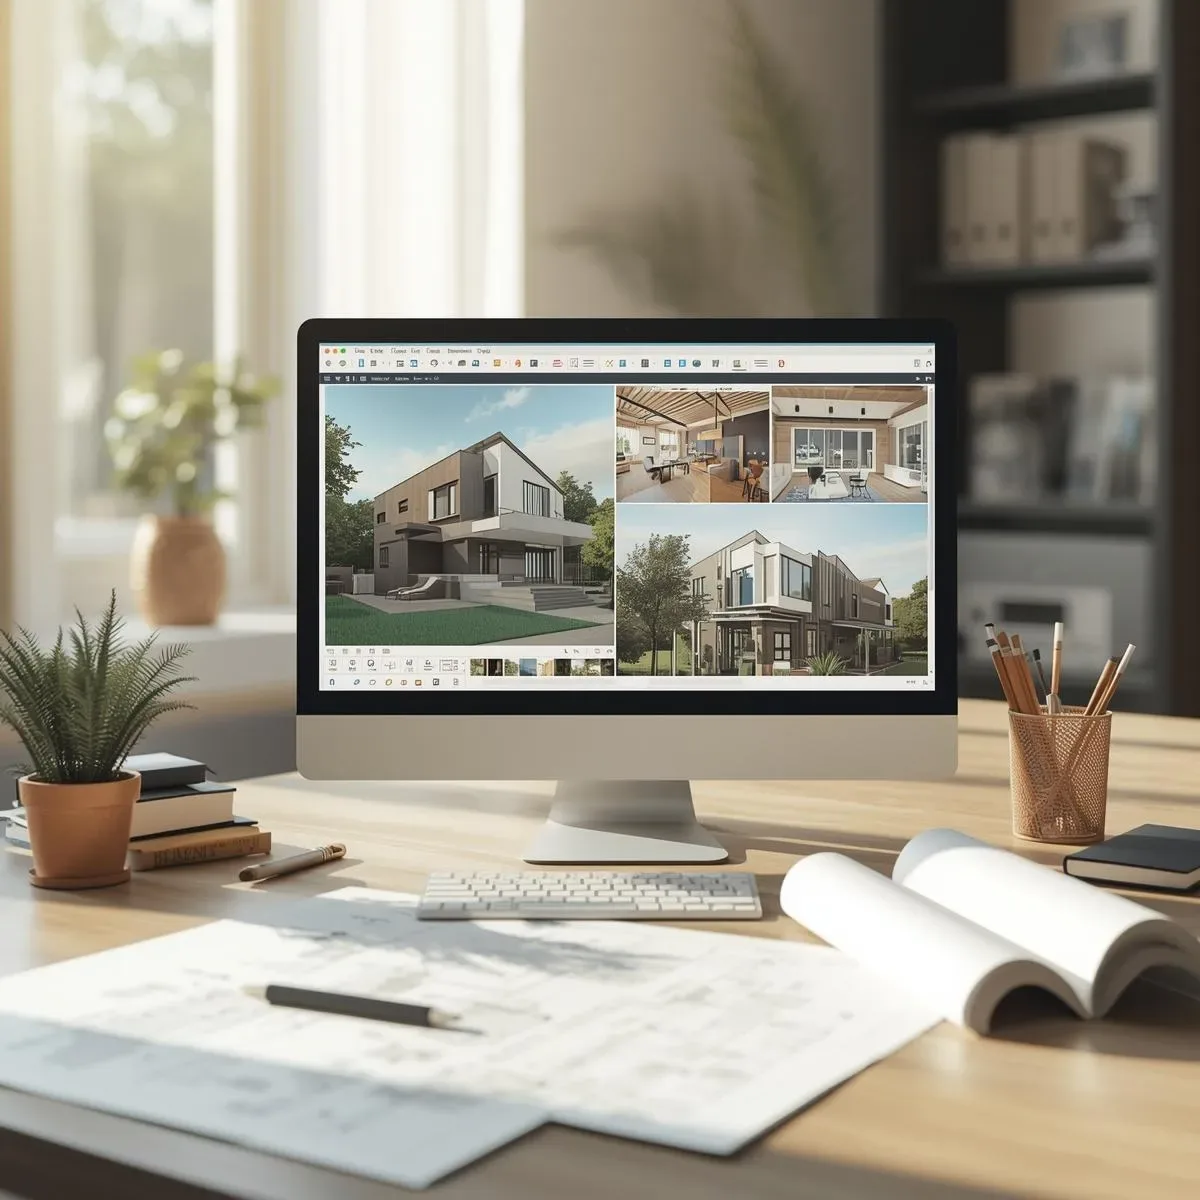
Interactive 3D Models for House Design: Real-Time Adjustments Before Construction
Interactive 3D models let homeowners adjust colors, materials, furniture, and floor plans in real time — reducing errors and costs before construction begins.
read ↗
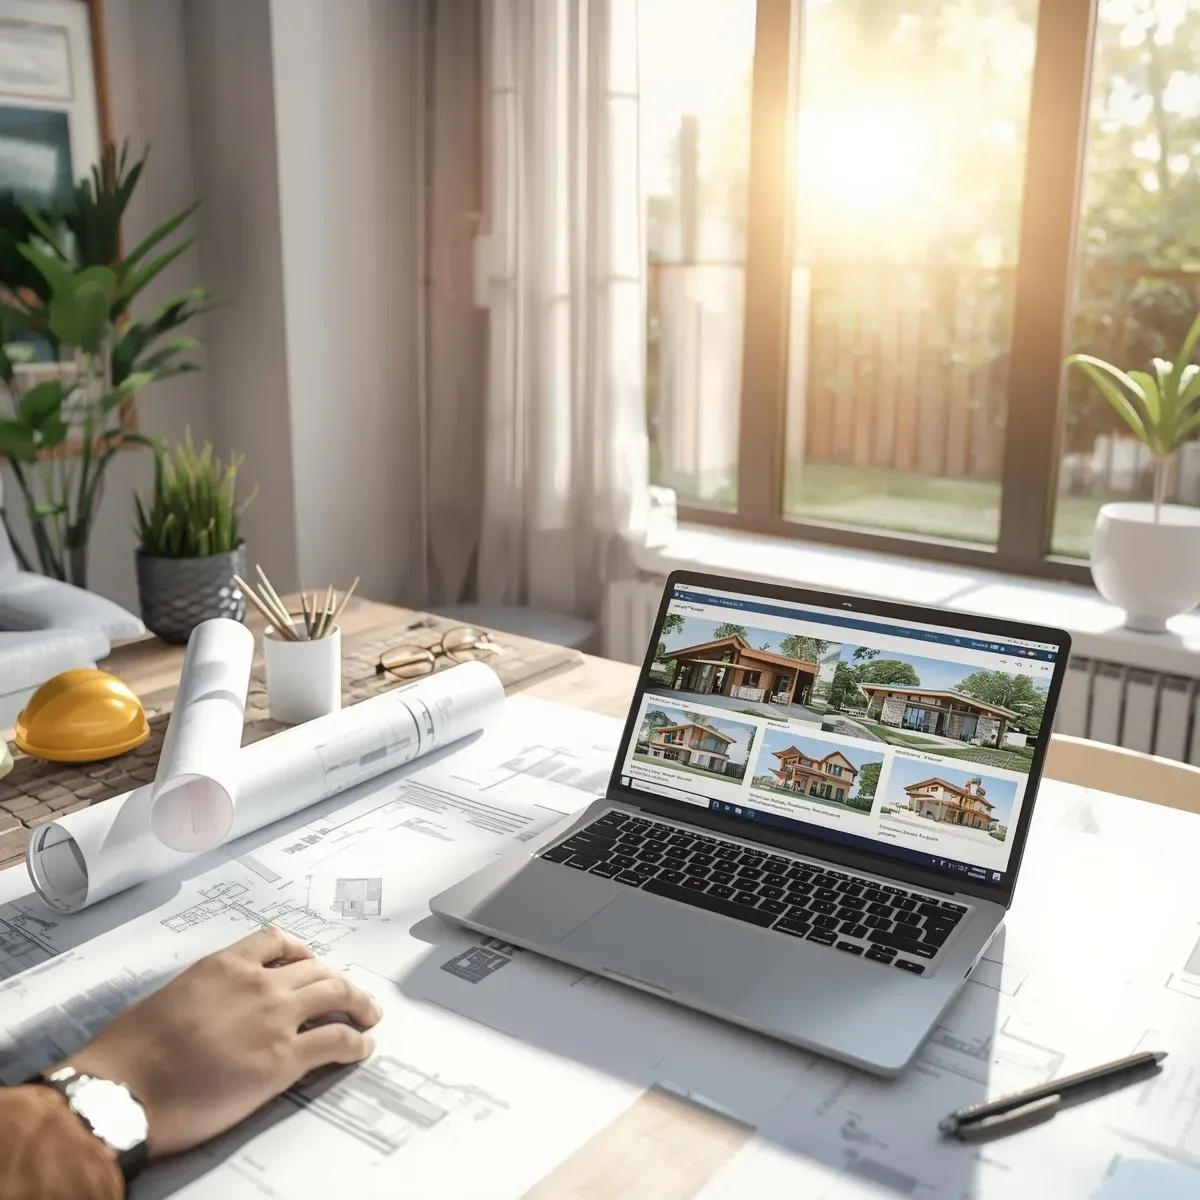
3D Modeling and Modern Home Design
Discover how 3D modeling transforms home design with 360-degree visualization, lighting simulation, realistic textures, and VR/AR integration.
read ↗
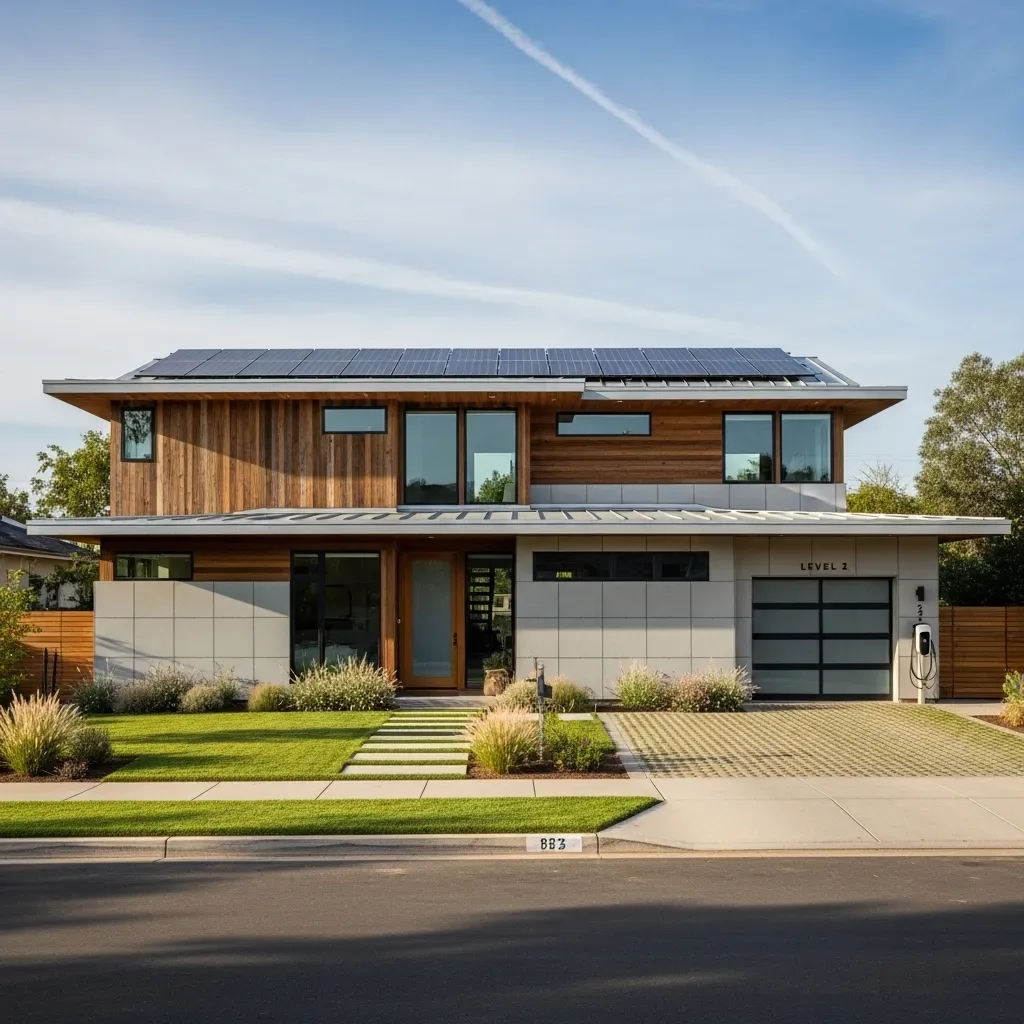
3D Home Design Software: Plan Your Living Space and Design Your Dream Home Before Breaking Ground
3D home design software transforms flat blueprints into tangible three-dimensional models, helping you plan your floor layout, choose furniture, simulate lighting, and refine your design instantly — all before construction begins.
read ↗
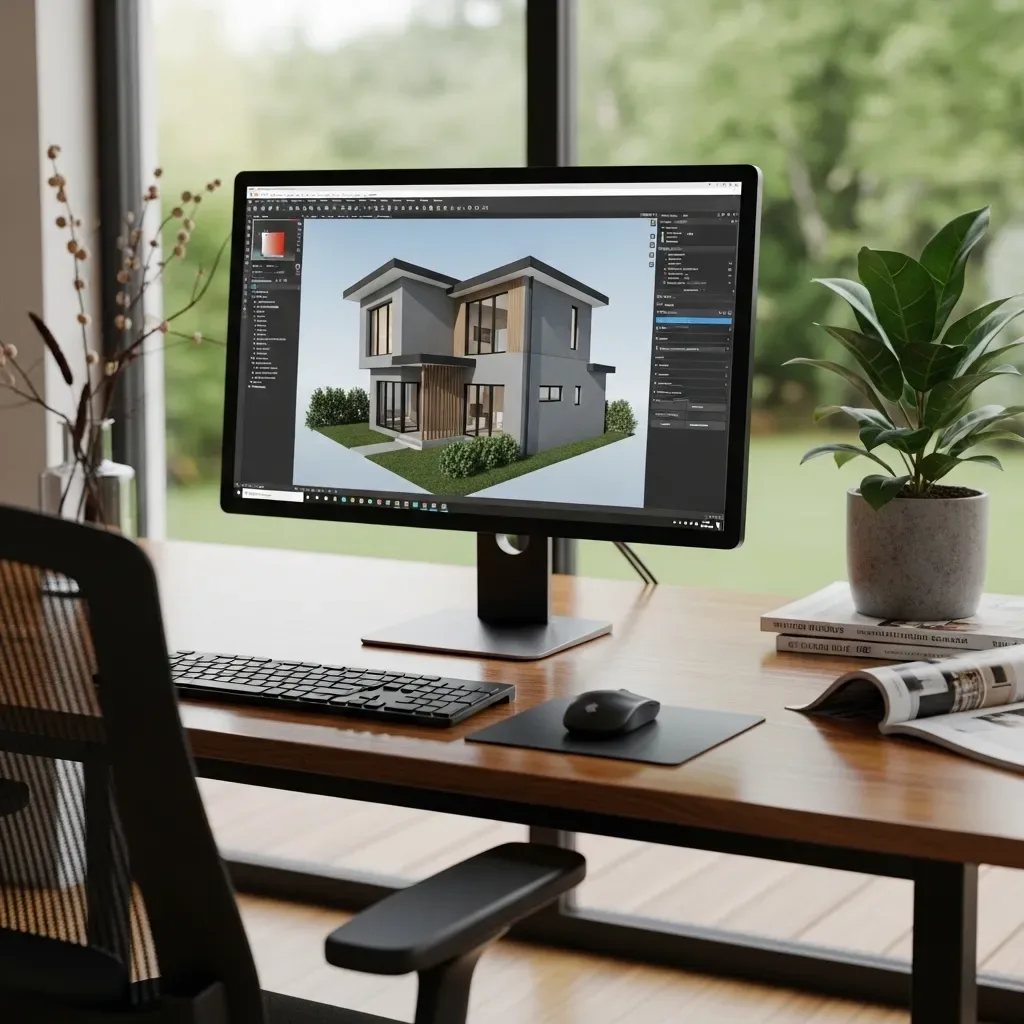
3D House Design Software for Virtual Models: Design Your Home with Precision and Clarity
HappySmart AI Architect’s virtual 3D home models let you see your future home clearly before construction — verifying every detail from structure to wall color, with free revisions before real costs begin.
read ↗
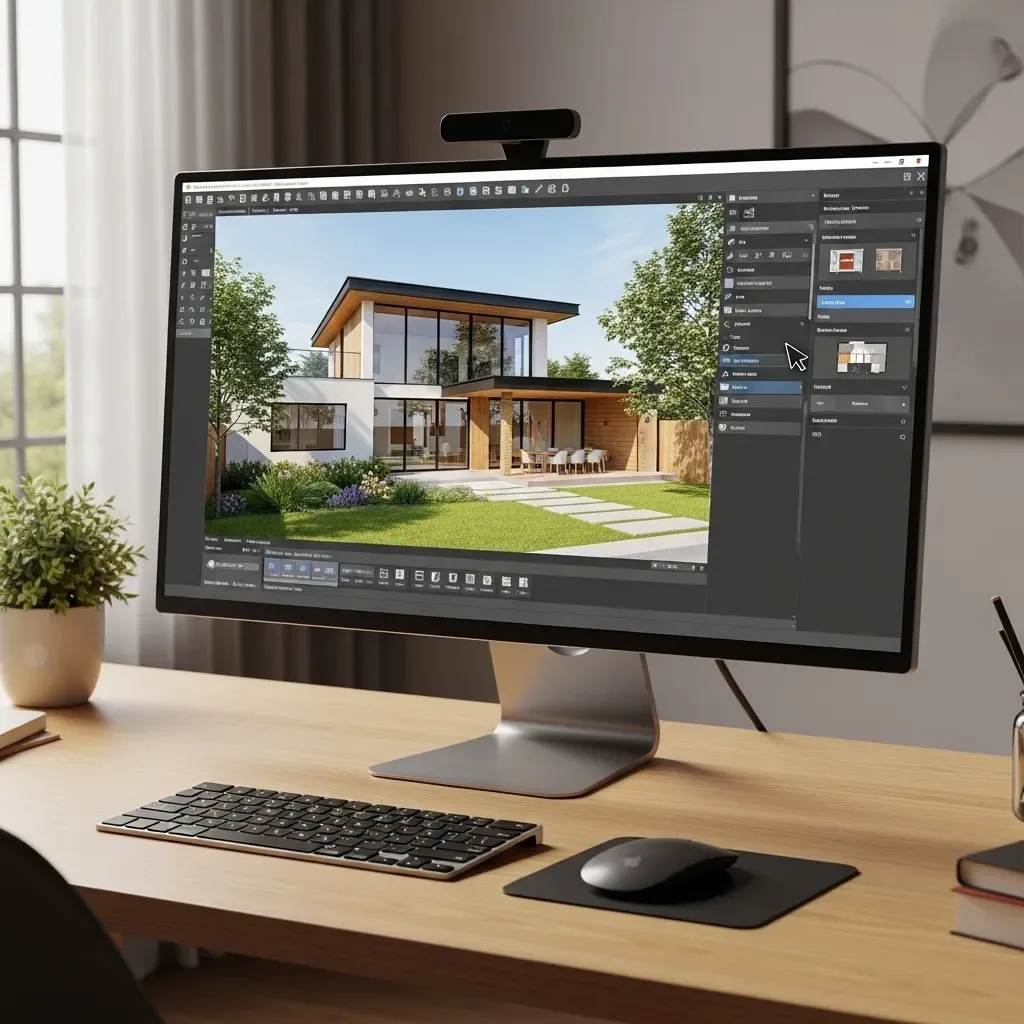
Real-Time 3D House Design Software: Visualize Results Before You Build
Real-time 3D house design software shows results instantly as you adjust — no long render waits, fewer design mistakes, and clearer communication with architects and contractors. Perfect for Bangkok homeowners who want to decide with confidence.
read ↗
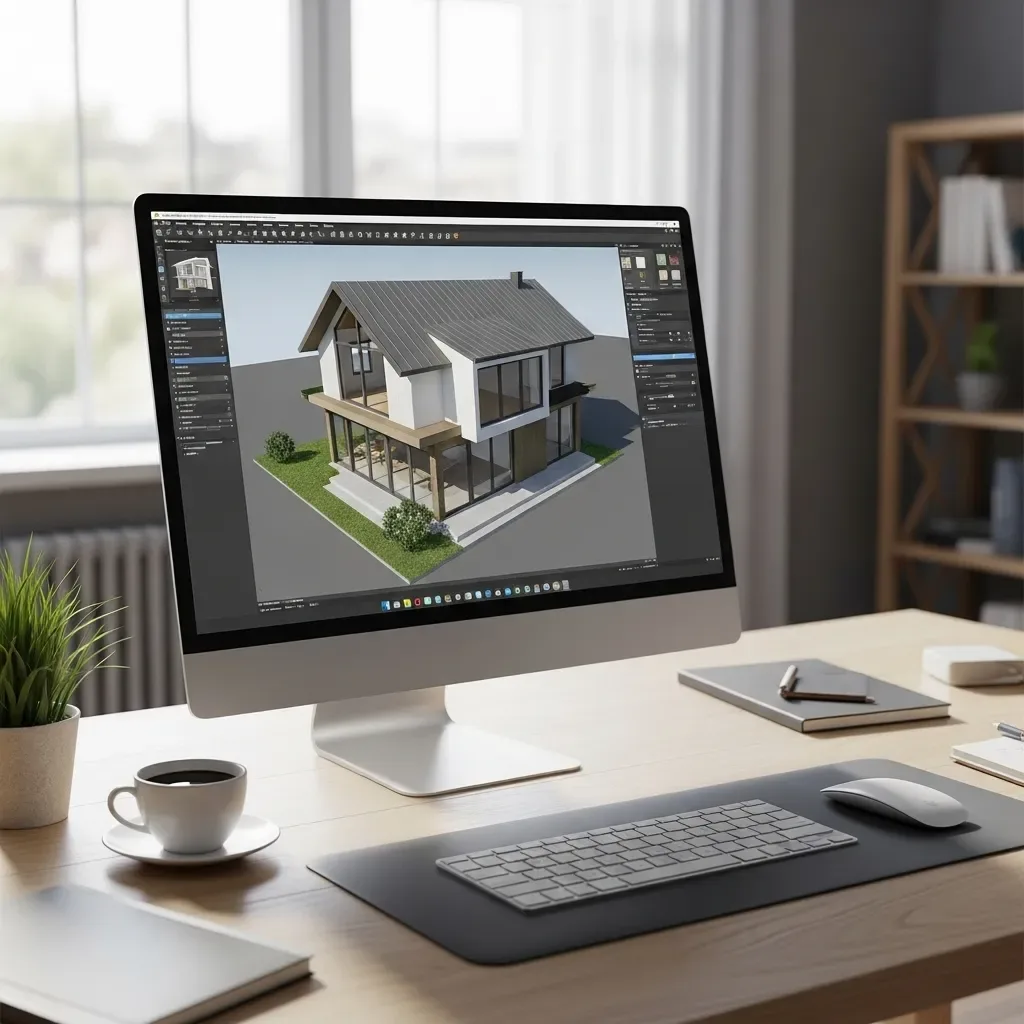
3D House Design Software: Your Partner for Planning Home Structure and Design From the Very Beginning
Sound structural planning from the start significantly reduces long-term costs. HappySmart AI Architect’s 3D software helps analyze structure, select materials, and simulate final results before breaking ground.
read ↗
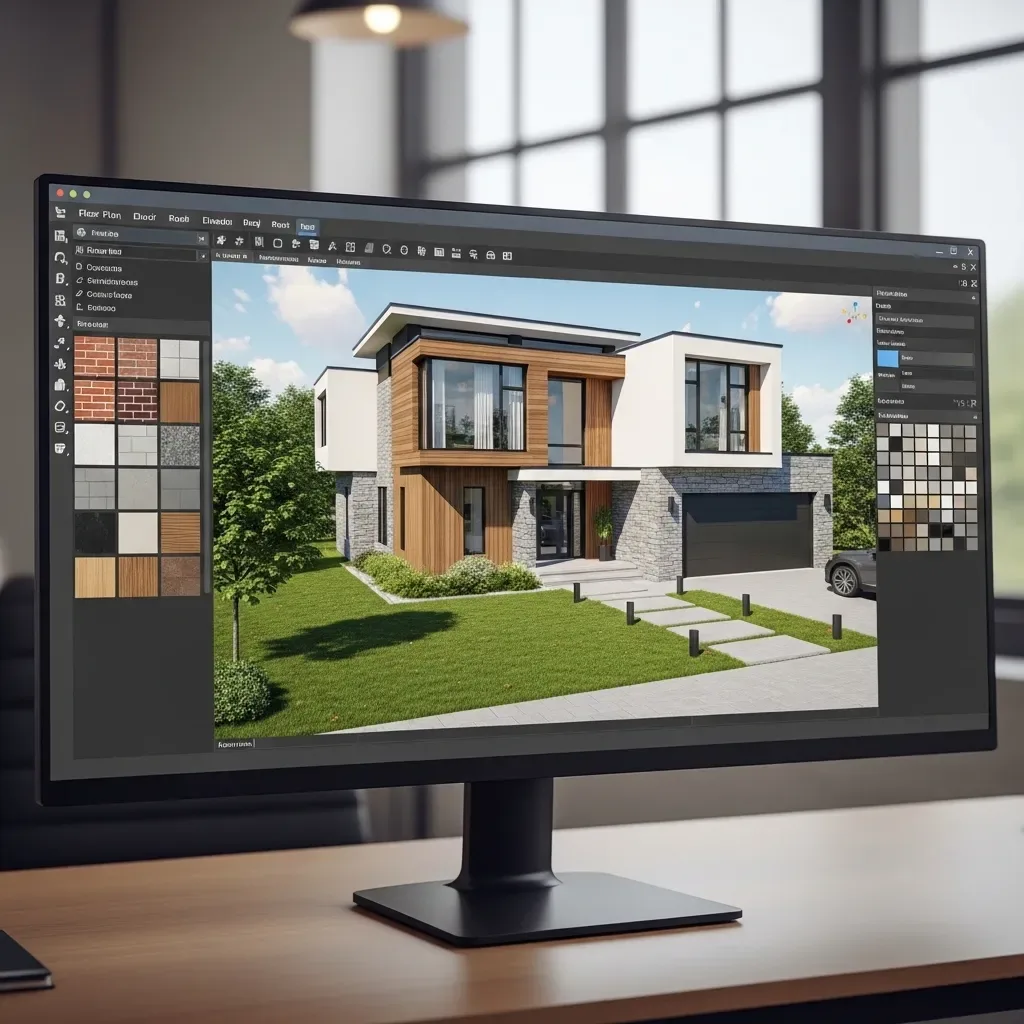
3D House Design Software That Simulates Real Spaces Before Construction for More Precise Planning
Simulating real spaces in 3D before construction lets you walk through your future home on screen, checking proportions, lighting, and every function before committing — reducing the risk of building a home that doesn’t match your vision.
read ↗
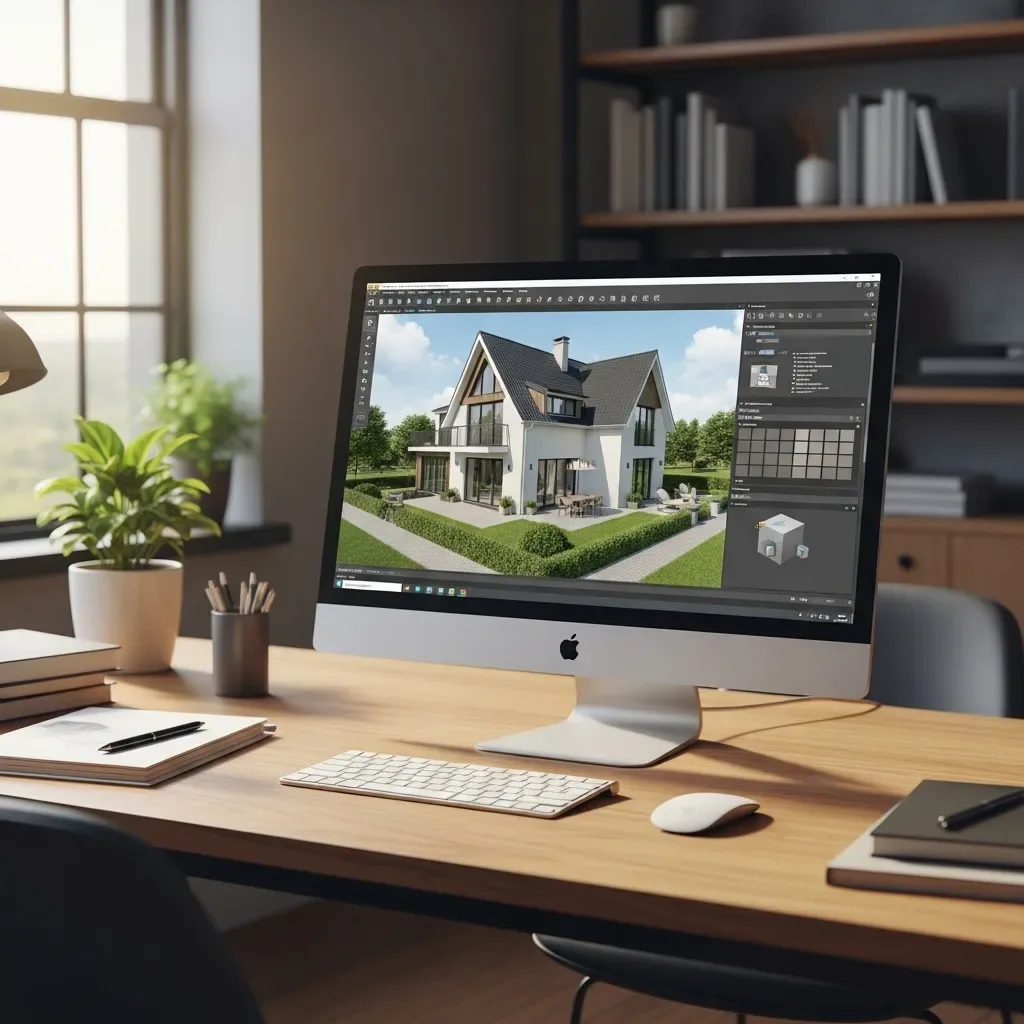
3D Home Design Program: Test Furniture Layouts and Interior Functions Before Construction
HappySmart AI Architect’s 3D program lets you test furniture placement at true scale, verify circulation space, and simulate each room’s function before construction — preventing the classic problems of furniture that doesn’t fit or spaces that feel cramped.
read ↗
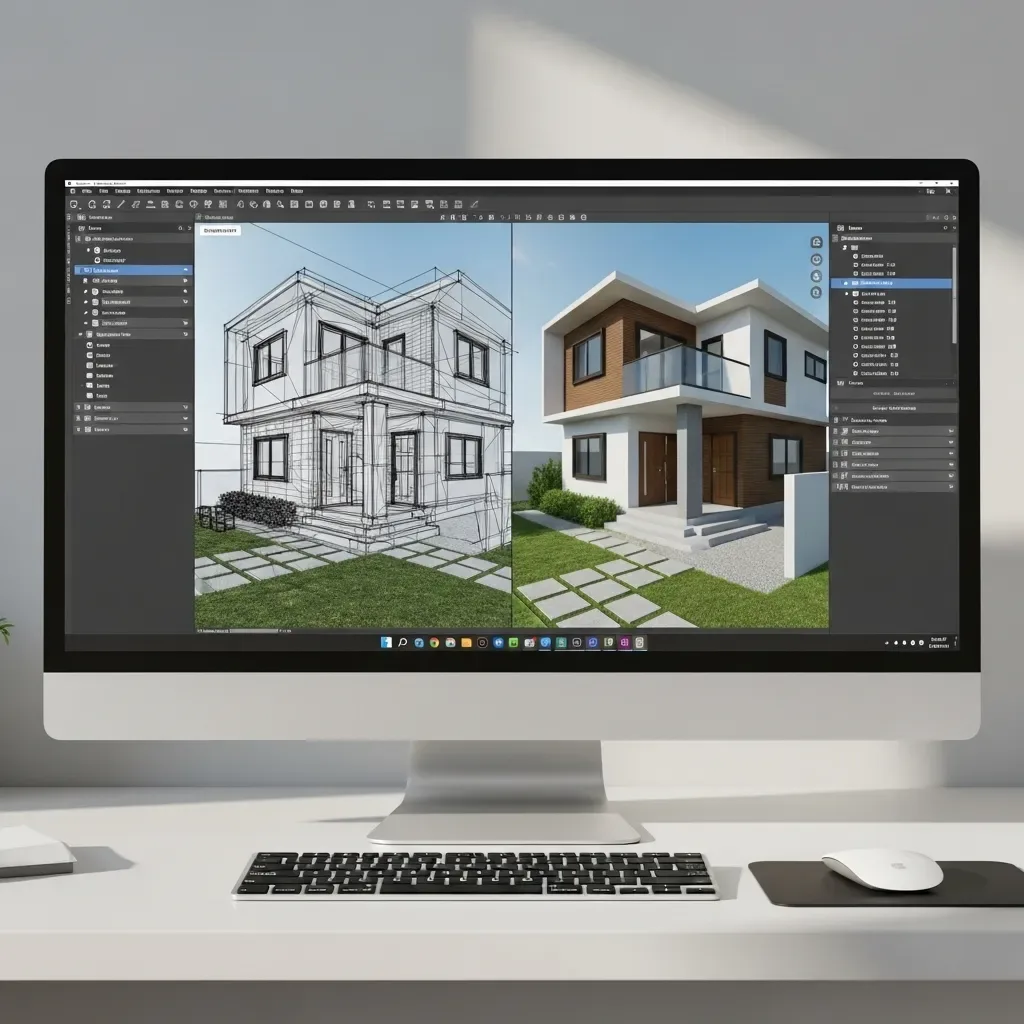
3D House Design Programs That Calculate Usable Area and Systematically Arrange Home Functions
HappySmart’s 3D house design program calculates actual usable area for every room, analyzes functional layout to match your lifestyle, and renders results in 3D before construction begins — reducing costly design mistakes.
read ↗
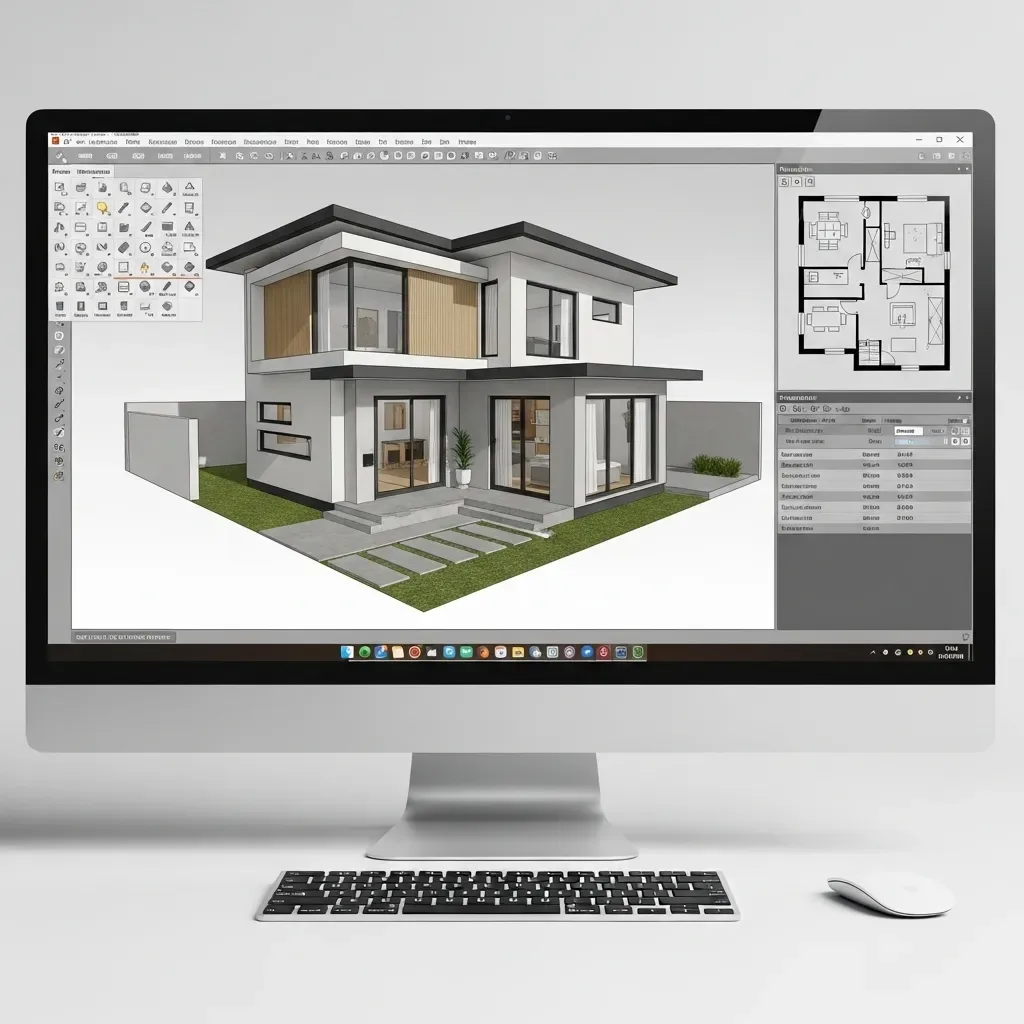
3D Home Design Software for Living Space Analysis: Organizing Home Functions to Match Real-World Use
Poorly planned living spaces turn expensive square meters into dead zones. HappySmart AI Architect analyzes Space Utilization and Functional Zoning to ensure every square meter of your home delivers maximum value and daily usability.
read ↗
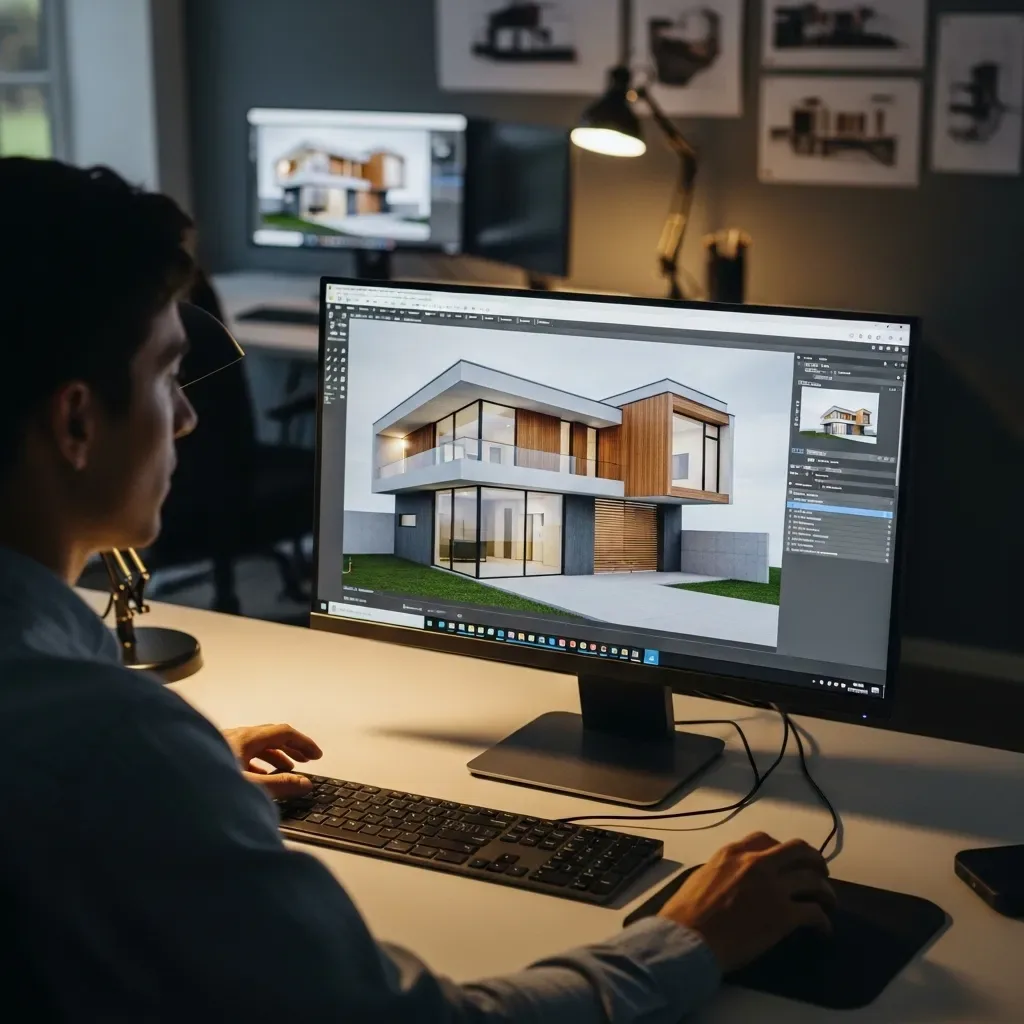
3D Home Design Modeling to Reduce Errors and Control Budget Before Breaking Ground
Construction budget overruns almost always originate from incomplete drawings. HappySmart AI Architect links 3D models to an automatic Cost Estimator, giving homeowners real figures and design revisions before any money is committed to ground.
read ↗