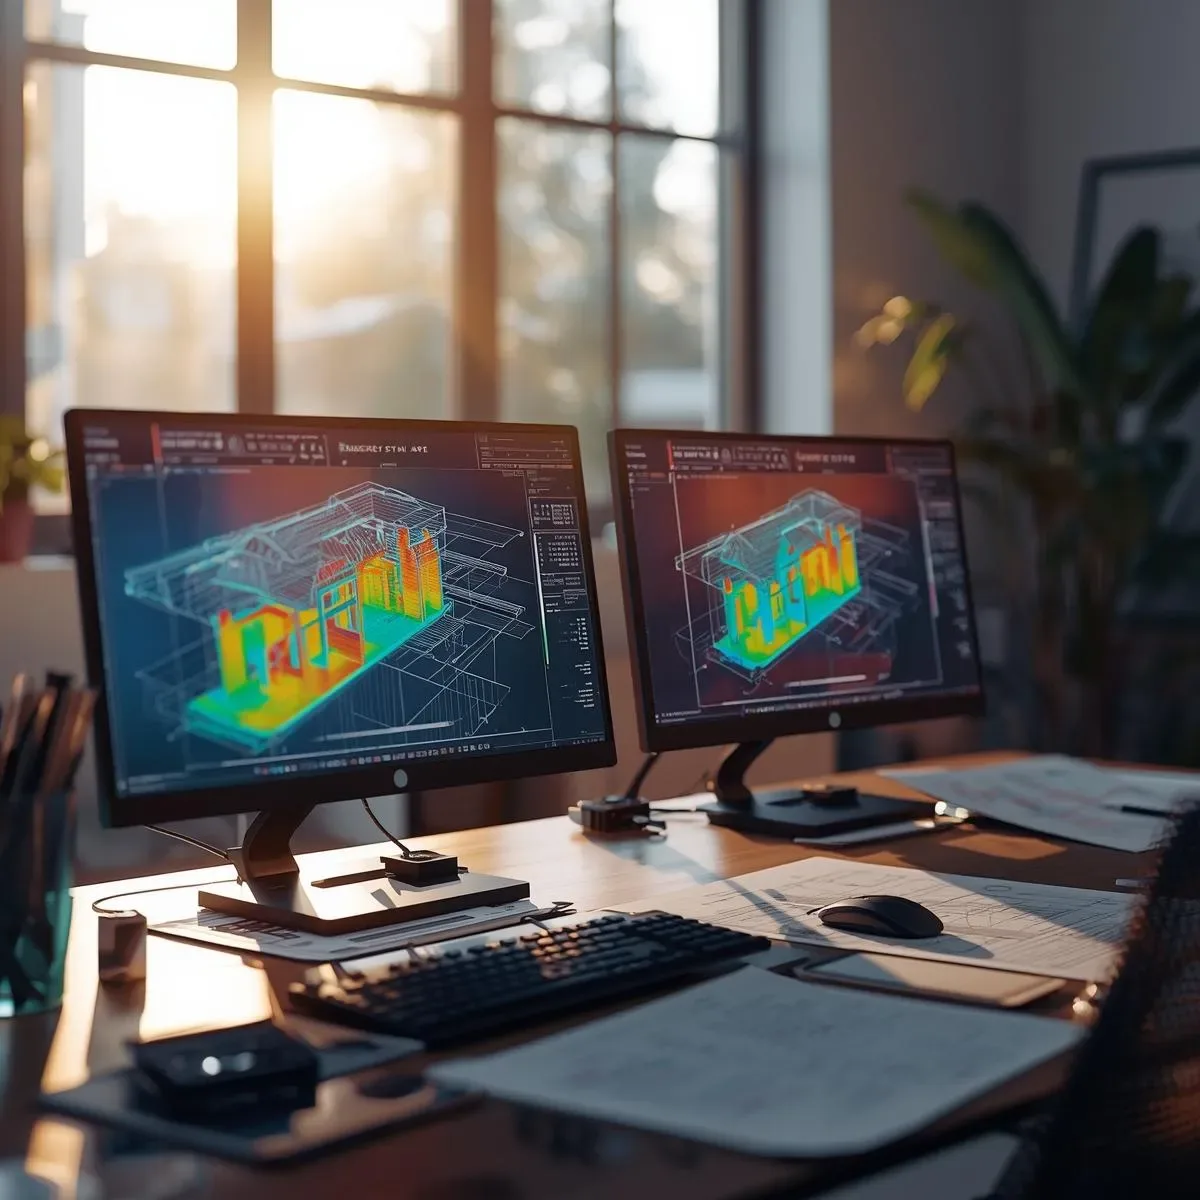
Why Verifying Building Functionality Before Construction Matters
Construction problems discovered after the fact — pipes running through beams, structures unable to bear actual loads, or electrical conduits crossing structural zones — carry enormous repair costs and schedule delays. ’Verifying building functionality in 3D Models’ before construction prevents these problems before any real expense is incurred.
Clash Detection: Finding System Conflicts
One of the most powerful capabilities of 3D modeling — especially in BIM (Building Information Modeling) format — is ’Clash Detection,’ which identifies conflicts between different building components.
In a complex building, plumbing pipes, air conditioning ducts, electrical conduits, and structural beams and columns all share the ceiling plenum space. Clash Detection automatically checks for overlaps or conflicts and generates a report before construction begins.
In projects not using BIM, these conflicts may be discovered on site and require immediate demolition and rework — costing tens of times more than design-stage corrections.
MEP Systems Verification (Mechanical, Electrical, Plumbing)
MEP systems are the operational heart of any building. 3D models simulate and verify: ’Electrical systems’ — confirming wiring routes match plans, switch and outlet positions are ergonomically accessible, and available power capacity meets the total load of all planned equipment.
’Plumbing and sanitation’ — confirming pipes have correct gradients for water flow and drainage, with no points where water would pool or back-flow.
’Air conditioning and ventilation’ — confirming duct positions correctly support air circulation patterns, and that ductwork does not conflict with structural members.
Structural Analysis in 3D Models
Beyond MEP, 3D models allow structural engineers to verify that beams, columns, and floor slabs carry loads as designed — including wind load simulations, earthquake force analysis, and weight distribution in tall or complex-form buildings.
BIM and International Construction Industry Standards
’BIM’ (Building Information Modeling) is the international standard for managing building data throughout its entire lifecycle — from design and construction through maintenance. Buildings designed with BIM have complete data records for every component, making future maintenance significantly more straightforward.
HappySmart uses AI Architect BIM 3D to design smart homes, ensuring every building component is verified and fully integrated. Free consultation via LINE OA.