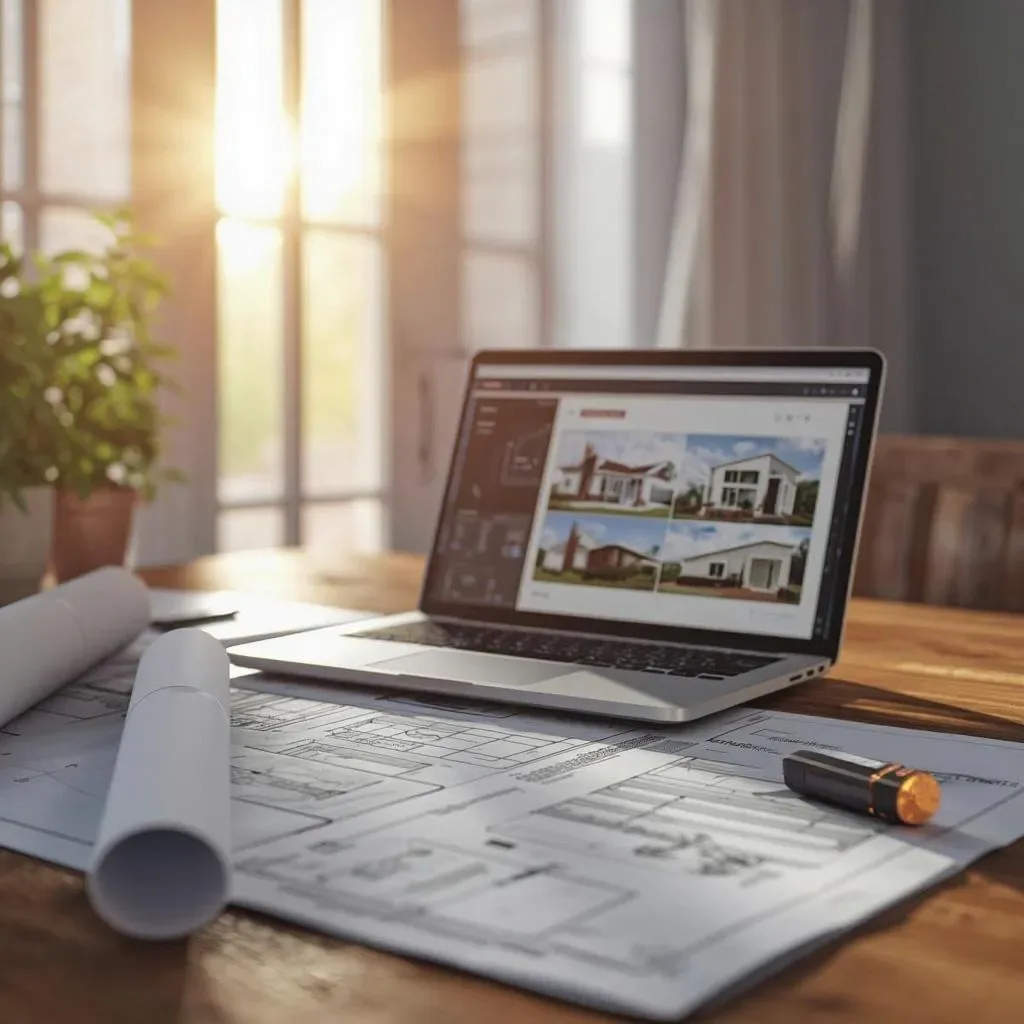
3D Virtual Simulation: Verify Before Building, Cheaper Than Fixing Later
In the world of design and construction, the most accurate maxim is ’fixing on paper is cheaper than fixing on site.’ 3D virtual simulation technology is the tool that makes this maxim entirely true — creating a precise digital environment to verify every detail before a single brick is laid.
Pre-Construction Verification Workflow
’Structural Geometry Verification’ is the first step in confirming that all dimensions and proportions of the structure match the engineering drawings, including checking the ’Load Path’ through the entire structure to ensure engineering safety.
’MEP System Coordination’ — coordinating Mechanical, Electrical, and Plumbing systems within the same 3D model — detects ’Clashes’ that would occur between pipes, wiring, and structural elements before they reach the construction site. On mid-scale projects, advance Clash Detection can reduce correction costs by 10–15% of budget.
’Material Quantity Takeoff’ directly from the 3D model delivers 40% greater accuracy than calculating from 2D drawings, reducing both over-purchasing and mid-project material shortfalls.
Natural Light Analysis from the Model
Natural light simulation software within 3D models can calculate the ’Solar Path’ based on geographic coordinates and seasons, letting designers see where light will fall at each hour throughout the day and across every season.
’Daylight Factor Analysis’ measures the ratio of natural light reaching each point in the space — informing decisions about window size, building orientation, and solid wall placement to ensure adequate natural light while reducing reliance on artificial lighting during the day.
For homes in Bangkok, ’Tropical Solar Radiation’ analysis helps design Overhangs and Shading Devices that precisely block afternoon sun in the tropical zone, reducing air-conditioning use by 20–30%.
Material and Finish Verification
’Photorealistic Rendering’ in 3D models displays actual textures, colours, and shadows of materials, helping clients make material decisions without always needing physical samples. Modern software ’Material Libraries’ contain over 10,000 items with pricing and supplier information.
’Finish Coordination’ checks joints between different material types — such as tile-to-timber-floor transitions or window frame corners meeting walls — which are often problem points in actual construction if not verified in advance.
Smart Home System Integration Check
3D models also verify Smart Home system installation positions before construction: the coverage angle of ’Security Cameras,’ the signal range of ’Motion Sensors,’ and where ’Conduits’ for signal cables must run. This planning ensures Smart Home systems are completed during construction rather than added later requiring wall penetrations.
HappySmart uses 3D modelling in Smart Home system planning for every project, ensuring the final result matches the design in every detail.