smart home planning
6 articles on smart home planning.
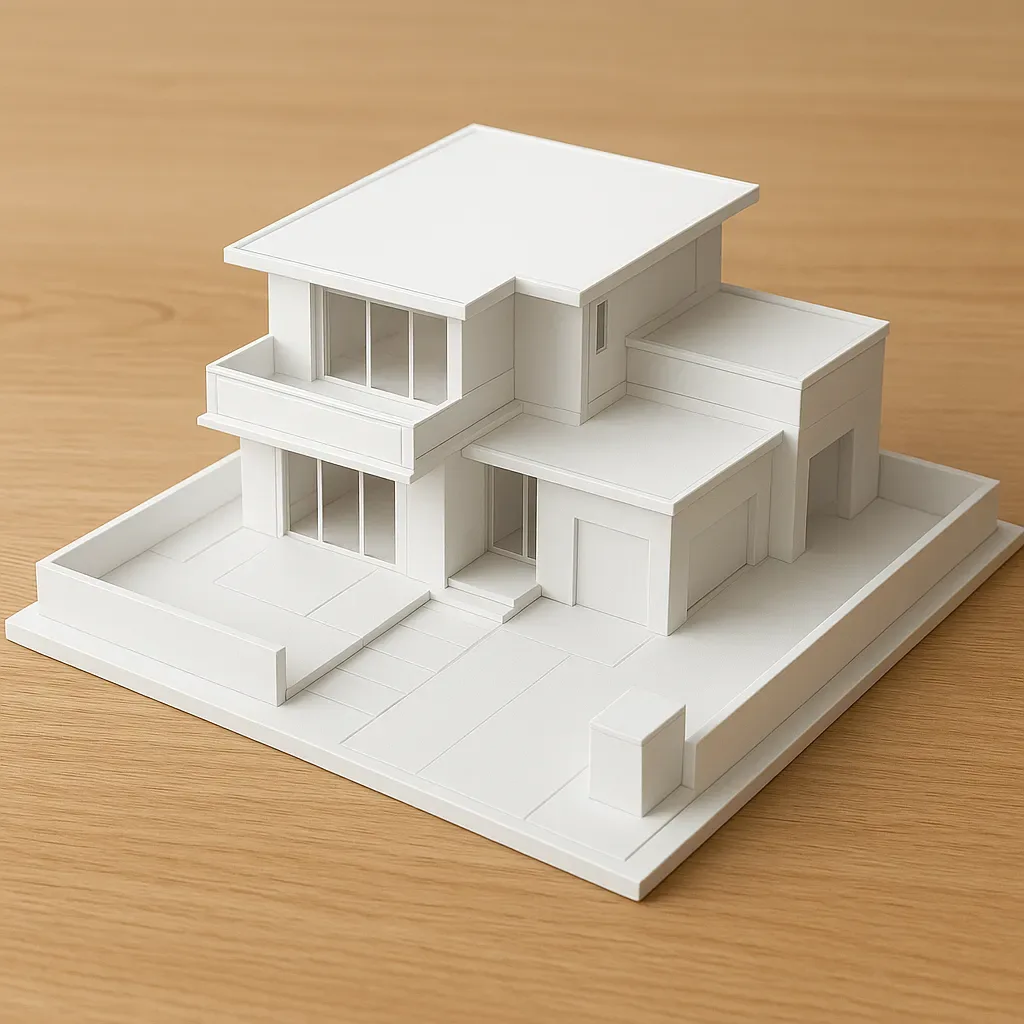
3D Model Before Building: The ROI of Smart Home BIM Planning Before Construction Begins
Using 3D BIM to plan smart home before construction is not just about aesthetics — it delivers measurable ROI through fewer design changes, faster permits, lower change order costs, and dramatically clearer communication with clients and contractors.
read ↗
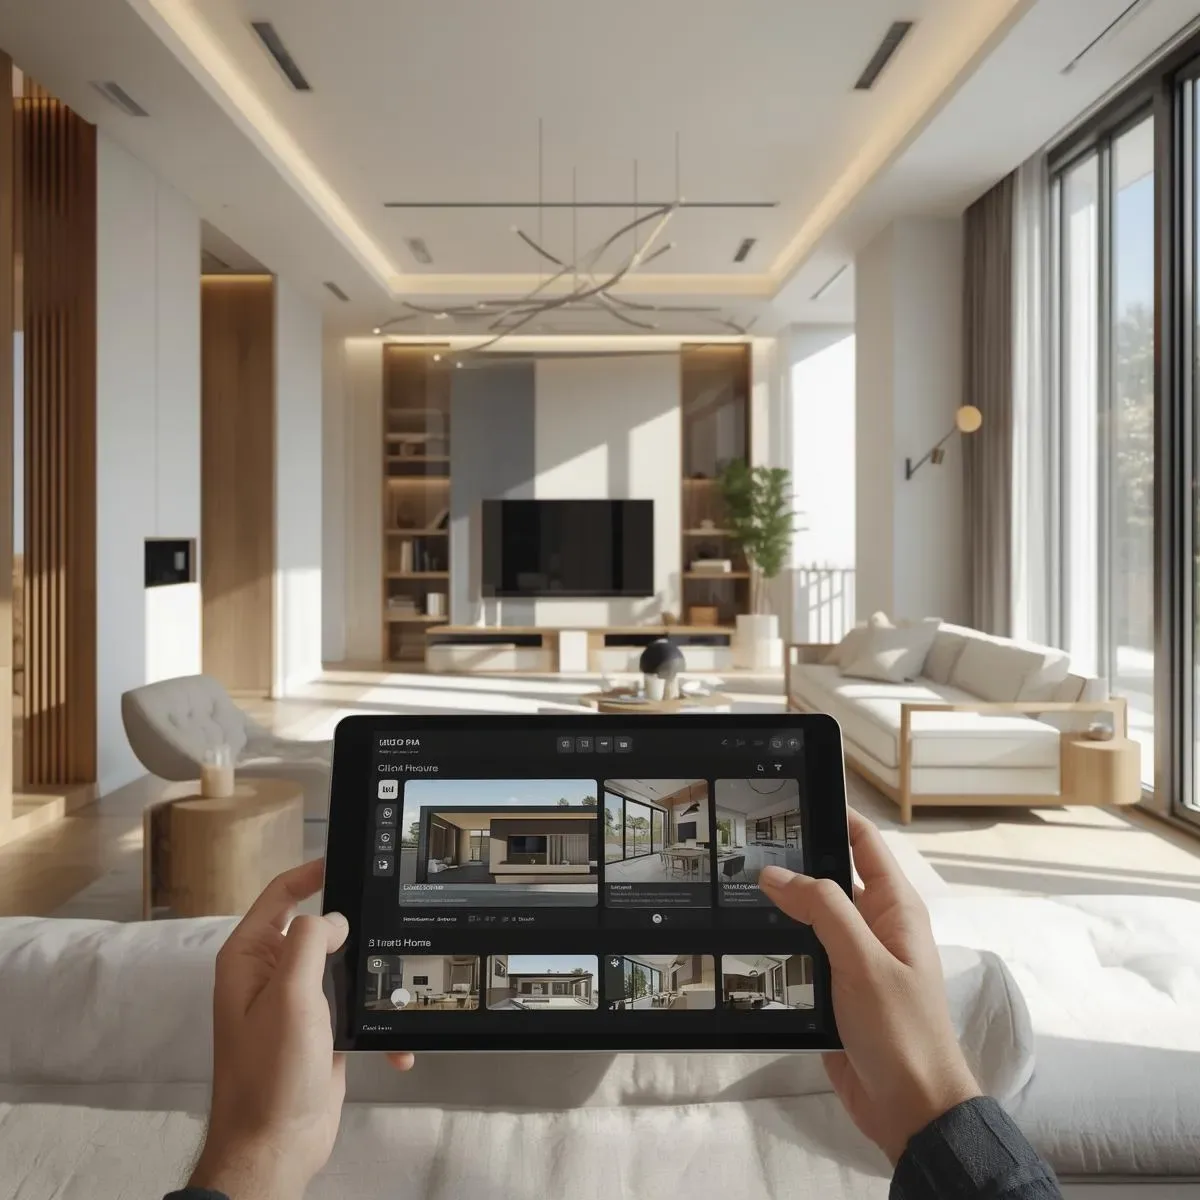
3D Model for Architecture: A Home Design Tool That Helps Reduce Errors Before Construction
Discover how 3D models and BIM workflows reduce construction errors, save budget, and help homeowners visualize actual results before any decision is made — with tools suited to every budget level.
read ↗
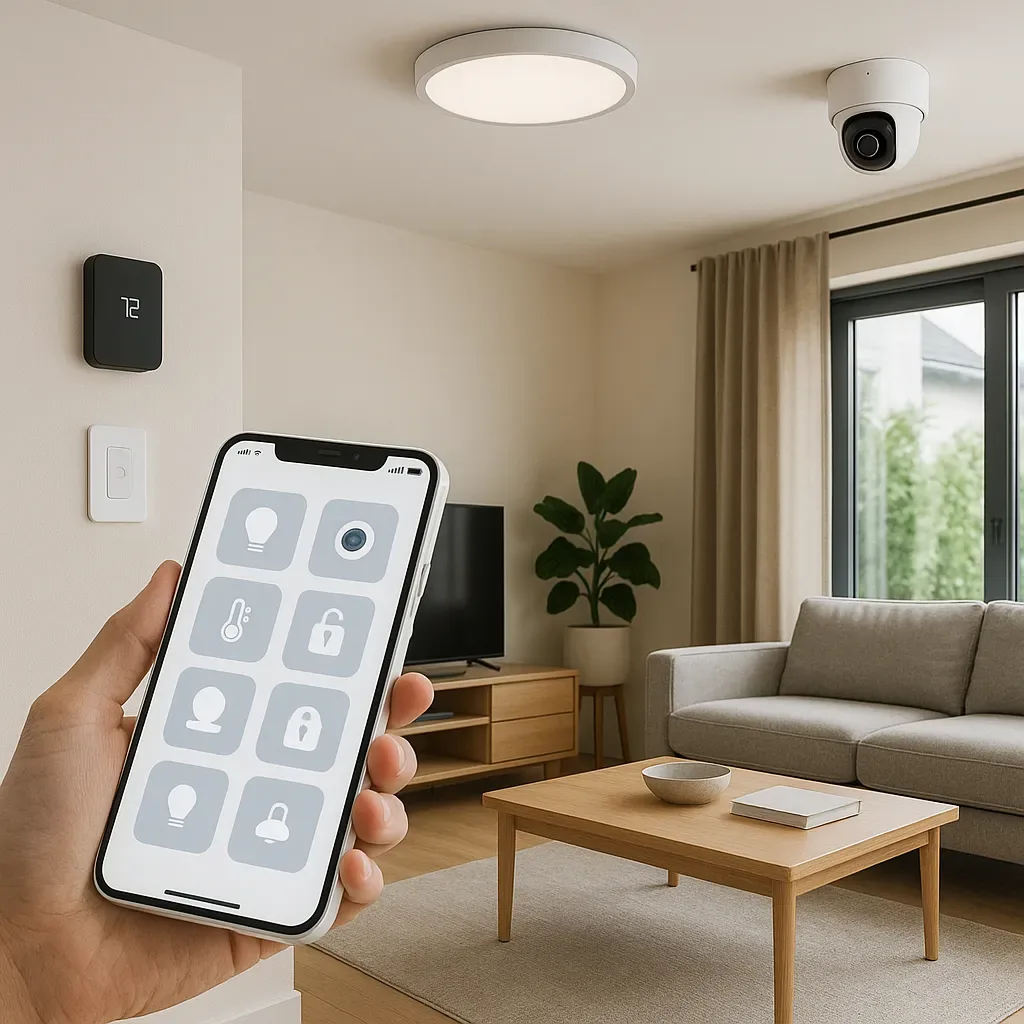
Designing a Smart Home: 4 Planning Principles That Future-Proof Your System from Day One
A great smart home starts not with buying gadgets, but with planning four dimensions: lifestyle, network, platform, and budget — plus techniques for integrating technology into Thai home aesthetics without looking like a tech lab.
read ↗
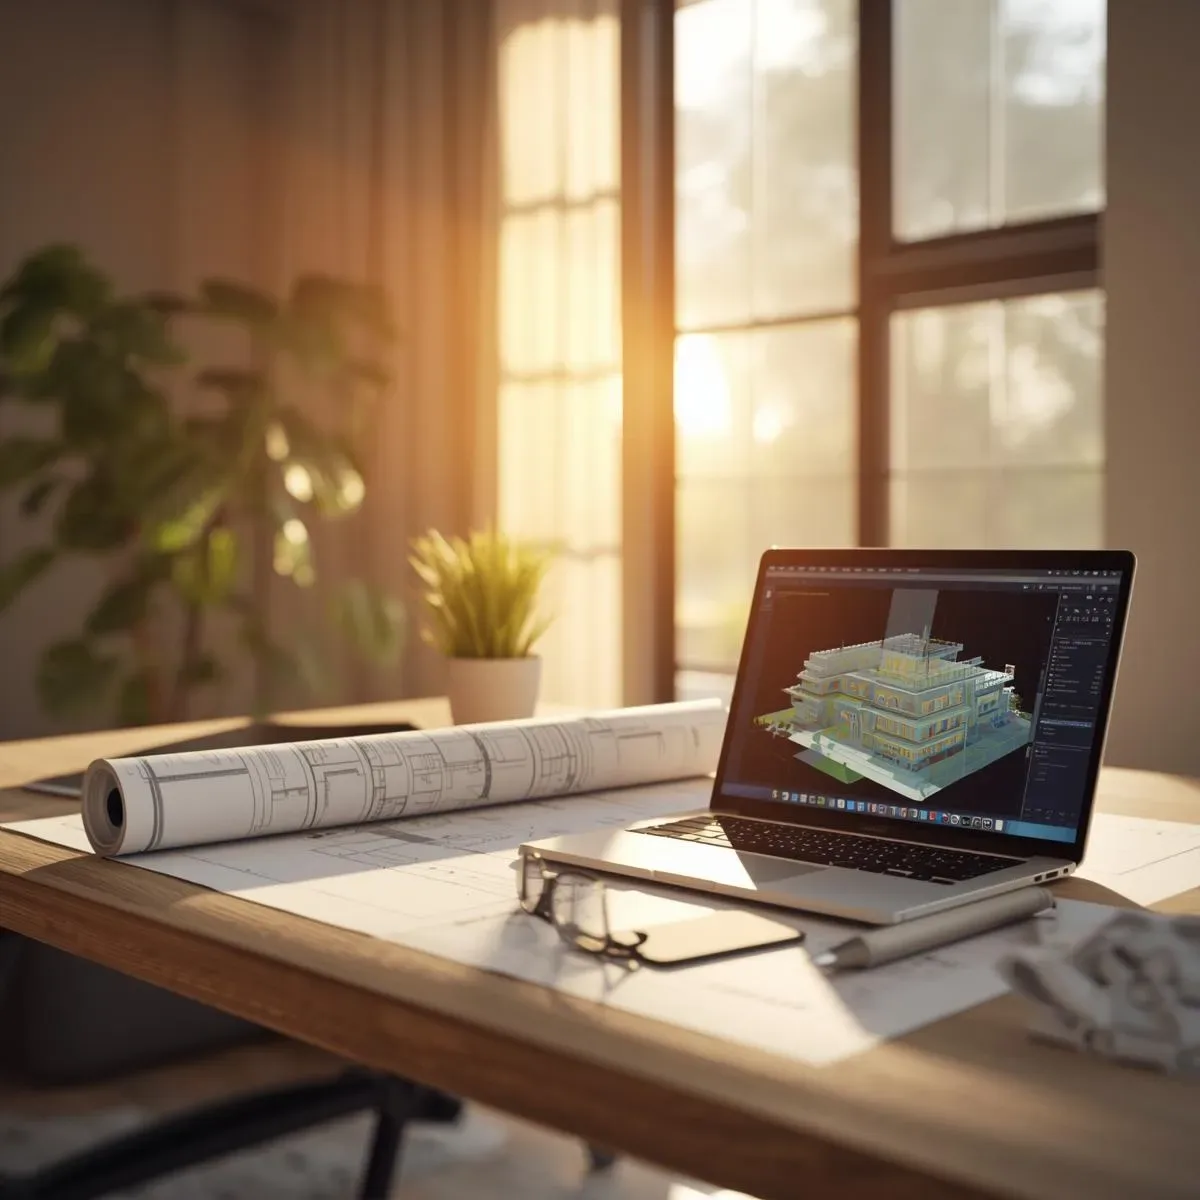
SmartInterior Systematic Design: From Aesthetic Beauty to Intelligent Daily Living
True SmartInterior integrates aesthetic design and intelligent systems from the earliest planning stage—not as an afterthought that compromises aesthetics, but as a unified design language where beauty and function reinforce each other.
read ↗
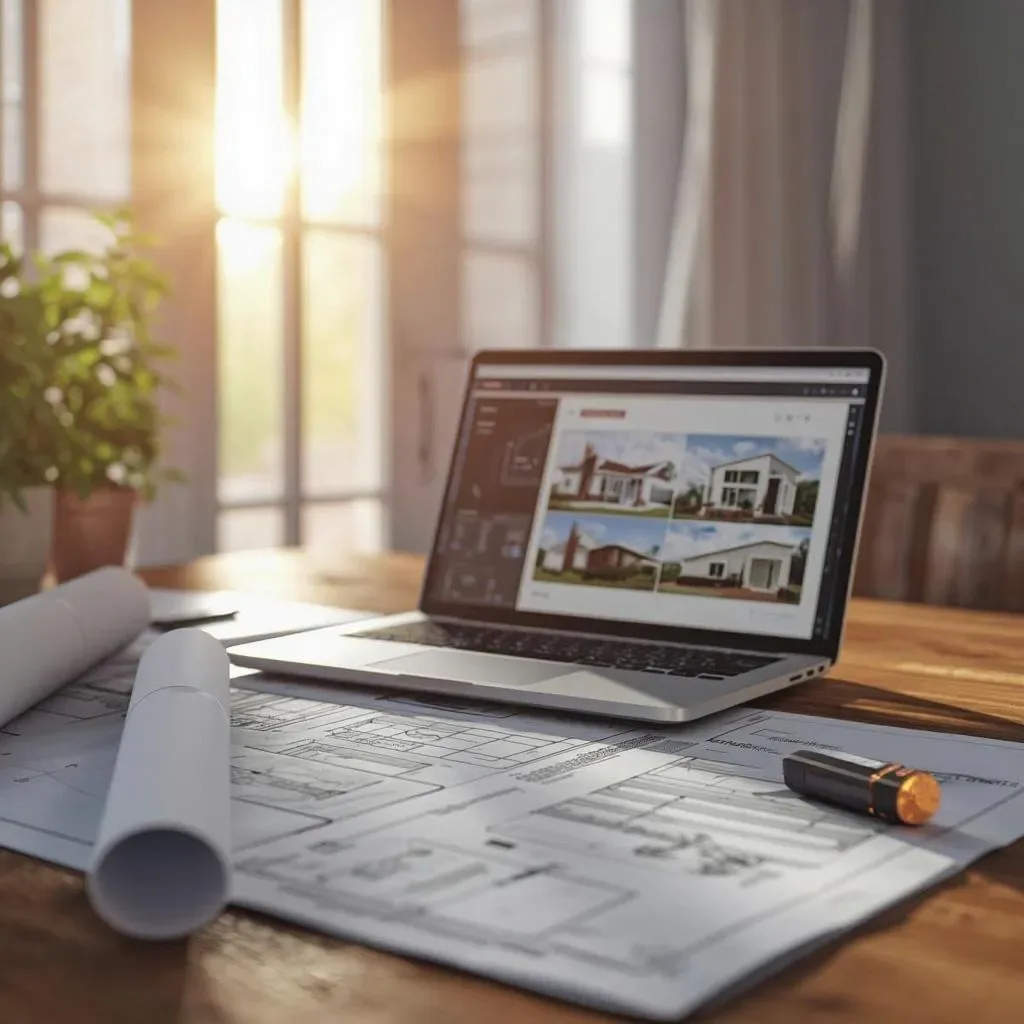
3D Modeling: Virtual Simulation Technology That Helps Designers Verify Project Details Before Construction
3D virtual simulation technology enables designers to verify every detail before actual construction — from system Clash Detection to natural light measurement and material coordination — significantly reducing errors and saving costs.
read ↗
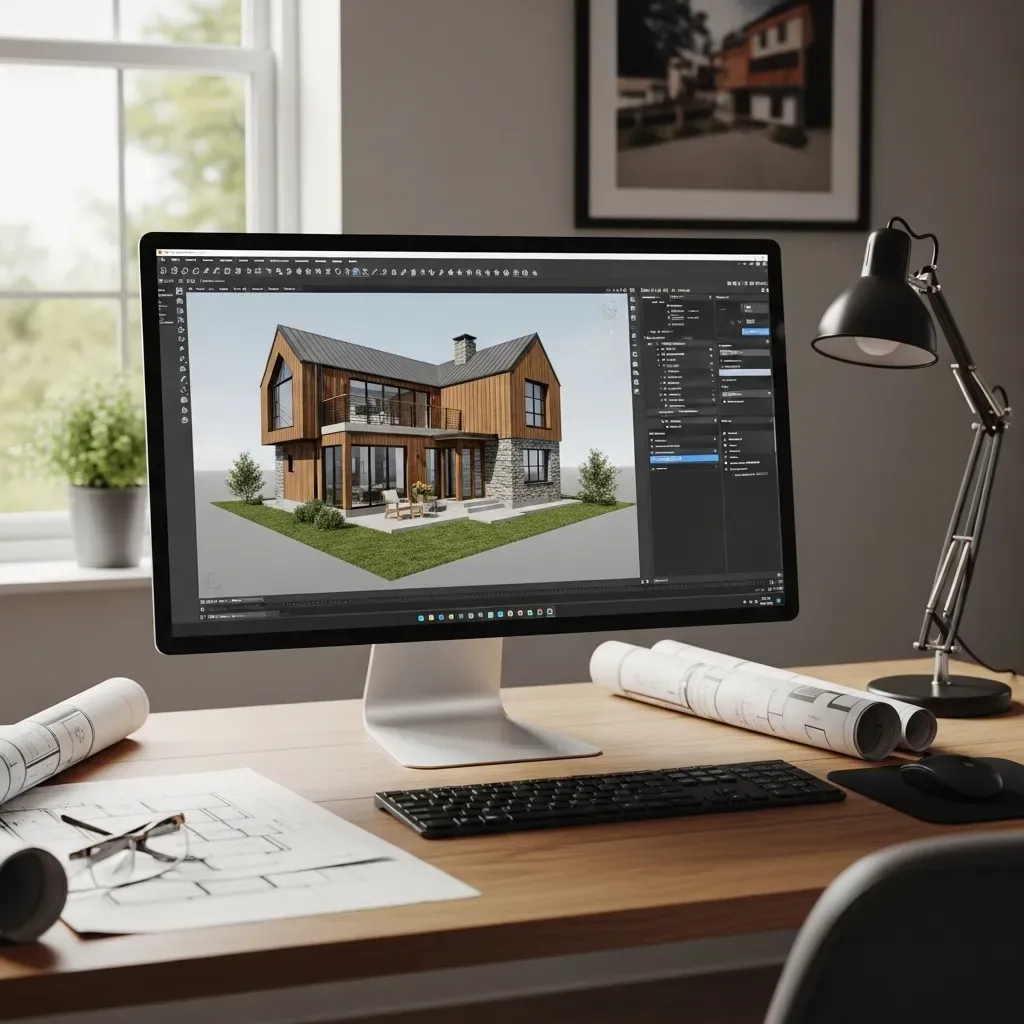
3D House Design Software for Pre-Construction Planning — Reduce Design Revisions and Control Budgets
3D house design software for pre-construction planning simulates the home realistically, identifies structural and spatial issues before investment, reduces on-site revisions, and enables more precise budget control.
read ↗