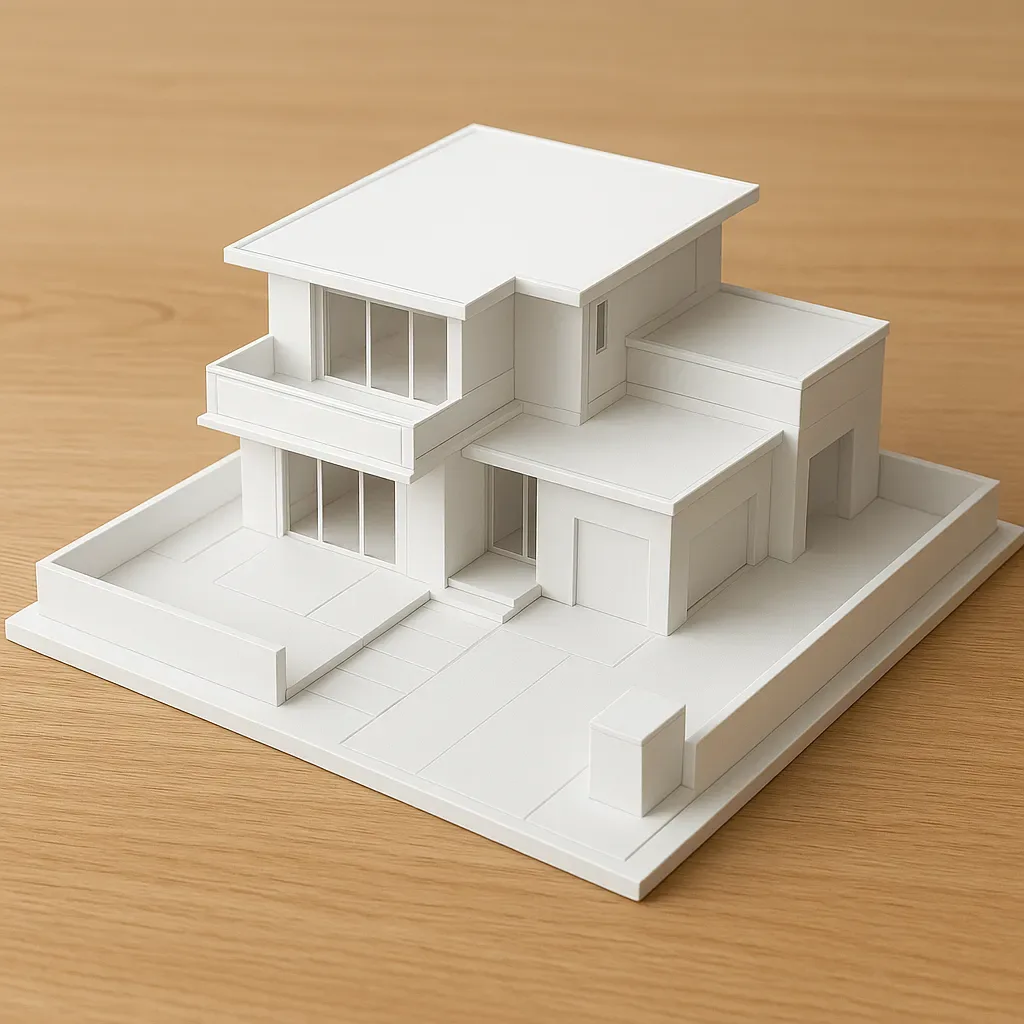
BIM Planning ROI: Real Numbers from the Industry
Investing in 3D BIM modeling before construction delivers clearly measurable returns:
McKinsey Global Institute (2020):
- Change orders reduced 40-60%
- Rework reduced 25-50%
- Construction duration reduced by 7%
Thai case study: 250 m² residential home, 5M THB construction budget
- BIM Smart Home Layer cost: 80,000 THB
- Savings from reduced change orders: 150,000 THB
- Savings from eliminated retrofit work: 120,000 THB
- Net ROI: +190,000 THB within 12 months
5 Core Reasons BIM Genuinely Reduces Costs
1. Advance Clash Detection Smart home conduit clashing with plumbing? Cable routing through structure? 3D clash detection finds these issues on screen — before any walls need to be demolished.
2. Accurate Quantity Takeoff Exact cable lengths, conduit quantities, and junction box counts — BIM calculates 15-20% more accurately than manual estimation, eliminating over- and under-ordering.
3. Accurate Permit Drawings Construction drawings exported from BIM more faithfully represent reality than 2D drawings, reducing rejection rates from municipal permit offices.
4. Contractor Handover Package 3D model with smart home layer is handed to contractors for site use, reducing miscommunication by 50%.
5. Easier Client Approval Clients see 3D visualization before committing, reducing design change requests after approval.
BIM Smart Home Planning Process
Step 1: Architectural Base Model Architect creates base model (SketchUp/Revit) covering walls, floors, ceilings, windows, and doors at true scale.
Step 2: Smart Home Layer Addition Smart home integrator adds layers:
- Network Layer: AP placement, patch panel, cable routes
- Electrical Layer: smart switch locations, circuit planning
- Sensor Layer: camera FOV, motion sensor coverage, smoke detector placement
- HVAC Layer: ERV duct routes, AC unit locations
Step 3: Clash Detection Report Run clash detection across all layers, generate a report identifying every conflict point, and hold a resolution meeting before construction begins.
Step 4: Construction Documents Export construction drawings from the 3D model: floor plans, elevations, sections, details — all referencing the same model with no discrepancies.
Step 5: Site Management Use the 3D model on iPad at the construction site, compare real work against the model, and photograph progress with annotations at each point.
Software Used in Thailand and Budget
SketchUp Pro (12,000 THB/year) is recommended for residential projects — sufficient capability and best ROI. Revit (45,000+ THB/year) suits large-scale full BIM. ArchiCAD (35,000 THB/year) targets professional architects. FreeCAD is free with a steeper learning curve.
Summary: BIM Is Investment, Not Cost
Homes planned with BIM before construction finish faster, have fewer problems, and result in higher client satisfaction. For smart home specifically, having the integrator involved from the BIM stage is the difference between clean hidden wiring and surface raceways running across finished walls.