clash detection
16 articles on clash detection.
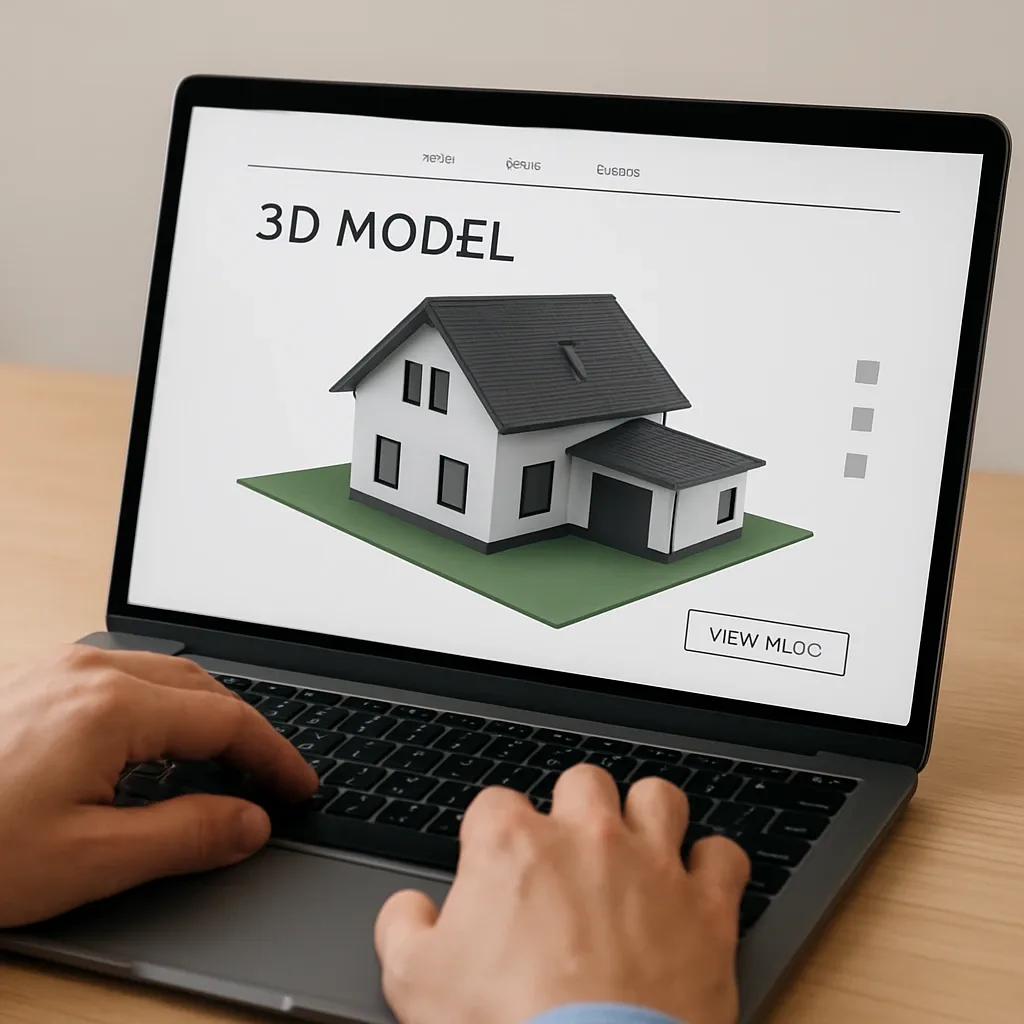
BIM for Smart Home Contractors: IFC, Clash Detection, and MEP Coordination to Eliminate Site Problems
Smart home contractors using BIM and Clash Detection reduce on-site problems by 40-60% — preventing conduit conflicts with structural beams and control cable clashes with plumbing before construction begins.
read ↗
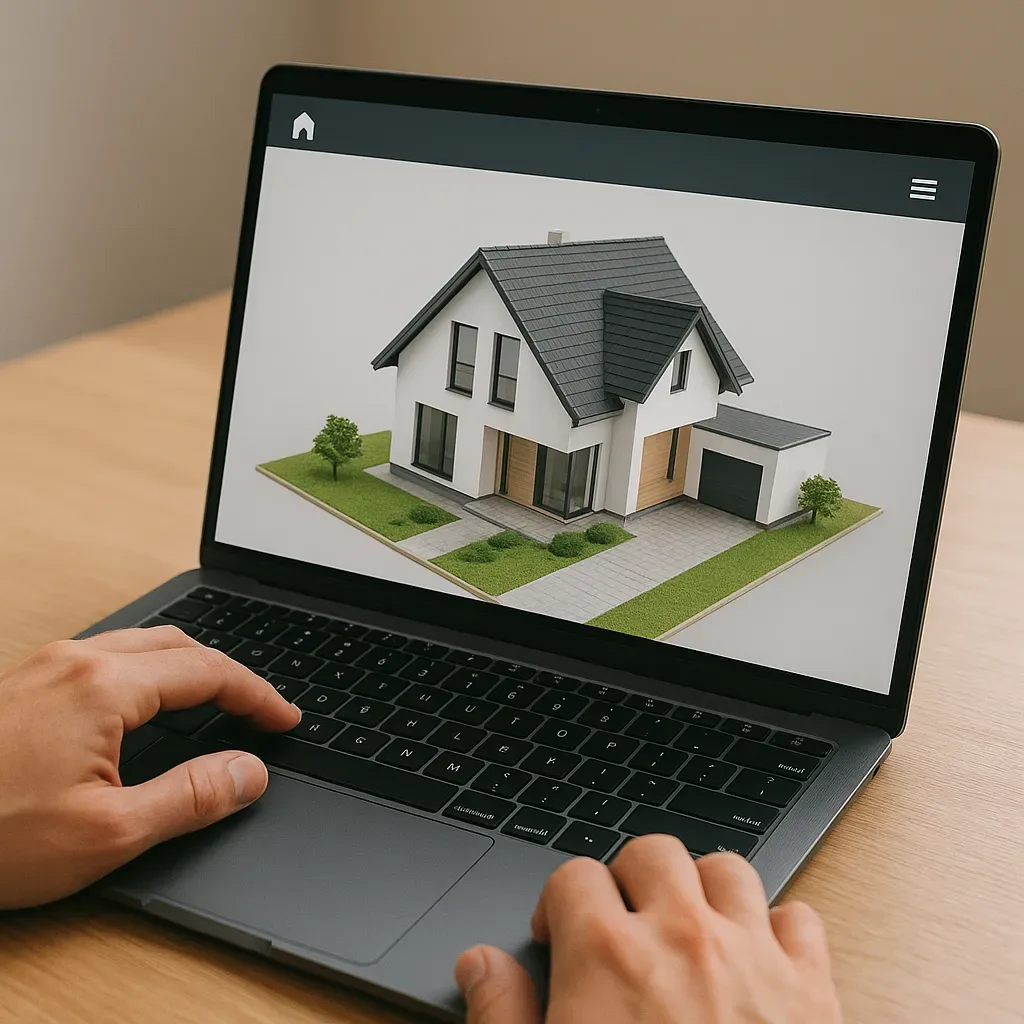
3D Model Before Smart Home Construction: Reduce Change Orders 40-60% and Prevent Contractor Disputes
3D modeling before smart home construction reduces change orders 40-60% and prevents contractor disputes by making every decision visual and documented. BOQ from 3D models is 25-30% more accurate than traditional estimates.
read ↗
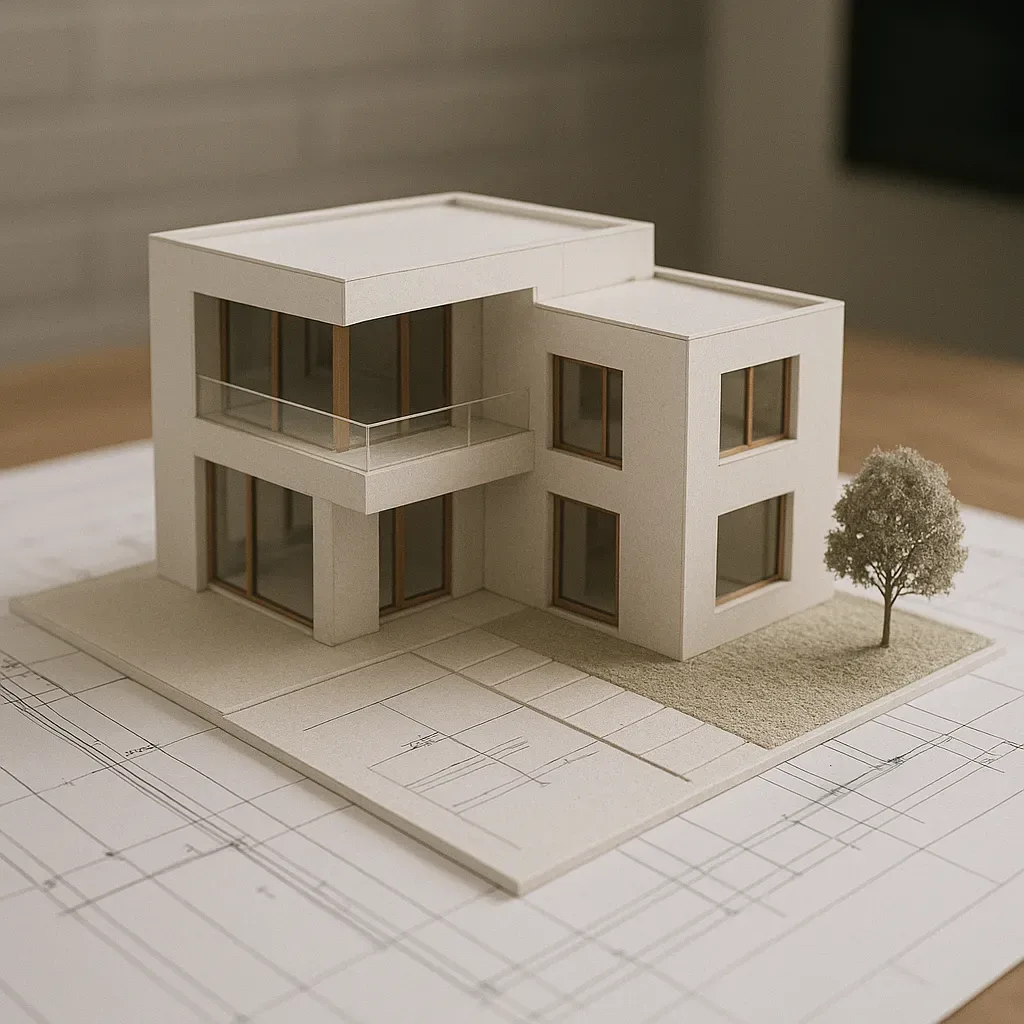
Hiring 3D Modeling for Smart Home in Thailand: What You Get, What It Costs, and How to Collaborate
Many homeowners want to use 3D models to plan their smart home but do not know who to hire, what to prepare, or what outcomes to expect. Learn the full workflow for collaborating with Thai 3D modeling firms from brief through as-built handover.
read ↗
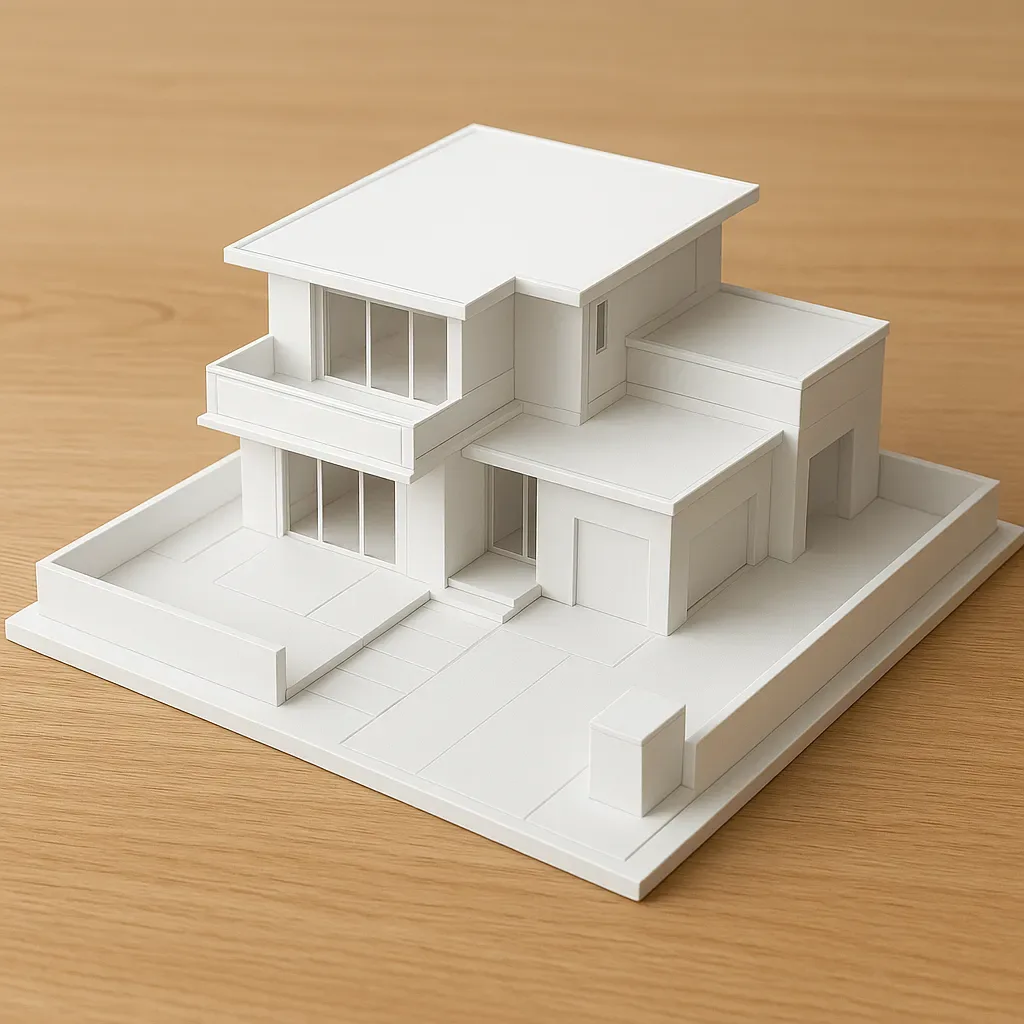
3D Model Before Building: The ROI of Smart Home BIM Planning Before Construction Begins
Using 3D BIM to plan smart home before construction is not just about aesthetics — it delivers measurable ROI through fewer design changes, faster permits, lower change order costs, and dramatically clearer communication with clients and contractors.
read ↗
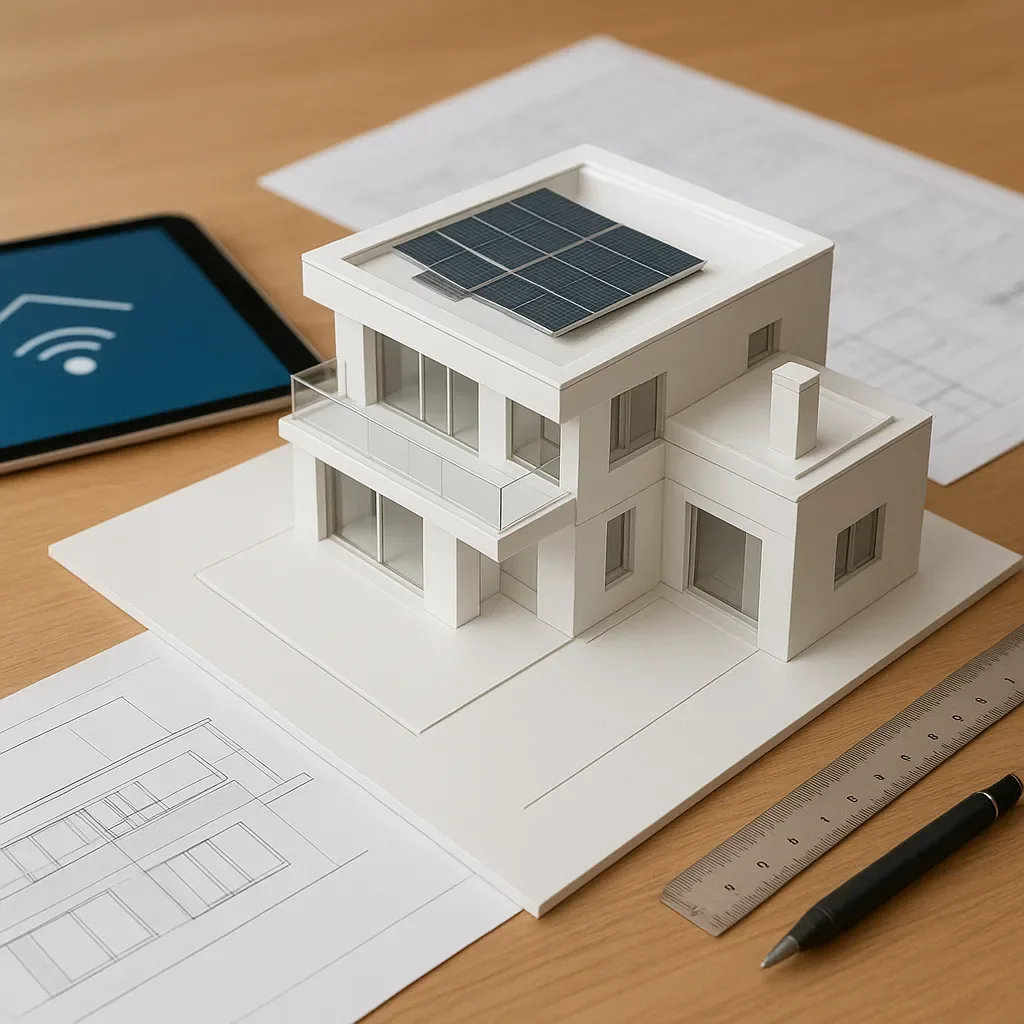
3D Model for Architecture: Elevating Smart Home Design to Be More Accurate and Complete
Learn how to use 3D models to elevate smart home design accuracy — from floor plan precision and device positioning to rendering for building permits and contractor collaboration.
read ↗
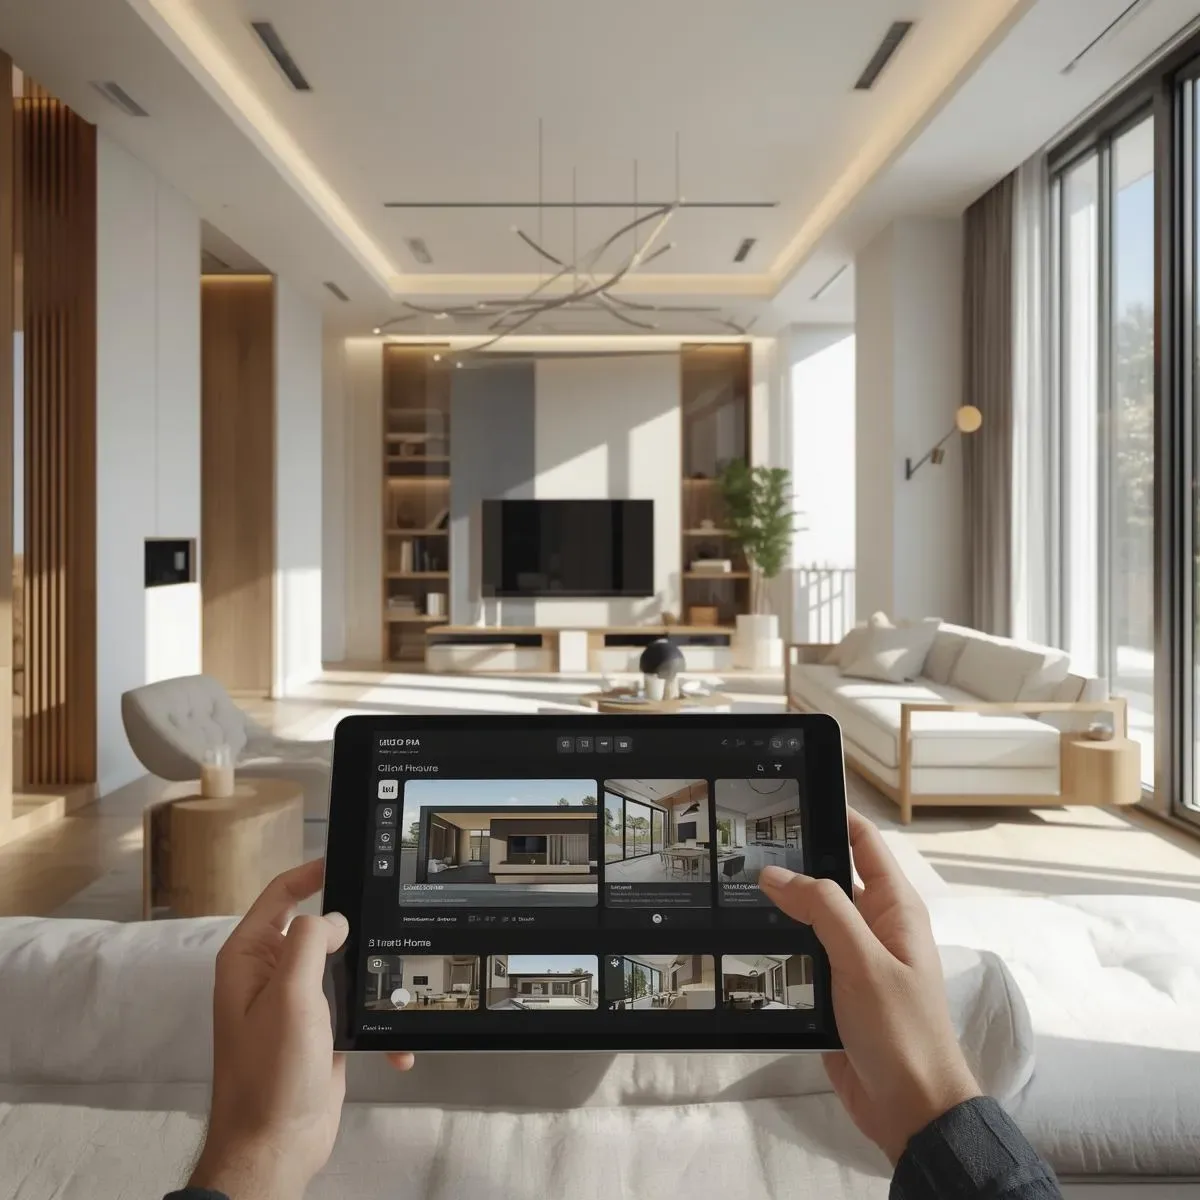
3D Model for Architecture: A Home Design Tool That Helps Reduce Errors Before Construction
Discover how 3D models and BIM workflows reduce construction errors, save budget, and help homeowners visualize actual results before any decision is made — with tools suited to every budget level.
read ↗
Structural BIM and Finite Element Analysis: Simulate Building Structures with Revit and ETABS Before Construction
Combine Revit Structure with ETABS or SAP2000 for structural load and wind analysis to Thai EIT standards, cut structural material costs 8–15%, and eliminate structural-MEP clashes before breaking ground.
read ↗
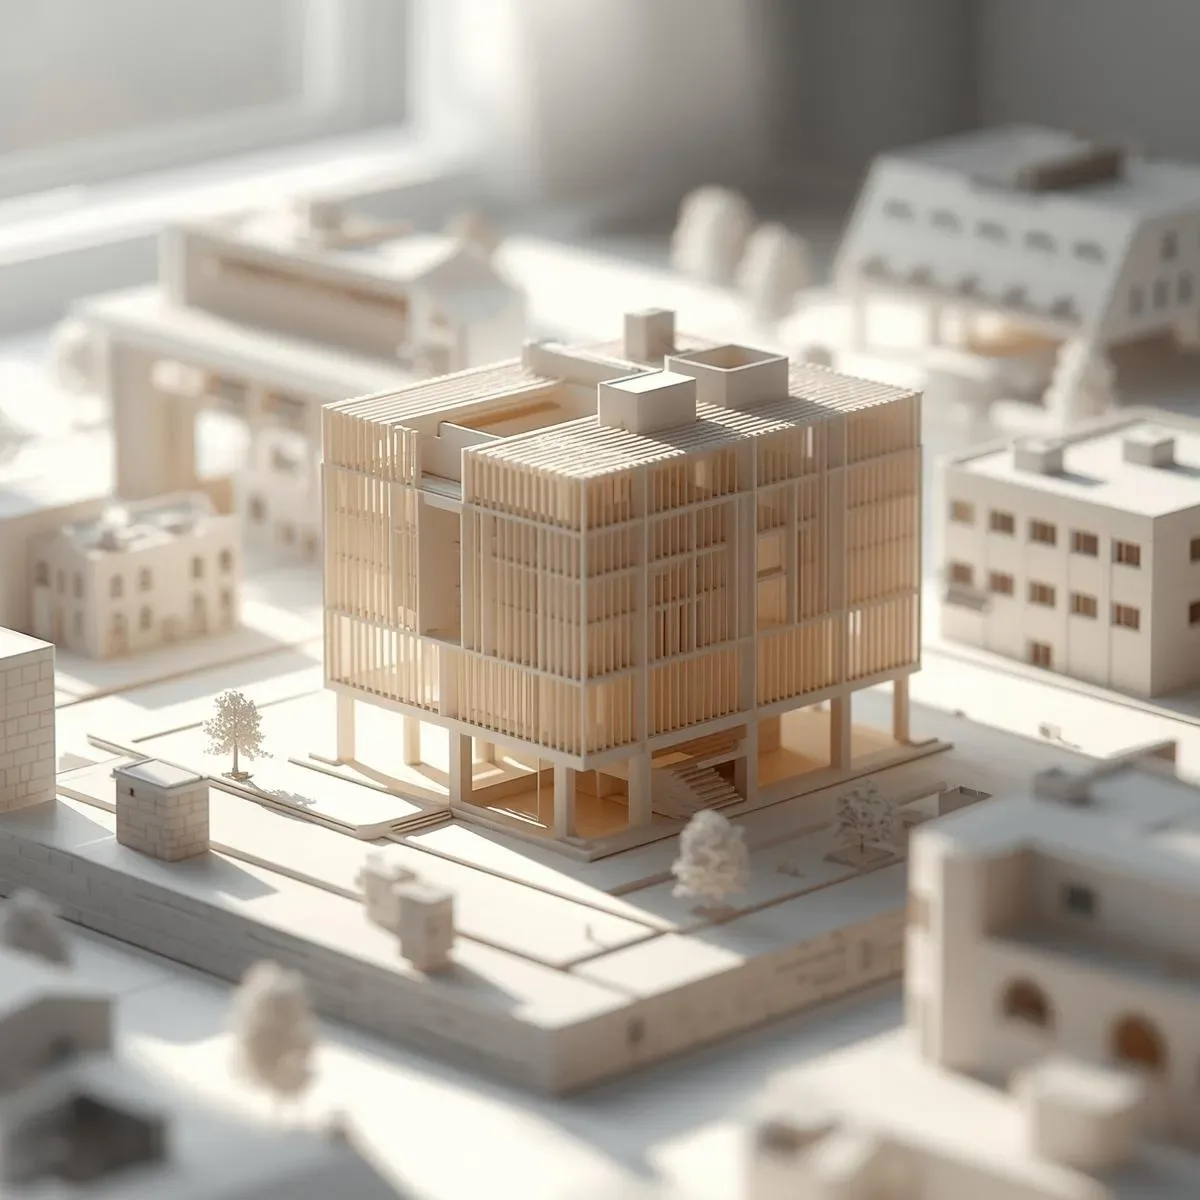
MEP Coordination in 3D BIM: Routing Mechanical, Electrical, and Plumbing to Eliminate Conflicts and Reduce Change Orders
MEP coordination in 3D BIM routes mechanical, electrical, and plumbing systems through a shared digital model so clashes are found and resolved before construction begins — reducing change orders by 30–50% and saving hundreds of thousands of baht per project.
read ↗
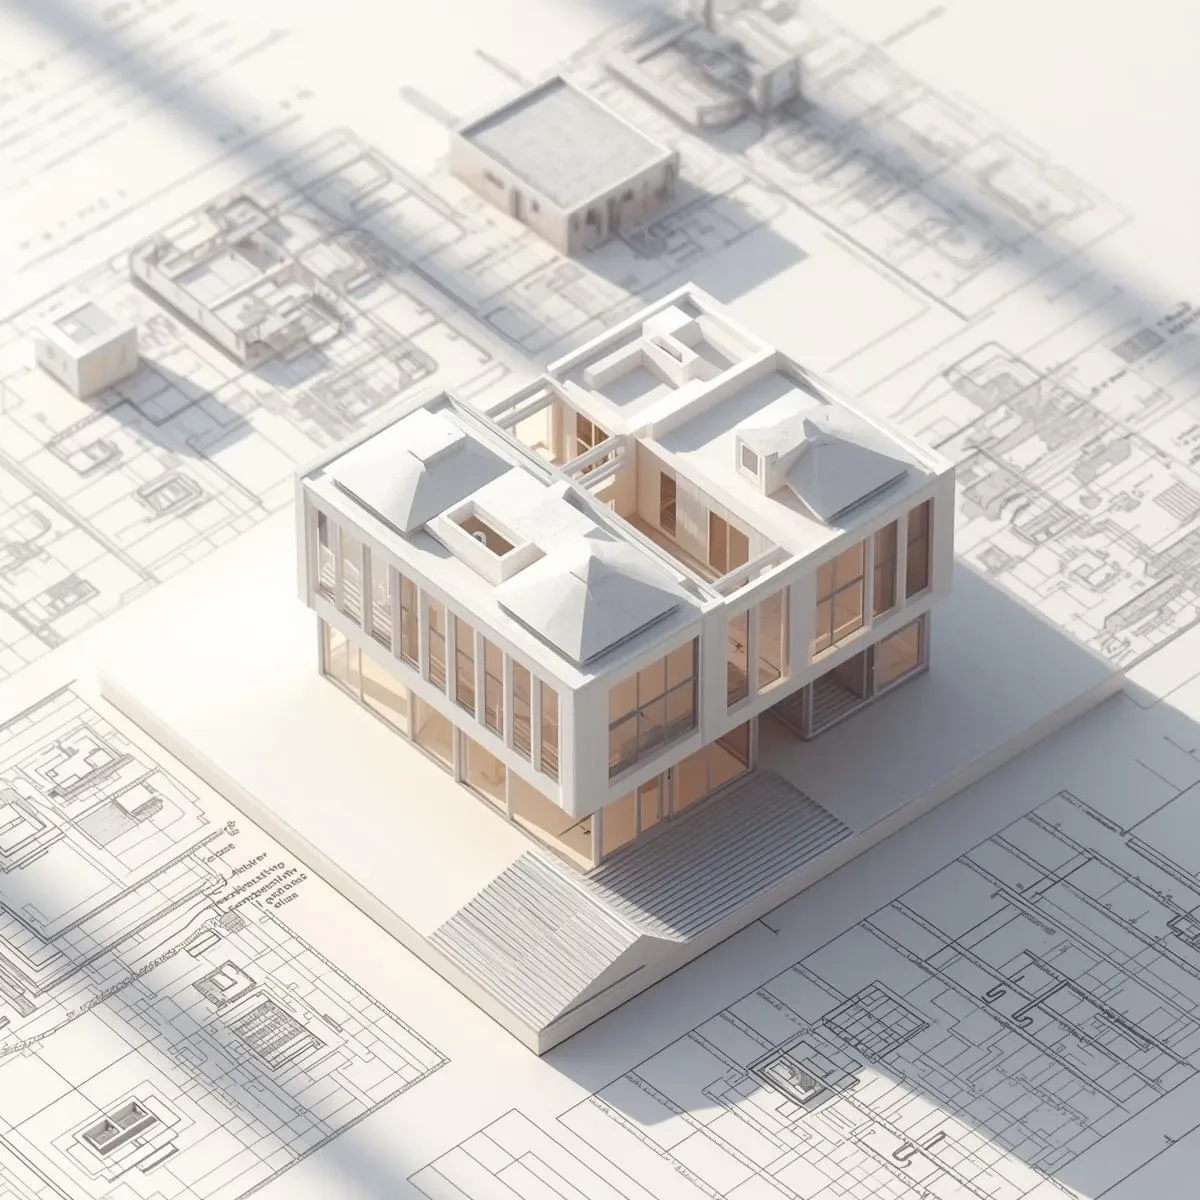
3D Model Constructability Review: Anticipating Construction-Phase Problems in Sequence, Access, and Temporary Works
Constructability Review using 3D Models uncovers problems that will occur during construction before drawings are issued — including concrete pour sequence, crane access, Temporary Works requirements, and insufficient site access routes.
read ↗

3D Model for Whole-System Home Design: BIM Coordination Between Architect, Engineer, and Interior Teams
Complete home design requires coordination between the architect, structural engineer, MEP engineer, and interior designer. BIM Coordination on a shared 3D model allows all teams to work from the same data, detect Clashes before construction, and reduce Rework by 40–60%.
read ↗

3D Model in Data-Driven Design: Site Analysis and ROI Projection Before Any Construction Commitment
Data-driven 3D modelling transforms construction investment decisions by integrating BIM with environmental, regulatory, and user-behaviour data — enabling precise site analysis and ROI projection long before the first foundation is poured.
read ↗
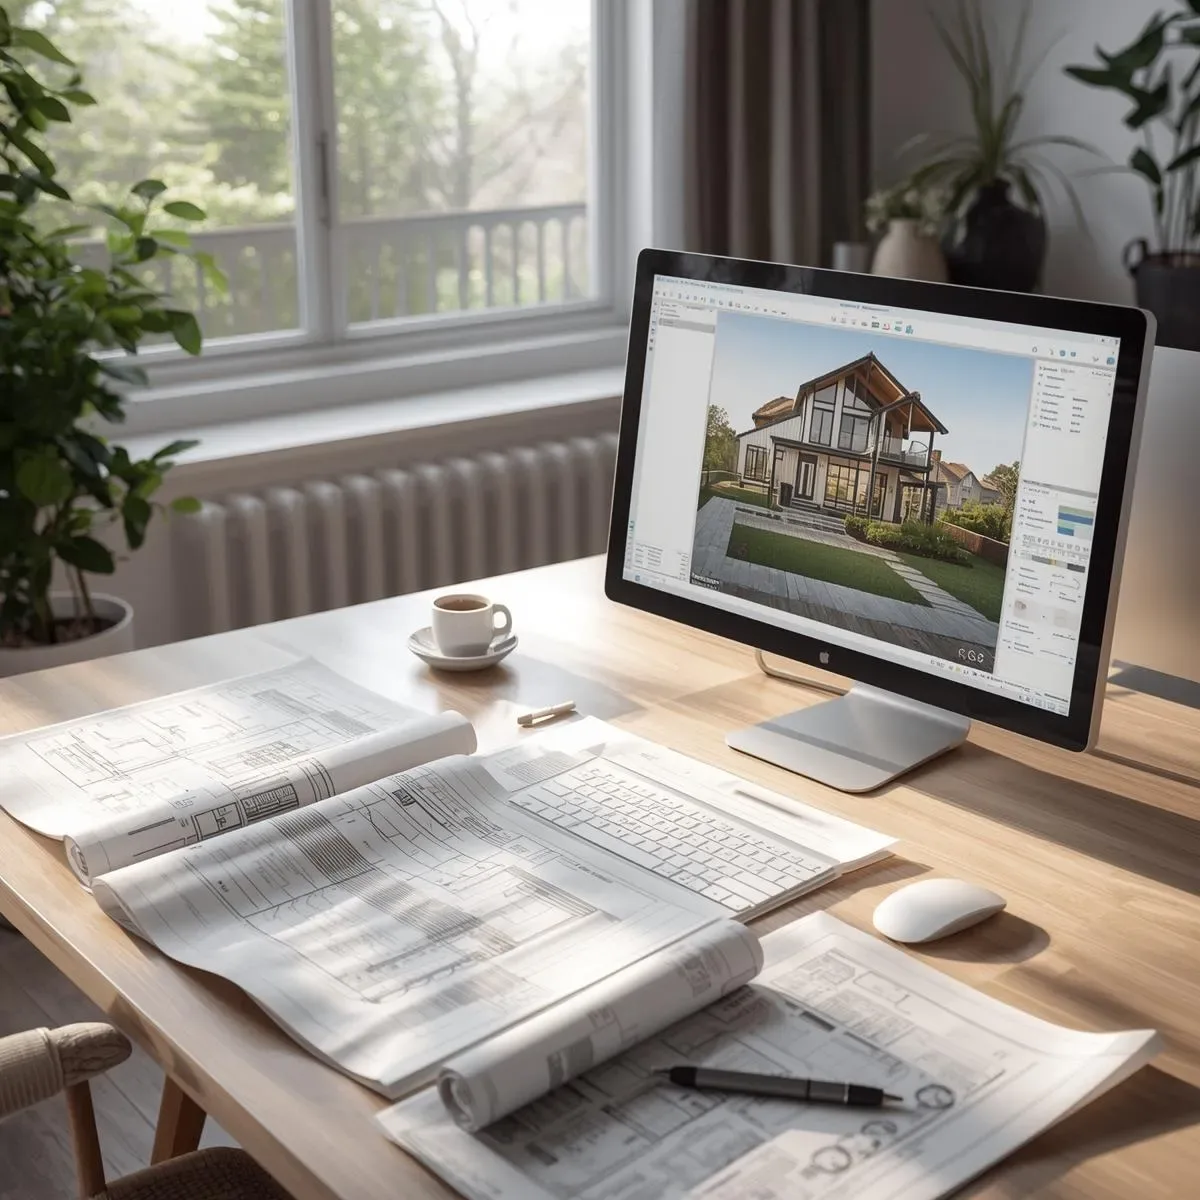
3D Model Cost Reduction: Clash Detection and Accurate Quantity Takeoff for Thai Residential Construction
3D Model delivers real construction cost savings through Clash Detection that catches MEP conflicts before breaking ground, and Quantity Takeoff accurate to ±2% versus the ±15% typical of manual methods.
read ↗
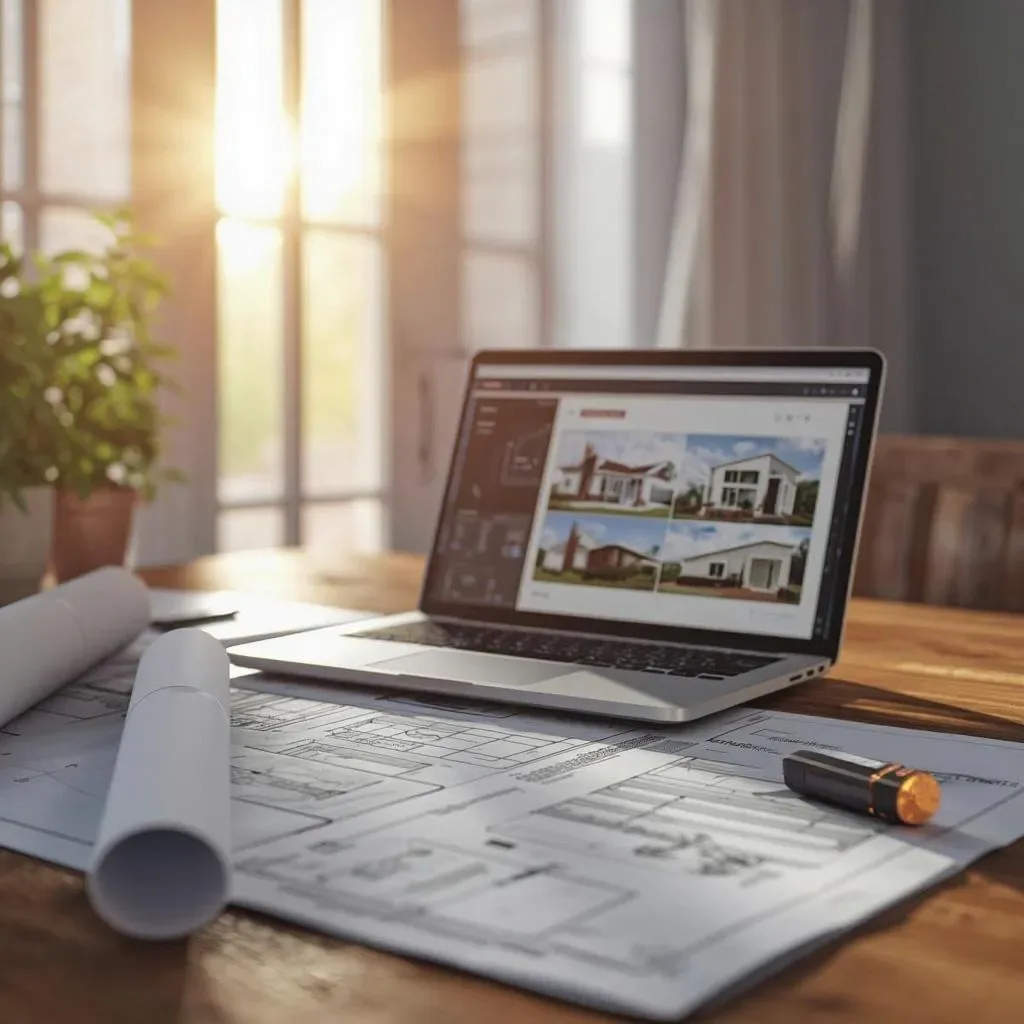
3D Modeling: Virtual Simulation Technology That Helps Designers Verify Project Details Before Construction
3D virtual simulation technology enables designers to verify every detail before actual construction — from system Clash Detection to natural light measurement and material coordination — significantly reducing errors and saving costs.
read ↗
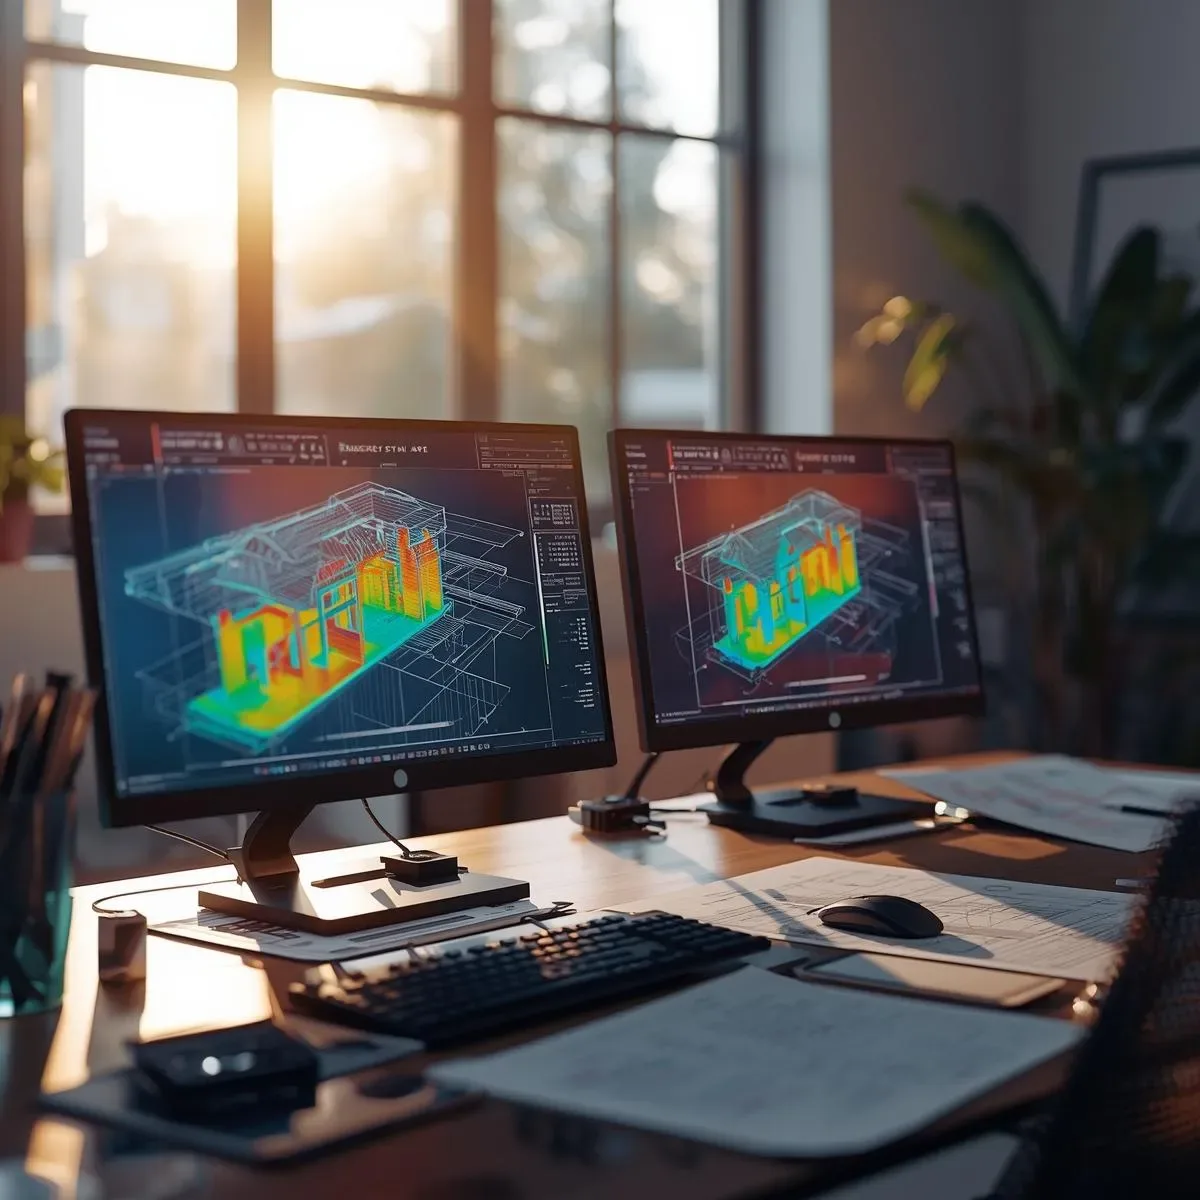
3D Modeling: The Design Simulation Tool That Verifies Building Functionality Before Construction
3D modeling verifies building functionality before construction — covering structure, engineering systems, Clash Detection, and BIM standards.
read ↗
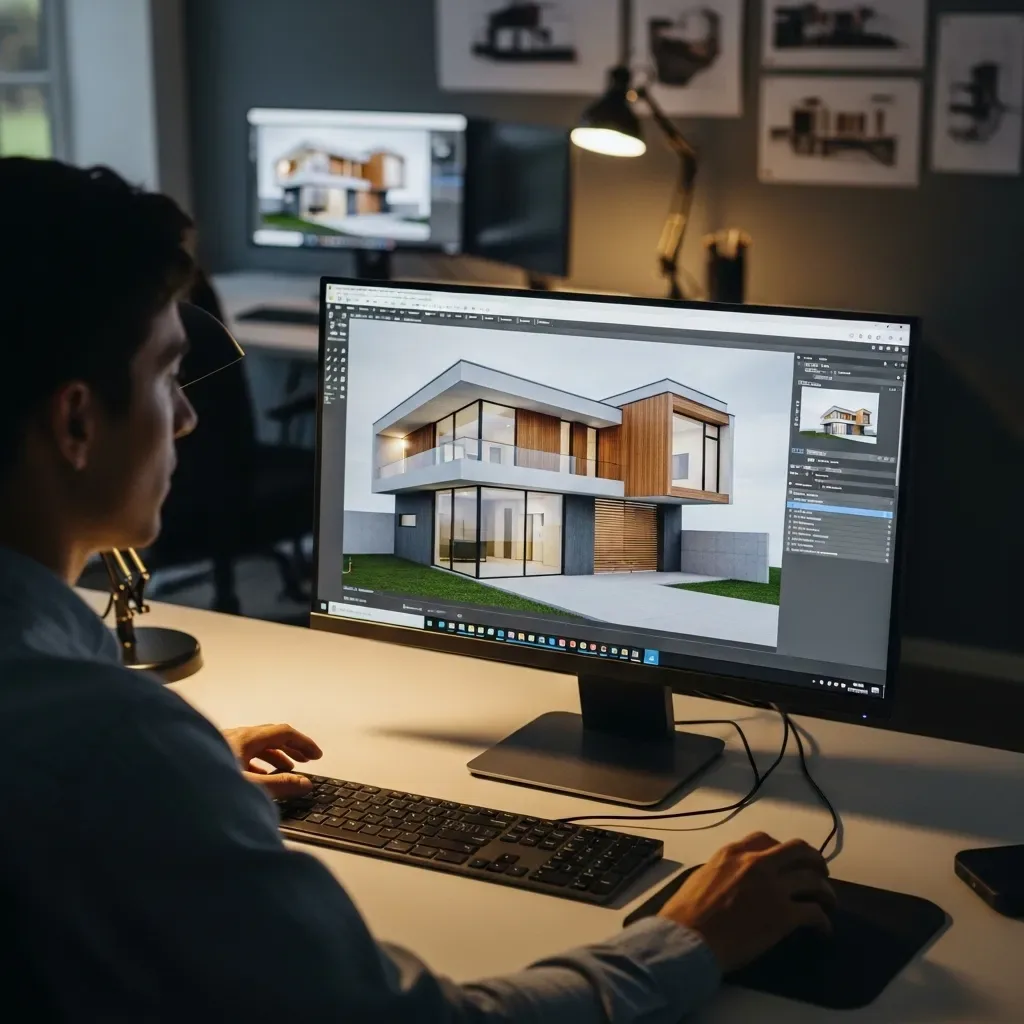
3D Home Design Modeling to Reduce Errors and Control Budget Before Breaking Ground
Construction budget overruns almost always originate from incomplete drawings. HappySmart AI Architect links 3D models to an automatic Cost Estimator, giving homeowners real figures and design revisions before any money is committed to ground.
read ↗
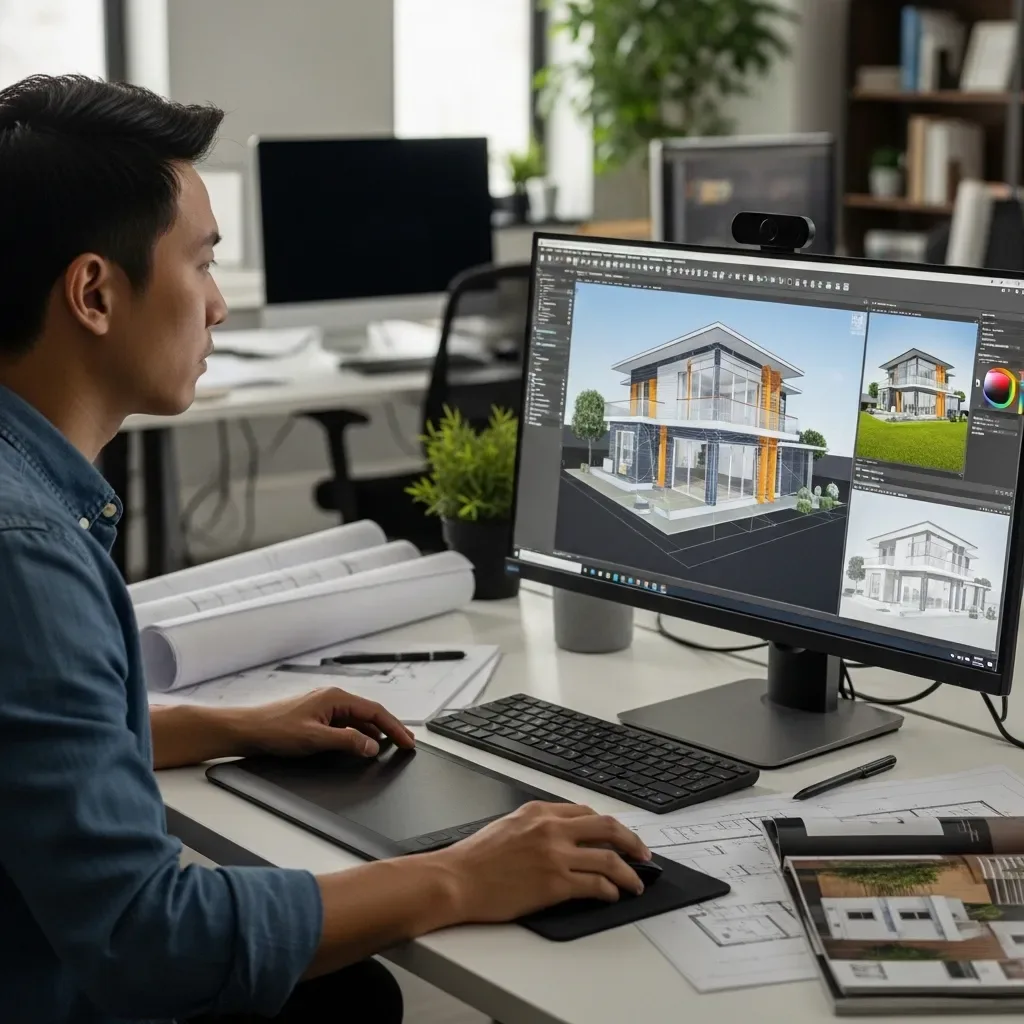
3D Home Design Software for Effective Collaboration Between Architects and Contractors
Poor communication between designers and contractors is the leading cause of costly rework and budget overruns. HappySmart AI Architect solves this with BIM-ready models and auto-generated Shop Drawings that construction teams can act on immediately.
read ↗