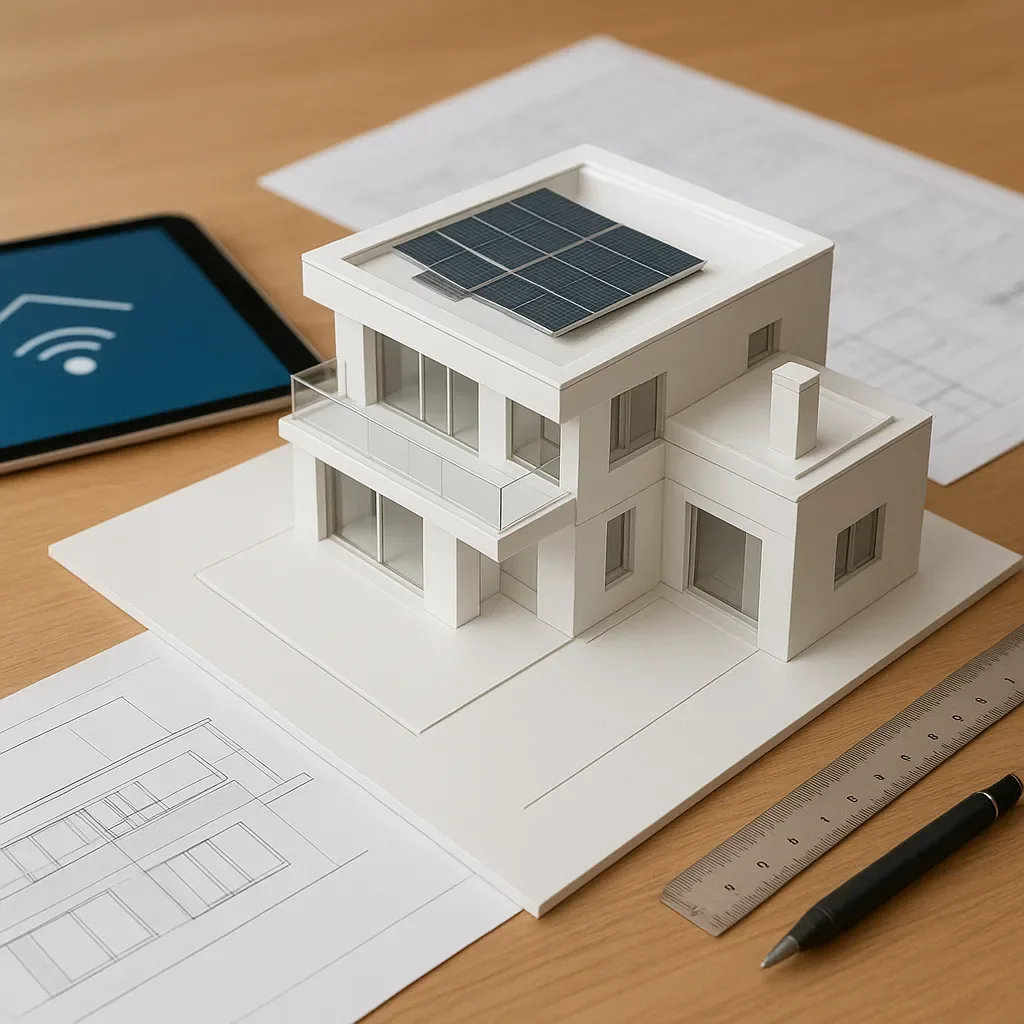
Design Accuracy: Why It Matters More for Smart Homes
Smart home design demands greater precision than conventional home design, because every junction box, conduit, sensor, and access point position directly affects system performance. A single positioning error can mean cutting into finished walls for repairs later — expensive and disruptive.
3D Workflow for Smart Homes Step by Step
Concept Modeling begins in SketchUp or Revit, establishing room usage zones, building orientation for solar and natural ventilation optimization, and preliminary door and window positions. The Smart Home Layer then adds all intelligent system elements to the model: smart switch positions and junction boxes, 20mm conduit routing for control wiring and data cables, smart meter and distribution board locations, IP camera and motion sensor mounting points, hub and Wi-Fi access point positions for full-home signal coverage, and mmWave sensor placements in key rooms. Clash Detection verifies that smart home conduit does not conflict with plumbing, HVAC ducts, or structural elements. A Rendering for Permit Submission can substitute for traditional 2D drawings at many Bangkok and major provincial municipalities. A Contractor Handover Package combining 3D cross-section models, clear conduit layouts, BOQ, and Thai-annotated smart device specification sheets ensures smooth execution on-site.
Collaborating with Thai Contractors
Most Thai contractors remain more comfortable with 2D drawings than 3D models. An effective handover package includes both — 3D visualization for overall understanding and 2D floor plans for actual construction — with Thai-language annotations explaining smart home system critical points.
Example: Wi-Fi Access Point Placement from a 3D Model
Using a 3D model for access point placement allows accurate signal coverage calculation by accounting for wall attenuation (concrete can reduce signal by up to 20 dB), wall material types, and areas requiring supplementary coverage such as storage rooms or garages. Wi-Fi planning tools like Ekahau or NetSpot combined with a 3D floor plan enable efficient mesh network design before a single cable is pulled.
Conclusion
3D modeling does not merely make a home look better before construction — it is a precision planning tool for smart home systems that reduces errors, saves budget, and makes contractor collaboration significantly smoother.