The Communication Gap Between Designers and Contractors
Surveys of Thai residential construction projects indicate that 67% of field rework stems from drawing misinterpretation, and 45% of budget overruns originate from mid-project design changes. Both problems trace back to traditional 2D drawings that fail to communicate structural and systems complexity with sufficient clarity for construction teams to execute without ambiguity.
HappySmart AI Architect: From Vision to Construction Document
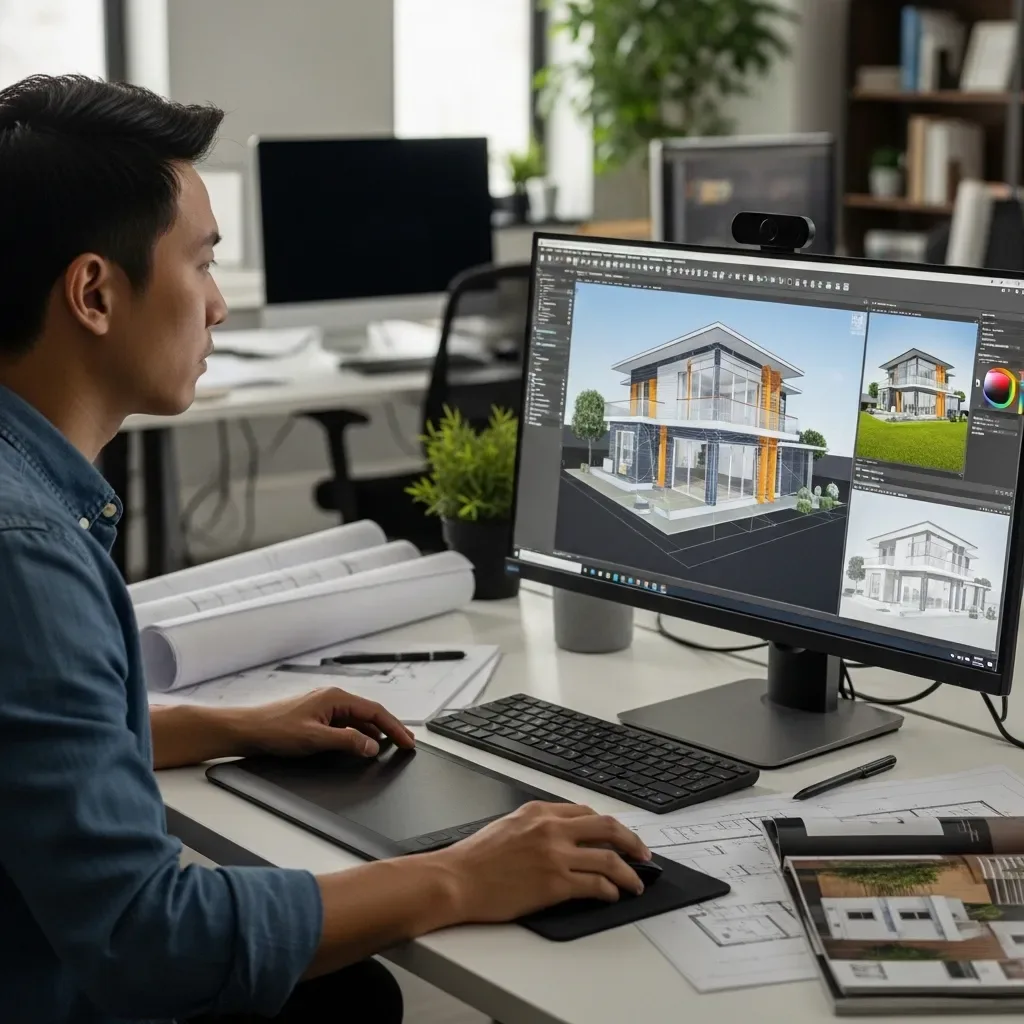
HappySmart AI Architect is not a rendering tool — it is a platform that generates BIM Models (Building Information Models) embedded with complete metadata: dimensions, materials, cost, and MEP systems. This gives every stakeholder — architect, engineer, contractor, and homeowner — a single source of truth and a common basis for decision-making throughout the project lifecycle.
Auto Shop Drawings: Speaking the Contractor’s Language
The most critical contractor-facing capability is Auto Shop Drawing Generation, which translates 3D models into construction-ready drawings specifying: all dimensions with tolerances, material specifications, construction sequencing, and Clash Detection that identifies pipe, electrical, and structural conflicts before breaking ground. Contractors encountering the team for the first time can execute accurately without interpretation gaps.
Cloud Collaboration: Real-Time Revision from Anywhere
HappySmart AI Architect operates on a shared Cloud Platform accessible to all parties simultaneously. A Bangkok homeowner can review work a upcountry contractor is actively executing in real time. Version Control logs every change with timestamp and editor identity, eliminating ’which drawing is current?’ disputes. When designs change, the system automatically recalculates cost and schedule impact — giving all parties immediate visibility into the consequences of every modification.
Integrated Smart Home Planning
HappySmart’s unique advantage is the native integration of AI Architect with AI SmartHome planning from the design stage. The system recommends optimal locations for Smart Switch wiring conduit, automation cabling runs, PIR sensor placement, and Hub positioning for full-home signal coverage — all computed from the floor plan and wall material selections. Smart Home installation contractors and construction contractors can work in parallel without conflict.
Case Study: Two-Story Home in Nonthaburi
A 280 sq.m. two-story project in Nonthaburi used HappySmart AI Architect throughout design and construction. Results: RFIs reduced by 78% compared to prior 2D-drawing projects, field rework down 65%, and project completed 18 days ahead of schedule — representing labor cost and project management savings exceeding ฿180,000.