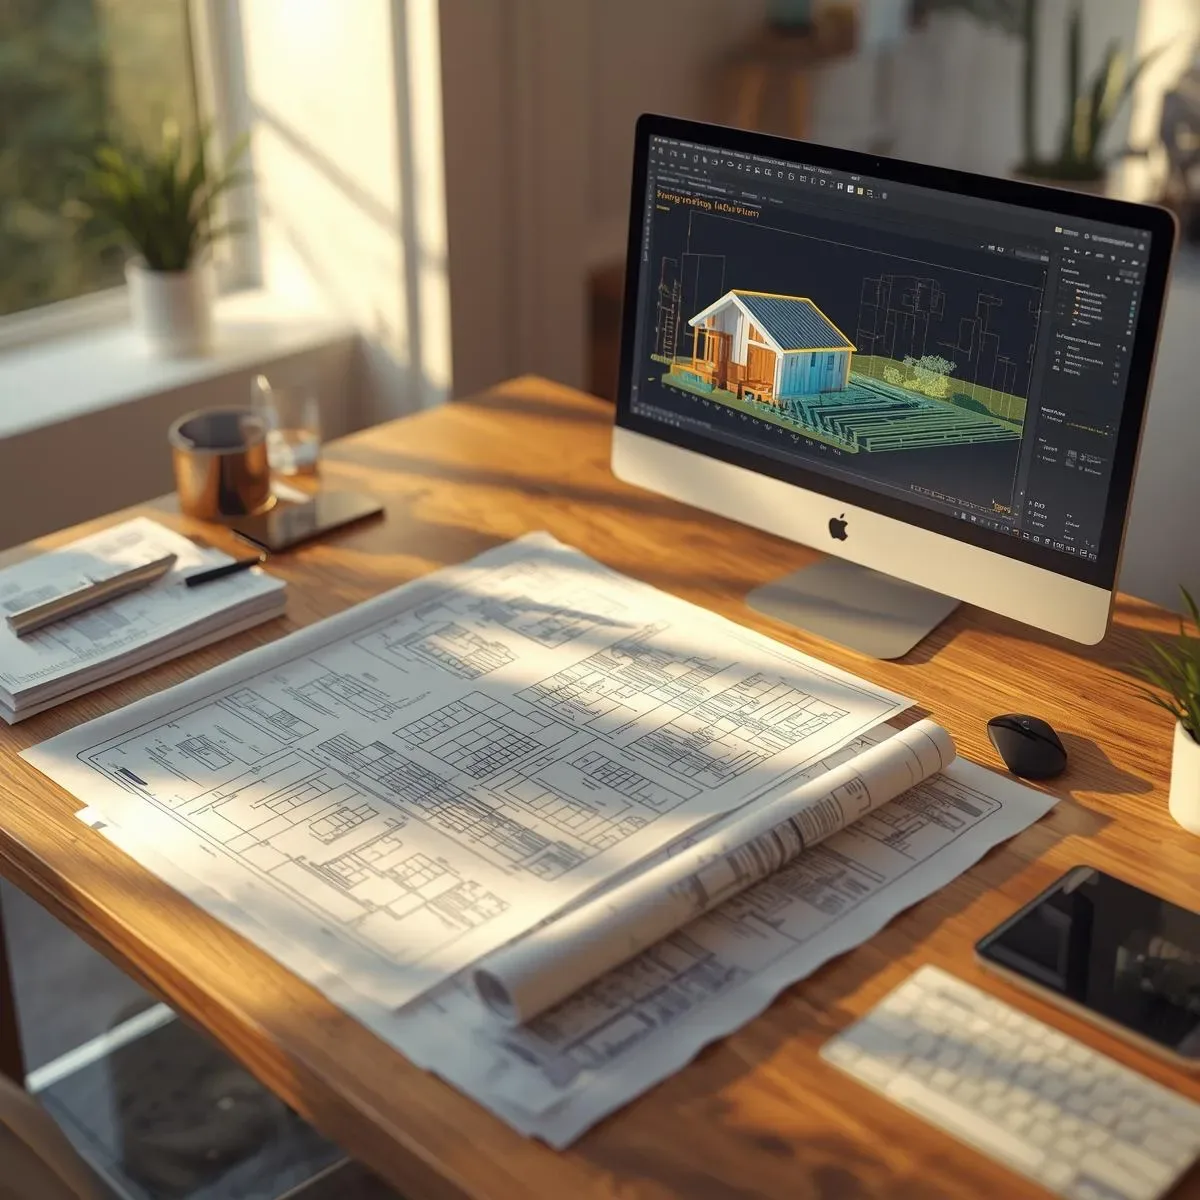
Why Good Space Planning Matters Before Construction
Good space planning is the foundation of a genuinely functional home. A beautiful home with a poor floor plan will create inconvenience throughout its lifetime — a kitchen far from the dining area, a bathroom accessible only through someone else’s bedroom, or a relaxation space disrupted by noise from the children’s room.
’3D Models’ reveal and resolve these spatial planning problems before a single brick is laid.
Space Zoning
A well-designed home divides space into clearly defined zones.
’Public Zone’ — living room, reception area, and kitchen — open to guests and requiring easy access from the home entrance.
’Semi-Private Zone’ — home office and multipurpose room — accessible to trusted guests but still requiring some privacy.
’Private Zone’ — bedrooms, bathrooms, and storage — designed for maximum privacy and quiet.
3D models show how each zone connects and allows adjustments to suit each family’s lifestyle before construction begins.
Traffic Flow and Movement Paths
One of the most common problems in homes designed without 3D is poor ’Traffic Flow’ — movement paths crossing different zones and overlapping, making a home feel cramped even when the footprint is generous.
In a 3D model, designers can simulate family movement throughout the day — from bedroom to bathroom each morning, from car to kitchen with groceries, and between living room and garden — ensuring every flow feels natural and non-intrusive.
Floor Planning for Thai Families and Thai Lifestyles
Thai homes have specific needs that should be reflected in the floor plan. Thai cooking produces strong aromas and smoke, so the kitchen should be positioned away from the living area with strong ventilation. The merit-making area and spirit shelf require natural light and a calm, quiet position.
3D models that account for these Thai cultural contexts create homes that are not only beautiful but genuinely livable in the Thai way of life.
From 3D Floor Plan to Smart Home System Placement
Once a quality floor plan is designed in 3D, placing Smart Home systems becomes straightforward — sensor, switch, and device positions can be precisely identified before electricians run wiring and before flooring or plastering begins.
HappySmart integrates AI Architect BIM 3D with Smart Home system planning from the design stage, ensuring everything is coordinated from the outset. Free consultation via LINE OA.