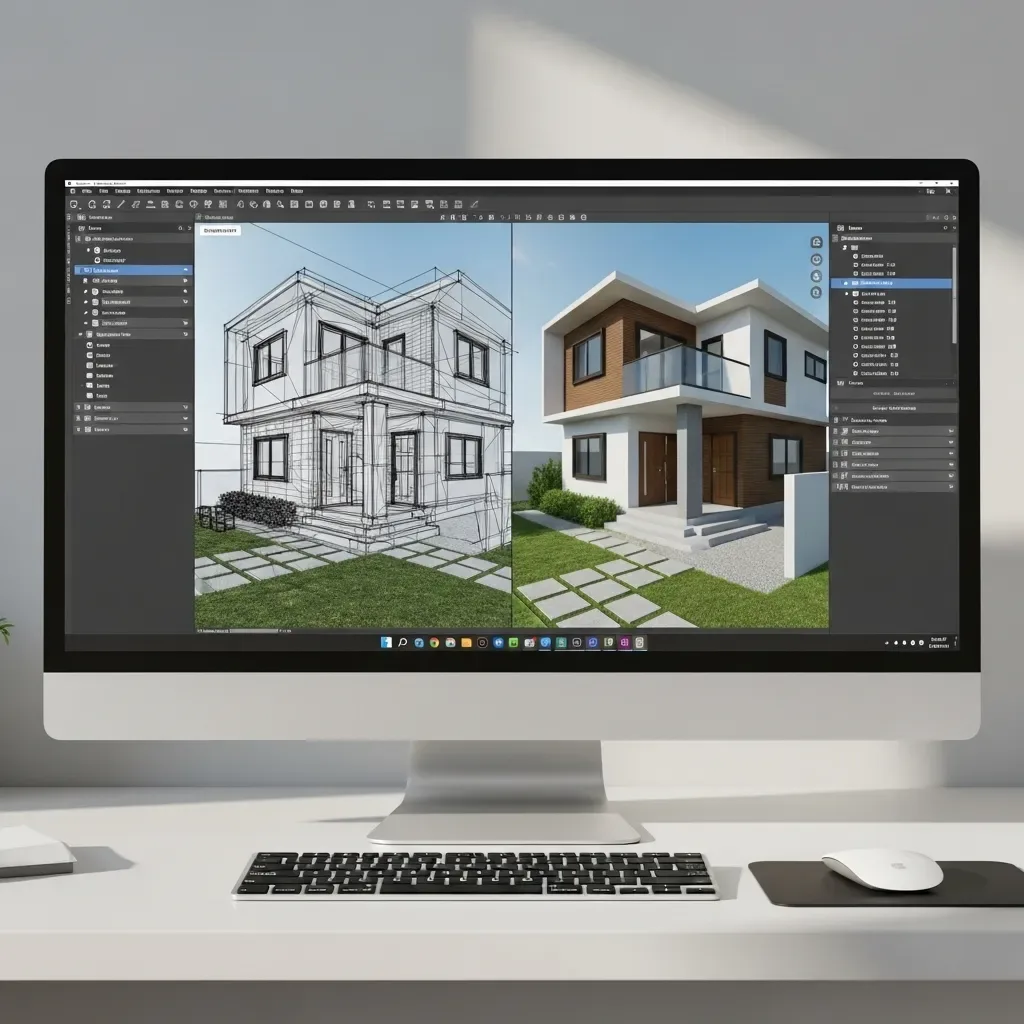
Problems with Traditional Design Approaches
Designing a home on paper or in 2D CAD has a critical limitation: it cannot show you how the actual space will feel when you walk through it. Many homeowners discover that rooms appearing spacious on floor plans feel cramped once furniture is placed, or that calculated corridor widths prove too narrow for real-world use.
HappySmart’s 3D program solves this by simulating dimensions, function, and spatial flow in a virtual environment.
Core Features for Usable Area Calculation
Net Usable Area Calculator: The program distinguishes between net usable area (excluding walls, columns, stairwells) and total built area, giving figures that reflect reality rather than gross floor area.
Furniture Placement Simulation: Drag furniture at true scale — the system shows remaining space around it and indicates whether circulation space meets international standards.
Function Flow Analysis: Analyzes pathways between rooms — bedroom to bathroom, kitchen to dining area — ensuring logical spatial relationships.
Zoning Visualization: Divides the home into Private (bedrooms, bathrooms), Semi-Private (home office), and Public (living room, kitchen) zones, displayed with color coding in 3D view.
Design Considerations for Thai Lifestyle
For Bangkok homes, the program accounts for culture-specific factors: - Guest reception area: Thai culture values accessible reception spaces reachable from the entrance without passing through private areas. - Kitchen: Thai kitchens often require better ventilation; the system analyzes airflow in kitchen areas. - Spirit house space: Many Thai homes need a designated area for spirit shrines — the system includes this allocation option in floor plans.
Before and After Results
HappySmart customers using 3D design programs report 60% fewer mid-construction revisions, because spatial and functional issues are resolved at the design stage rather than after concrete is poured.
HappySmart AI Architect 3D design services start at ฿15,000 for homes up to 150 sq.m. — far less than mid-construction revision costs, which typically start at ฿50,000 or more.