พื้นที่ใช้สอย
3 articles on พื้นที่ใช้สอย.
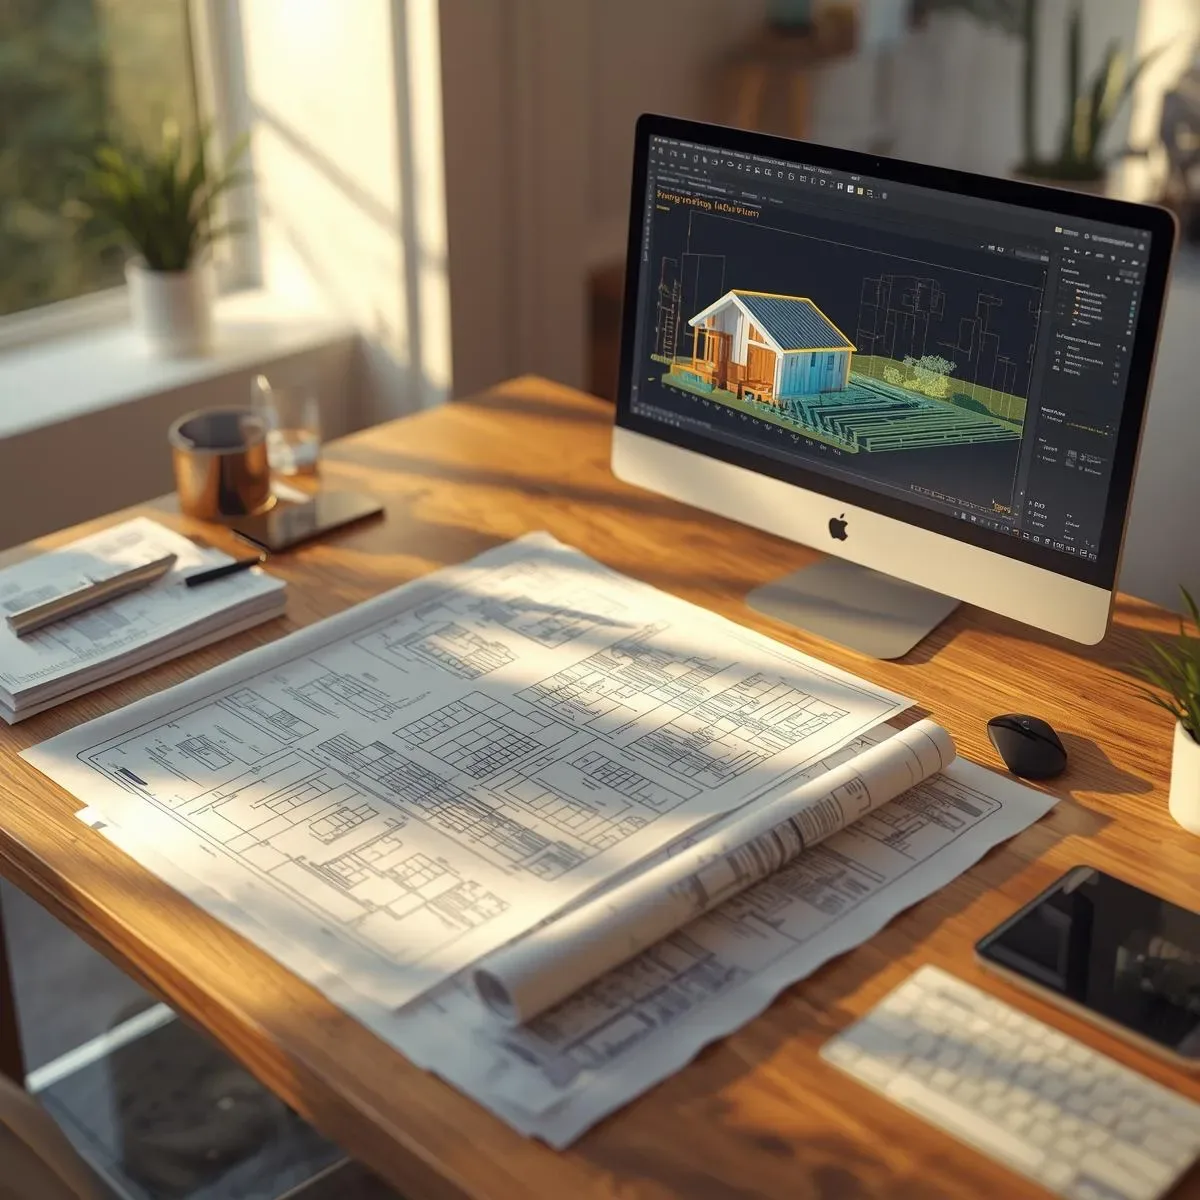
3D Models and Floor Plans: Clearly Visualizing Space Allocation Before Construction
3D models clarify home space allocation — from zone planning and traffic flow to functional area distribution tailored to each family’s needs.
read ↗
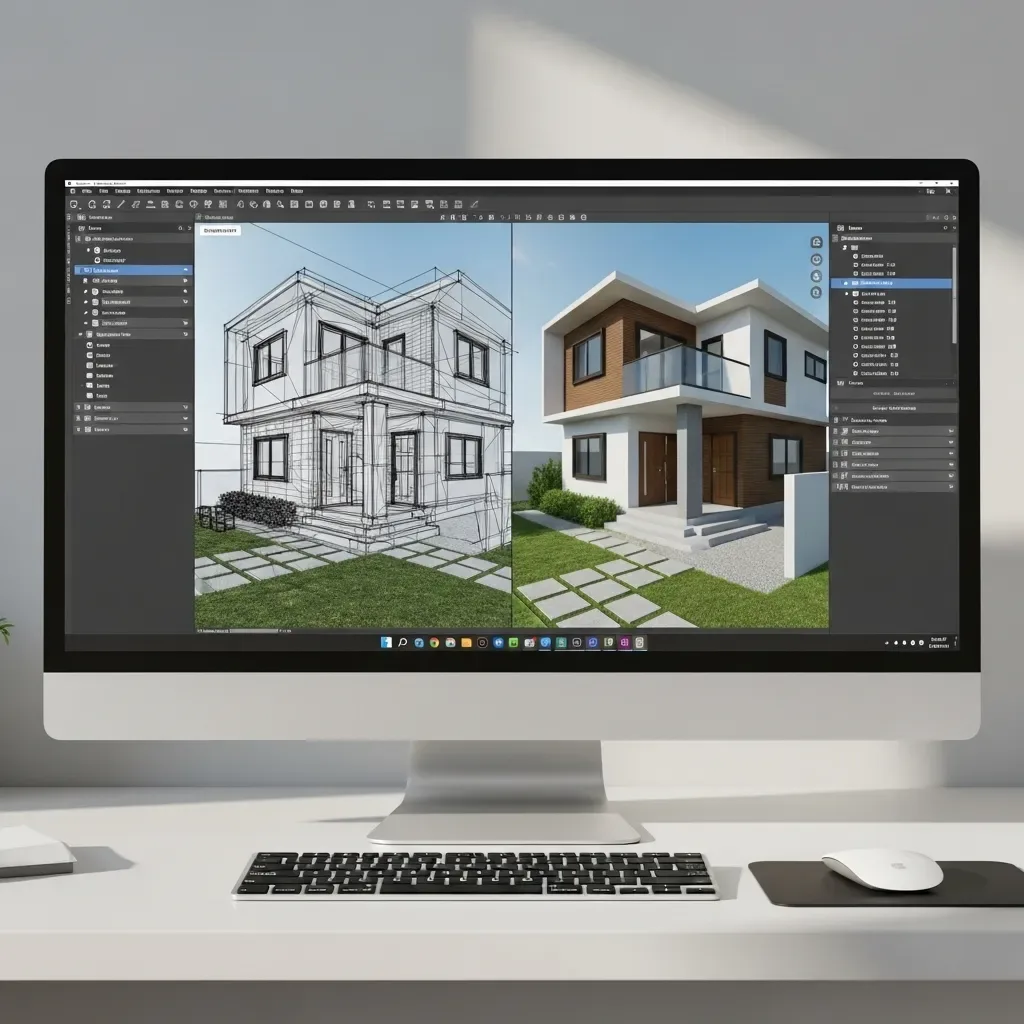
3D House Design Programs That Calculate Usable Area and Systematically Arrange Home Functions
HappySmart’s 3D house design program calculates actual usable area for every room, analyzes functional layout to match your lifestyle, and renders results in 3D before construction begins — reducing costly design mistakes.
read ↗
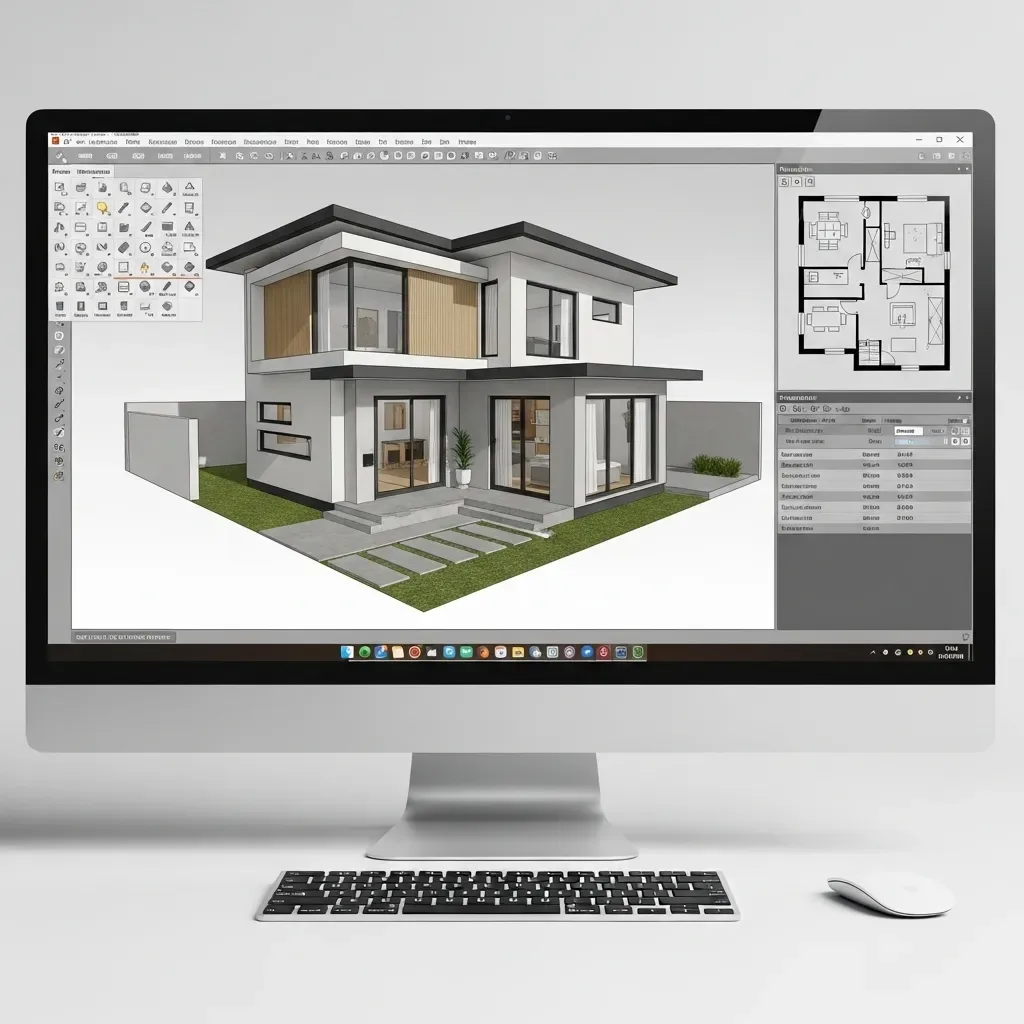
3D Home Design Software for Living Space Analysis: Organizing Home Functions to Match Real-World Use
Poorly planned living spaces turn expensive square meters into dead zones. HappySmart AI Architect analyzes Space Utilization and Functional Zoning to ensure every square meter of your home delivers maximum value and daily usability.
read ↗