The Dead Space Problem in Thai Homes
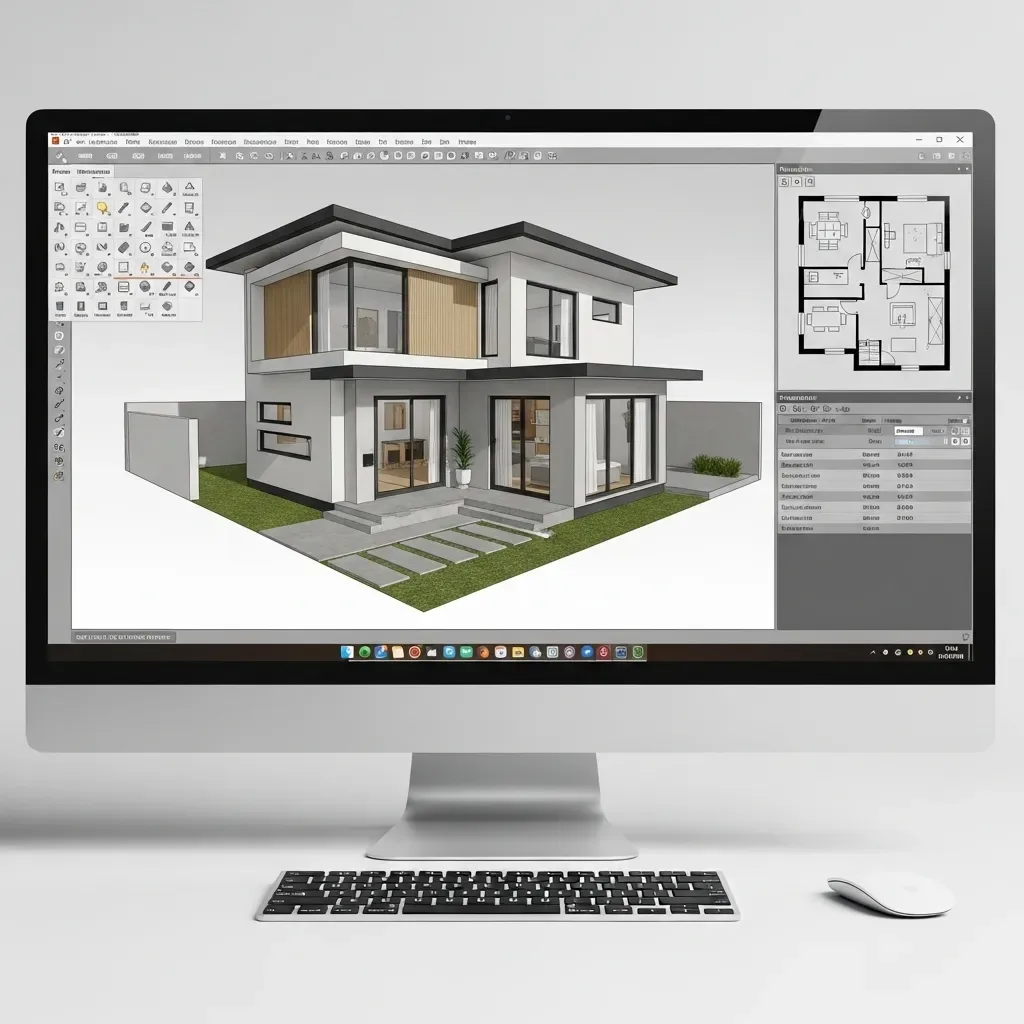
Surveys of Bangkok residential homes find that on average 18–25% of total floor area is not genuinely utilized. Dead zones include unnecessarily wide corridors, corners that cannot accommodate any furniture, unused under-stair areas, and transitional spaces between rooms with no defined function. HappySmart AI Architect’s Space Utilization Analysis identifies and eliminates these dead zones before construction begins — turning expensive square meters into lived-in value.
Space Utilization Analysis: Every Square Meter Earns Its Cost
Space Utilization Analysis calculates the Utilization Rate of each area based on: frequency of use, number of simultaneous users, functions supported, and connectivity to adjacent spaces. Low-utilization areas are flagged with transformation recommendations — an unnecessarily wide corridor might become a Reading Nook or Study Corner that adds meaningful daily value without increasing the home’s footprint.
Functional Zoning: Designing for How Life Actually Works
HappySmart Functional Zoning goes beyond room labeling to analyze what each daily activity genuinely requires: Quiet Zones for sleep and reading (acoustic insulation, controllable light, distance from traffic paths); Active Zones for kitchen and living areas (strong ventilation, wide circulation paths); and Work Zones for home offices (adequate natural light and acoustic separation from relaxation areas). Zoning is designed around activity requirements, not convention.
Multi-Function Space Design: One Room, Multiple Lives
For space-constrained homes, AI Architect designs Multi-Function Spaces where a single room serves multiple activities by time of day: a Guest Room that is a Home Office on weekdays via Murphy Bed, a Dining Room that extends to a Meeting Room with a telescoping table, or a Balcony that functions as Garden, Outdoor Dining, and Exercise Space. The 3D model shows how each mode works in practice before any walls are built.
Storage Optimization: Hidden Space Where You Never Expected
Insufficient storage is one of the most common complaints about Thai homes. AI Architect analyzes and recommends Built-in Storage integrated into the structure: under-stair shelving, Recessed Shelving within thick walls, Walk-in wardrobes utilizing corner areas that are typically wasted, and Mezzanine Storage above high-ceiling rooms. This approach increases storage capacity by 30–50% without adding a single square meter to the building footprint.