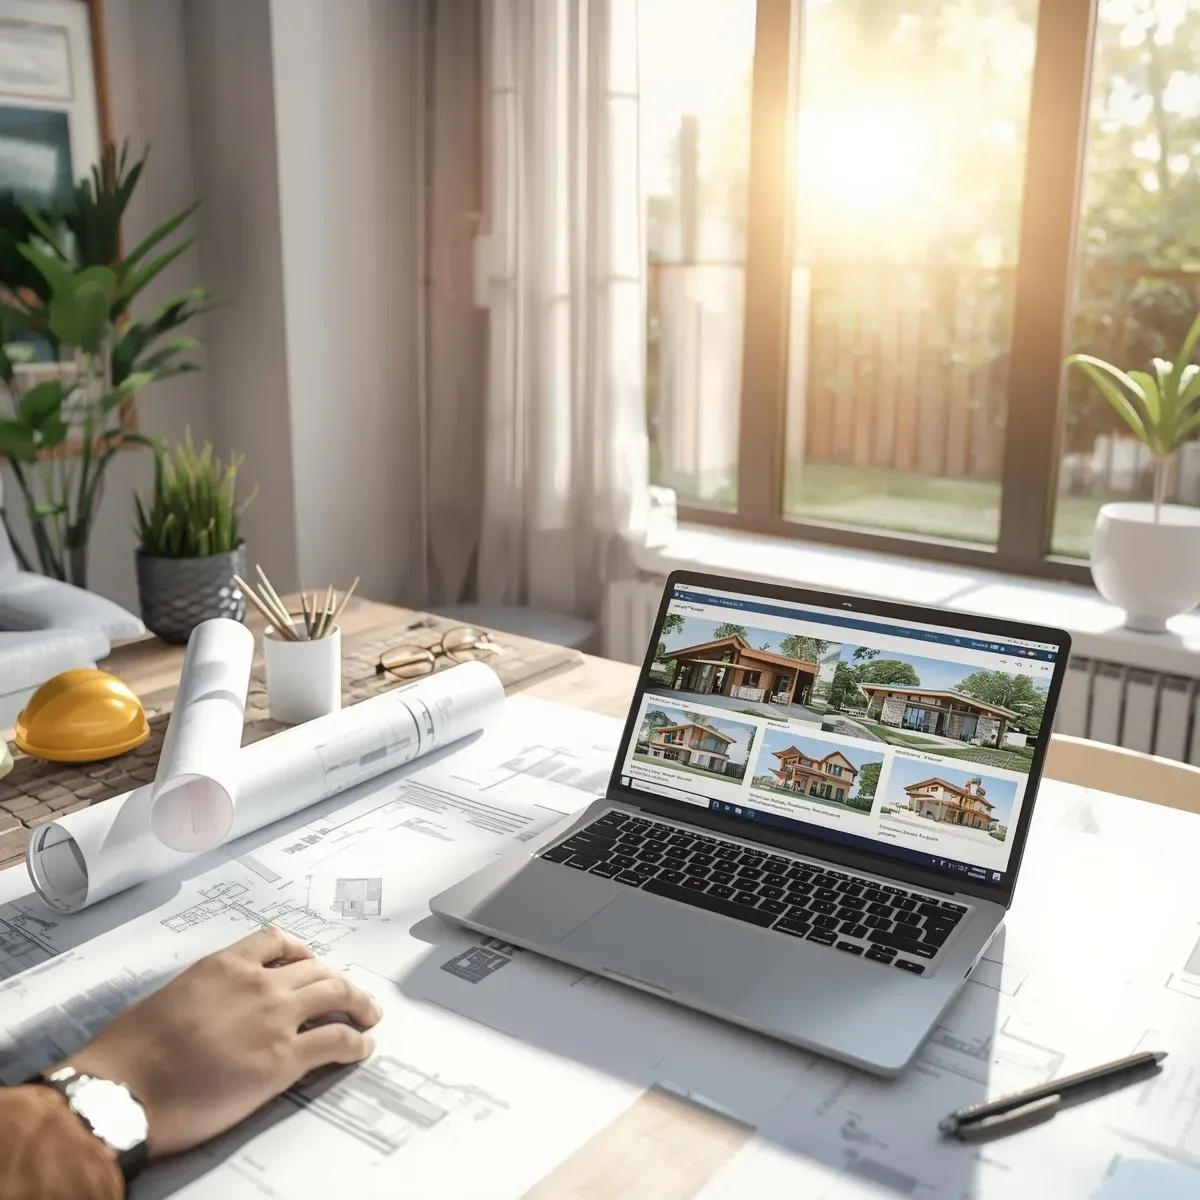
Why 3D Modeling Is Transforming Home Design
Traditional home design relied on 2D floor plans that required considerable imagination to interpret. Lines and numbers on paper cannot convey what a home will actually look like when built — which is precisely why 3D modeling has become an essential tool in modern home design.
Core Capabilities of 3D Modeling in Home Design
’360-Degree Visualization’ lets homeowners ’walk through’ their home virtually before a single brick is laid, viewing every angle — interior and exterior — freely.
’Lighting and Shadow Simulation’ shows how natural light will fall in each room at different times of day, informing room layout decisions, wall color choices, and long-term energy efficiency.
’Realistic Texturing’ lets you see exactly how each material — wood, stone, tile, or concrete — will look when applied to different areas of the home.
’Furniture Layout Testing’ in 3D models helps verify whether a large sofa fits the living room or whether a wardrobe will block the walkway, before purchasing or commissioning a single piece.
The Difference Between 2D and 3D Plans
2D drawings provide dimensional and structural information but lack visual depth and context, making miscommunication between architects, designers, and homeowners easy to occur.
3D models solve this by presenting visuals that everyone interprets the same way, reducing the likelihood of costly mid-construction revisions — changes that are far more expensive than corrections at the design stage.
Integrating VR and AR with 3D Models
The latest advancement is combining 3D models with VR (Virtual Reality), allowing homeowners to put on a headset and ’walk into’ a home that has not yet been built. Ceiling height, door dimensions, and furniture spacing all feel tangible.
AR (Augmented Reality) goes further — letting you test furniture placement or wall colors in your actual space through a smartphone, without buying anything or applying a single coat of paint.
HappySmart offers AI Architect design services using BIM 3D with Unlimited Revisions starting from just 15,000 Baht. Consult via LINE OA today.