AR
6 articles on AR.

3D Modeling for Elderly Smart Home Design: No-Step Thresholds, Wide Doorways, and Grab Bar Placement
Effective elderly home design requires Universal Design decisions before concrete is poured. 3D modeling and AR visualization clarify grab bar positions, doorway widths, floor slope clearances, and sensor locations that photos and floor plans cannot convey.
read ↗
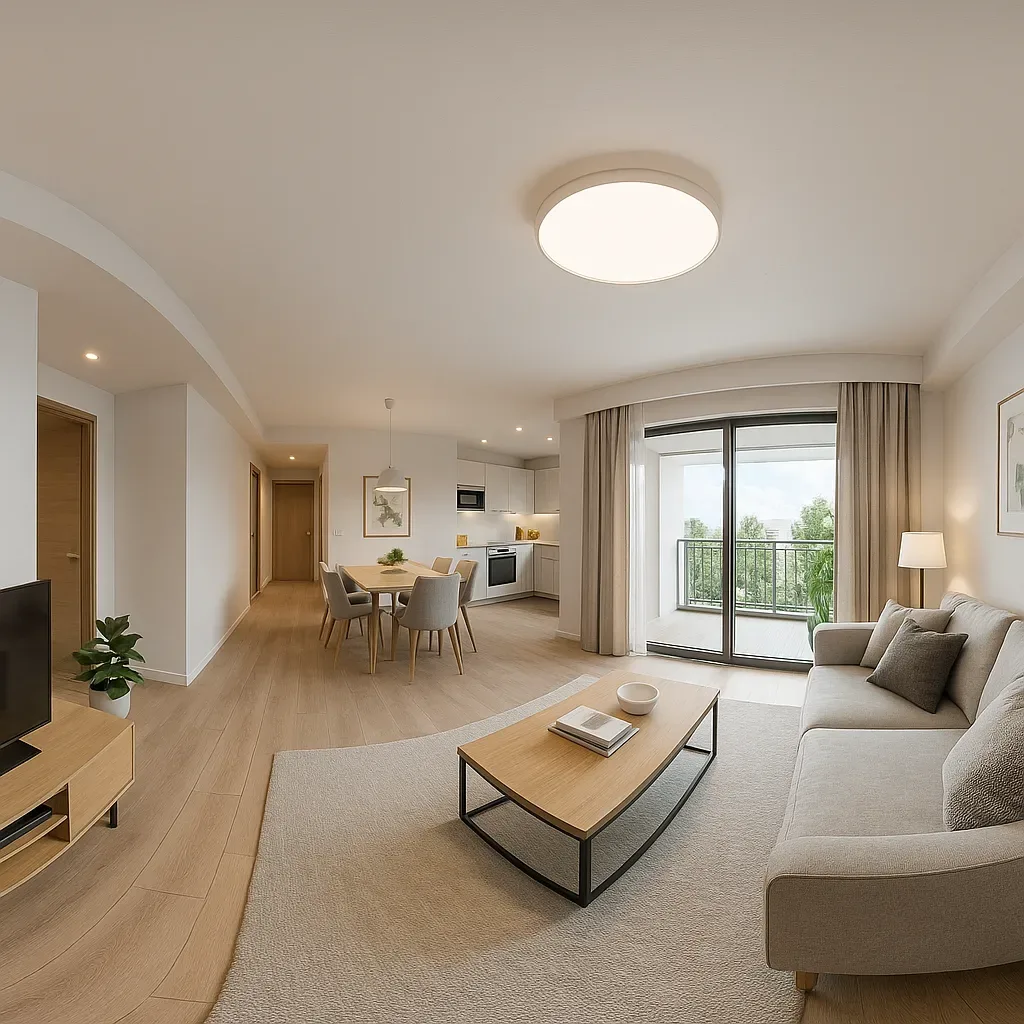
Create a 360-Degree Virtual Home: Design and Simulate Your Smart Home Before You Build
Design and simulate your smart home in a virtual 360-degree space before committing budget, using AR/VR tools like Twinmotion, Sweet Home 3D, and Home Assistant Floorplan to plan device placement with precision.
read ↗
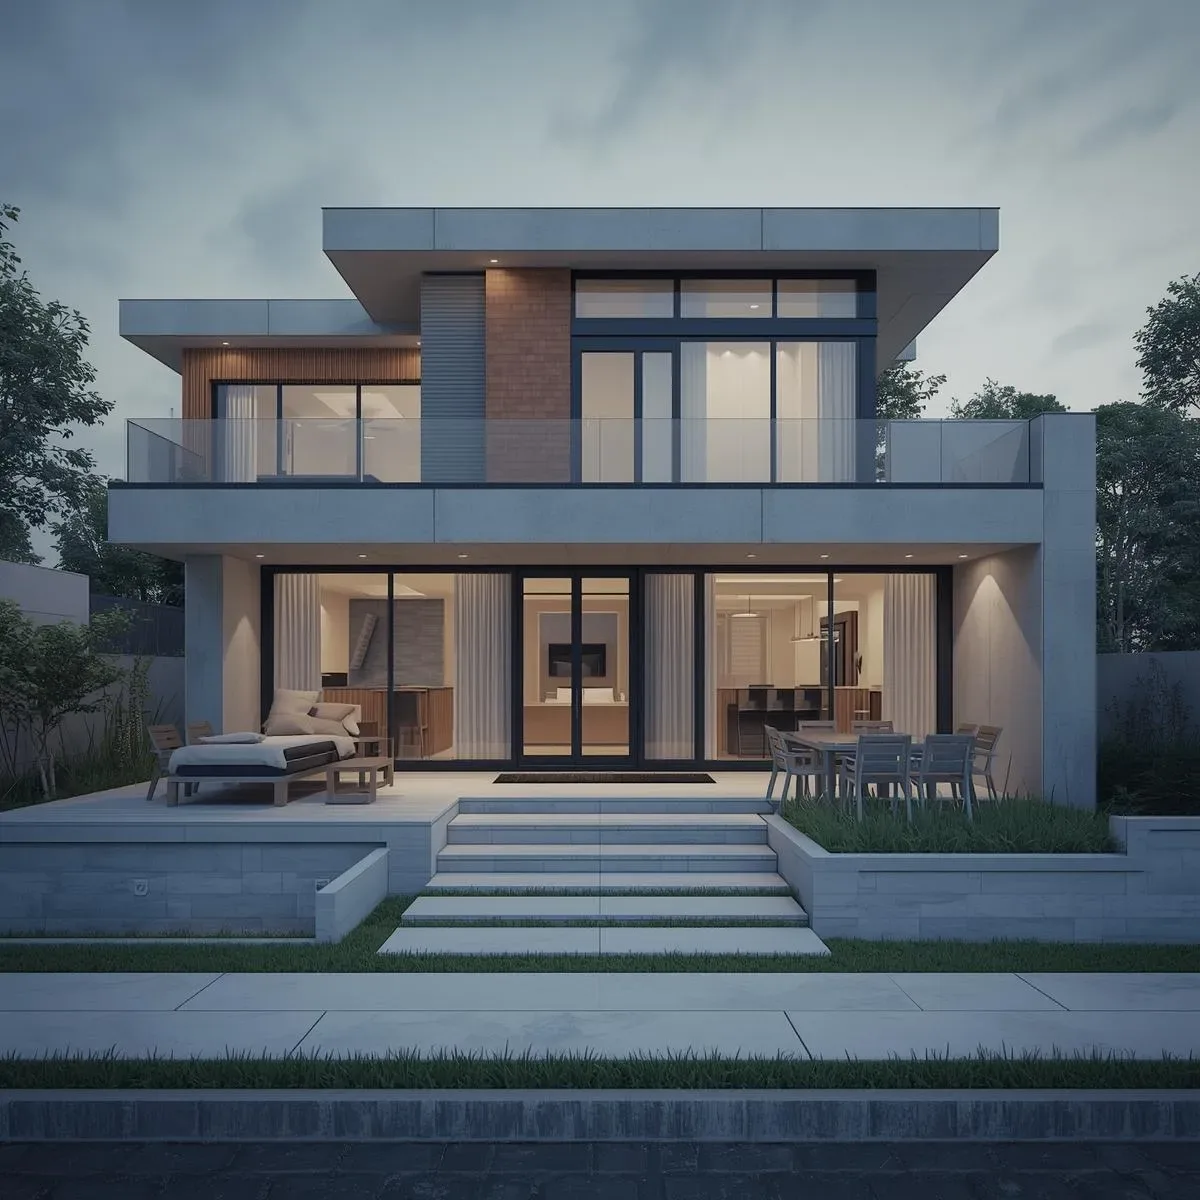
AR Interior Design via Object Capture: Scan Showroom Furniture in 3D and Place in Your Home Before Buying
Use Apple Object Capture API to photogrammetry-scan showroom furniture, create accurate 3D models, then place them in AR via RoomPlan to verify scale, color, and proportion before purchasing.
read ↗

AR Renovation Planning: Apple RoomPlan API + USDZ Overlay for Pre-Demolition Design Validation
Use Apple RoomPlan API to generate a 3D room model on iPhone, then overlay AR visualizations of structural walls, MEP routing, and renovation layouts to validate design decisions before demolition.
read ↗
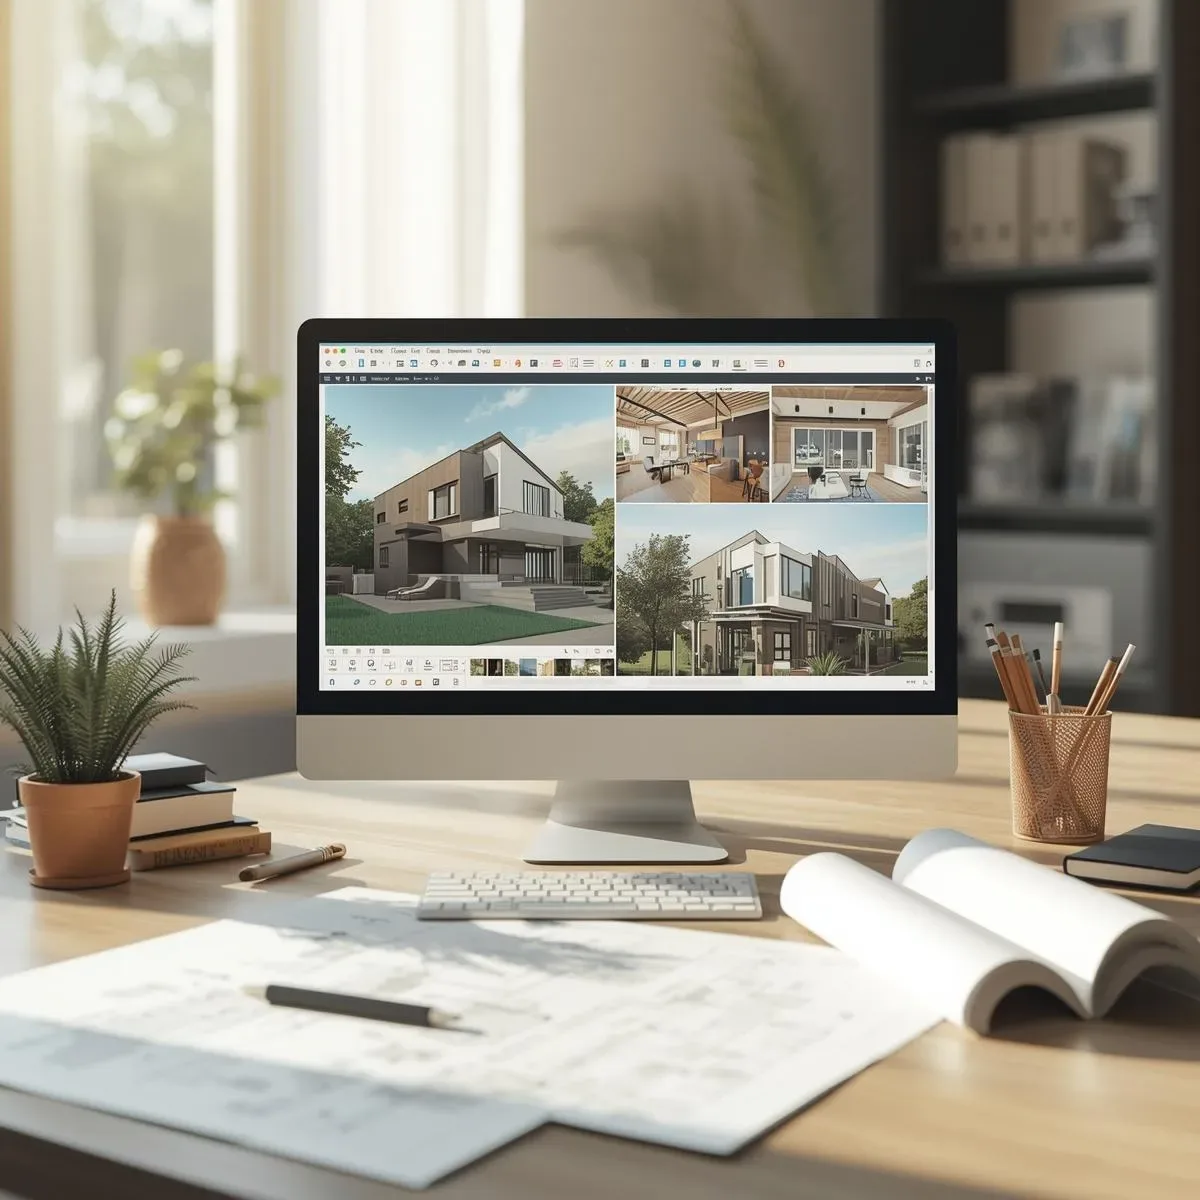
Interactive 3D Models for House Design: Real-Time Adjustments Before Construction
Interactive 3D models let homeowners adjust colors, materials, furniture, and floor plans in real time — reducing errors and costs before construction begins.
read ↗

3D Modeling and Modern Home Design
Discover how 3D modeling transforms home design with 360-degree visualization, lighting simulation, realistic textures, and VR/AR integration.
read ↗