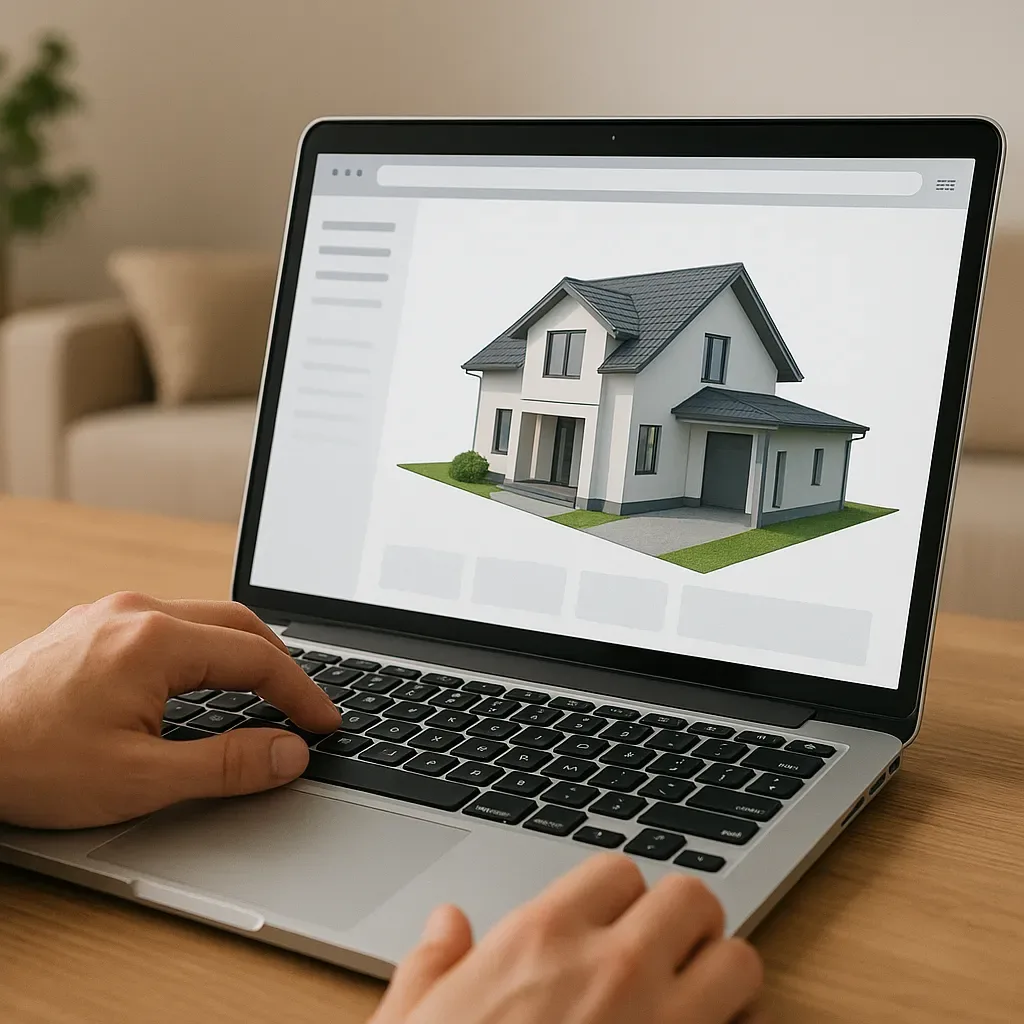
Universal Design for Elderly Homes: Why 3D Is Essential
Elderly home design has specific physical requirements that standard homes do not: minimum 90cm door widths for wheelchair access, grab bars in precisely correct positions, and level floor transitions throughout. The problem is that these details are invisible in 2D floor plans until construction is complete — when changes become extremely expensive.
3D modeling and AR allow elderly residents, family members, and architects to see the space from a real human perspective before any final decisions are made.
Universal Design Elements That Require 3D Planning
1. No-Step Thresholds
Door sill lips as small as 2-3cm are the primary cause of falls for Thai elderly. WHO identifies floor level changes as the most common indoor fall hazard.
Check in 3D:
- Every door in the house: fully level floor-to-floor?
- All building entries: slope not exceeding 1:20 (5%)
- Bathrooms: slight slope toward drain, but imperceptible threshold
- Balconies: no raised edge
2. Door Width Planning
Recommended standards:
- General doors: 90cm (wheelchair accessible)
- Bathrooms: 90cm minimum
- Bedrooms: 90cm
- Hallways: 120cm minimum clear width
In 3D, walk-through simulation verifies that planned furniture placement does not obstruct doorways or corridors.
3. Grab Bar Placement
Correct grab bar positions in bathroom (ADA/TIS 7001 standard):
- Beside toilet: horizontal bar at 75-80cm from floor
- Behind toilet: horizontal bar
- Beside bathtub: vertical + horizontal combination
- Shower entry: vertical bar at 70-90cm from floor
How 3D and AR help:
- Verify grab bars don’t conflict with other fixtures
- Use AR to place virtual bars in the client’s actual bathroom before drilling
- Elderly residents can walk through the virtual bathroom to test usability
4. Smart Sensor Placement for Elderly
Plan in 3D:
- mmWave radar: room corners for full coverage
- Night light path: bedroom-to-bathroom with no dark zones
- Emergency call buttons: beside toilet, bed, shower
- Smart lock height for wheelchair users: 80-90cm
AR Verification: Test Before Drilling
AR workflow for elderly bathroom:
- Build 3D grab bar model at designed positions
- Export as USDZ (iOS) or .glb (Android)
- Client opens link in iPhone Safari
- Place virtual grab bars in actual bathroom via AR camera
- Elderly resident confirms position before installation order
Cost of wrong-position stainless bar installation + patch: 3,000-8,000 THB per point Cost of 3D + AR model for bathroom: 5,000-15,000 THB
Case Study: Bangkok Elderly Home Renovation
A Bangkok family renovating a bathroom for a 75-year-old mother.
Without 3D: Grab bar position chosen from internet photos. Result: lateral toilet grab bar conflicted with towel rail. Removed and relocated. Cost: 12,000 THB.
With 3D + AR: All bar positions verified via AR before installation order. Client walked through the virtual bathroom and confirmed before billing. Result: zero change orders. 12,000 THB saved.
Pre-Construction 3D Checklist for Elderly Homes:
- All doors ≥ 90cm
- All hallways ≥ 120cm clear
- No-step threshold at every transition
- 3 grab bar positions in every bathroom
- Night light path bedroom to bathroom — no dark zones
- mmWave radar coverage — no blind spots
- Emergency call button every 3 meters
- Smart lock height ≤ 90cm for wheelchair access