Universal Design
36 articles on Universal Design.
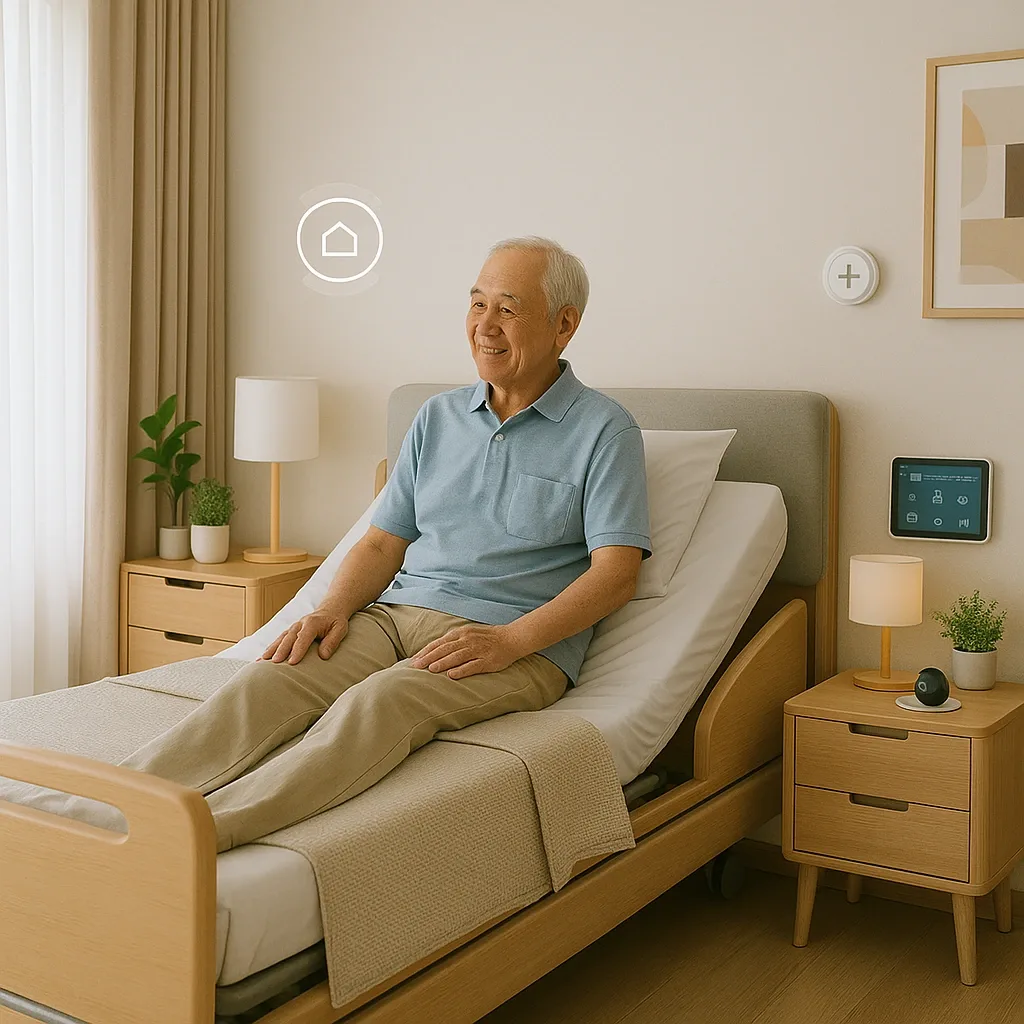
Smart Wellness Room for the Elderly: A 5-Dimension Model Covering Body, Mind, Emotion, Cognition, and Social
Design guide for a Smart Wellness Room using a 5-dimension model: physical, mental, emotional, cognitive, and social wellness. Maps Smart Home devices to each dimension with an overall budget plan.
read ↗
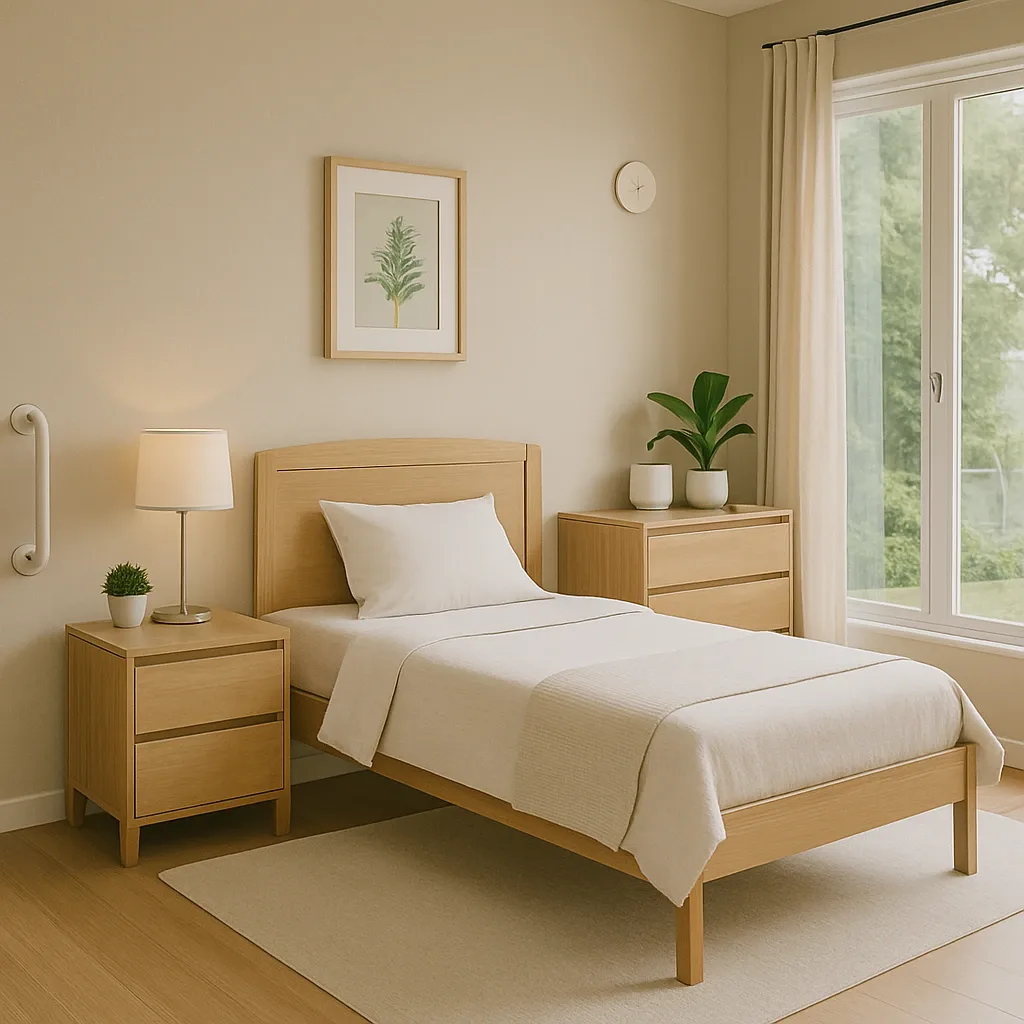
Designing Elderly Rooms for Mild Cognitive Impairment: Voice Commands and Tactile Design
Design guide for elderly rooms where the occupant has mild cognitive impairment. Covers voice commands as a backup system, tactile markers on switches, color contrast for wayfinding, and a wearable Panic Button that is hard to forget.
read ↗
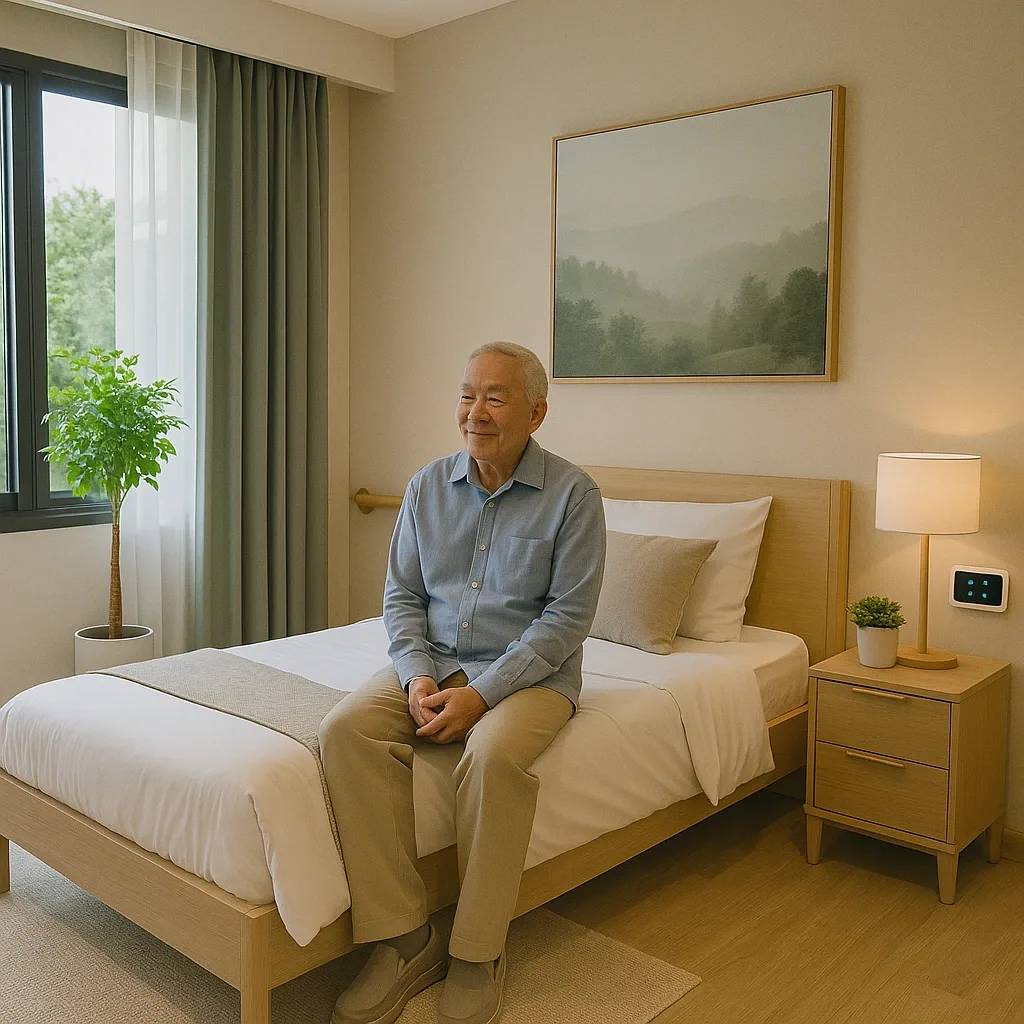
Convert Your Existing Room into a Smart Wellness Room: What to Remove, Keep, and Add
A step-by-step Remove–Keep–Add guide for converting an existing room into an elderly Smart Wellness Room. Explains which furniture must go, what can stay, and which Smart Home devices to add, with before-and-after budget.
read ↗
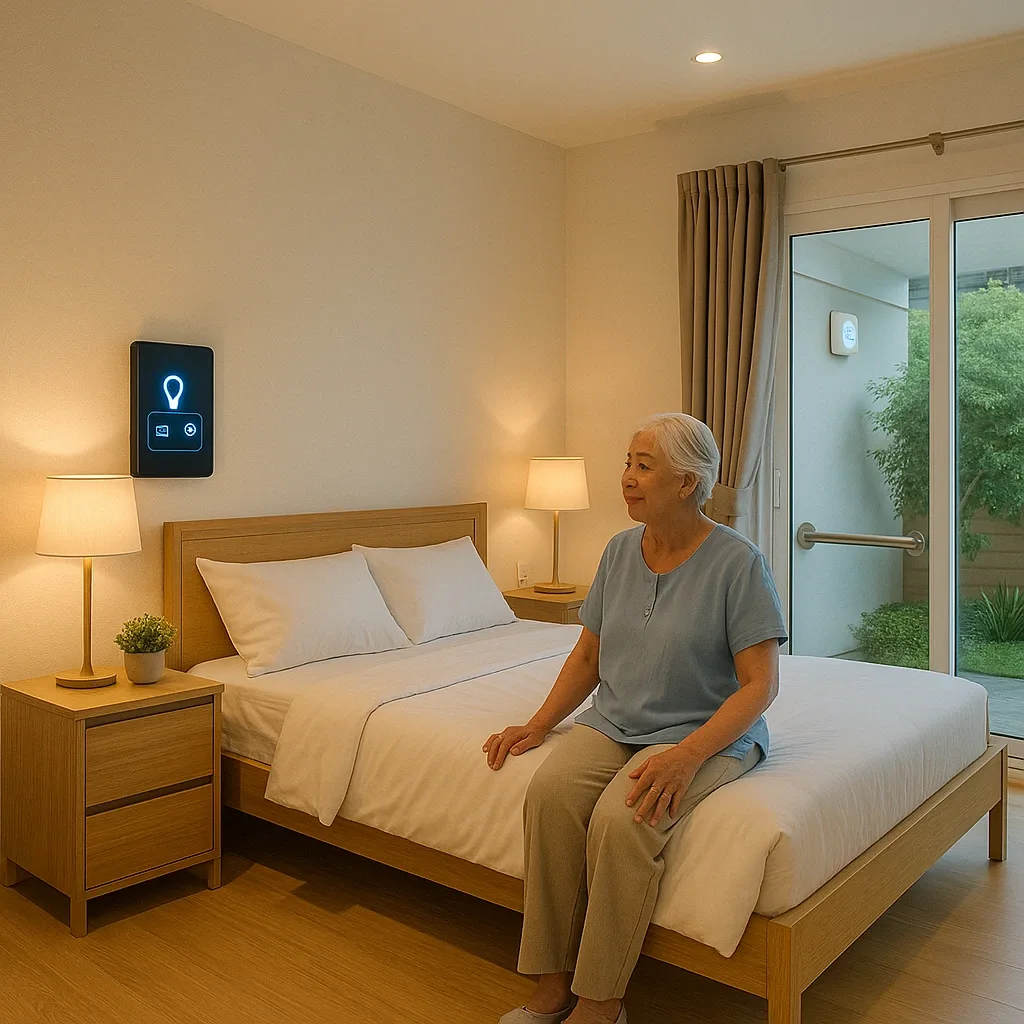
Elderly Room to Smart Wellness Room: 8-Item Design Checklist Before Installation
Design guide for converting an elderly bedroom into a Smart Wellness Room. Covers Universal Design foundations, mmWave sensor placement by room quadrant, and a practical 8-item pre-installation checklist.
read ↗
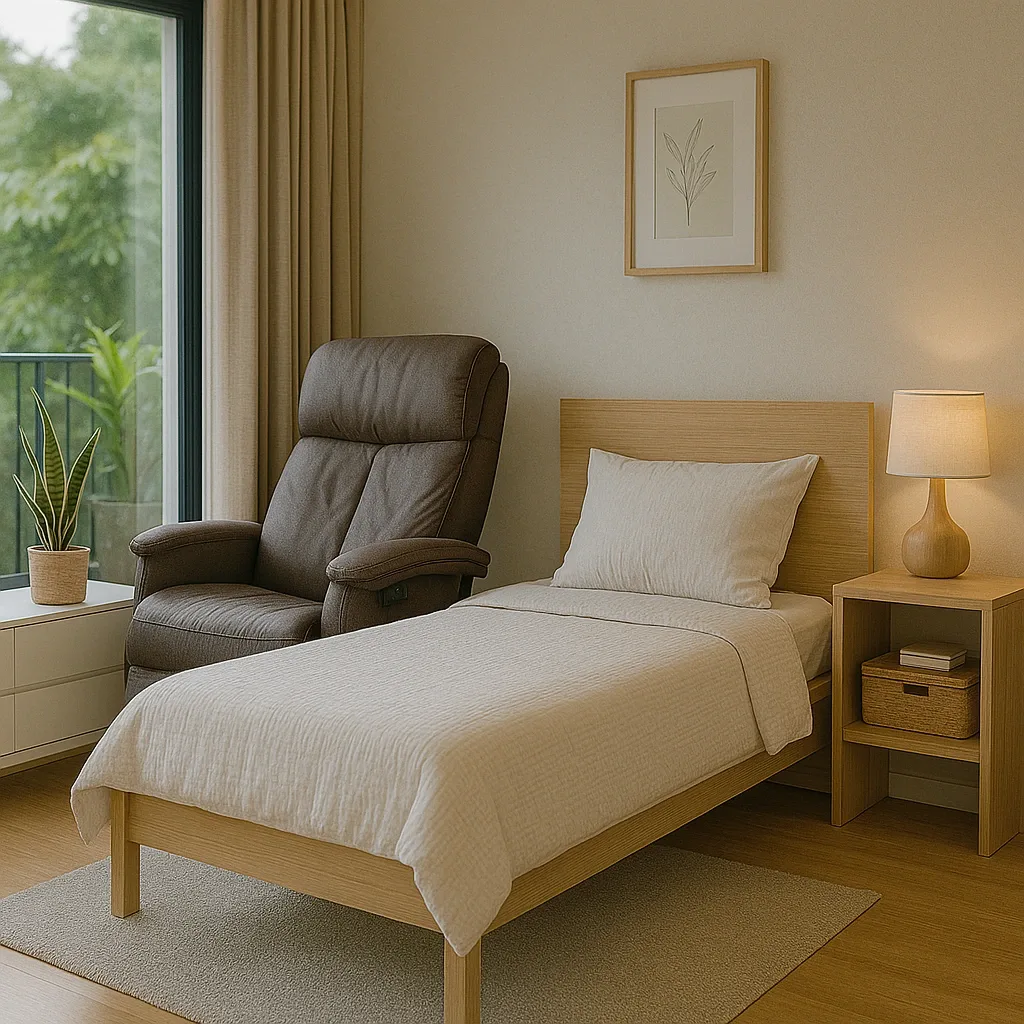
Designing the Elderly Bathroom in a Smart Home: The Highest-Risk Room That Must Be Done First
The bathroom is where most elderly accidents happen. Slippery floors, poor lighting, and rapid position changes cause up to 80% of in-home falls. This article provides real specifications for the safest possible elderly bathroom design.
read ↗
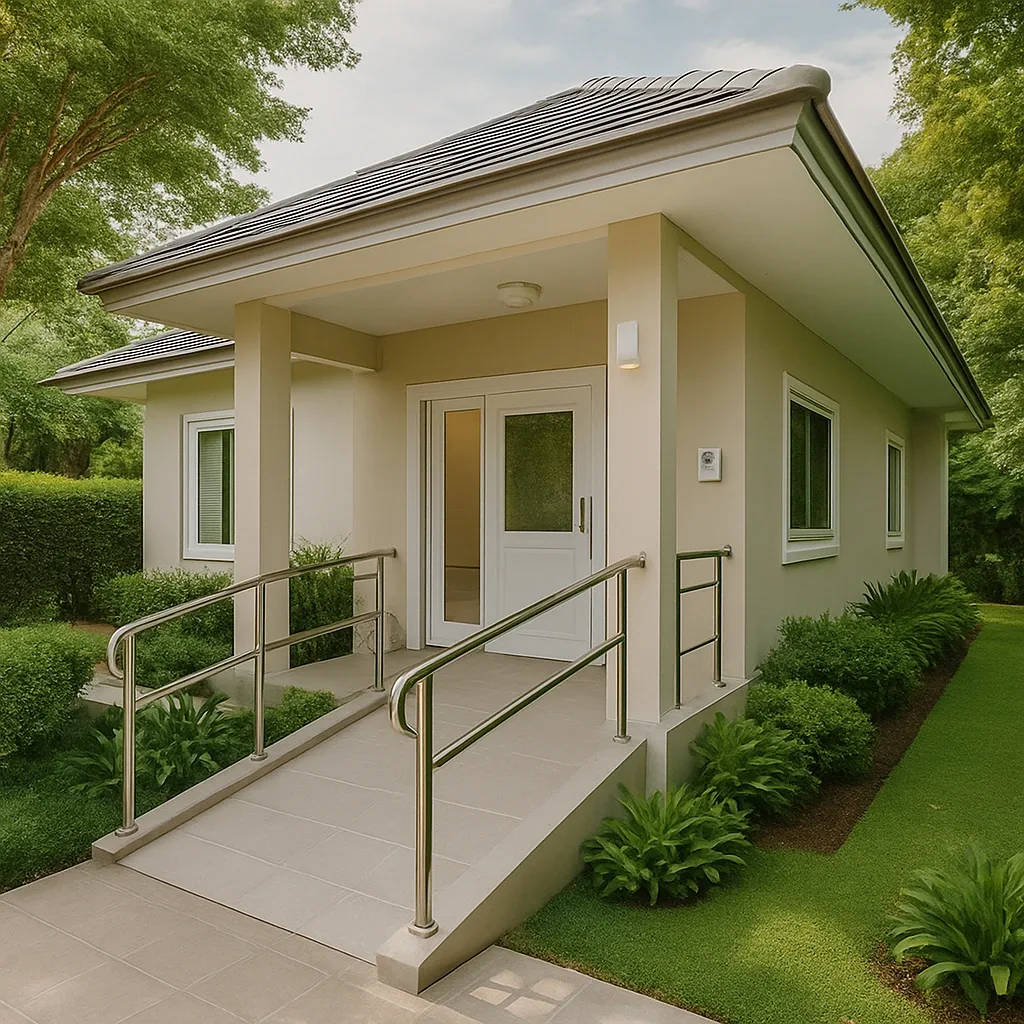
Developer Checklist: Designing Residential Projects to Support Elderly Smart Home from Day One
Developers targeting elderly residents and adult-children caregivers must plan Smart Home infrastructure at design stage, not retrofit later. Here are 10 critical points to plan before construction.
read ↗
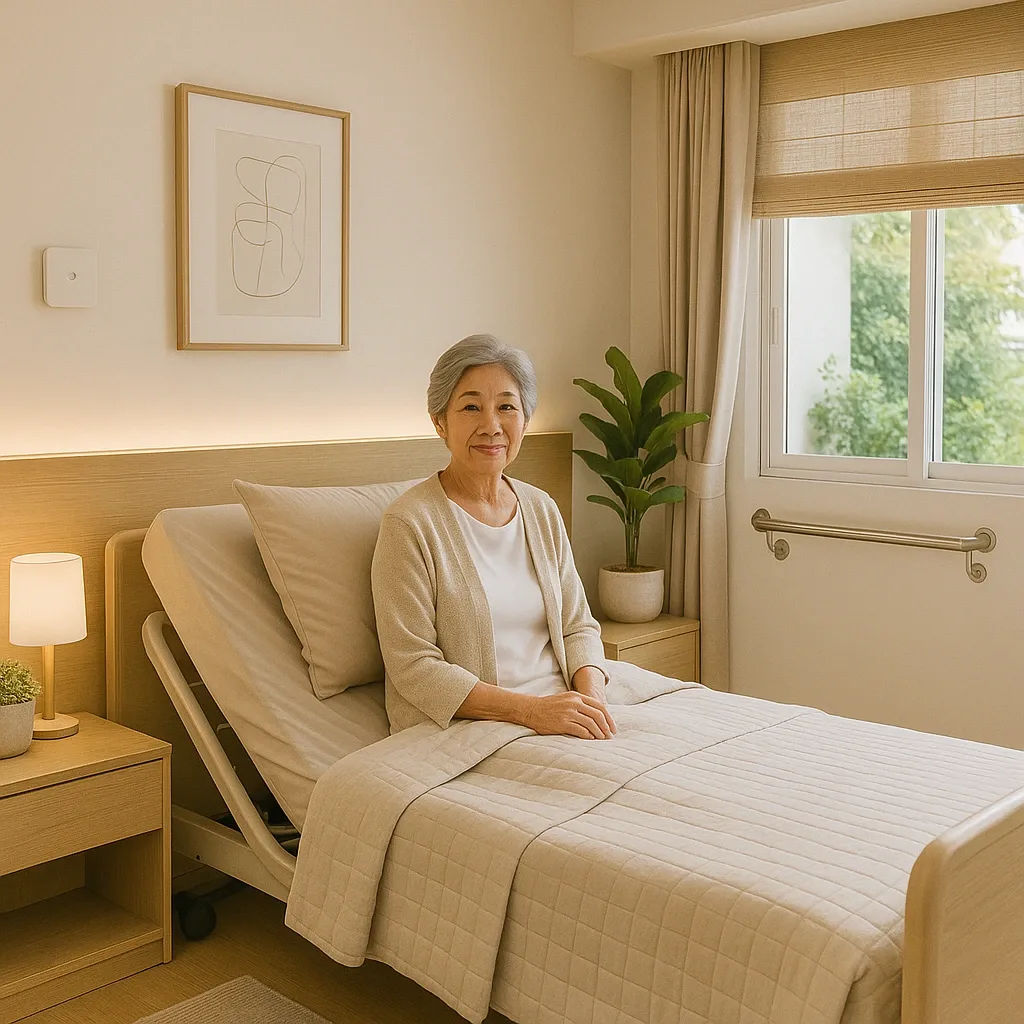
Retrofit Feasibility by Home Type: 5 Thai Home Categories Rated for Elderly Smart Home Installation
Smart Home retrofit feasibility for elderly depends heavily on home type. Studio, 1-bedroom condo, townhouse, detached house, and traditional Thai house each have different constraints. This article scores all 5 types with solutions for each limitation.
read ↗

10 Due-Diligence Questions Before Buying Bangkok Housing for Elderly: Red Flags and Green Flags
Before buying a Bangkok home or condo for elderly, ask these 10 questions to the sales agent or juristic office. The answers immediately reveal whether the project genuinely supports Smart Home or is just marketing.
read ↗
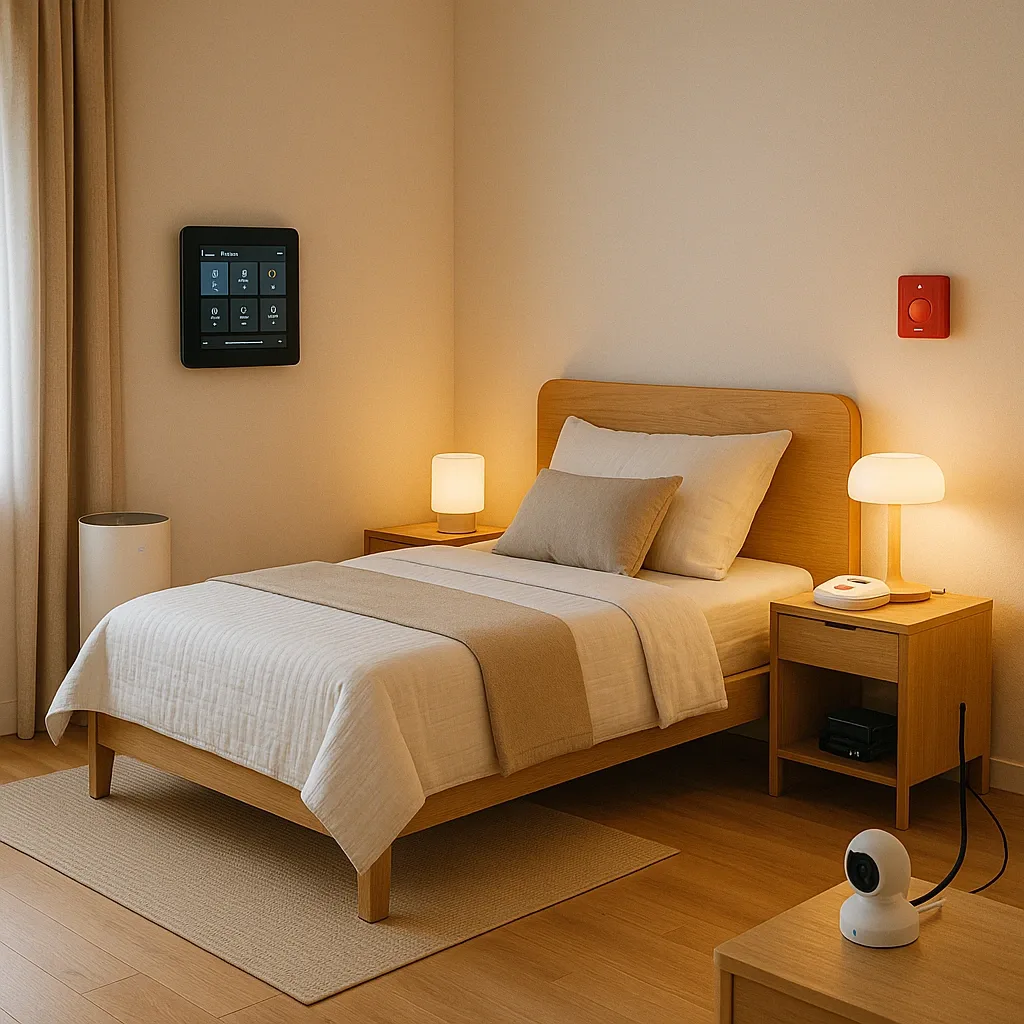
Smart Wellness Room Dimensions and Materials Guide: Full Specs Floor to Ceiling
Dimension and material standards for elderly rooms following Thai Universal Design guidelines — door widths, ceiling heights, floor types, grab rail positions, and mmWave requirements to convert any room into a complete Smart Wellness Room.
read ↗
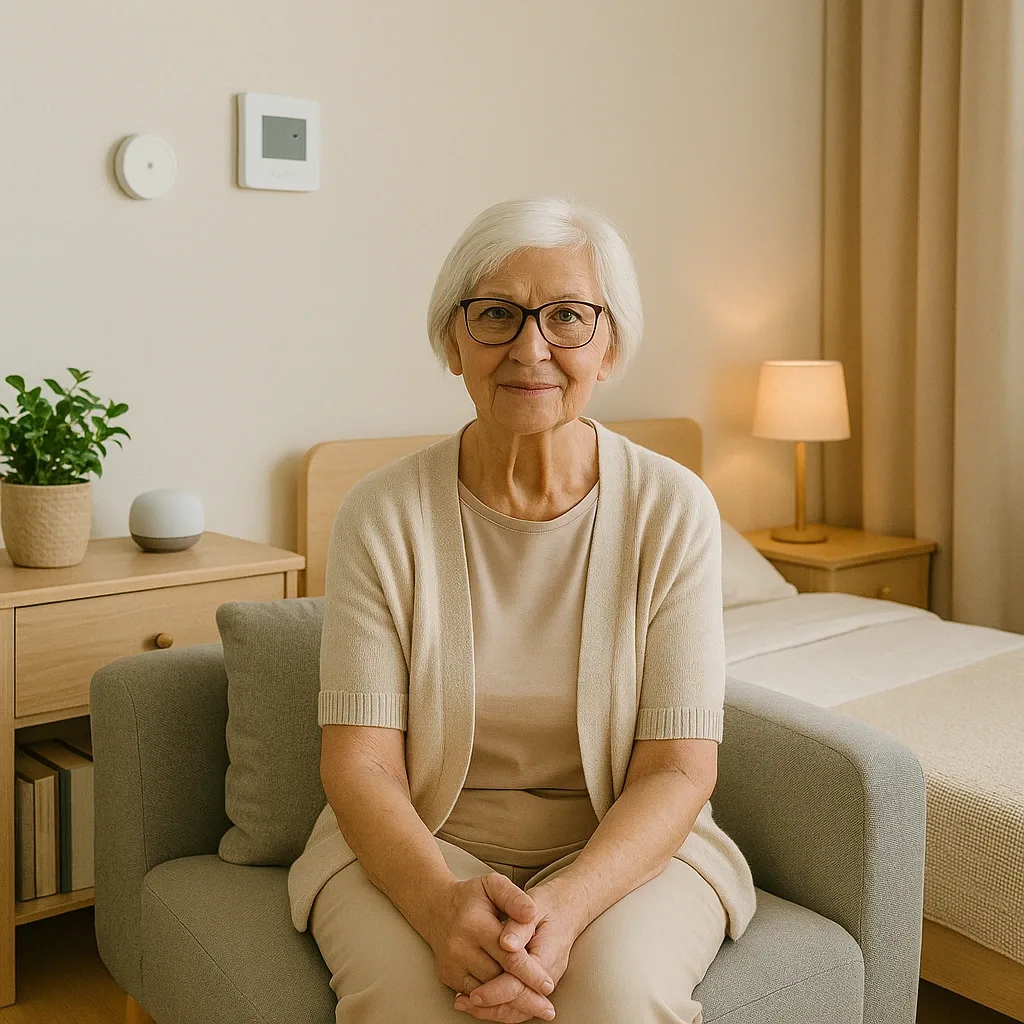
Wellness Home vs Smart Home vs Accessible Home: Definitions Elderly Families Must Know
Three terms real estate markets use interchangeably but mean very different things. Clear definitions, verifiable specifications, and true cost of each concept explained for families making purchase decisions.
read ↗
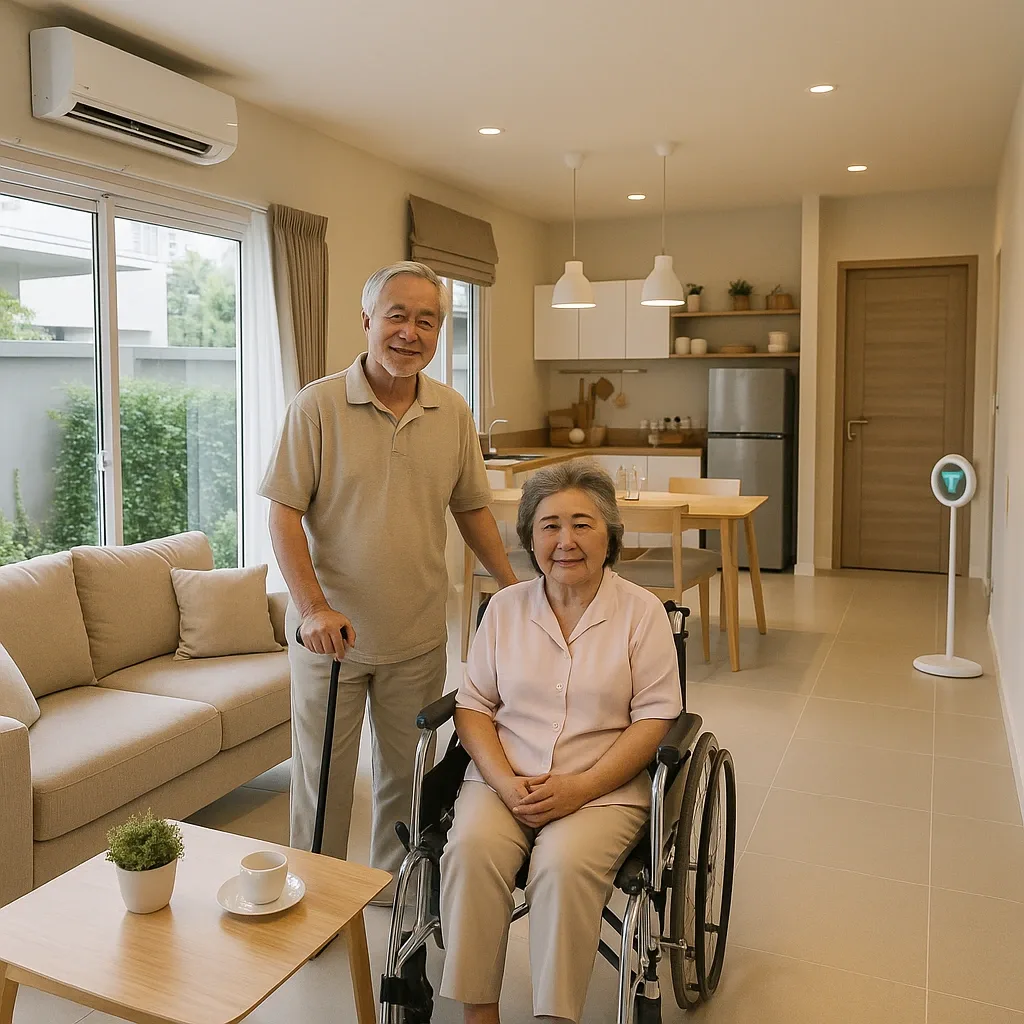
Bangkok Housing Projects Rated for Real Smart Home Elderly Features: Who Delivers?
Five Bangkok housing project types rated on real Smart Home elderly features — not marketing claims but actual specifications, real pricing, and retrofit support capability assessed honestly.
read ↗
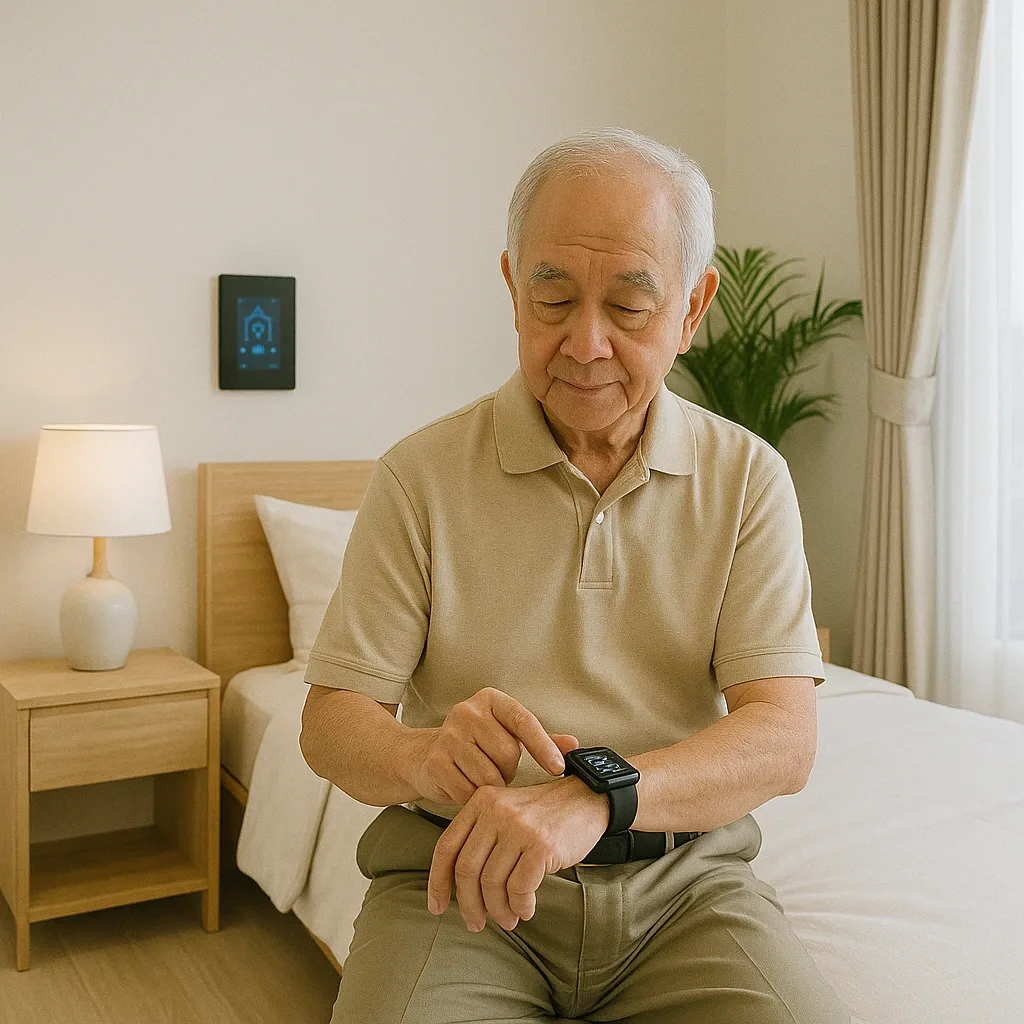
Smart Wellness Room Blueprint: Full-Spec Tech Integration for Elderly Care
A full technical specification blueprint for a Smart Wellness Room — sensor placement coordinates, lux targets by zone, furniture clearances, and device specs tailored for Thai elderly living conditions.
read ↗
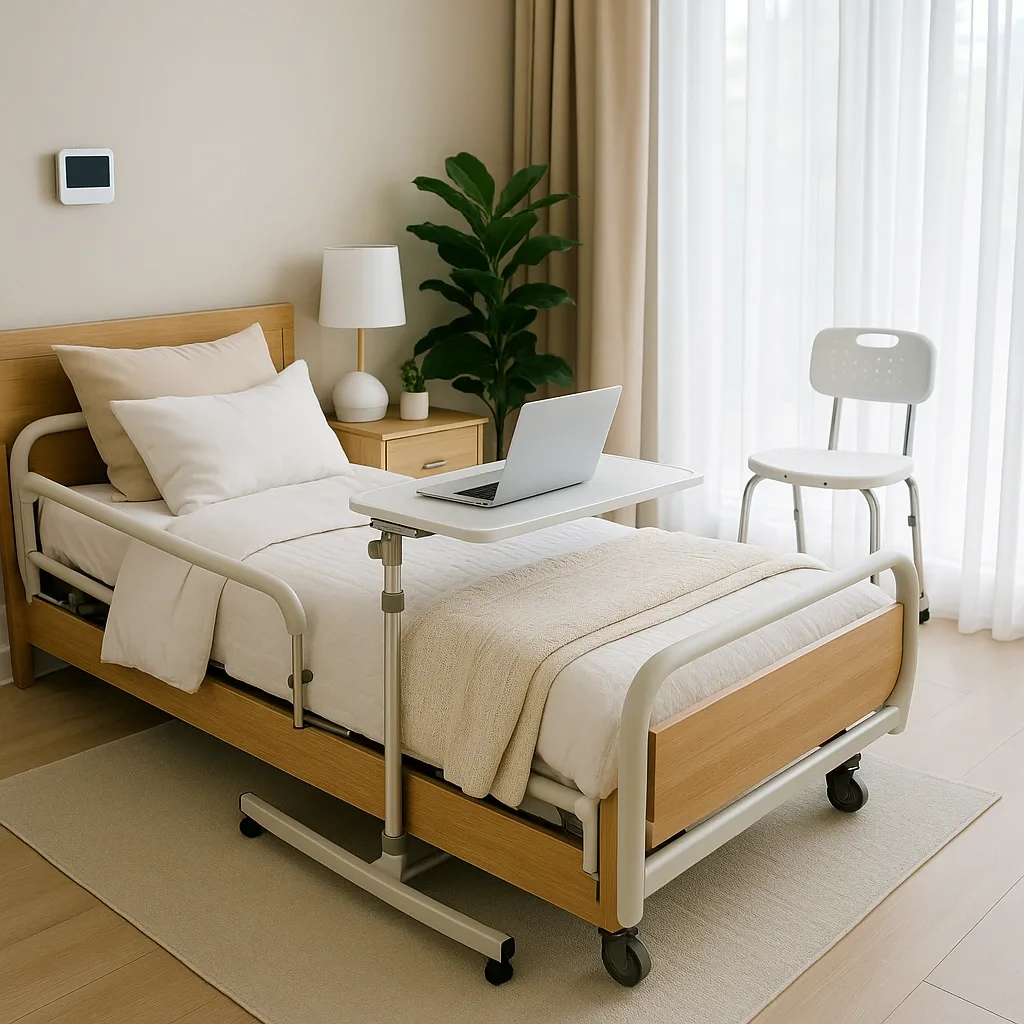
Universal Design Plus Smart Technology: The Integration Formula for Genuinely Safe and Comfortable Elderly Homes
Universal Design and Smart Technology complement each other — they are not alternatives. The integration formula creates outcomes neither approach can achieve alone.
read ↗
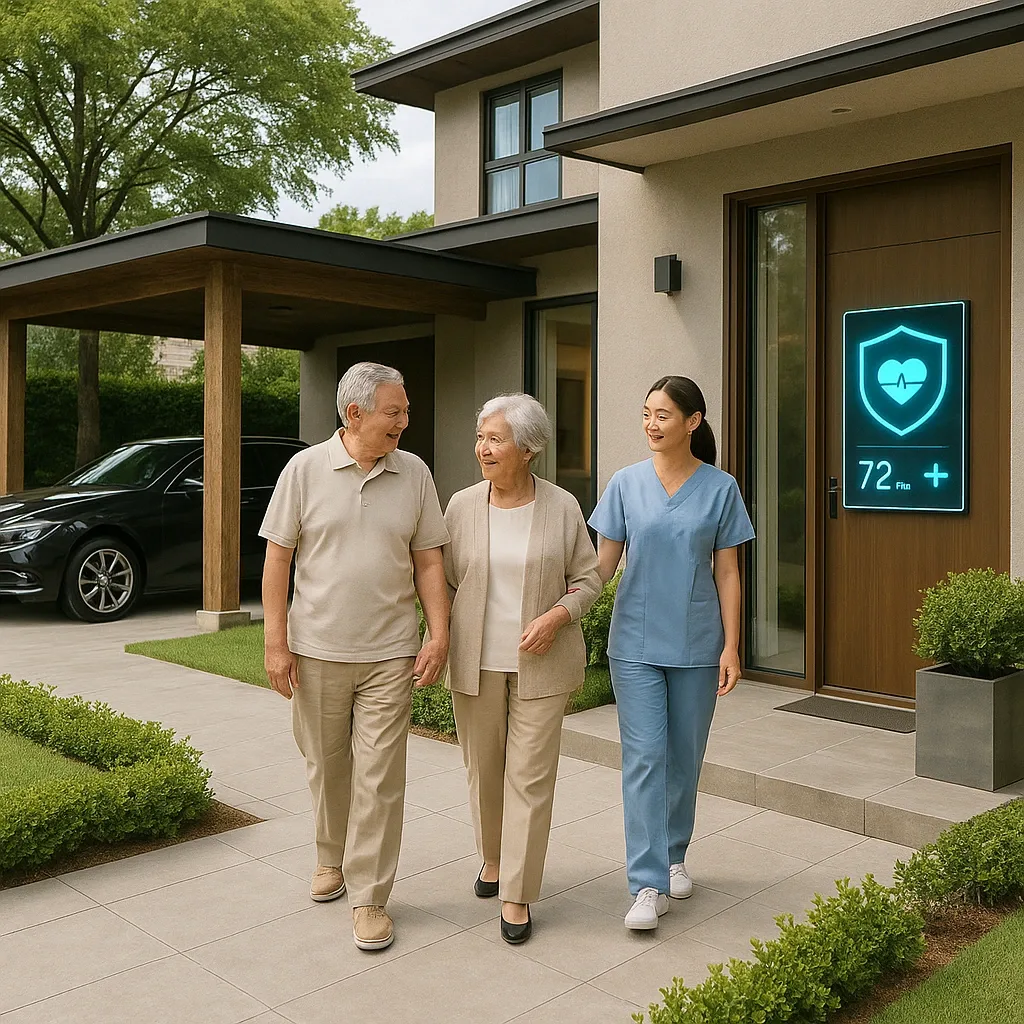
Bangkok Smart Home Projects for the Elderly: Comparing 4 Price Tiers and the Health Care Features Each Delivers
Bangkok elderly Smart Home projects span 4 price tiers, each delivering a different set of health care features. See which tier offers the best value for your family’s needs.
read ↗
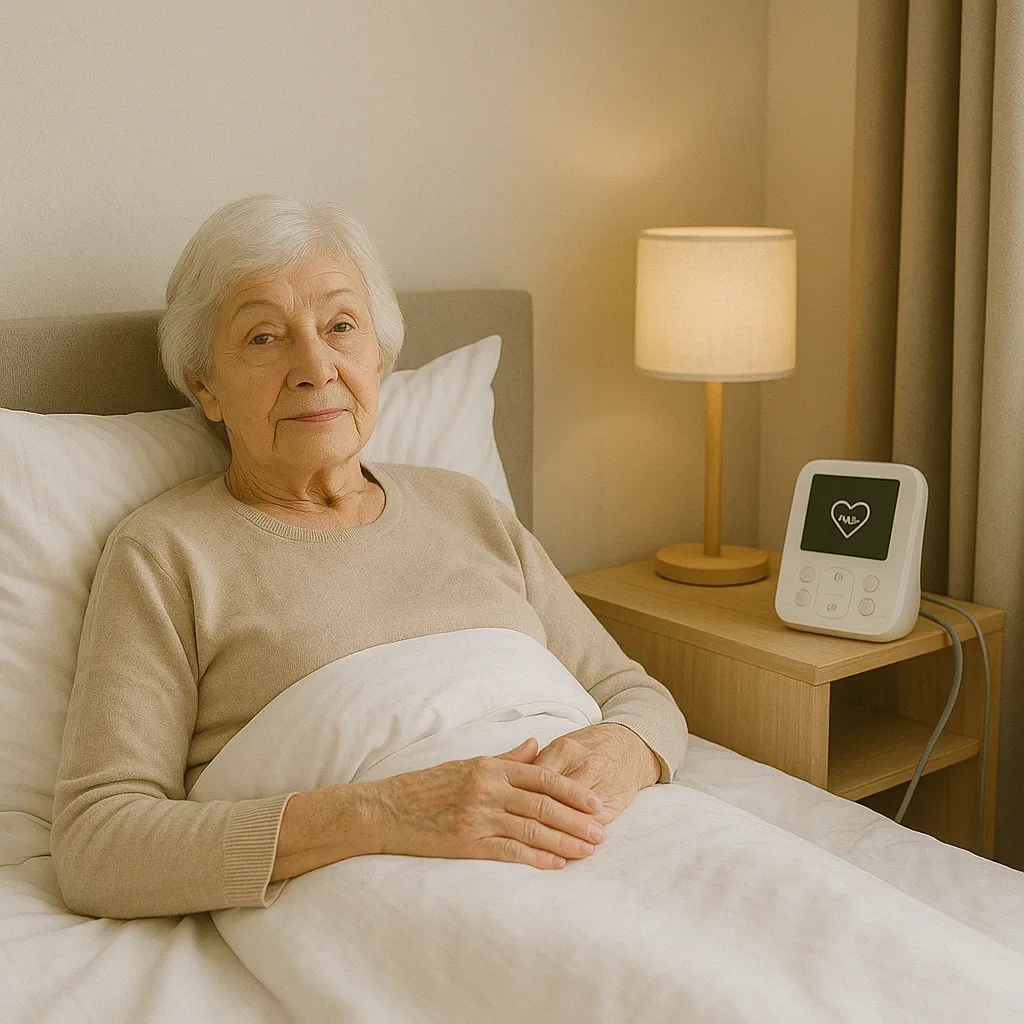
Elderly Wellness Room Design Guide: 7 Universal Design Standards Plus Smart Technology Layer
Design an elderly wellness room correctly from day one with 7 Universal Design standards and a Smart Technology layer that can be added at any stage.
read ↗
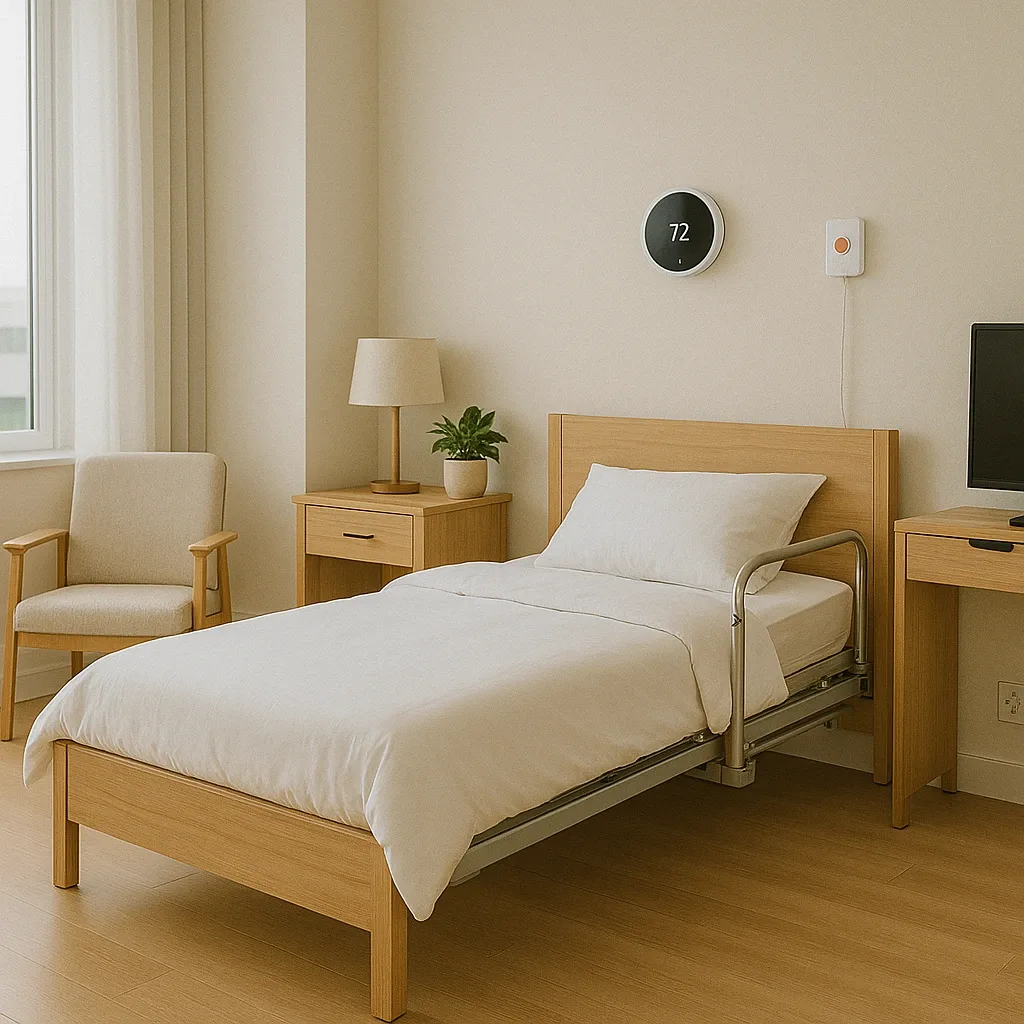
Smart Wellness Room Renovation: Before-and-After Case Study for a Thai Elderly Bedroom
A real-world renovation case study converting an ordinary Thai bedroom into a full Smart Wellness Room — with Bill of Materials, actual budget, installation timeline, and measurable outcomes after 90 days.
read ↗
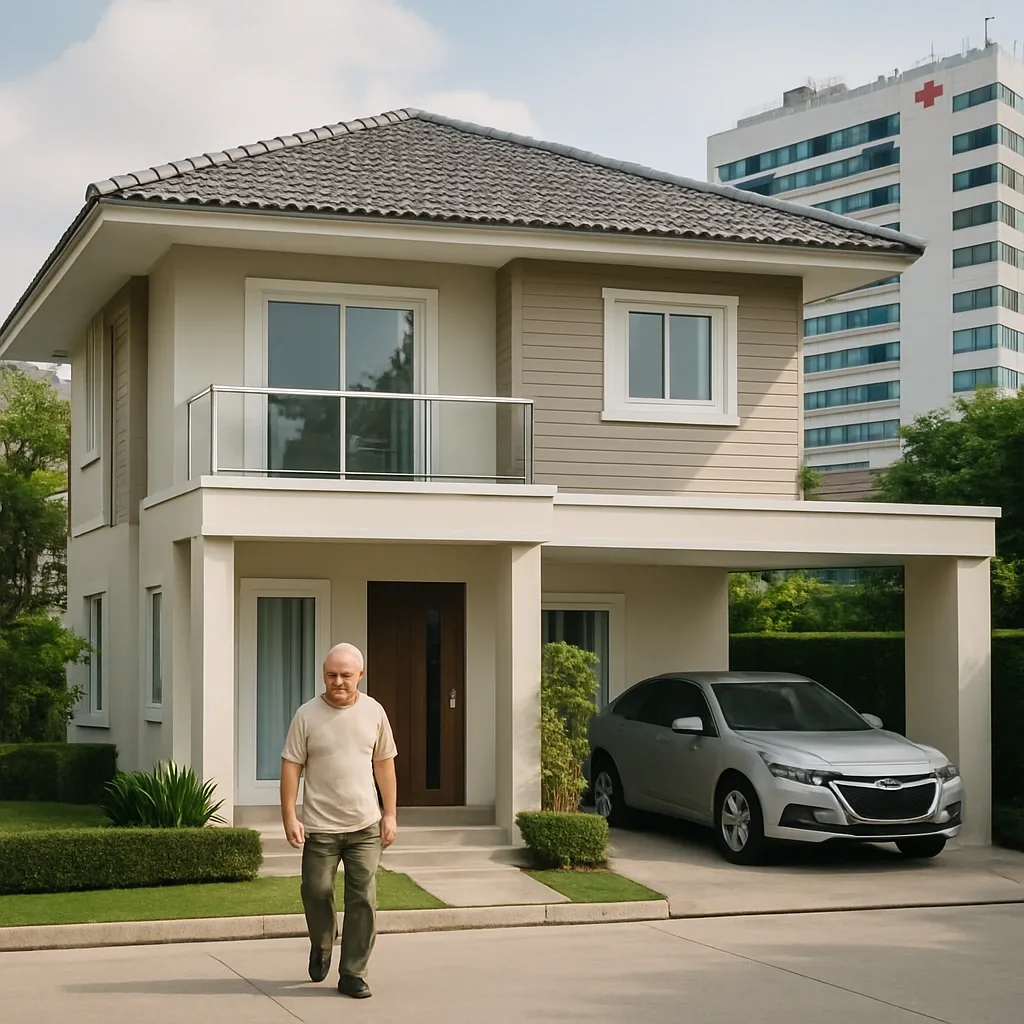
New Smart Home Projects for Bangkok Elderly: Infrastructure Checklist Before You Buy
New Bangkok projects built from 2022–2025 vary significantly in Smart Home infrastructure readiness. This article provides an 8-point checklist to verify with juristic management before committing to purchase.
read ↗
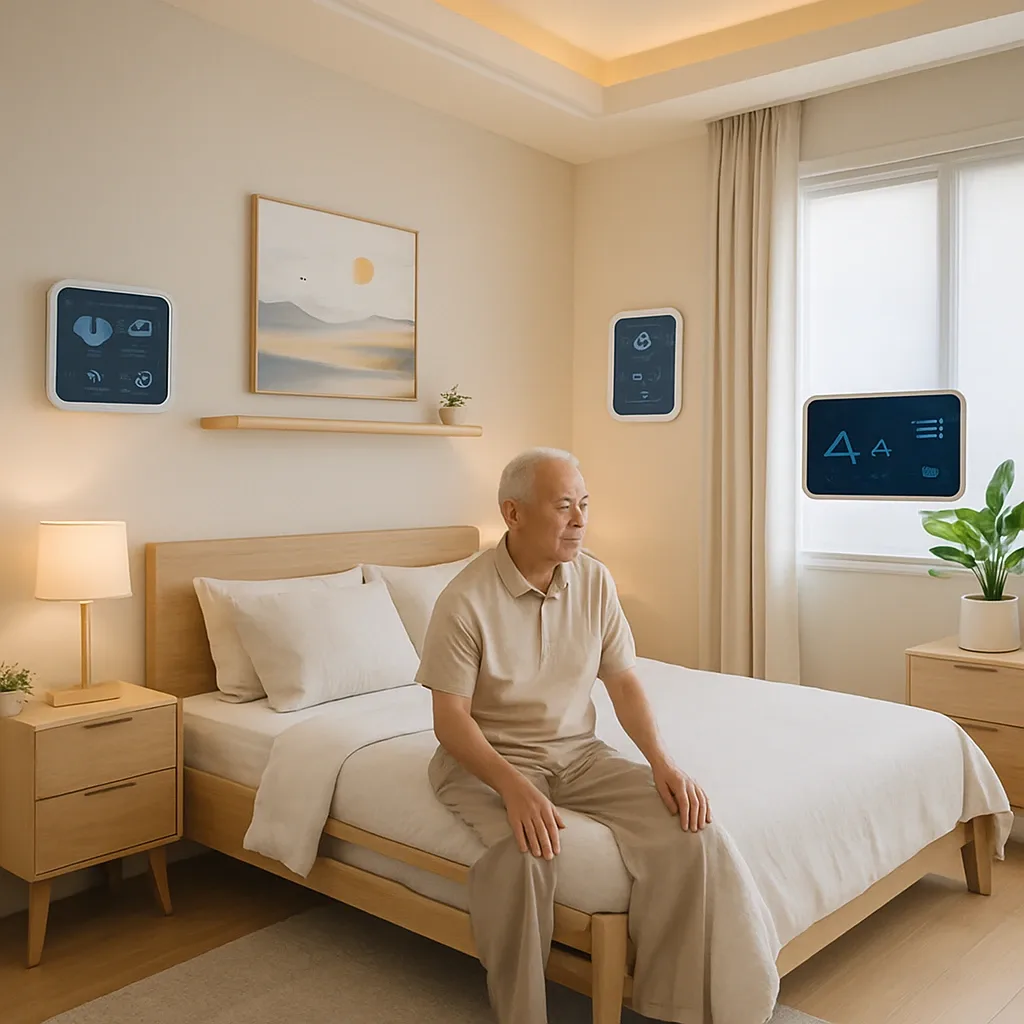
What Is a Smart Wellness Room? Defining the Elderly Room That Unites Universal Design and Tech
A Smart Wellness Room is not just a bedroom with more gadgets — it is a room designed around 5 foundational principles that enable elderly residents to live independently, safely, and in good health every day.
read ↗
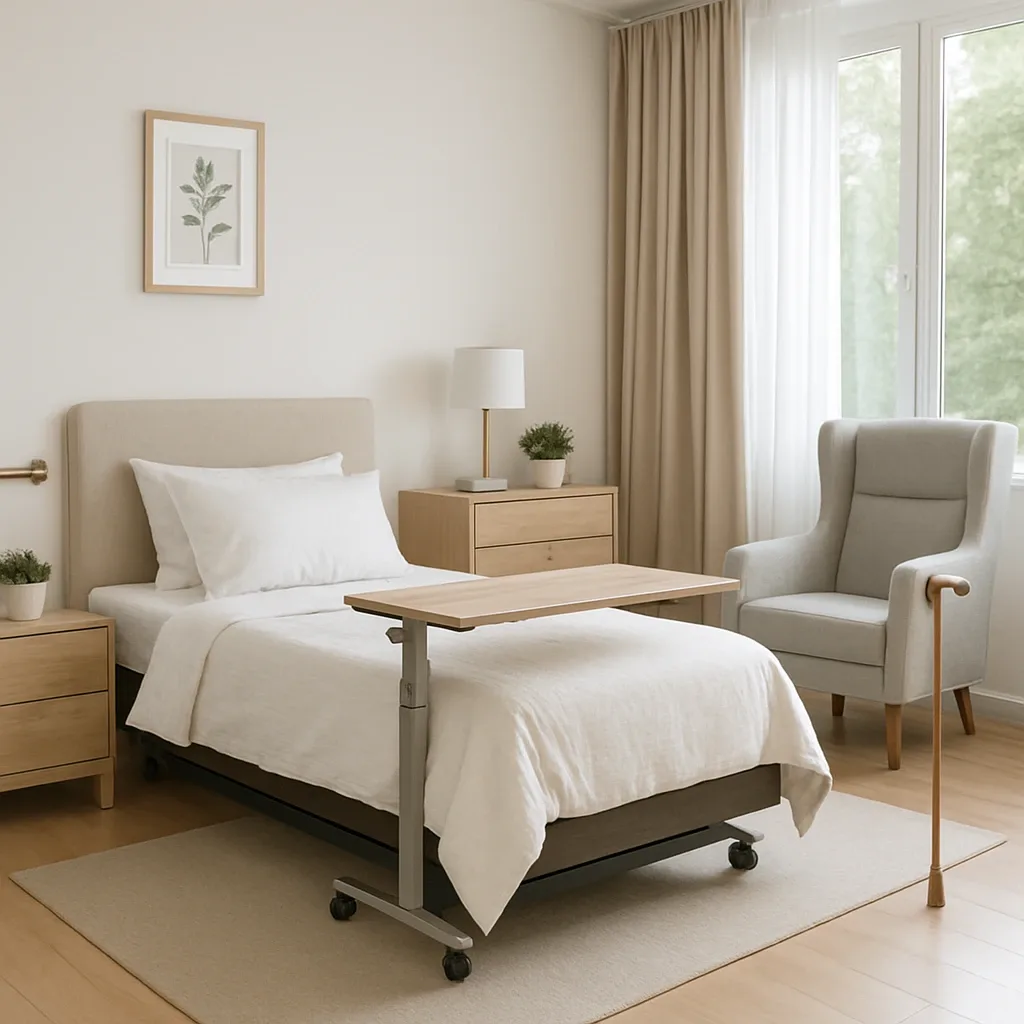
Elderly Bathroom Blueprint: ADA Standards for Thai Homes — Door Width, Grab Bars, and Smart Sensors
Elderly bathroom blueprint applying ADA standards to Thai homes: 900mm door width, 1,500mm turning radius, grab bars at 800–850mm height, 1,200mm shower space, and mmWave sensor placement — with full cost breakdown.
read ↗
Review: Smart Home Projects for Elderly in Bangkok Rated on 6 Criteria — Systems, Comfort, Hospital Access
A structured evaluation of 5 Bangkok elderly housing project types using 6 quality criteria — Smart Home systems, hospital proximity, telemedicine readiness, safety features, community quality, and price value.
read ↗
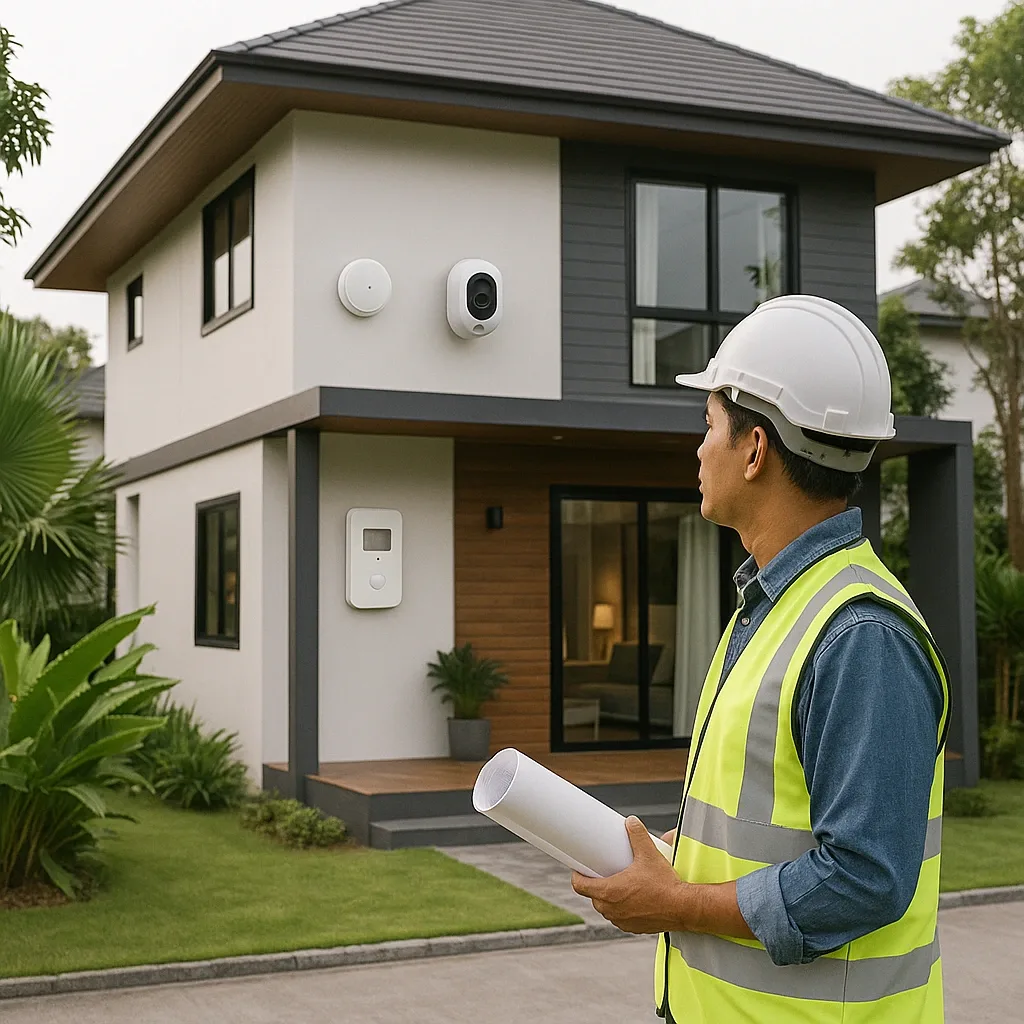
Renovation Road Map: Converting a Thai Home to Elderly SmartHome in 3 Phases, 30K–350K Baht, with Contractor Checklist
Renovating to an elderly SmartHome does not require doing everything at once. A 3-phase approach lets families prioritize by urgency and budget: Phase 1 urgent safety at 30K–60K baht, Phase 2 health and environment at 50K–120K baht, and Phase 3 full integration at 100K–200K baht — with a contractor selection checklist.
read ↗
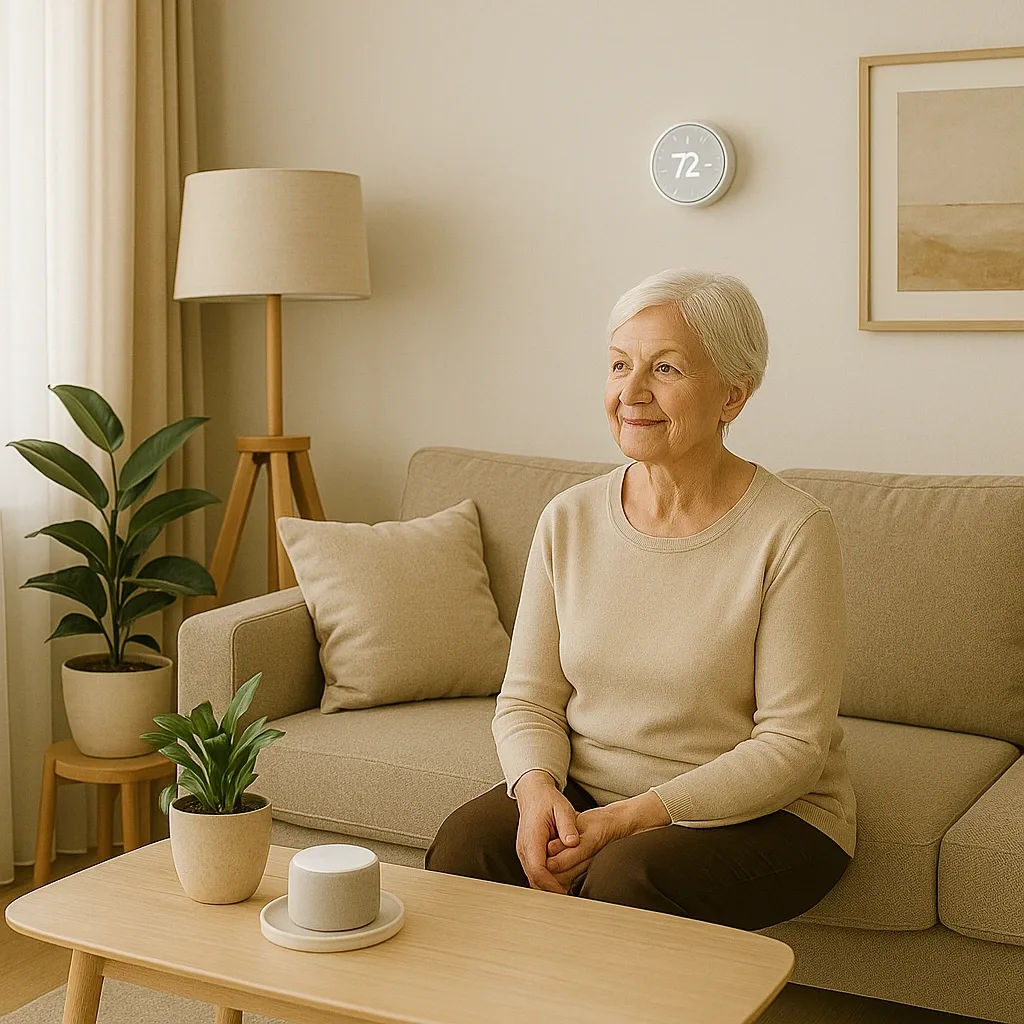
SmartInterior for Elderly: Room-by-Room Design Guide with the Right Sensors and Materials
Effective SmartInterior design for elderly requires room-specific thinking: the bathroom needs SPC anti-slip flooring plus humidity sensors, the living room needs mmWave presence detection and circadian lighting, and the bedroom needs an adjustable bed paired with CO₂ monitoring. This guide covers every room.
read ↗
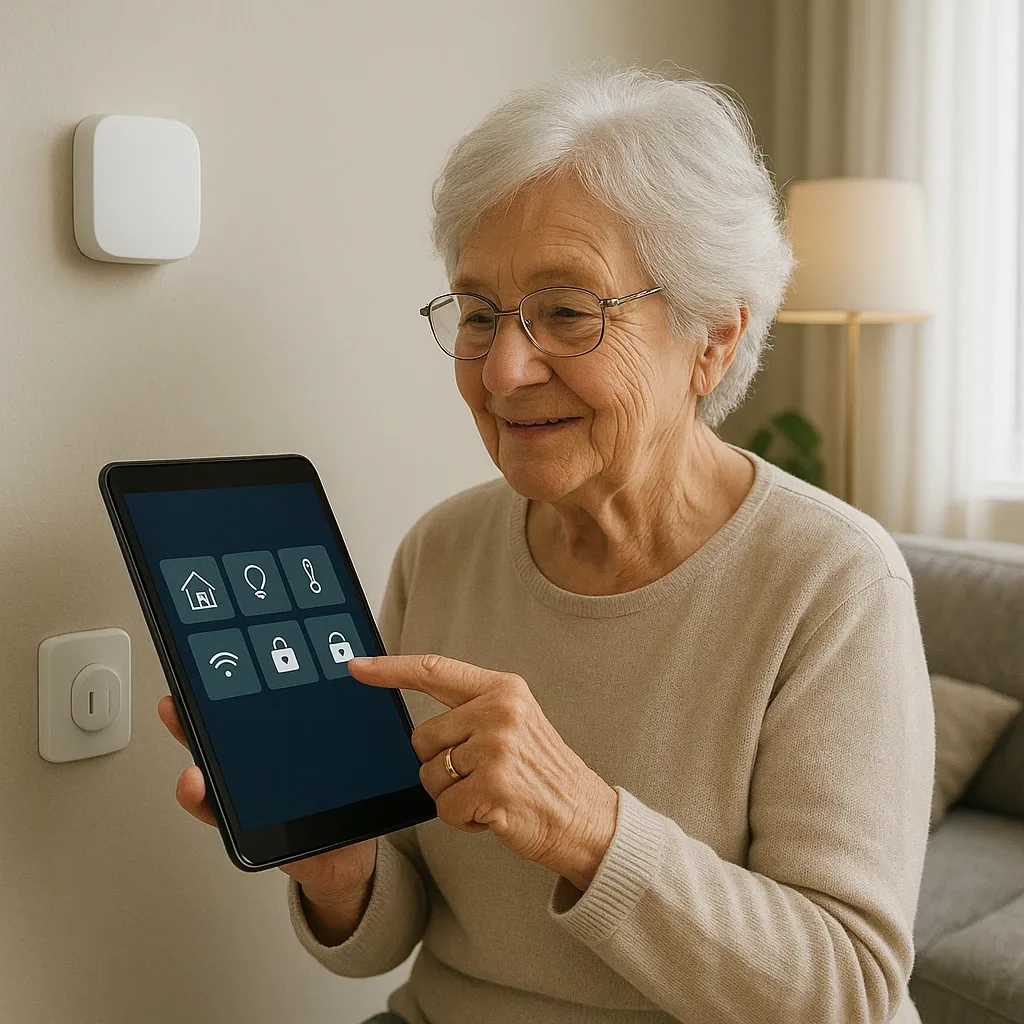
Modern Home with HappySmart: SmartInterior + SmartHome for Thailand’s Aging Society
Thailand enters a full aging society by 2031. HappySmart integrates SmartInterior and SmartHome using Universal Design principles so elderly residents can live safely and independently at home.
read ↗
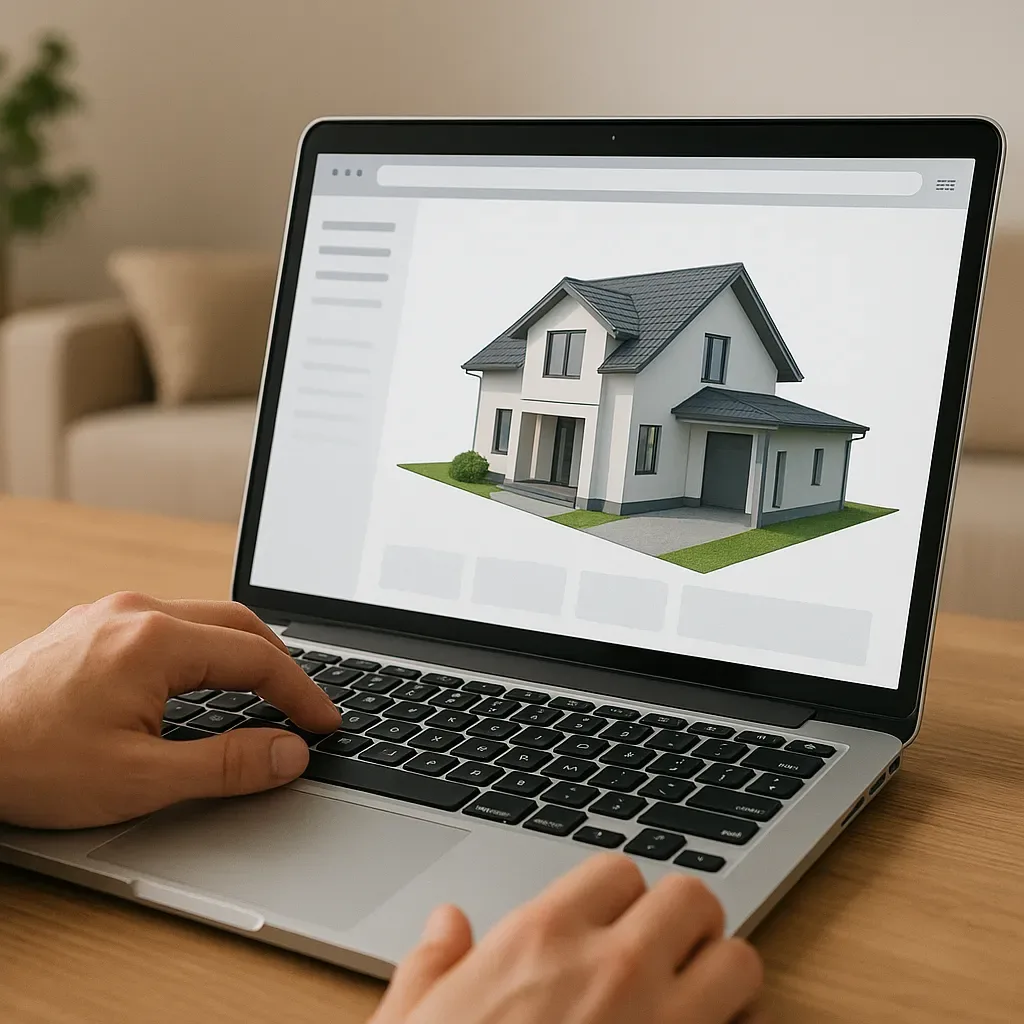
3D Modeling for Elderly Smart Home Design: No-Step Thresholds, Wide Doorways, and Grab Bar Placement
Effective elderly home design requires Universal Design decisions before concrete is poured. 3D modeling and AR visualization clarify grab bar positions, doorway widths, floor slope clearances, and sensor locations that photos and floor plans cannot convey.
read ↗