Universal Design
36 articles on Universal Design.
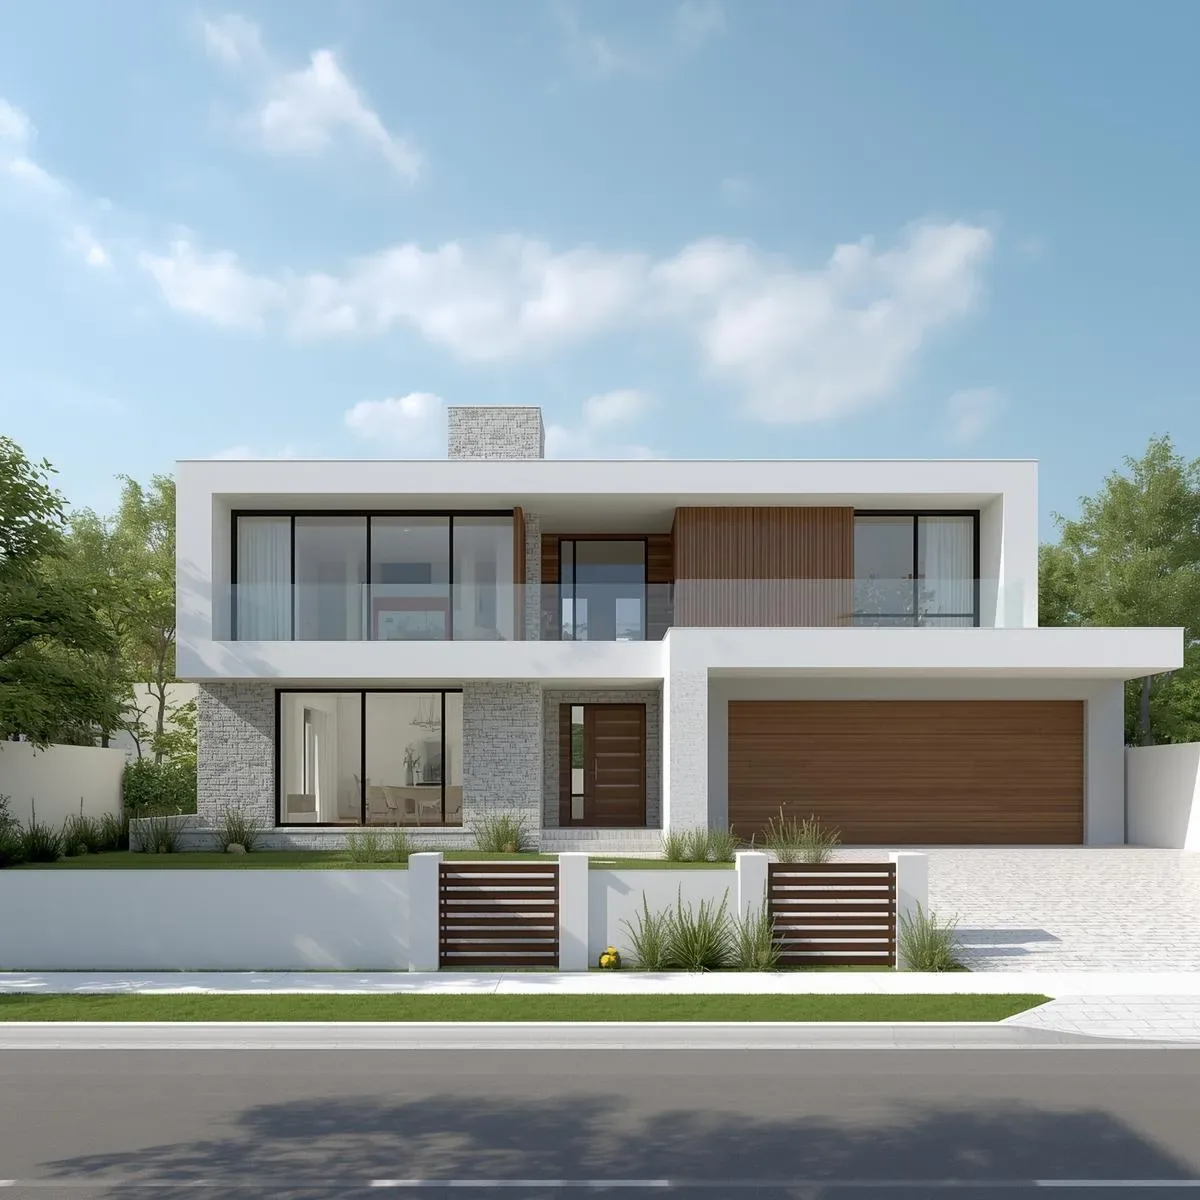
360° VR Tour & Universal Design for Elderly Bedrooms: Matterport, Kuula and ADA Principles
Create 360° virtual tours with Matterport and Kuula to present bedrooms designed to Universal Design principles for elderly residents — covering ADA/WHO guidelines, physical safety, low-vision lighting, and Smart Home integration suited to Thai family contexts.
read ↗
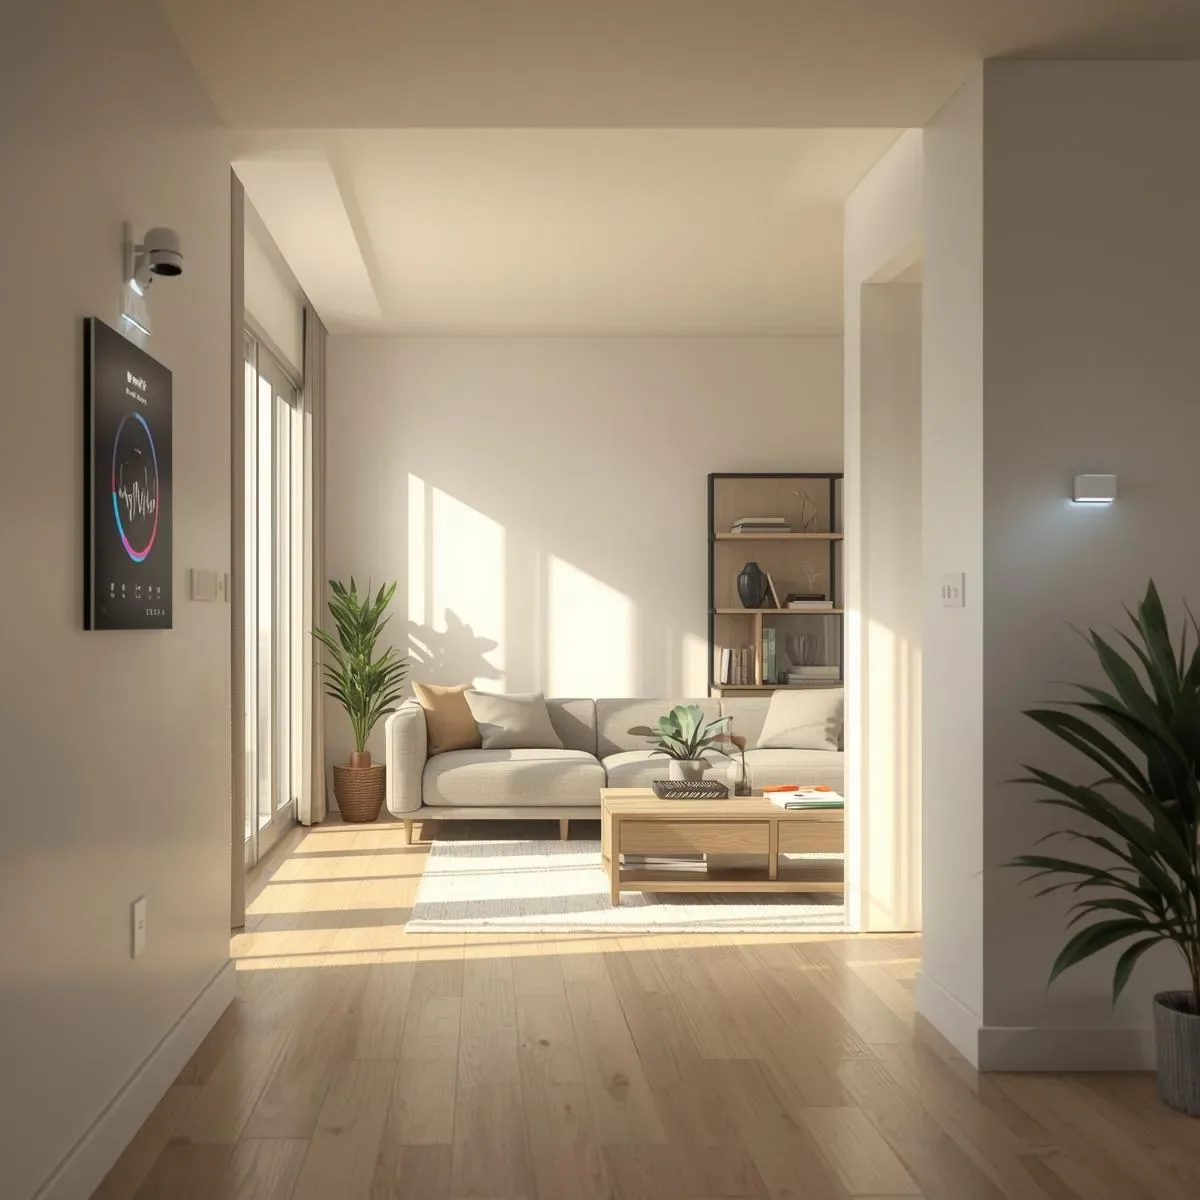
Smart Bathroom for Elderly: Universal Design and IoT Safety Features to Prevent Accidents in Thai Homes
Design Smart Bathrooms for elderly with Universal Design (zero threshold, grab bars, anti-scald valve) plus IoT (radar fall detection, floor heating, automatic night light path) to reduce bathroom accidents 60%.
read ↗
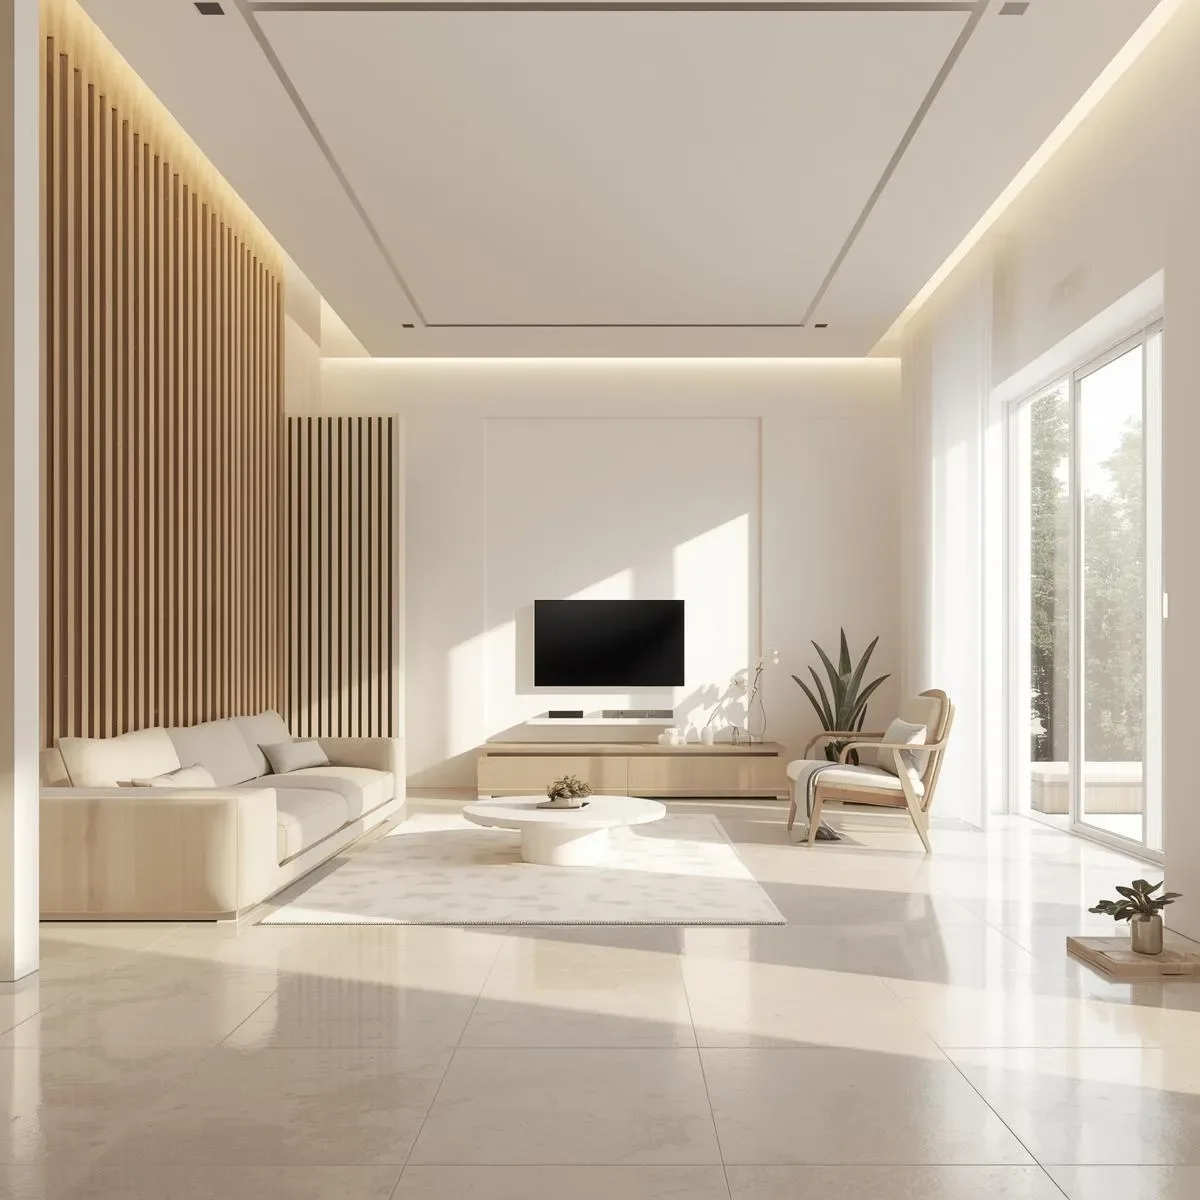
Multi-Generational SmartInterior: Designing for Children and Elderly Residents in the Same Home
Multi-generational Thai homes must simultaneously be safe for young children and accessible for elderly residents—requirements that often conflict. IoT automation and BIM design planning resolve these tensions intelligently, creating a home that adapts its behavior to each resident’s age group and needs.
read ↗
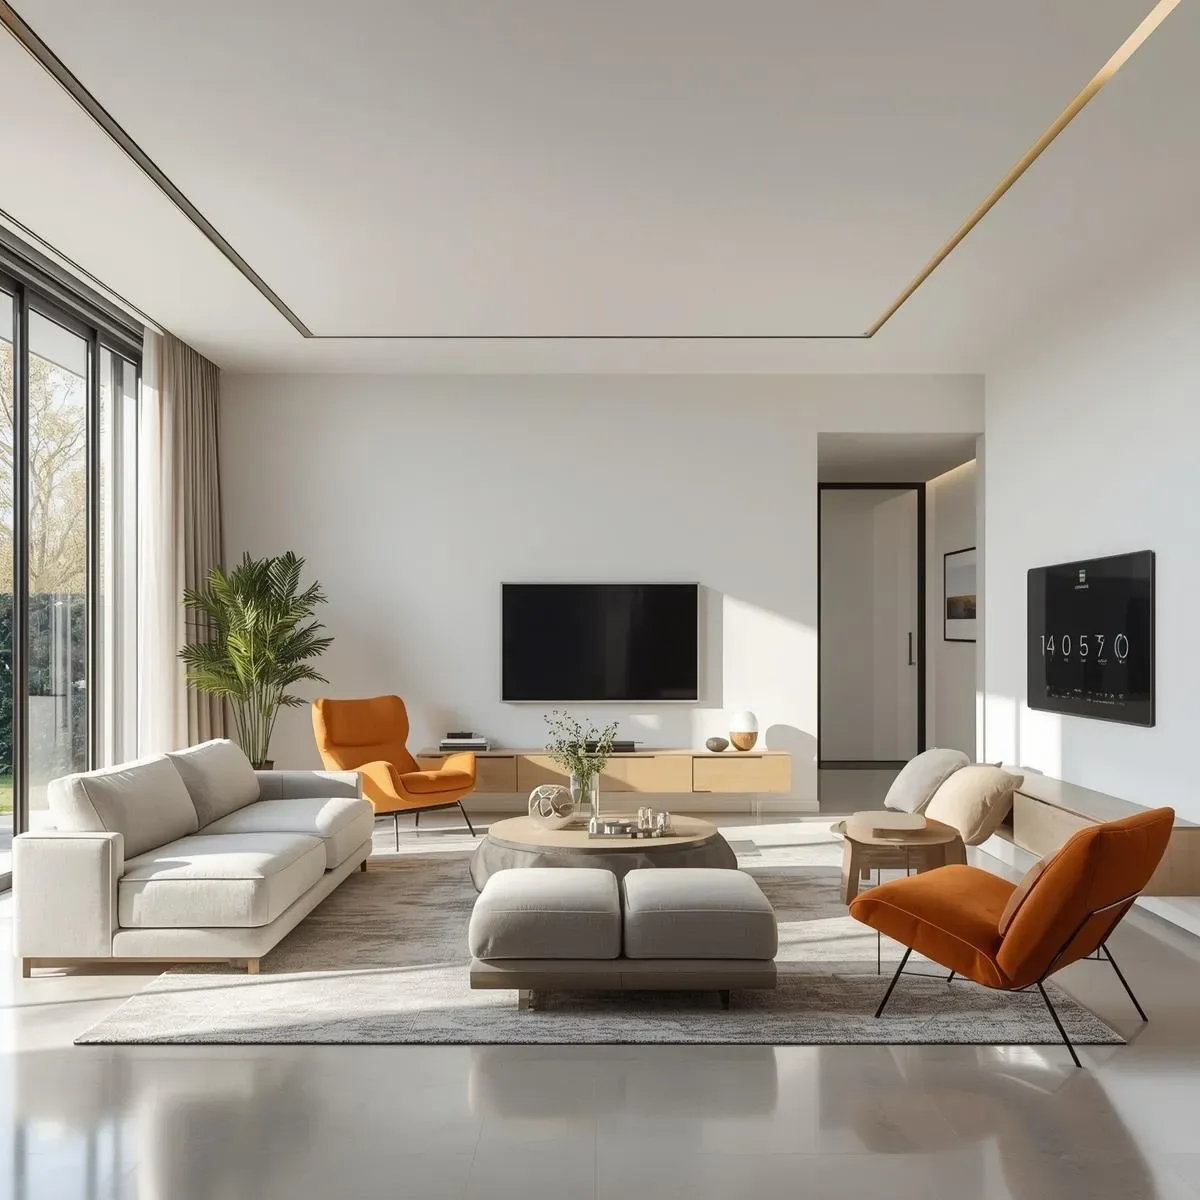
Luxury Aging-in-Place SmartInterior: Elegant Universal Design for Thailand’s Affluent Senior Residents
Luxury aging-in-place SmartInterior integrates high-end finishes with Universal Design safety standards—concealing fall-prevention technology, accessible automation controls, and health monitoring systems within premium material palettes that carry no institutional aesthetic whatsoever.
read ↗
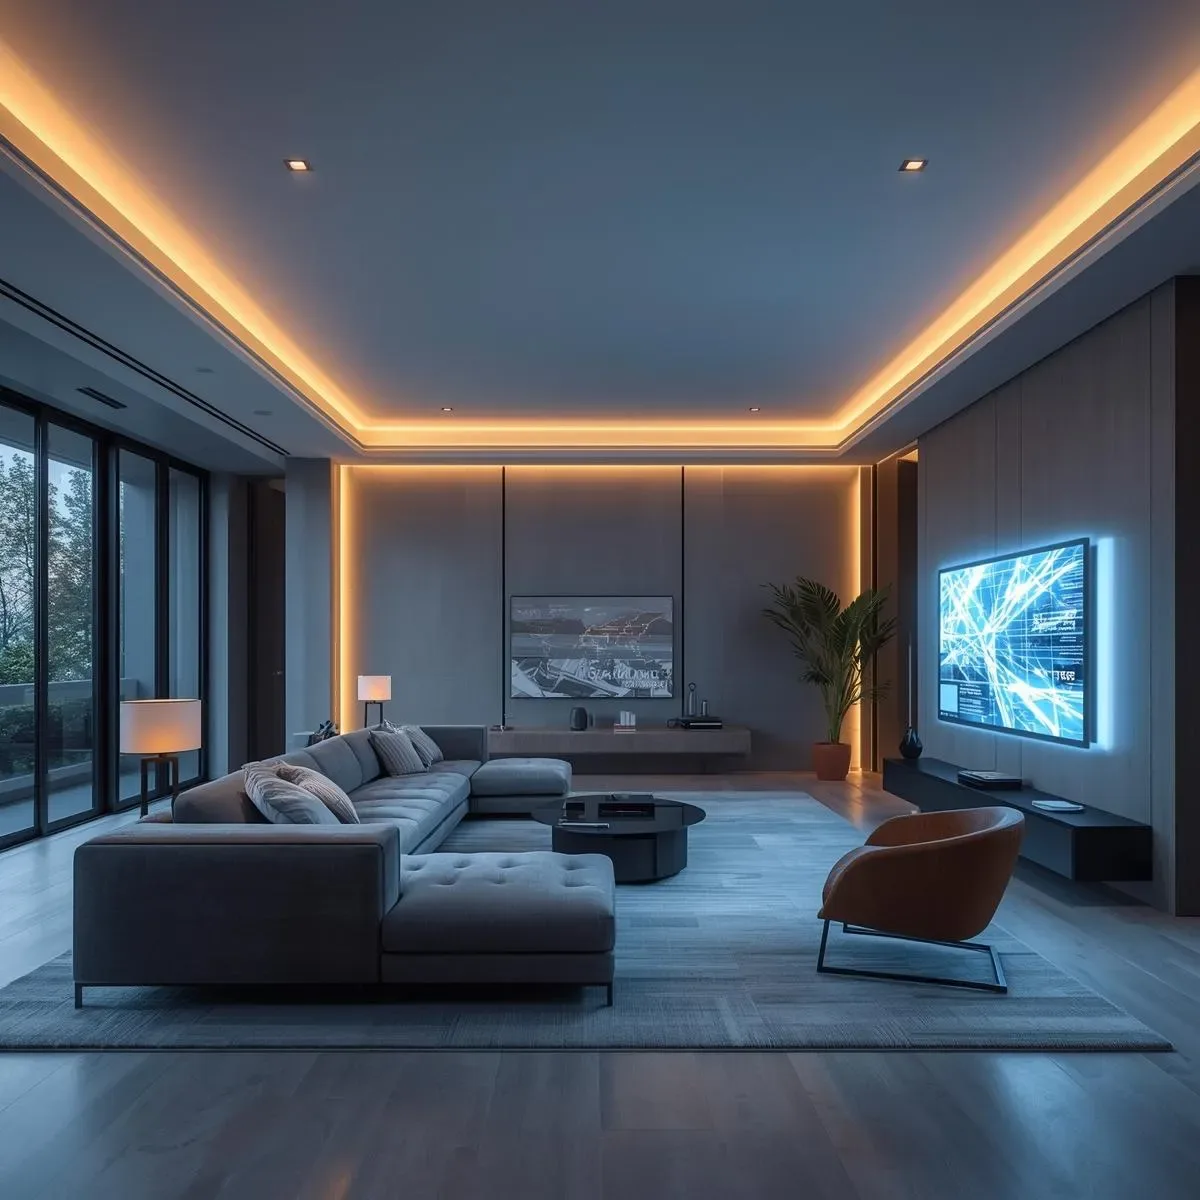
SmartInterior for Thailand’s Aging Society: IoT Senior Care, Fall Prevention, and LINE OA Family Alerts
Designed for Thailand’s rapidly aging society, these SmartInterior systems integrate 60GHz radar fall detection, automated medication reminders, simplified touch-panel UI, and real-time LINE OA family alerts—enabling elderly residents to age in place safely without constant in-person supervision.
read ↗
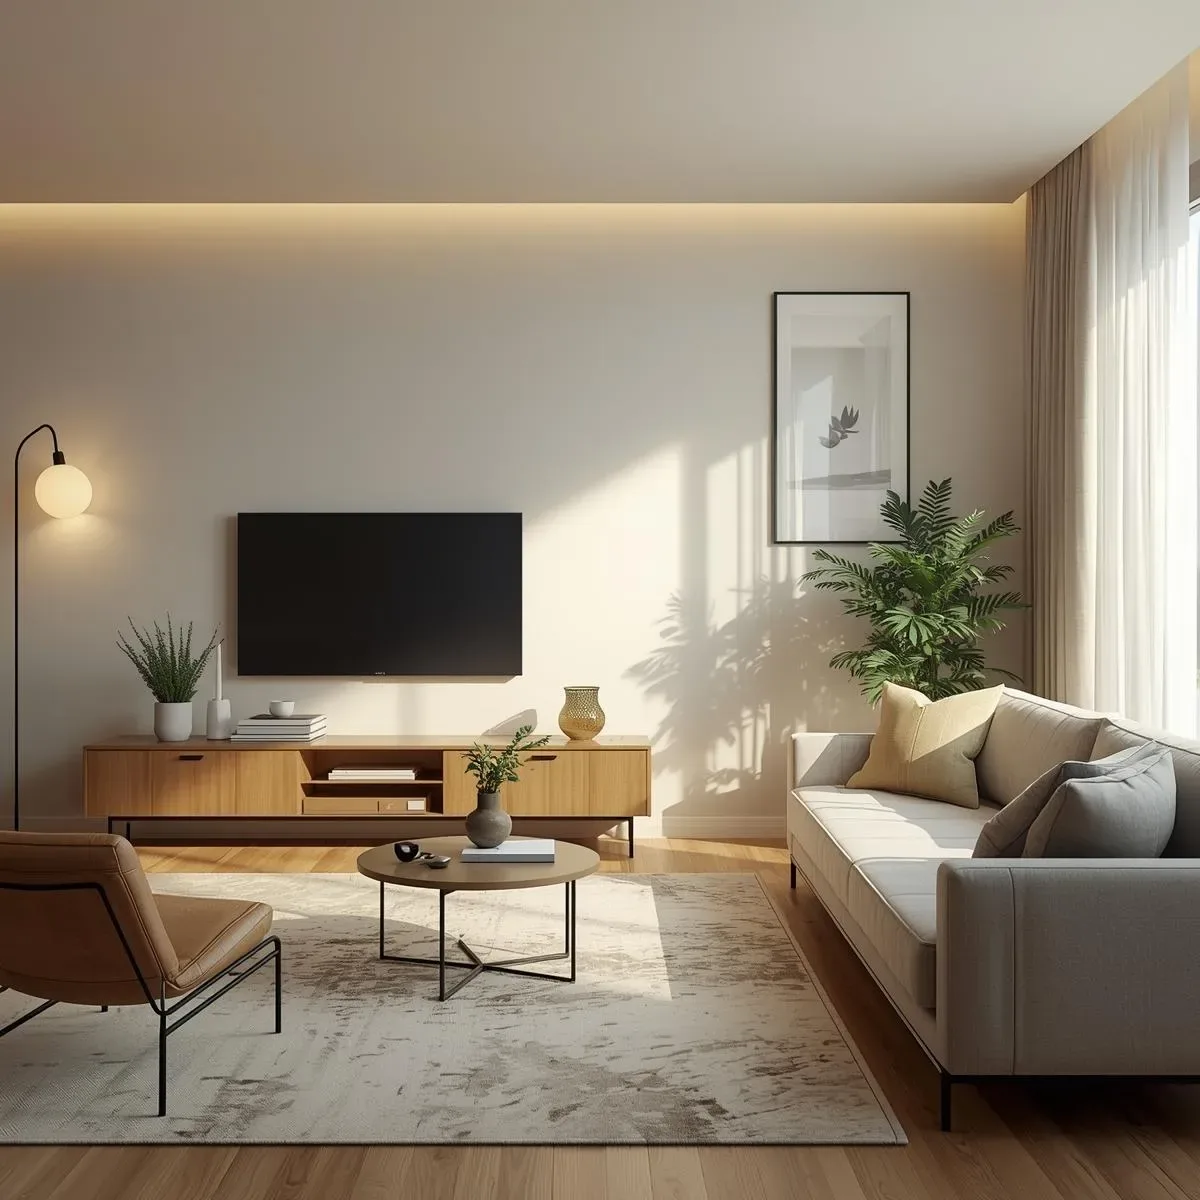
Lifecycle Smart Home Design: SmartInterior and IoT That Evolve with Your Household Over Time
Lifecycle smart home design uses 3D BIM and modular IoT architecture to build homes that adapt — from young professionals to family with children to aging in place — without costly structural retrofits at each life stage.
read ↗
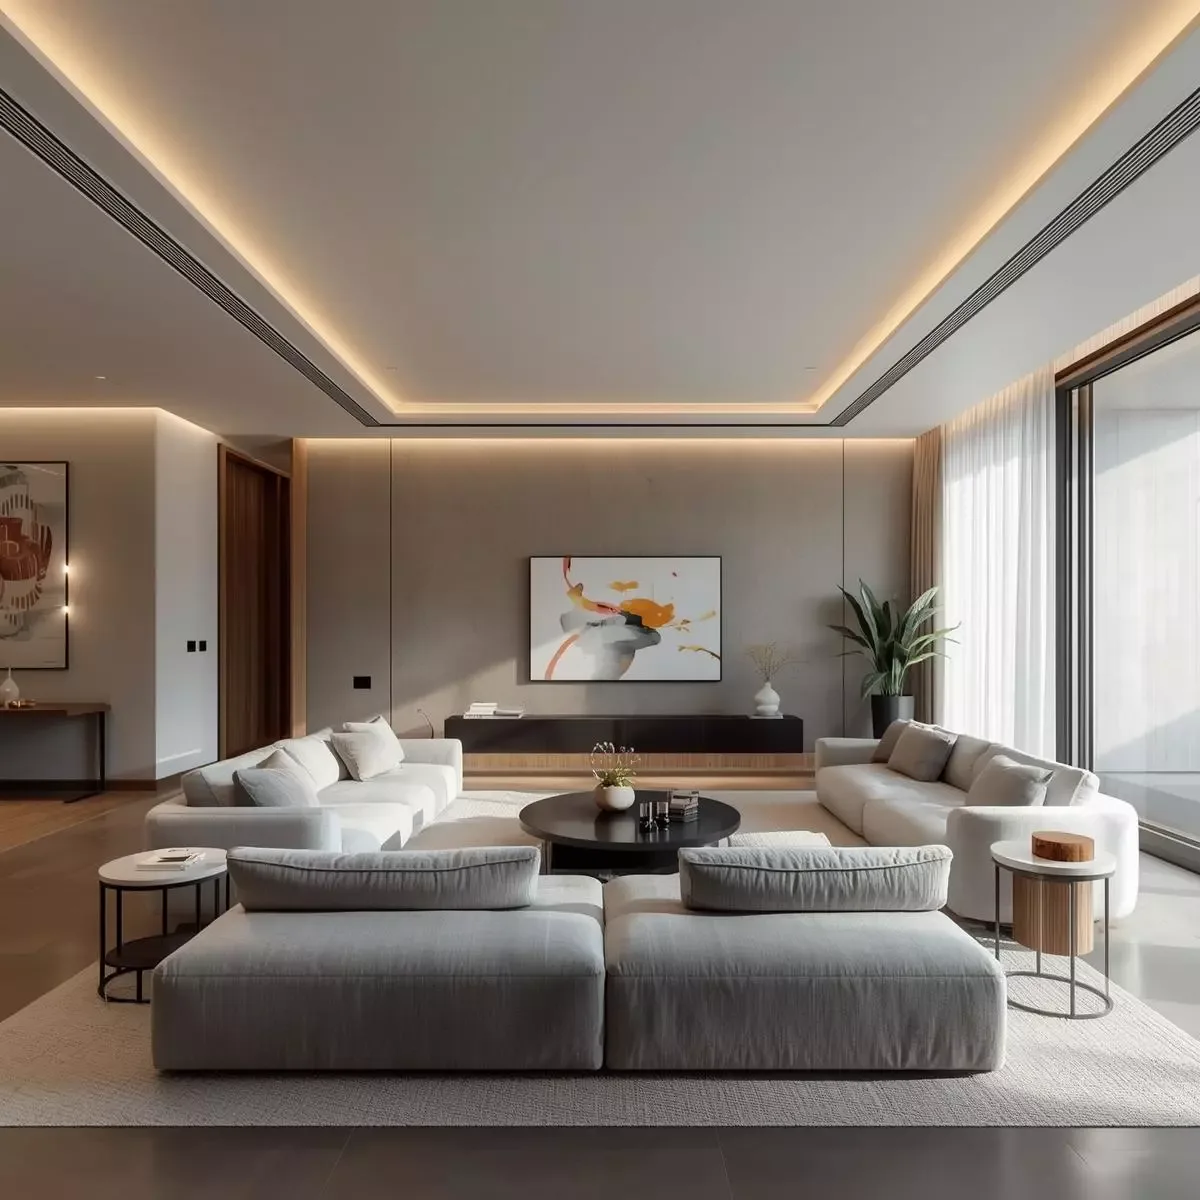
Age-Inclusive SmartInterior 2025: Universal Design Meets IoT for Multi-Generational Thai Homes
Age-inclusive SmartInterior 2025 combines 7 Universal Design principles with IoT adaptations — radar fall detection, circadian lighting, LINE Bot medication reminders, and voice control — tailored for Thailand’s rapidly aging multi-generational households.
read ↗
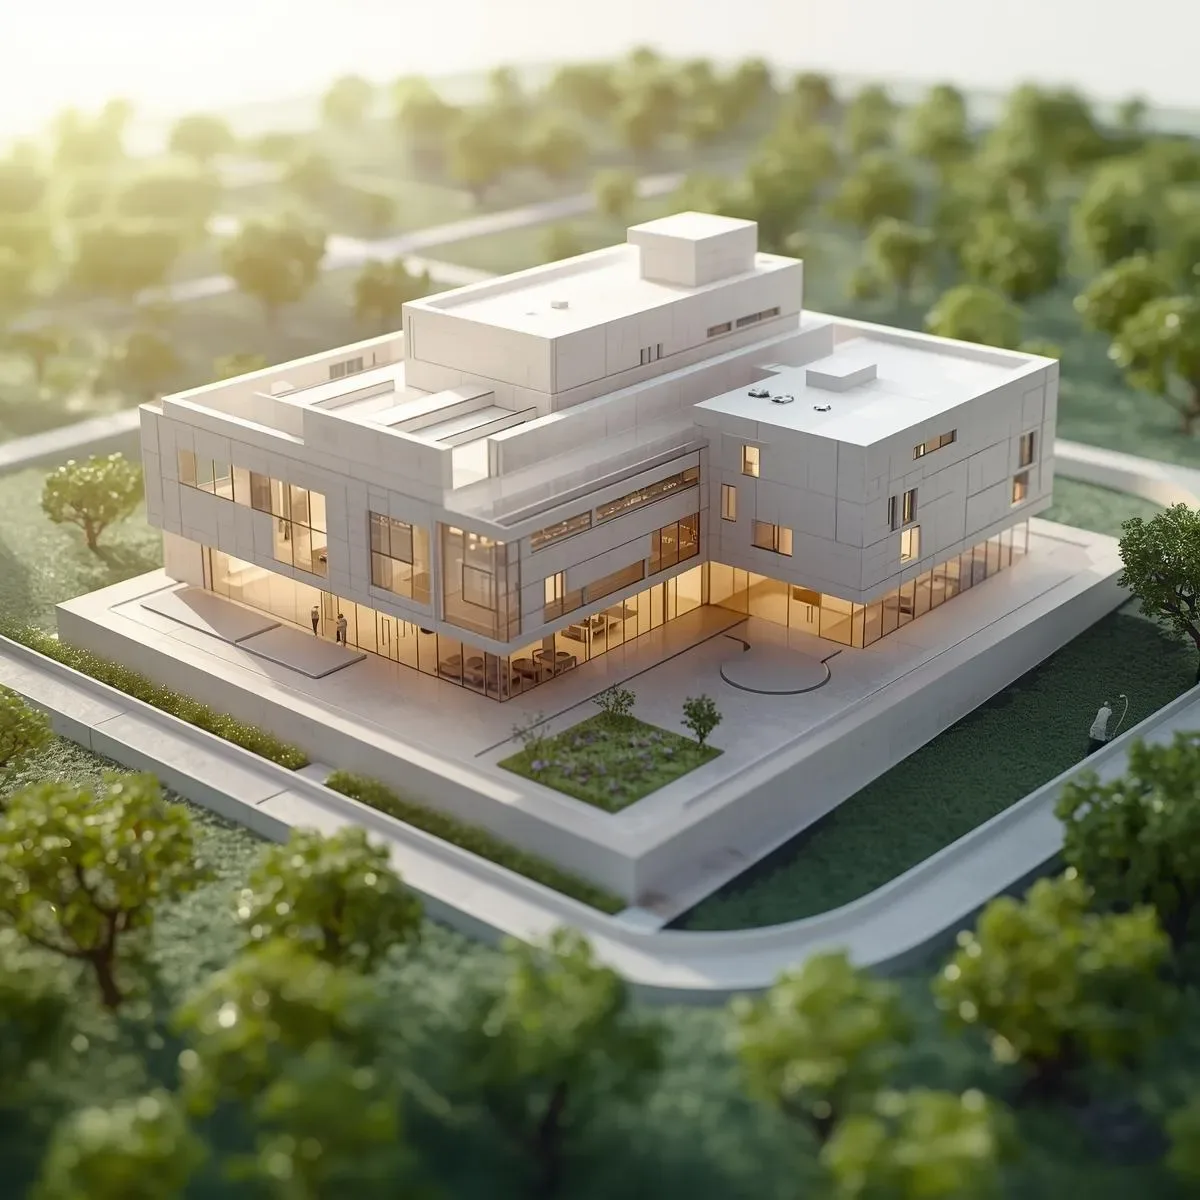
SmartInterior Multi-Generational Home Design: Thai Extended Families, Shared Spaces, and Independent Living Zones
Thai multi-generational homes housing grandparents, parents, and children under one roof require careful zone planning, age-adaptive design, and SmartInterior systems that serve each generation differently — from physical wall panels for elderly residents to app-based control for parents.
read ↗
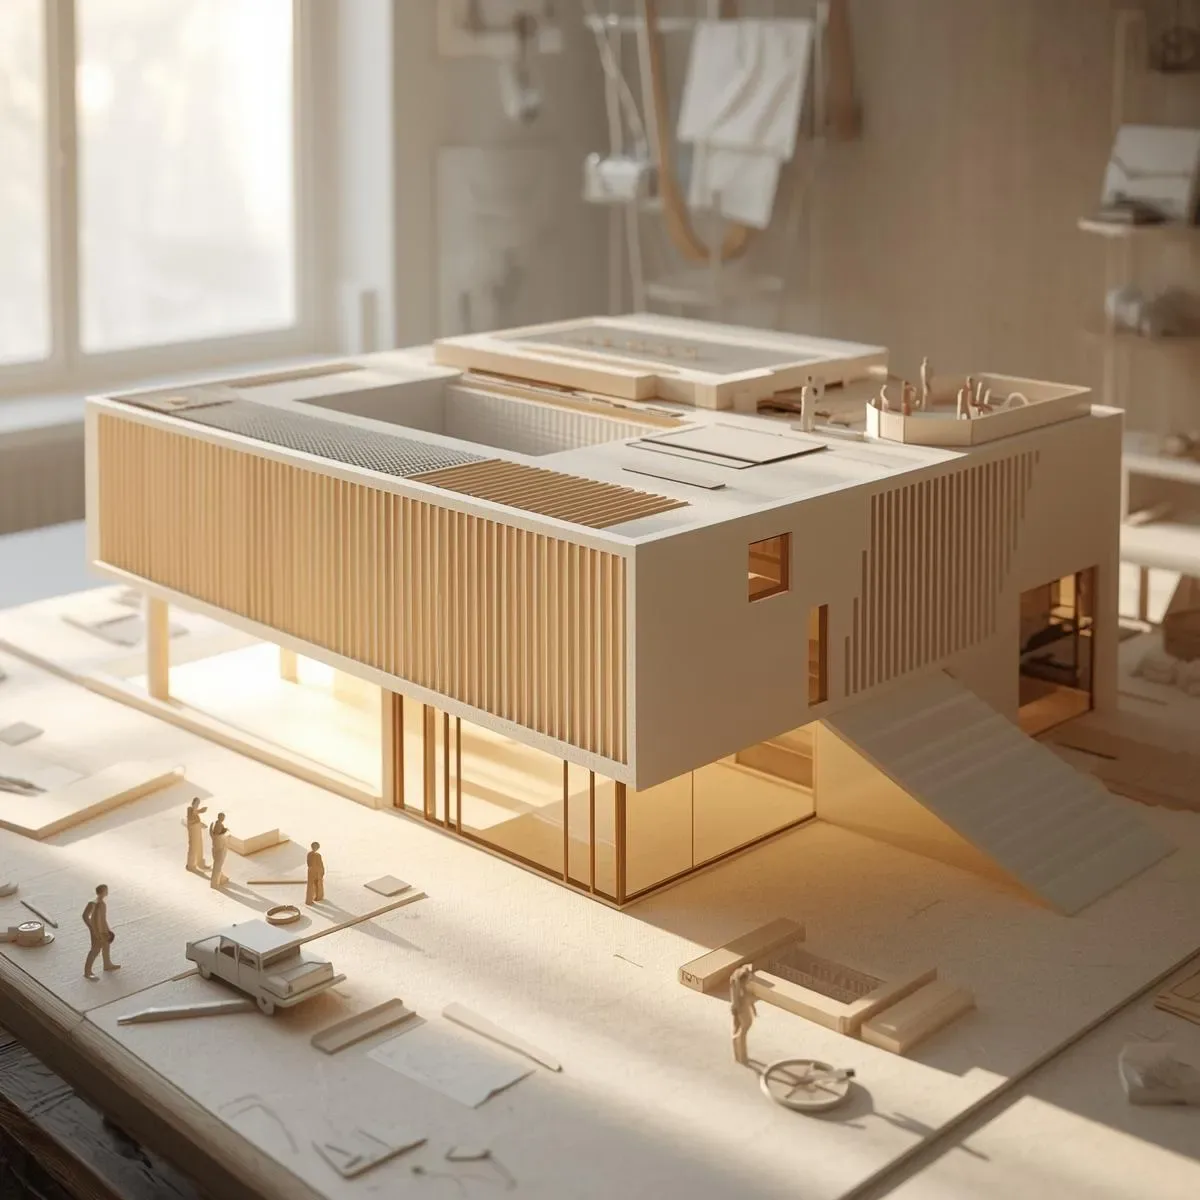
3D Model for Inclusive Home Design: Simulating Wheelchair Access, Age-Adaptive Clearances, and Universal Design
3D Models enable Inclusive home design that works for all ages and abilities — simulating Wheelchair Turning Radius, checking Door Width compliance, positioning Grab Rails correctly, and designing Lighting adequate for low-vision occupants.
read ↗
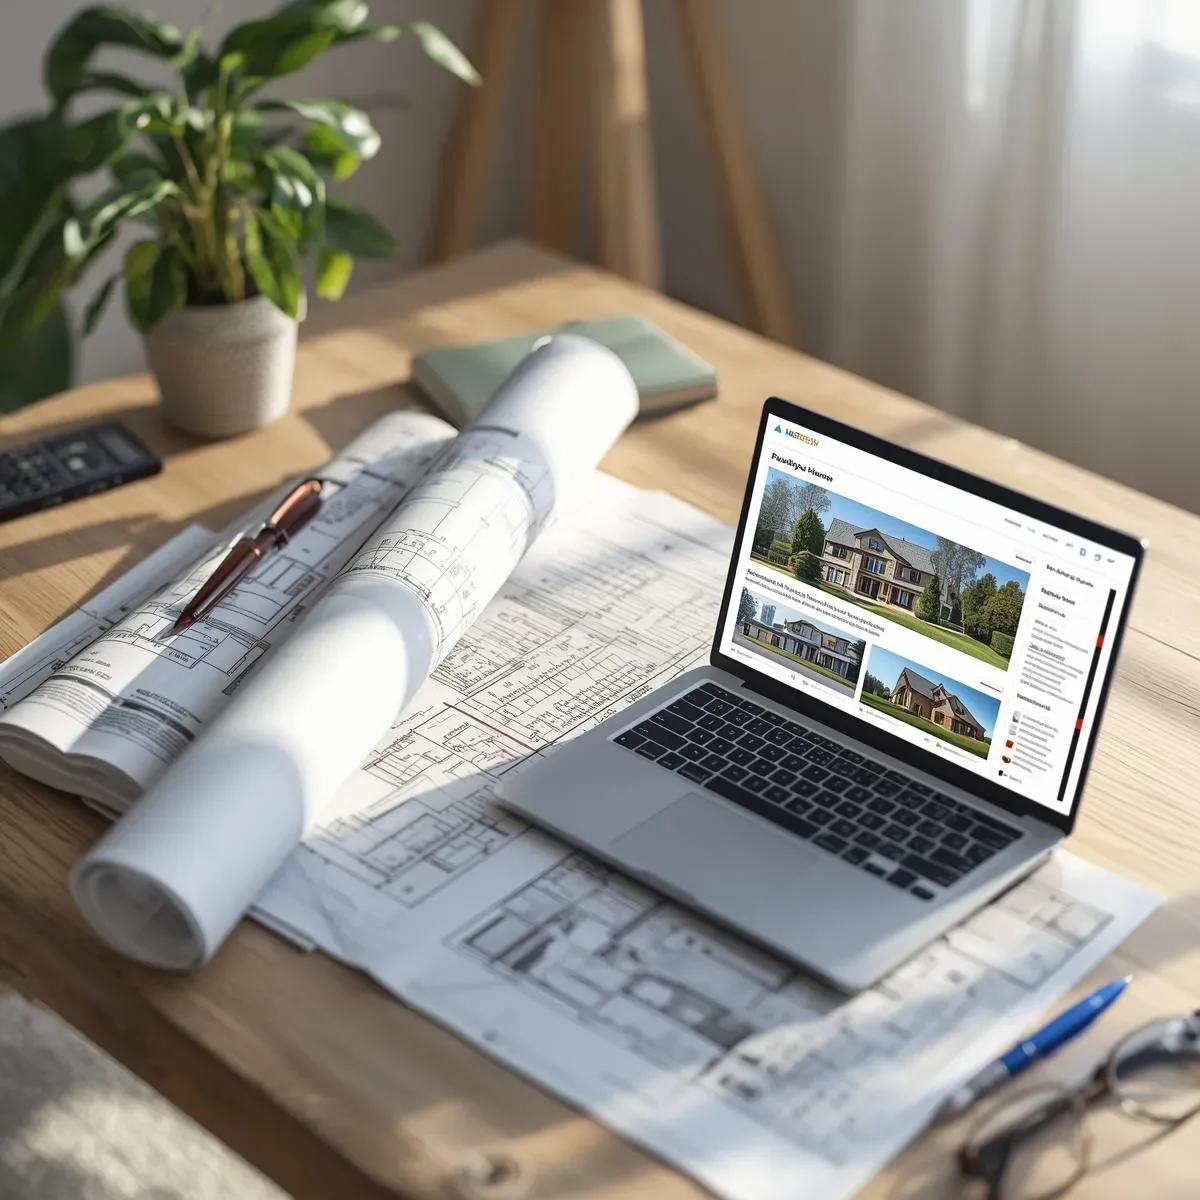
3D Space UX Assessment: Quantifying Spatial Quality Metrics Before Home Design Begins
Modern BIM goes beyond VR visualization — it quantifies spatial quality through measurable metrics including Circulation Efficiency Score, Sightline Quality, Privacy Gradient, and Acoustic Comfort, maximizing the value of every square metre.
read ↗
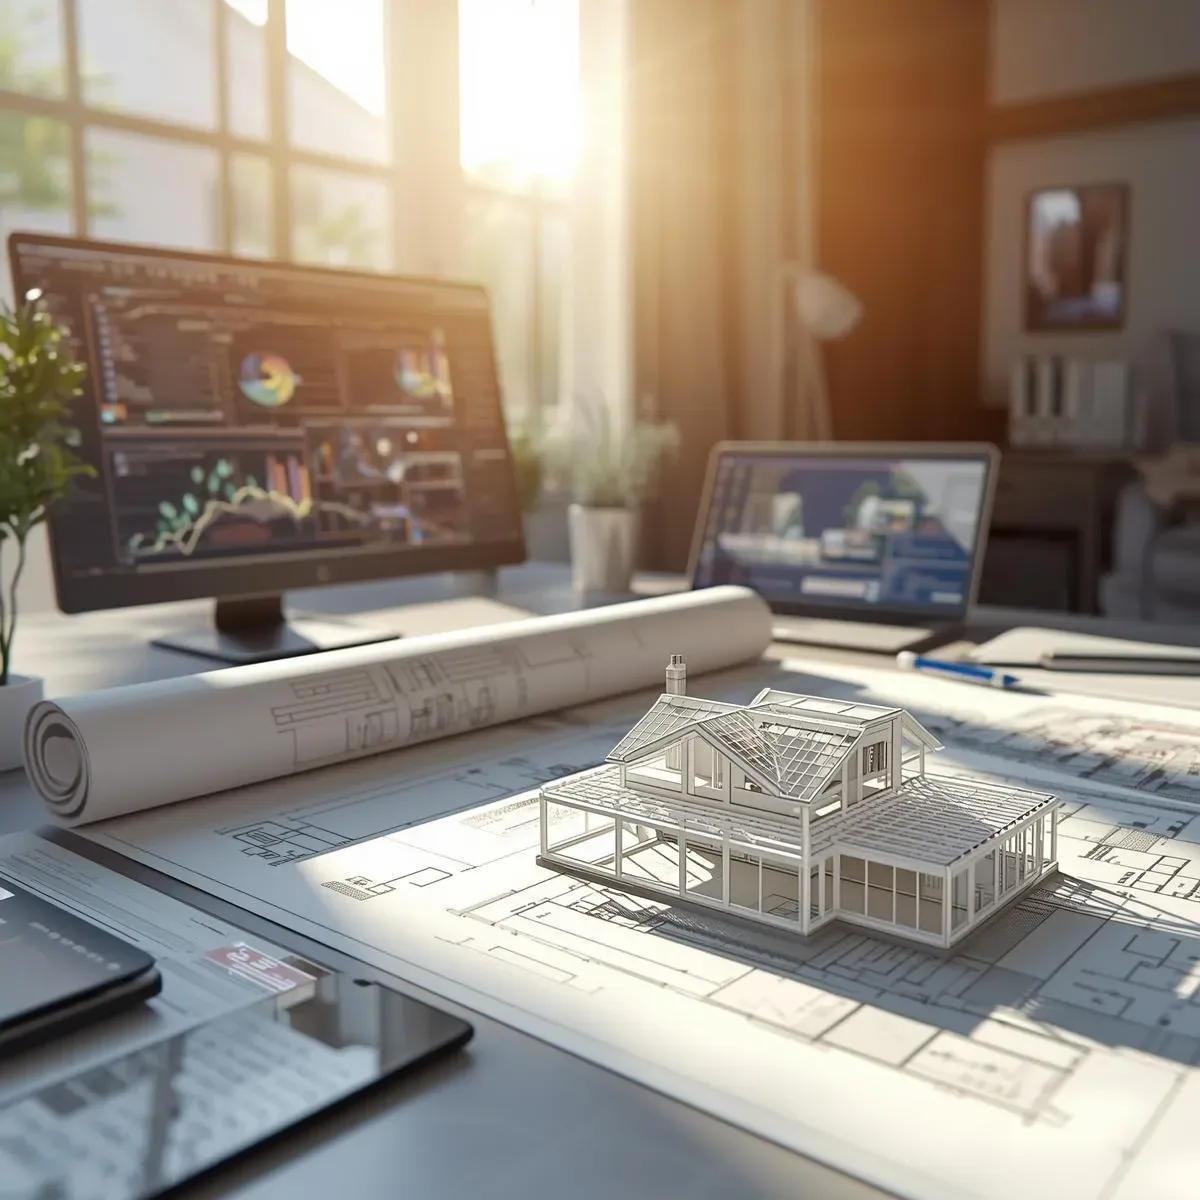
SmartInterior for Every Life Stage: From Career Years to Aging-in-Place With Universal Design Principles
Great SmartInterior designs spaces that adapt across every life stage — from career years through family life to Aging-in-Place — using Universal Design principles, flexible furnishing systems, and smart home technology that supports seniors while reducing costly mid-life renovations.
read ↗
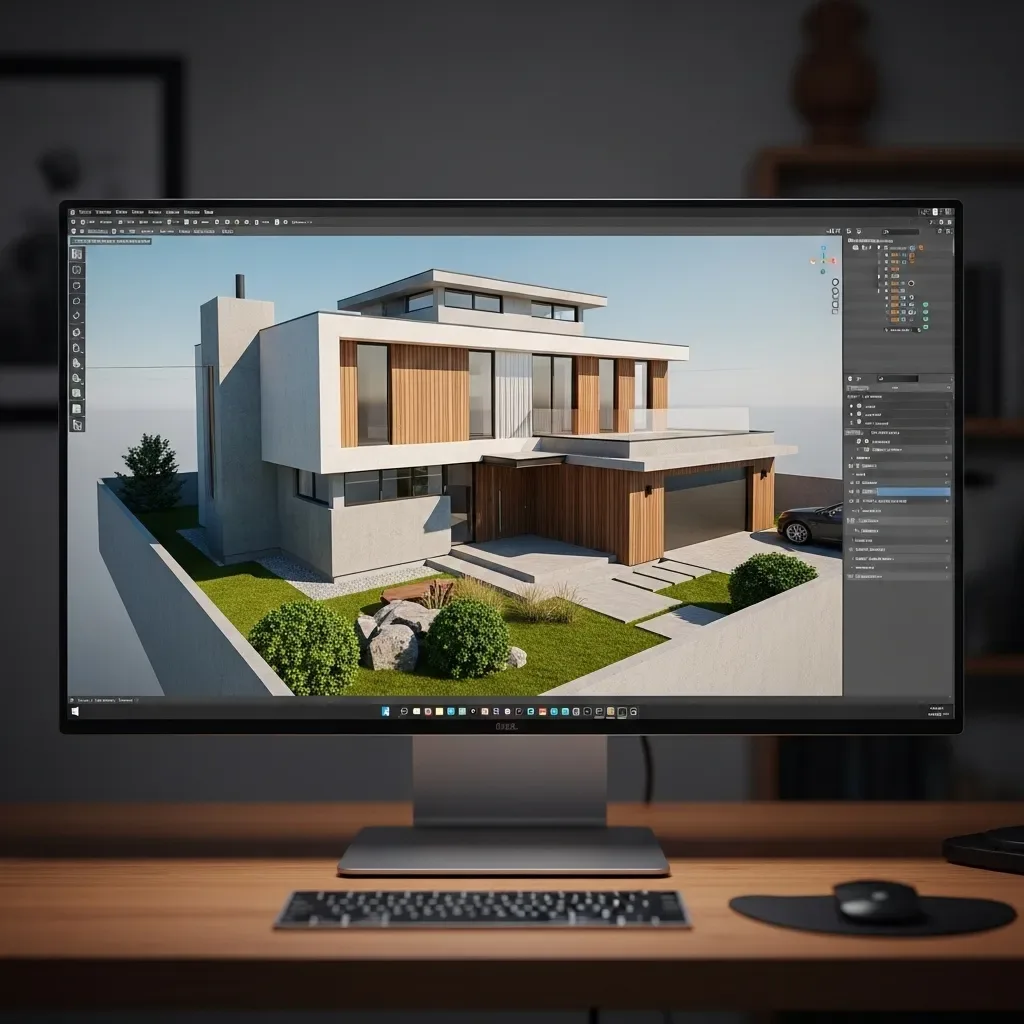
3D House Modelling: The Essential Tool for Planning a Home Around Your Lifestyle
3D house modelling in 2026 goes beyond visual form — it plans how each space actually functions for your real life, from home-office corners to children’s rooms and elderly-accessible areas.
read ↗