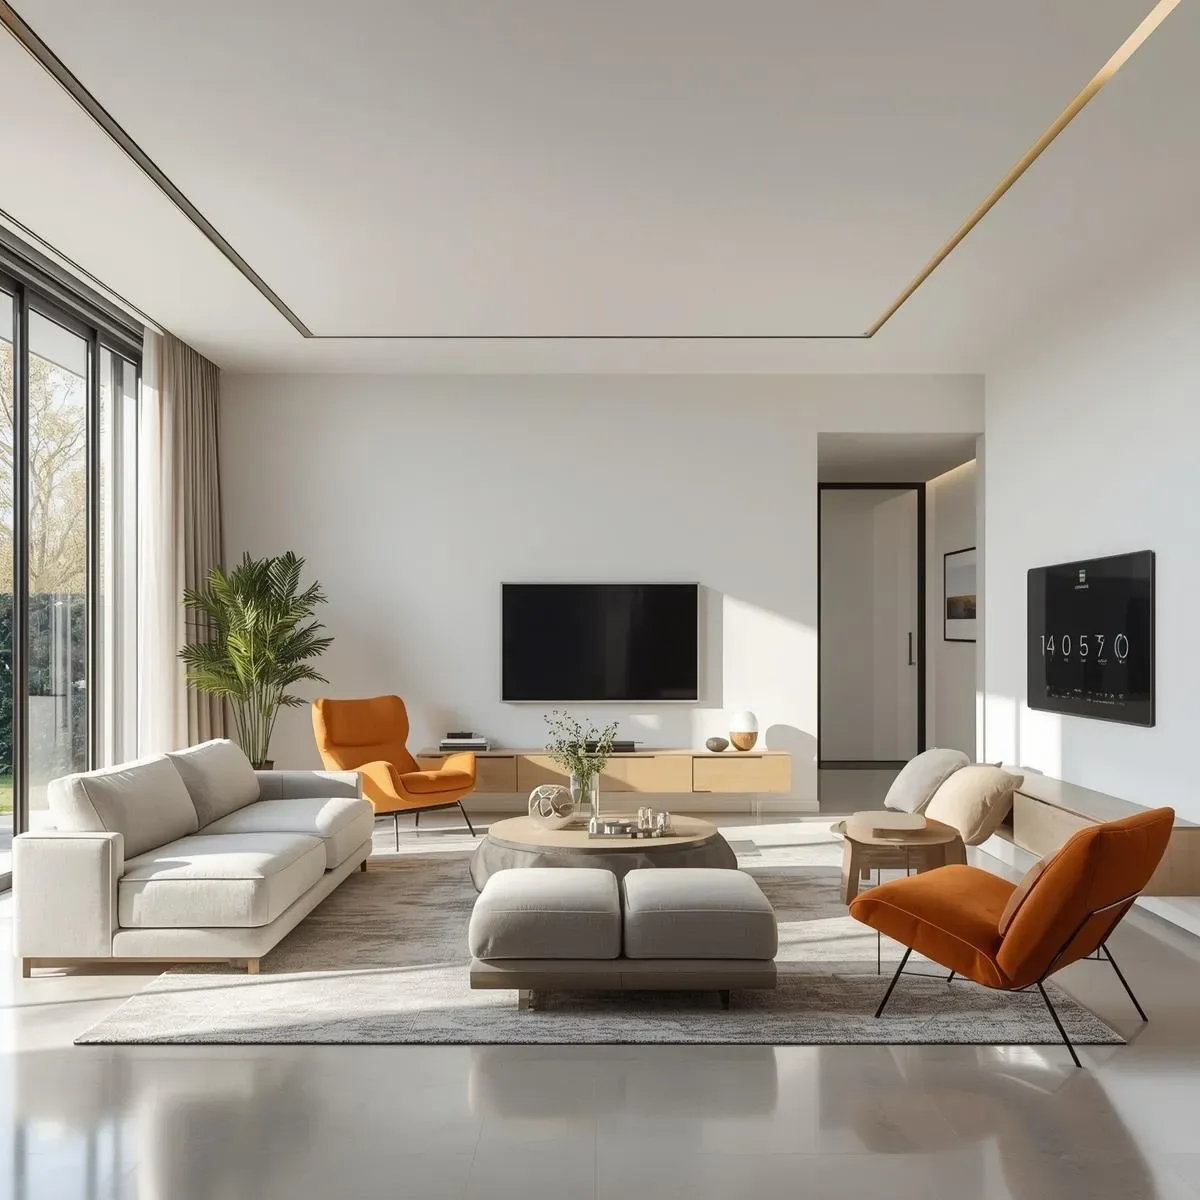
Thailand’s Baby Boomer generation entering retirement between 2025 and 2040 has significant purchasing power and uncompromising lifestyle expectations. SmartInterior design for this demographic is not about clinical grab bars and institutional aesthetics—it is about embedding safety, accessibility, and health monitoring invisibly within premium residential design that reads as luxury, not as a care facility.
Universal Design principles are reinterpreted for luxury application: minimum 900mm doorways become wide-panel solid teak doors that read as architectural statement rather than wheelchair accommodation; zero-threshold floor transitions use flush-laid Travertine or Engineered Wood with no visible step edges; bathroom grab bars are specified in Brushed Gold or Matte Black at towel-rail height, designed as coordinating accessories that happen to provide support. The safety infrastructure is present throughout—it simply carries no institutional signal.
Automation systems designed for residents who may have reduced grip strength or arthritis: large-format capacitive touch panels respond to light fingertip contact; Thai-language voice control (Google Nest or Echo with Thai support) manages lighting and HVAC without any physical interaction; motorized curtains operate via a single large-button remote; and a home elevator (680mm x 900mm minimum, premium interior finishes) serves two-story residences as a standard architectural feature. Every element is specified as interior design, not accessibility hardware.
Luxury bathroom design integrates safety at every level: a large (1,200 x 1,200mm) zero-curb Walk-in shower finished in Marble or premium Porcelain with a built-in Minimalist design shower seat; Comfort Height toilet (450mm) with Smart Bidet; large LED anti-fog mirror with digital clock integration; and automatic lighting that increases brightness by 30% when the bathroom is entered after 22:00—reducing fall risk during nighttime visits without requiring conscious adjustment by the resident.
BIM design for Luxury Aging-in-Place thinks 10–15 years ahead: structural blocking for a future home elevator is embedded in the floor structure at initial construction even if not immediately installed; wiring for medical alert systems and remote monitoring is pre-routed; and room configurations allow conversion of a ground-floor study to bedroom without structural modification. These advance investments cost a fraction of the retrofit alternative and preserve full design integrity throughout the home’s lifetime.