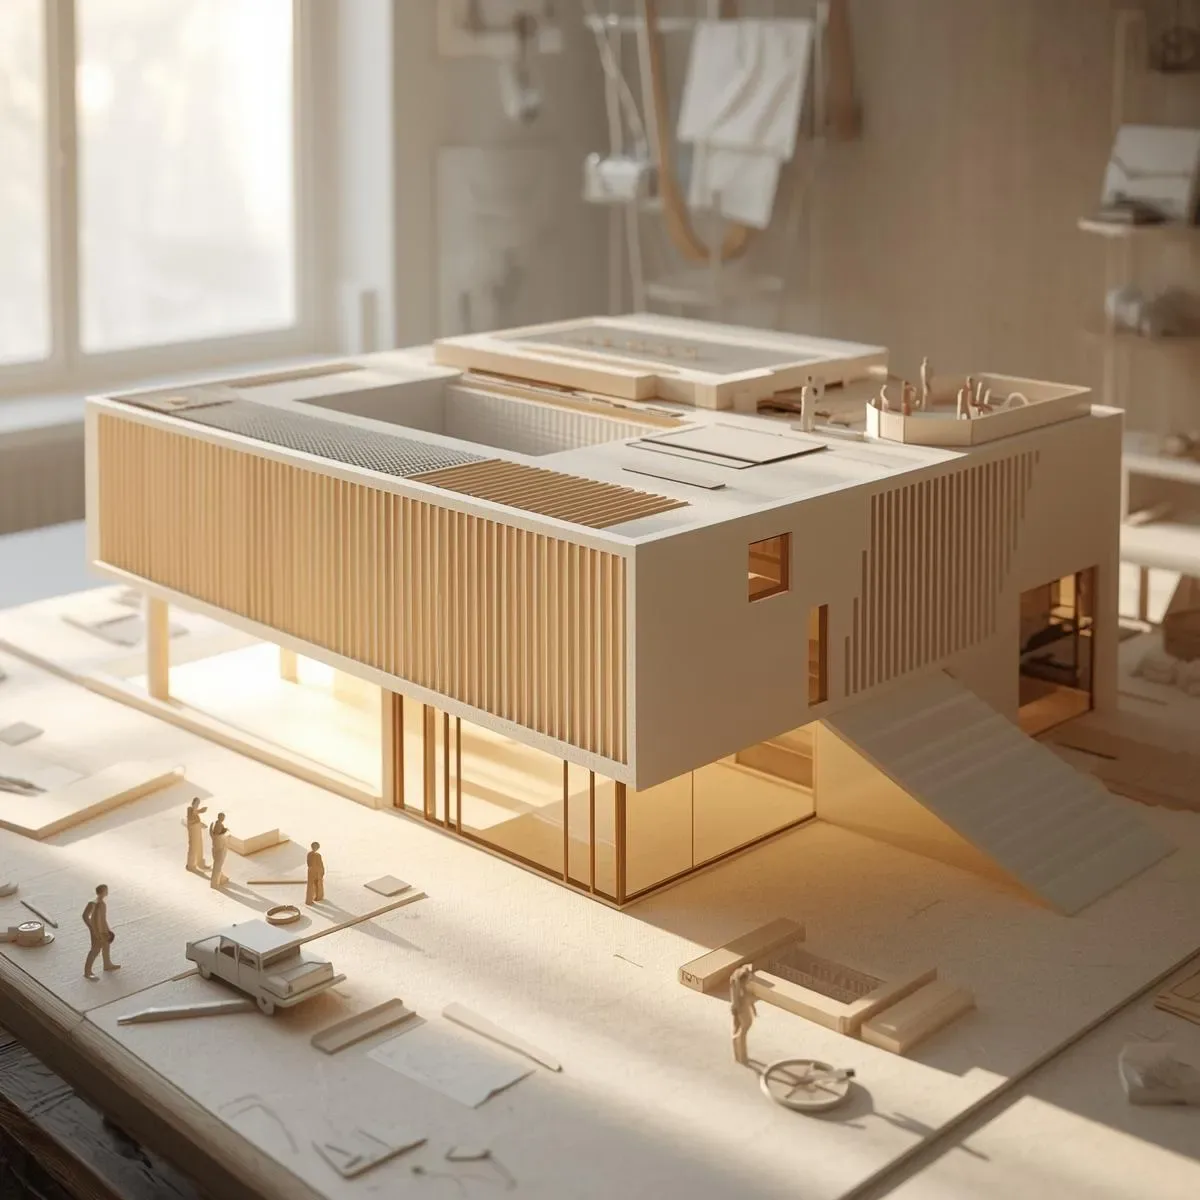
Most Thai families have members across a wide age range — many homes have young children, working adults, and elderly occupants all living together. Homes designed without Inclusive Design from the start often require expensive Retrofit work when elderly family members begin experiencing mobility limitations — costing 3–5 times more than designing correctly the first time.
Wheelchair Turning Radius Simulation: Space for 180° and 360° Turns
Standards used in Thailand (Department of Public Works and Town and Country Planning): - Standard wheelchair: 65 cm wide, 100 cm long - 180° turn (K-Turn): requires at least 150×150 cm clear space - 360° turn: requires a 150–180 cm diameter circle Areas to check for Wheelchair Clearance in 3D: - Bathroom: requires 150×180 cm for safe Toilet and Shower access - Bedroom: Transfer space beside the bed — at least 90 cm on one side - Corridors and Hallways: minimum 90 cm to pass through, 120 cm to pass each other - Every door: minimum Clear Opening Width of 80 cm (requires 90 cm door frame)
Age-Adaptive Design: One Home That Works for 30 Years
Visitability + Adaptability concept: - Visitability: a wheelchair user can visit the home (accessible via one entrance, can use a ground-floor bathroom) - Adaptability: designed so Mobility Limitation Retrofits can be added easily without structural demolition Adaptability features designed in from the start: - Blocking Plate in bathroom walls: steel or thick timber embedded in walls, enabling Grab Rail installation at any time without needing to find a Stud - Walk-in Shower with no Threshold: no raised edge to trip on — usable by elderly, young children, and Wheelchair users - Lever Door Handle instead of Round Knob: can be pushed down with the elbow, suitable for those with limited hand grip - Rocker Light Switch at 90–110 cm height: easy for children and wheelchair users
Lighting Design for Low-Vision and Elderly Occupants
Occupants aged 70+ need 2–3 times more light than a 25-year-old to see equally clearly. 3D Lighting Simulation shows Lux levels in each area before installation: Recommended Lux standards: - Corridors and stairs: 100–200 Lux (safety) - Living room and reading areas: 300–500 Lux - Kitchen and work surfaces: 500–750 Lux - Bathroom: 300–500 Lux (Task Lighting around mirror: 500–750 Lux) Smart Lighting supporting elderly occupants: - Automatic Night Light in Hallways and bathrooms (triggered by nighttime movement detection) - No Glare: use Diffused Light rather than exposed LED — elderly eyes are highly Glare-sensitive - Smart Bulbs with a Bright Mode for elderly occupants separate from Normal Mode
Universal Design Audit: 7 Principles Verifiable in 3D
- Equitable Use: everyone uses the same front entrance — no Wheelchair-only Side Entrance 2. Flexibility in Use: adjustable Counter heights, or two levels serving both standing and seated users 3. Simple and Intuitive: doors, faucets, and switches operable without reading instructions 4. Perceptible Information: contrasting colors between Floor and Wall for those with low vision 5. Tolerance for Error: no raised edges or steps that cause trips and falls 6. Low Physical Effort: Lever Handles, Push Doors that do not require turning 7. Size and Space for Approach and Use: adequate space for all user types A 3D Model can verify all 7 principles simultaneously before construction.