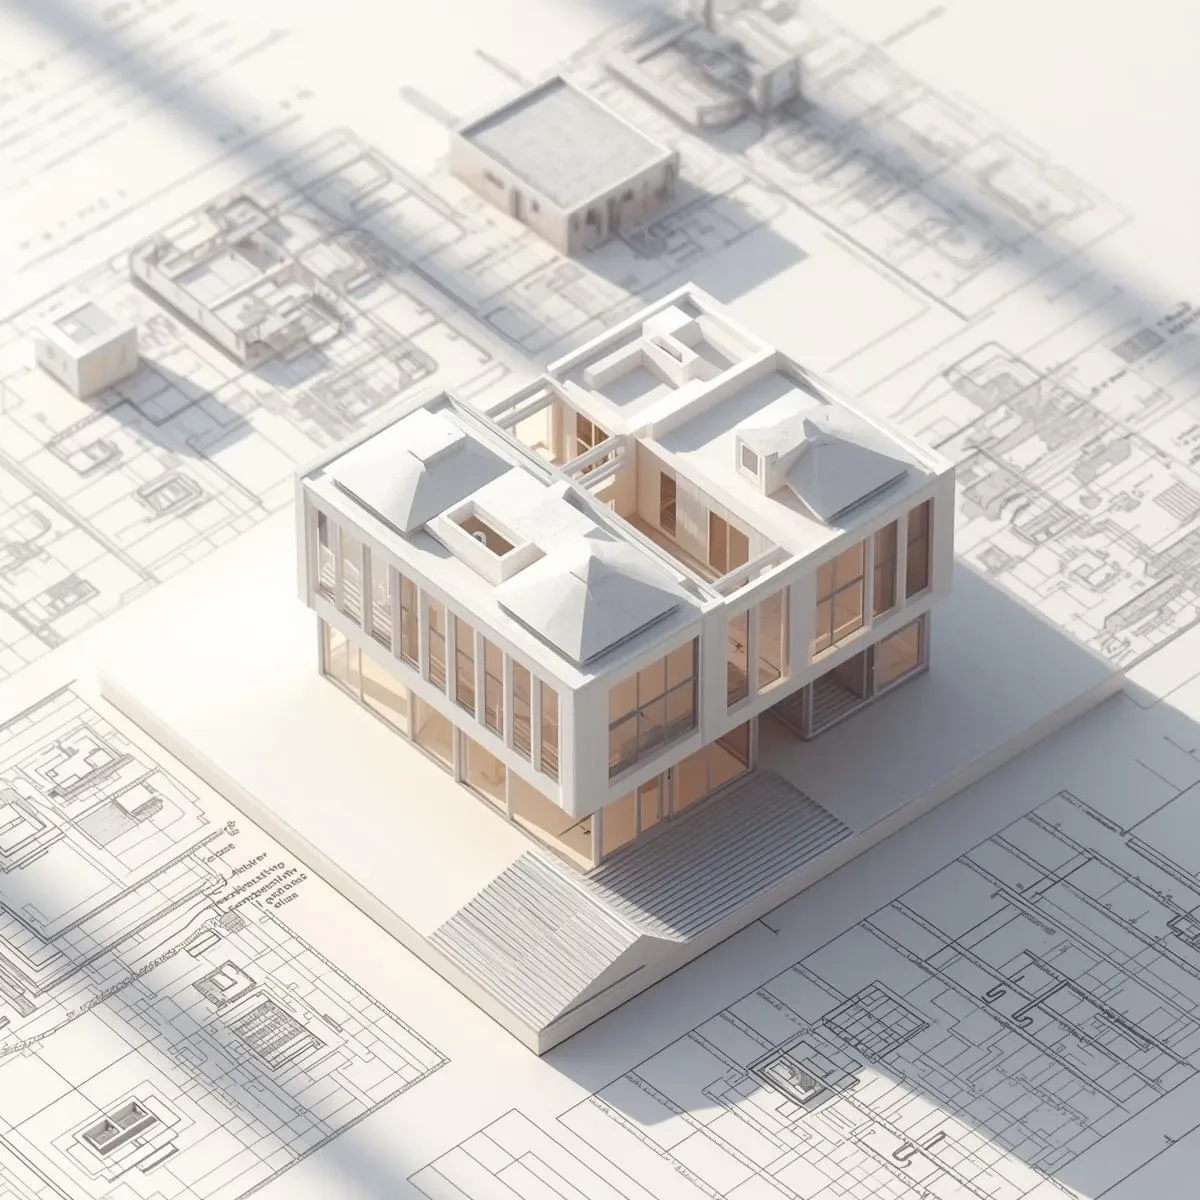
A construction drawing that is technically sound and looks excellent on screen may have serious problems on site — because it was designed thinking only about What to Build, not How to Build it. Constructability Review using 3D Models directly addresses this by verifying that what has been designed can actually be built using practical and cost-reasonable methods.
Construction Sequence Analysis: A Buildable Construction Order
BIM software creates a 4D Model (3D + time) that simulates the construction sequence: Example problems discovered through Sequence Analysis: - A Cast-in-Place Column requiring Formwork that cannot be removed because it is surrounded by beams that must be poured first - A second-floor balcony projection requiring Temporary Support that was not budgeted — adding THB 80,000–150,000 to costs - A basement pool designed beneath the garden that must be excavated before the main structure is built — but the drawings specify no clear Sequence, causing the contractor to stop work and wait 4D Simulation shows where the project’s Critical Path lies and identifies the appropriate sequence for complex structures.
Crane and Machinery Access Analysis: Can a Crane Even Reach?
Frequent questions on Bangkok home projects: - A 50–100 sqw plot in a narrow soi: can a crane enter, or must a Pump Truck be used instead? - A 3-story home in an estate where the gap to neighboring buildings is less than 2 meters: can a crane with Outriggers operate, or is a small Spider Crane required? - Pre-cast Beams at 12×0.5 meters: is the site access road long enough for the trailer that transports the beams?
A 3D Site Model including the land, road, neighboring buildings, and open areas enables Crane Radius analysis and identifies Constraints before choosing the construction method.
Temporary Works Planning: The Structural Elements That Are Often Forgotten
Temporary Works are structures used during construction and then removed. They frequently generate unexpected costs: Common types and cost ranges: - Shoring/Underpinning for neighboring foundations when excavating more than 1.5 meters next to a boundary: THB 100,000–500,000 - Temporary Roof for work that must proceed during the rainy season: THB 50,000–200,000 - Dewatering System for sites with high groundwater in Bangkok: THB 30,000–150,000 per month - Scaffolding for Facade work on buildings of 3+ floors: THB 150,000–400,000 BIM Constructability Review identifies required Temporary Works and estimates their costs in advance — preventing the Budget Surprises that frequently emerge mid-project.
MEP Rough-in Sequence: Which Systems Go in Before the Concrete?
A common mistake in Thai construction: MEP work embedded in concrete floors or walls must be done before the pour, but if Sequence is wrong the team must drill through afterward: 3D Coordination helps by: - Identifying which Conduits, Pipes, and Ducts must be run before concrete is poured - Checking Clashes between Structural Beams and Duct sizes (a solid beam exactly where a duct must pass) - Producing MEP Rough-in Drawings with a clear Sequence for the site team In summary: Constructability Review in 3D before Issue for Construction identifies 65–75% of problems typically discovered on site — solvable at zero material cost at design stage, but very expensive to fix during construction.