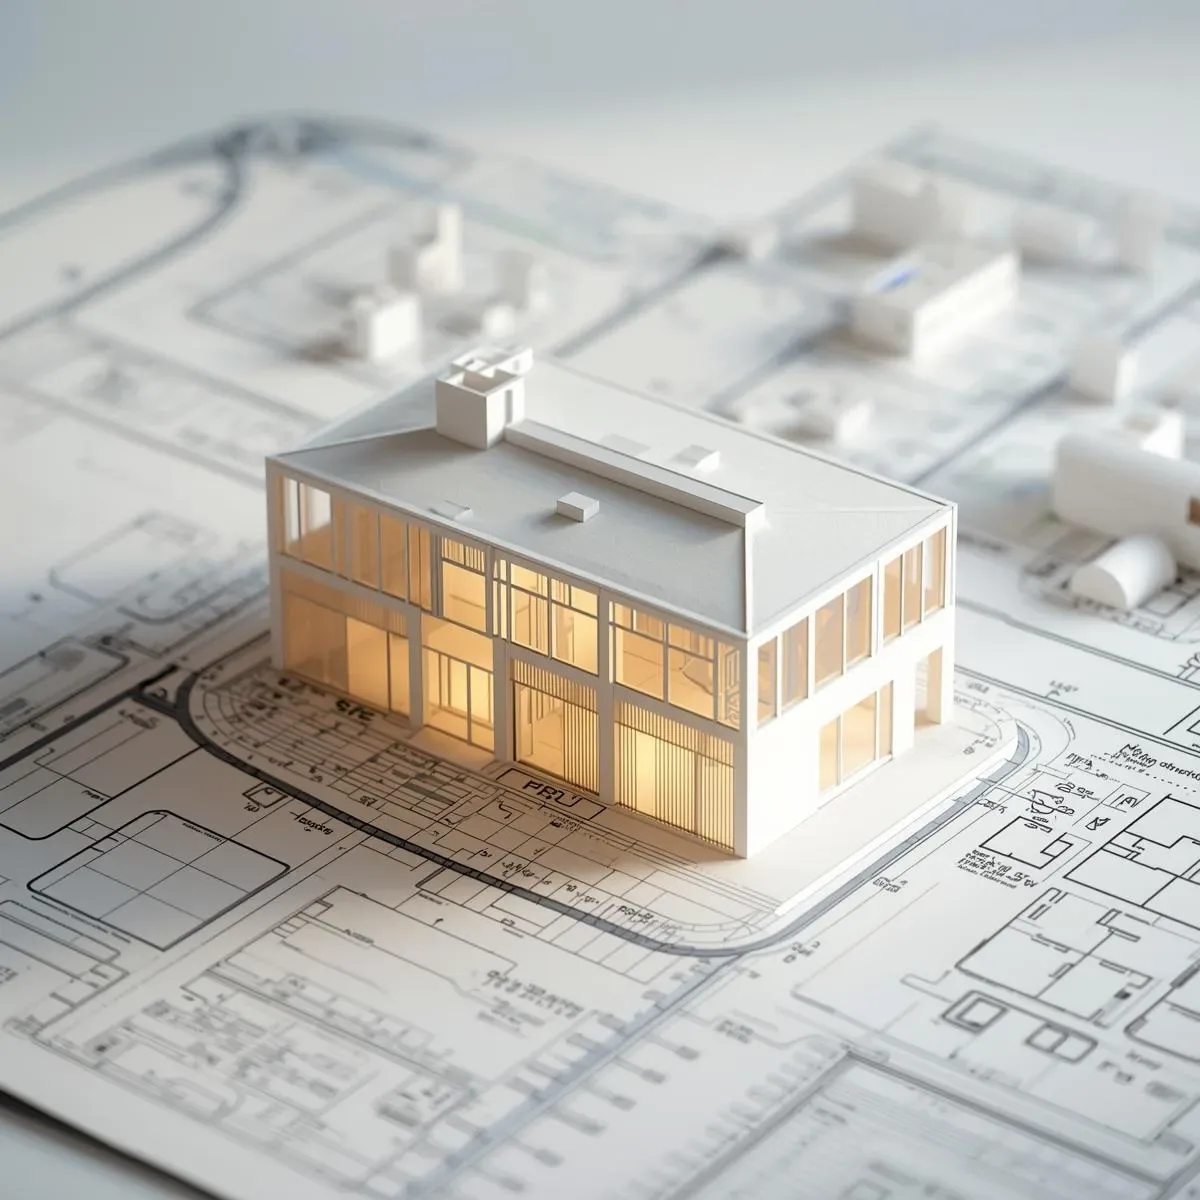
The most common post-move-in disappointment is not about measurable dimensions like room size, but about felt spatial qualities — the room feels cramped, light is poor, or there is no privacy. These problems are invisible in 2D Floor Plans but clearly visible in 3D Models.
1. Ceiling Height Perception
A 2D plan only states a number — 2.8 meters or 3.2 meters — without conveying how it feels.
What 3D reveals: - How a 2.8-meter ceiling in a 3×4-meter room feels oppressive compared to the same ceiling in a 5×6-meter room - How a 5.5-meter Double Volume creates drama and grandeur — but also louder acoustics and higher air-conditioning costs - How lowering the ceiling in part of a room (a Coffered or Drop Ceiling over the seating zone) creates intimacy without reducing overall room height - How low Beams affect the feeling of a room — some find them oppressive, others appreciate the Rustic character
2. Daylight Simulation: Natural Light Throughout the Day
A 3D Model combined with Sun Path Simulation Software shows: - Bangkok (latitude 13.75°N): the sun rises in the east and sets in the west year-round - West-facing rooms receive peak afternoon heat from 2–5 pm, especially April through June - Rooms needing pleasant morning light (main bedroom, children’s room) should face east or northeast - Window position and size affects Glare on TV or Monitor screens — 3D shows exactly what time of day a Glare problem will occur - Whether planned trees or Overhangs will actually block enough light
3. View Corridors: What You Actually See from Key Positions
Questions 2D cannot answer: - Seated on the sofa — what is visible? (The neighbor’s wall? The garden? The front door?) - Lying in bed — what is the view? (A plain ceiling? A window with a pleasant outlook?) - From the kitchen — is the children’s play area visible? (Safety for families with young children) - Neighbor Sightlines: from what distance can neighbors see into the bedroom or bathroom?
In Bangkok where homes are often closely spaced, Privacy Sightline Analysis is particularly important. A 3D Model can show the view from street level and from neighboring windows before construction begins.
4. Scale Calibration: Real Furniture in Real Spaces
A common problem: a 4×5-meter room looks sufficient on a plan, but after placing a 3-seat sofa, coffee table, TV unit, and circulation paths, it feels overcrowded. A 3D Model places actual-size furniture with recommended Clearance Zones: - Primary circulation path: minimum 90 cm - Around dining table: 80–90 cm to pull chairs out comfortably - In front of wardrobes: 100–120 cm - Around the bed: 75–90 cm Placing correctly scaled furniture in 3D before construction prevents designing rooms that are dimensionally correct on paper but unlivable in practice.