Daylight Simulation
2 articles on Daylight Simulation.
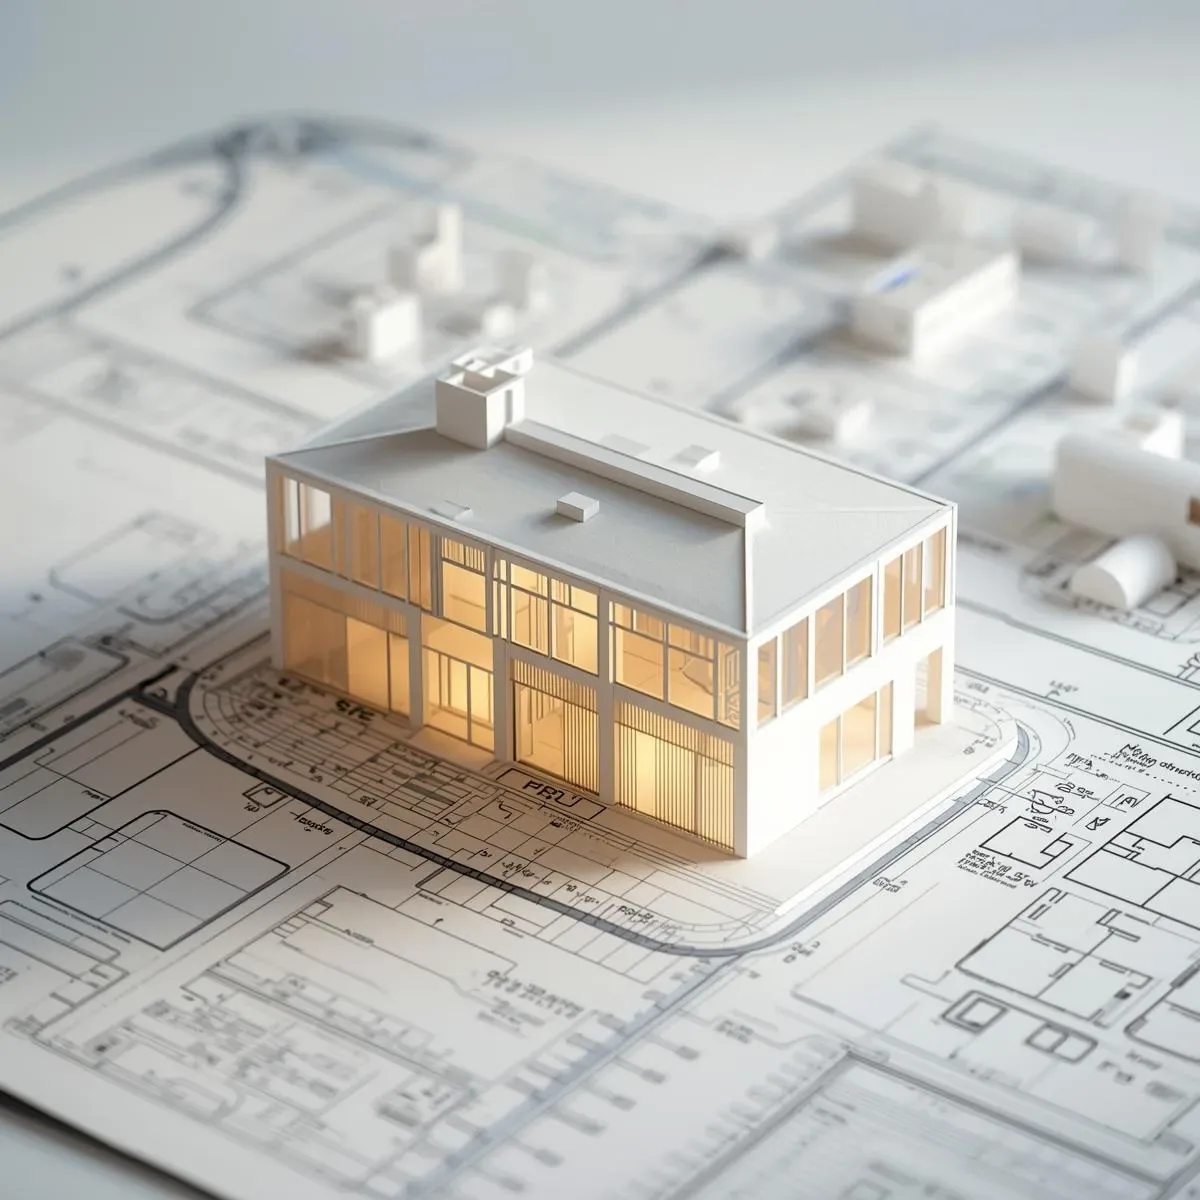
3D Model for Spatial Comprehension: Visualizing Ceiling Height, Daylight, and View Corridors Before Breaking Ground
The most important spatial qualities in a home — ceiling height perception, natural light flow by time of day, and what you actually see from the sofa — are qualities 2D plans cannot communicate, but 3D Models reveal with precision.
read ↗

BIM Functional Simulation Before Construction: Systematically Reducing Redesign Cycles and Hidden Costs
BIM is more than a drawing tool — it is a digital platform for testing every functional aspect of your home before construction begins, systematically reducing costly redesign cycles and hidden expenses across five measurable simulation dimensions.
read ↗