Bangkok Home Design
5 articles on Bangkok Home Design.
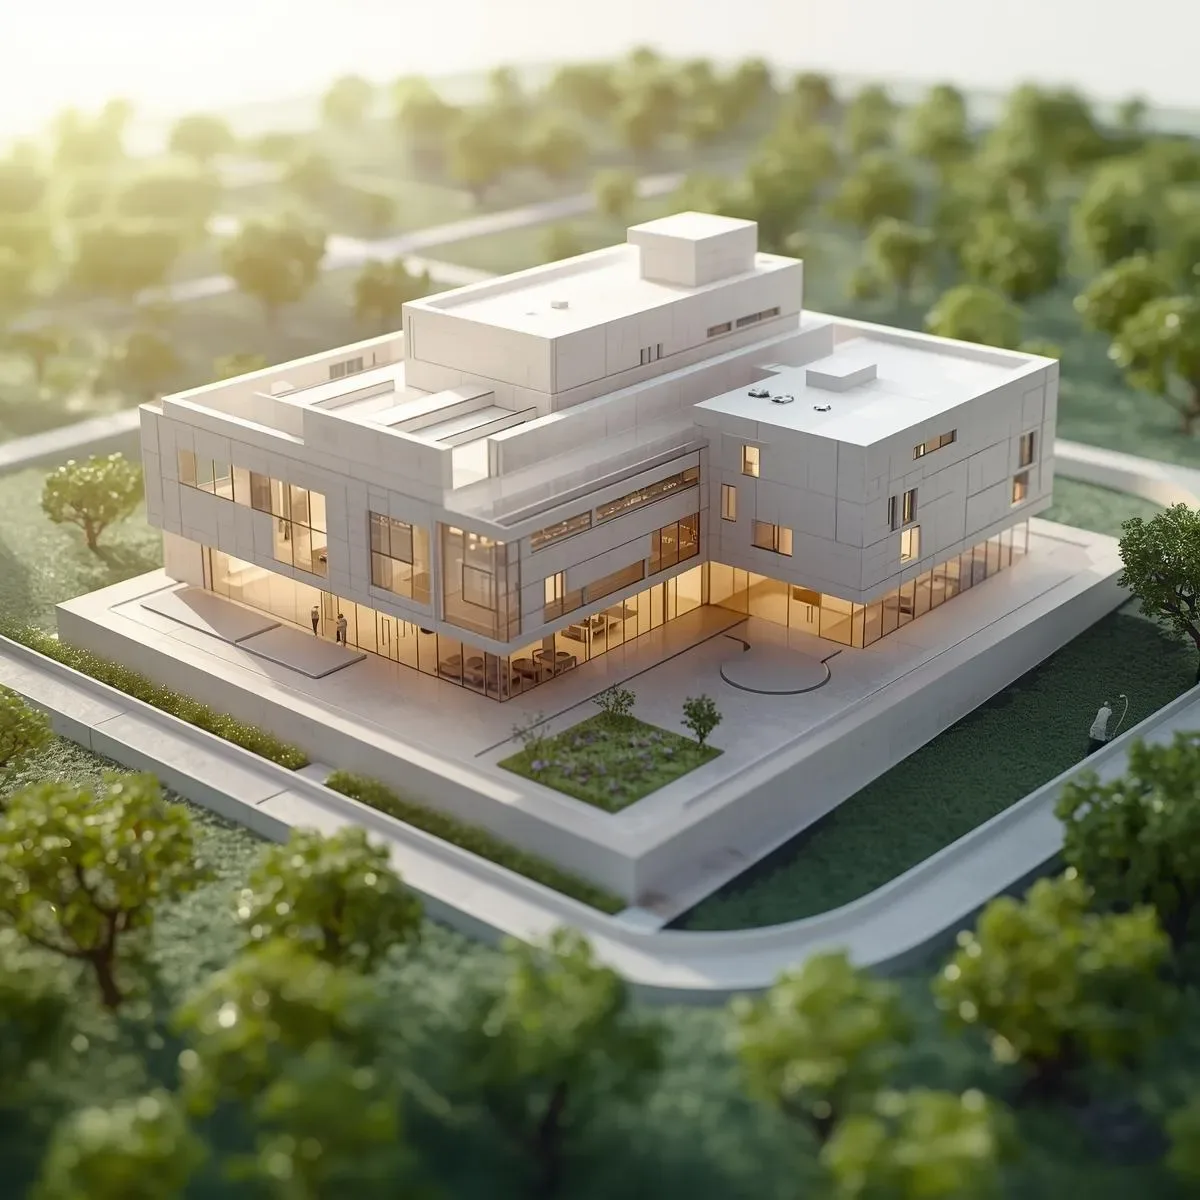
SmartInterior Multi-Generational Home Design: Thai Extended Families, Shared Spaces, and Independent Living Zones
Thai multi-generational homes housing grandparents, parents, and children under one roof require careful zone planning, age-adaptive design, and SmartInterior systems that serve each generation differently — from physical wall panels for elderly residents to app-based control for parents.
read ↗
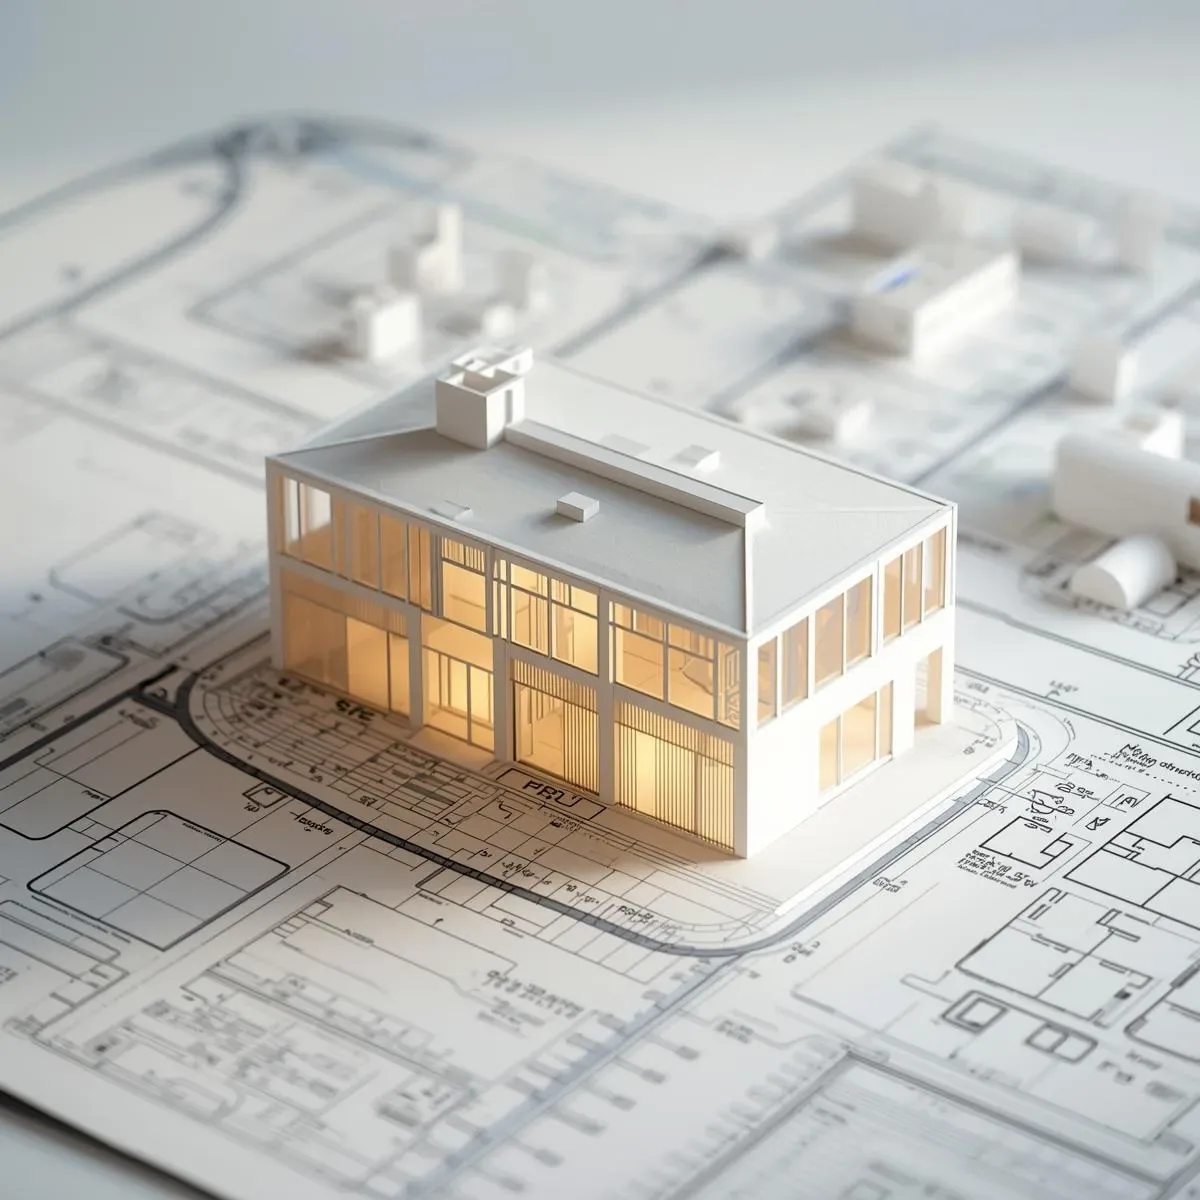
3D Model for Spatial Comprehension: Visualizing Ceiling Height, Daylight, and View Corridors Before Breaking Ground
The most important spatial qualities in a home — ceiling height perception, natural light flow by time of day, and what you actually see from the sofa — are qualities 2D plans cannot communicate, but 3D Models reveal with precision.
read ↗
SmartInterior for Every Life Stage: From Career Years to Aging-in-Place With Universal Design Principles
Great SmartInterior designs spaces that adapt across every life stage — from career years through family life to Aging-in-Place — using Universal Design principles, flexible furnishing systems, and smart home technology that supports seniors while reducing costly mid-life renovations.
read ↗

SmartInterior: Multi-Sensory Architecture That Connects Technology With Everyday Comfort
SmartInterior goes beyond smart gadgets — it’s about designing spaces that respond to all human senses: light, sound, thermal comfort, and touch, creating a home in Bangkok that genuinely feels better every single day.
read ↗
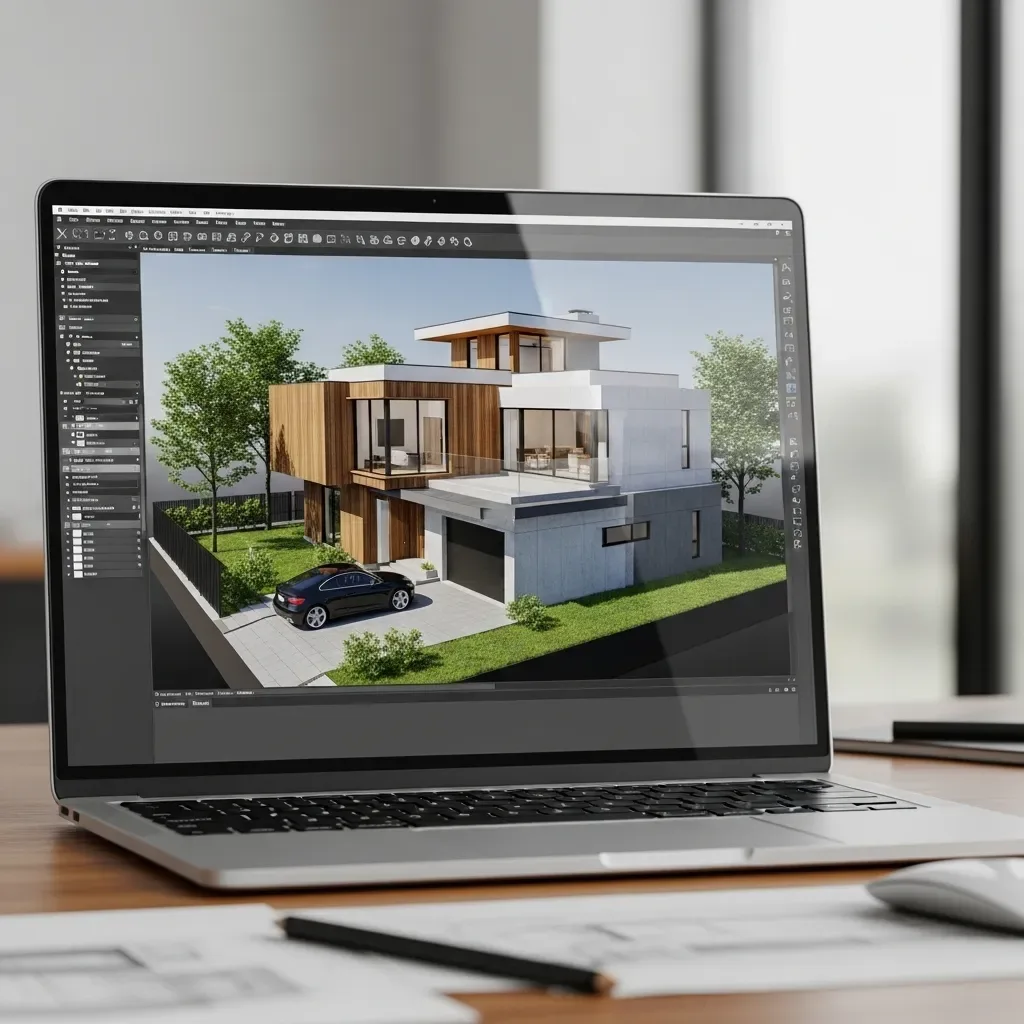
How 3D Home Models Simulate Lighting and Interior Atmosphere Before Construction Begins
Natural light and interior atmosphere directly affect residential wellbeing. HappySmart AI Architect simulates Bangkok sun path, shadow studies across all daylight hours, and material reflectance to perfect lighting design before a single wall is built.
read ↗