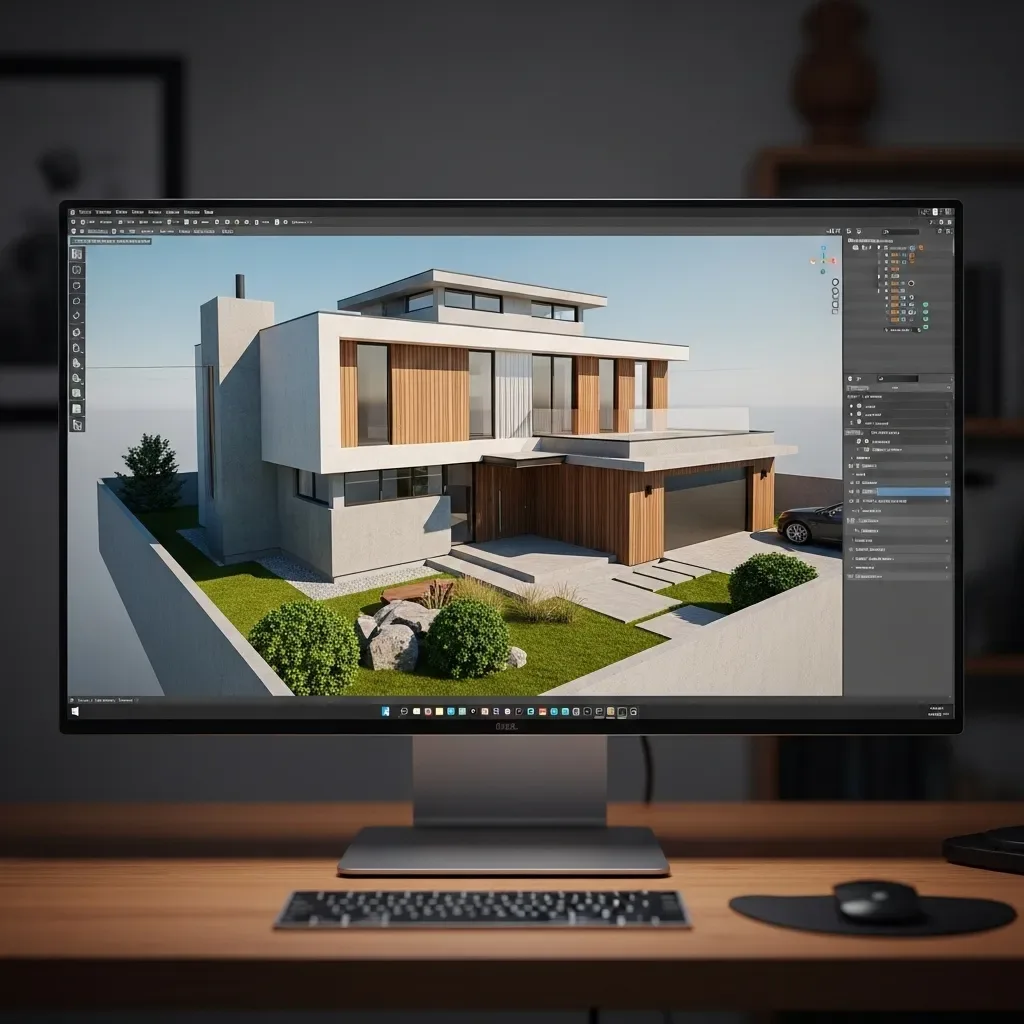
A Home Must Be Designed Around Your Real Life
Floor plans that look balanced on paper but fail in practice are common in standard Thai housing developments. Homeowners discover that a bedroom is too close to the living area, the kitchen is poorly positioned relative to the dining space, or the children’s room noise penetrates the home office — only after moving in. 3D modelling built from a genuine lifestyle analysis prevents these problems at the design stage, simulating daily use patterns before any wall is built.
Lifestyle Analysis Before Design Begins
HappySmart AI Architect opens each engagement with a structured lifestyle conversation rather than jumping to floor plan options: - Household composition: How many people, which age groups, any elderly residents or young children requiring specific accommodations? - Work patterns: Does anyone work from home regularly? Is a dedicated home office needed or a quiet work corner sufficient? - Entertaining habits: How often are guests received and in what numbers? Is a separate formal reception space needed or a single open-plan living area preferable? - Hobbies and special spaces: Music room, home gym, craft studio, workshop, pet area — each influences circulation and acoustic zoning. - Five- to ten-year horizon: Are there plans for additional children or for ageing parents to join the household?
This profile informs both space priorities and the connections between zones before the first line of a floor plan is drawn.
Simulating Daily Use in 3D
One of modern 3D modelling’s most practical capabilities is simulating real daily use scenarios within the rendered space:
Weekday morning: How many people need the bathroom simultaneously? Is the path from bedroom to kitchen direct enough for a working household? Does the kitchen provide sufficient counter space and storage for the household’s actual cooking habits?
Weekend afternoon: Are children’s play areas visible from the kitchen for supervision? Can the living area accommodate an extended family gathering of 8–10 people comfortably?
Evening: Does noise from the living area penetrate bedroom spaces? Is acoustic separation between the children’s rooms and the master adequate for different sleep schedules?
AI Architect analyses these variables and presents layout options that address the most common friction points for that specific family profile.
Universal Design: A Home That Grows With the Family
In the Thai social context, multi-generational households are common and the case for Universal Design is strong. Features that serve elderly residents also benefit every household member: - Staircases: Maximum 30° pitch, handrails on both sides, contrasting tread nosings for visual clarity. - Bathrooms: Correctly positioned grab bars, non-slip flooring, and clearance for a wheelchair or zimmer frame if needed in future. - Door widths: Minimum 90cm clear opening for mobility aids, lever handles throughout rather than round knobs. - Lighting: Higher lux levels in risk areas — stairs, corridors, and bathrooms — than standard residential specifications.
The 3D model allows every one of these details to be verified before construction. Corrections in the digital phase cost nothing; corrections after construction completion can cost tens of thousands of baht.
Smart Home Designed Around the Lifestyle
When the 3D model reflects genuine lifestyle patterns, the smart home system design becomes more precise. Switch positions, sensor coverage zones, camera angles, and speaker placements are determined by actual use analysis — not by where conduit was convenient to run. The result is a system that works correctly from day one rather than requiring post-installation adjustment.