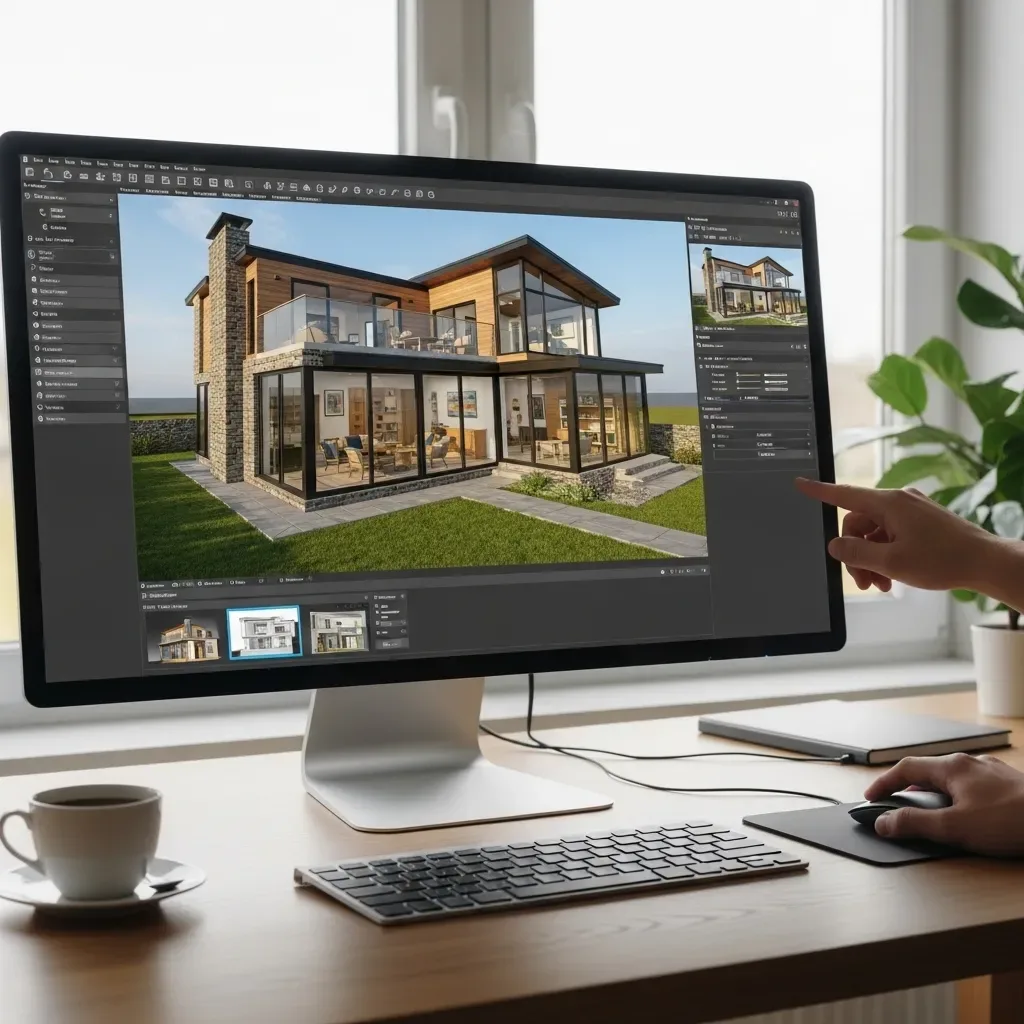
2D floor plans are a language that architects and engineers read fluently, but most homeowners must rely heavily on imagination to translate symbols and dimensions into a mental image — one that often diverges significantly from reality. 3D software bridges this gap effectively.
From 2D to Virtual Walkthrough in Hours HappySmart AI Architect converts a 2D floor plan into a full 3D Virtual Model in a matter of hours, accurately positioning doors, windows, walls, and ceiling heights as specified in the plan. Homeowners can walk through every room in a Virtual Reality environment before a single foundation stone is laid.
Verifying Correct Proportions and Scale A common frustration in home construction is that a room appearing perfectly sized on a 2D plan feels smaller than expected once built, because 2D drawings cannot convey the sense of physical space. A 3D Virtual Floor Plan displays the correct height, width, and depth of every room in proper proportion, revealing in advance whether planned furniture will fit or whether layout adjustments are needed.
Furniture Placement Planning The system supports placing actual furniture models into the Virtual Model — an L-shaped sofa, an eight-seat dining table, or a Walk-in wardrobe — allowing homeowners to confirm that each room genuinely supports the intended use before committing to any layout.
Door and Window Position Optimization Door and window placement significantly affects natural light, ventilation, and furniture arrangement. Virtual Floor Plans allow rapid testing of alternative positions — shifting a living room window east to capture morning light or adjusting the width of the kitchen-to-living room connecting doorway.
More Precise Contractor Communication When contractors have a 3D Model as reference, the likelihood of specification misinterpretation drops substantially. What was once subject to individual interpretation becomes a shared visual. This reduces Change Orders during construction, which typically cost five to ten times more than design-stage revisions.
Smart Home Pre-wiring Visualization Smart Home device positions — cameras, sensors, hubs, and switches — can be overlaid on the Virtual Floor Plan, showing electricians exactly where to run conduit and allowing homeowners to confirm placements before committing to wiring paths that will be embedded in walls.