construction-planning
11 articles on construction-planning.

Smart Longevity Electrical Foundation: Panel, Sub-Metering, and Smart Meter Decisions from Day One
Future Smart Longevity energy management depends on electrical infrastructure decisions made during construction — including Main Panel size, Sub-Metering, Smart Meter integration, and Conduit routing for future sensors.
read ↗
3D Model and Digital Age Construction Planning: Reducing Errors and Enabling Visual Communication Before Work Begins
3D Model and 4D BIM transform construction planning from error-prone 2D drawing reading into Visual Construction Sequencing that reduces RFIs by 40–60% and significantly cuts field construction errors.
read ↗
3D Models in Modern Home Design: Simulating Real Spaces for Accurate Construction Planning
Simulating real spaces in 3D models makes every dimension of modern home construction planning precise — from accurate usable area measurements and material quantity take-offs to coordinating multi-trade contractors working in the same space without conflicts.
read ↗
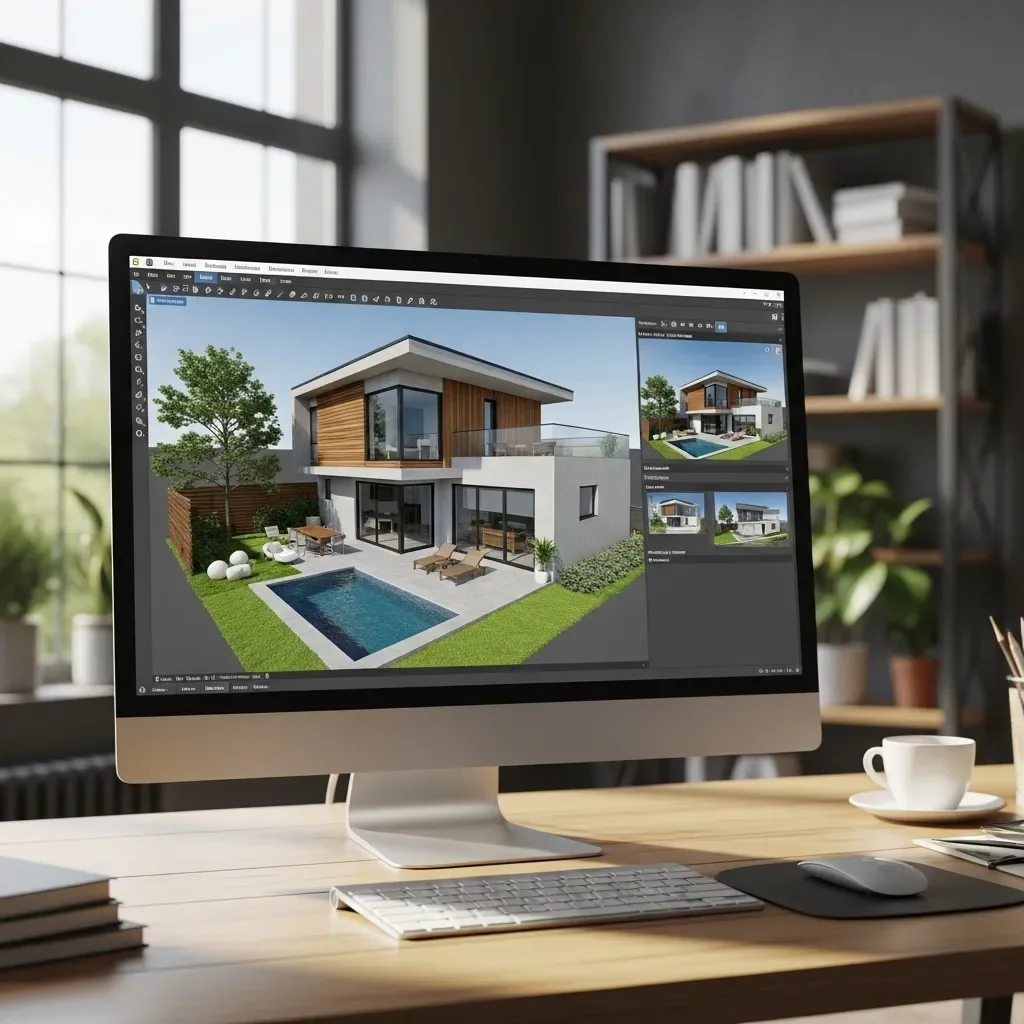
3D House Design Software That Simulates Floor Plans and Realistic Views Before You Commit to Building
3D house design software transforms paper floor plans into fully explorable 3D models, reducing the risk of costly mistakes before committing to construction.
read ↗
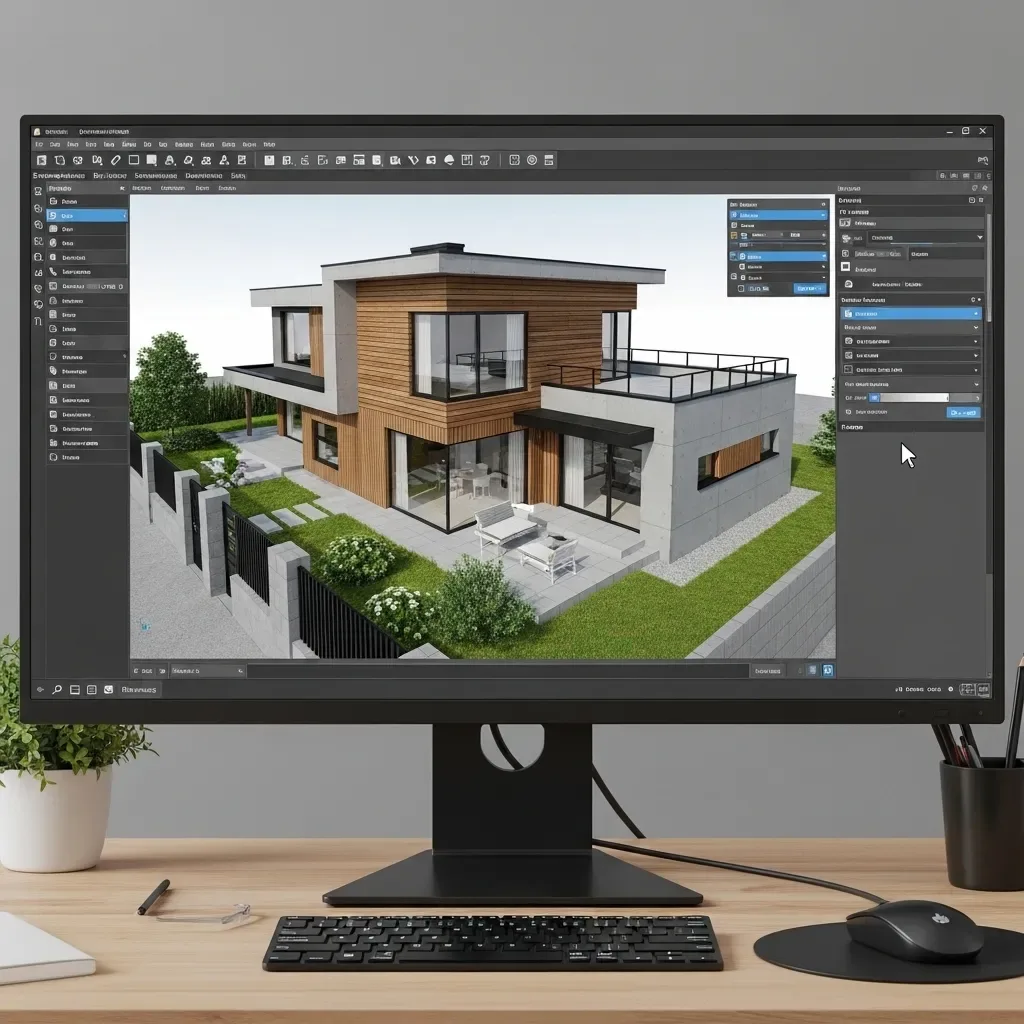
3D House Design Software for DIY Home Builders — Design and Refine Before Breaking Ground
DIY home builders need 3D design software that visualizes the real result before construction, allows unlimited revisions, and communicates clearly with contractors — preventing costly mistakes and keeping budgets in check.
read ↗
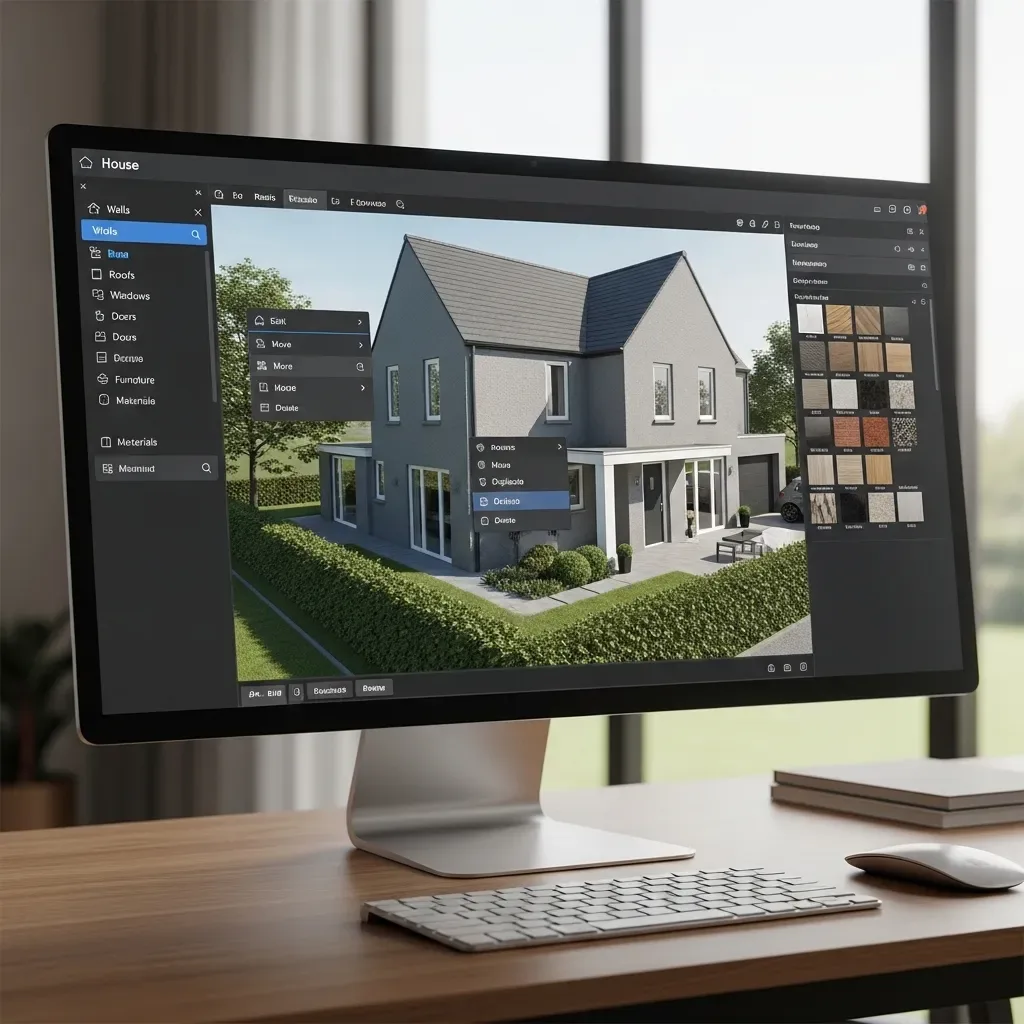
3D House Design Software for Virtual House Simulation — Plan Like a Pro Before You Build
3D house design software enables full virtual simulation — floor plans, materials, lighting, and immersive walkthroughs — so you make confident decisions before committing to construction.
read ↗
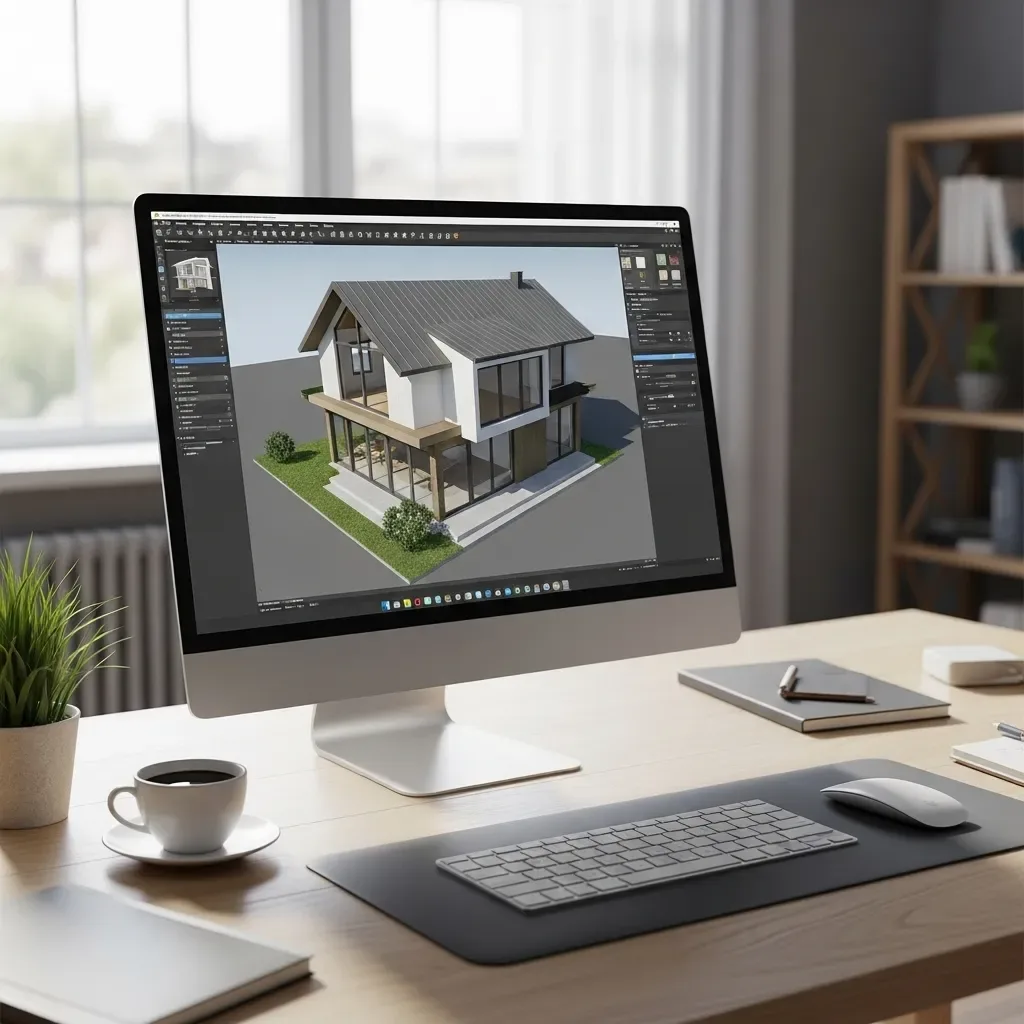
3D House Design Software: Your Partner for Planning Home Structure and Design From the Very Beginning
Sound structural planning from the start significantly reduces long-term costs. HappySmart AI Architect’s 3D software helps analyze structure, select materials, and simulate final results before breaking ground.
read ↗
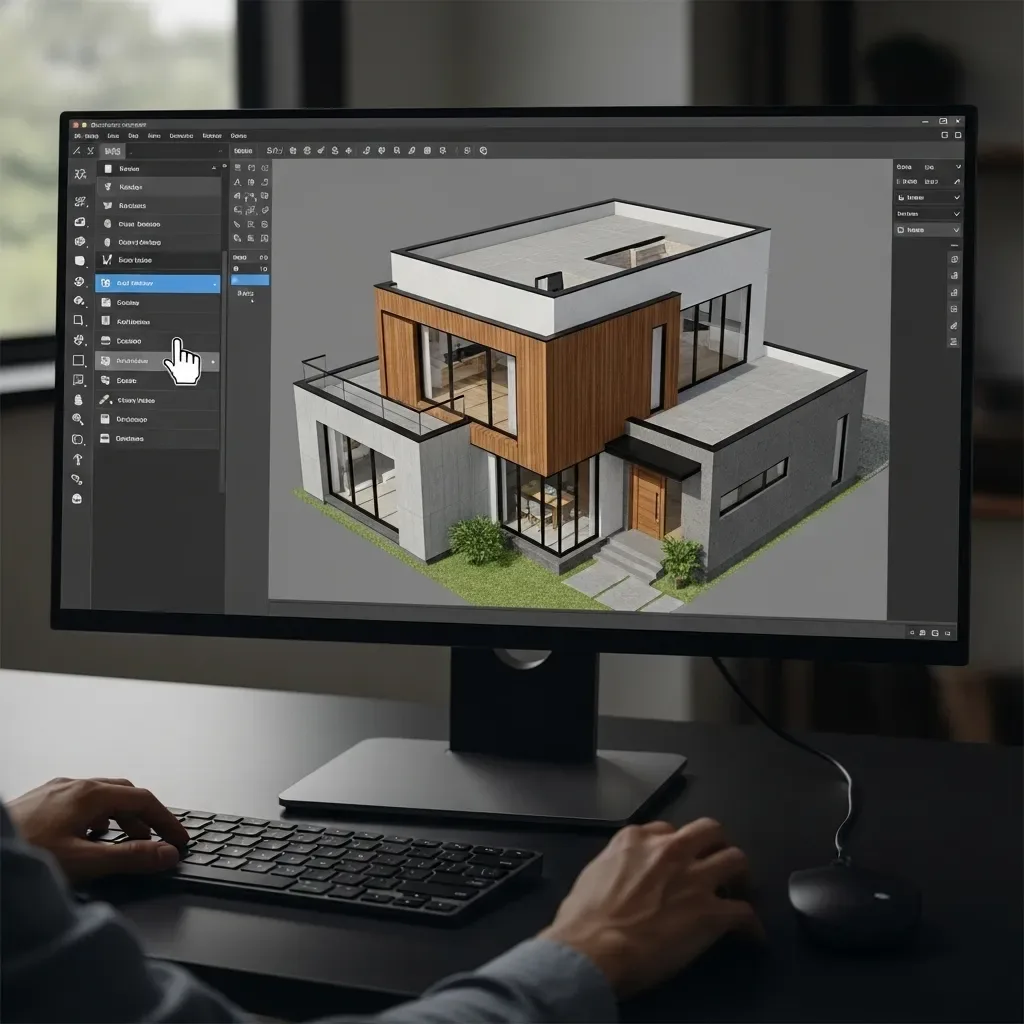
3D Home Design Software for Pre-Renovation Simulation: Reducing Costly Mistakes Before Work Begins
The most common renovation mistakes arise from making decisions without seeing the full picture first. 3D software that simulates the home before and after renovation reveals problems in advance, reduces rework, and ensures every baht of the renovation budget is spent with maximum efficiency.
read ↗
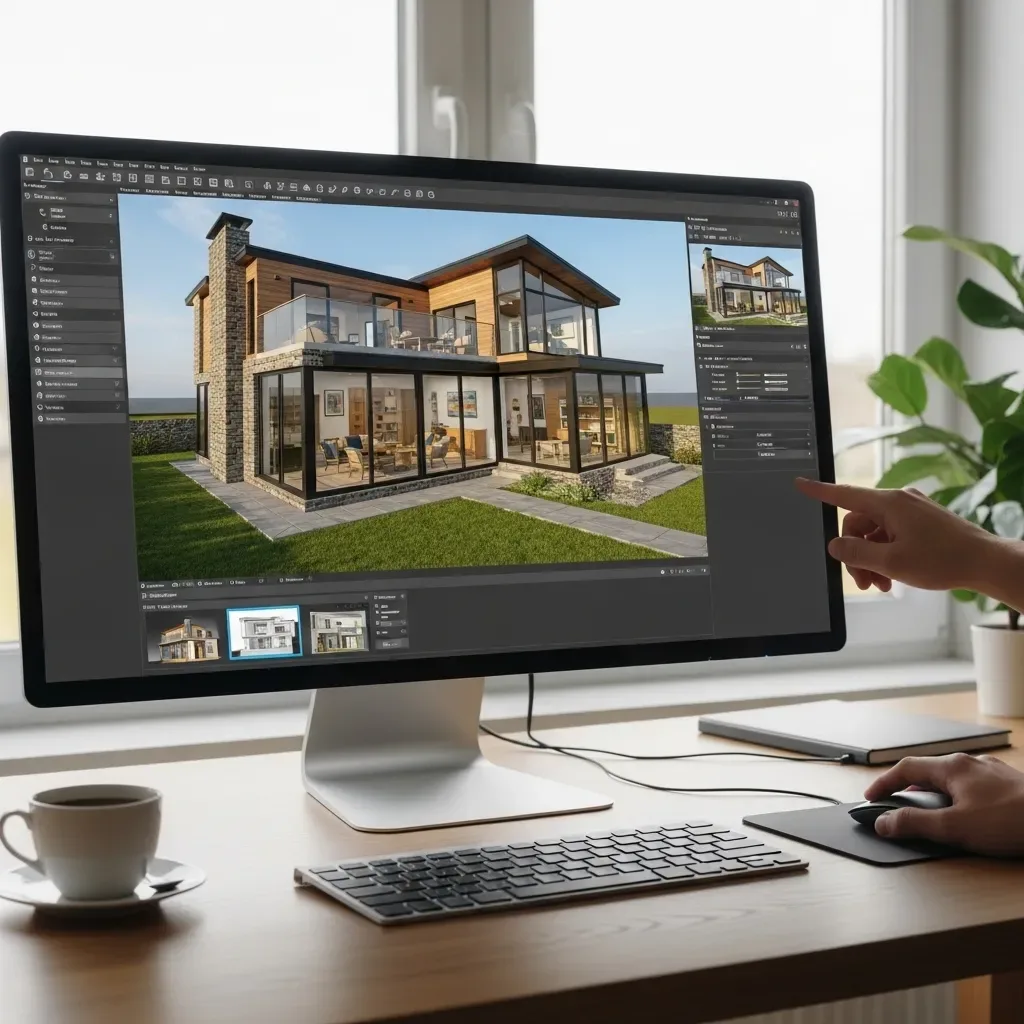
3D Home Design Software for Creating Virtual Floor Plans: See Every Detail Before Committing to Build
2D floor plans are difficult to read and interpreted differently by each person. 3D software that converts plans into photorealistic virtual environments ensures homeowners, architects, and contractors share the same vision — reducing misunderstandings and costly mid-construction changes.
read ↗
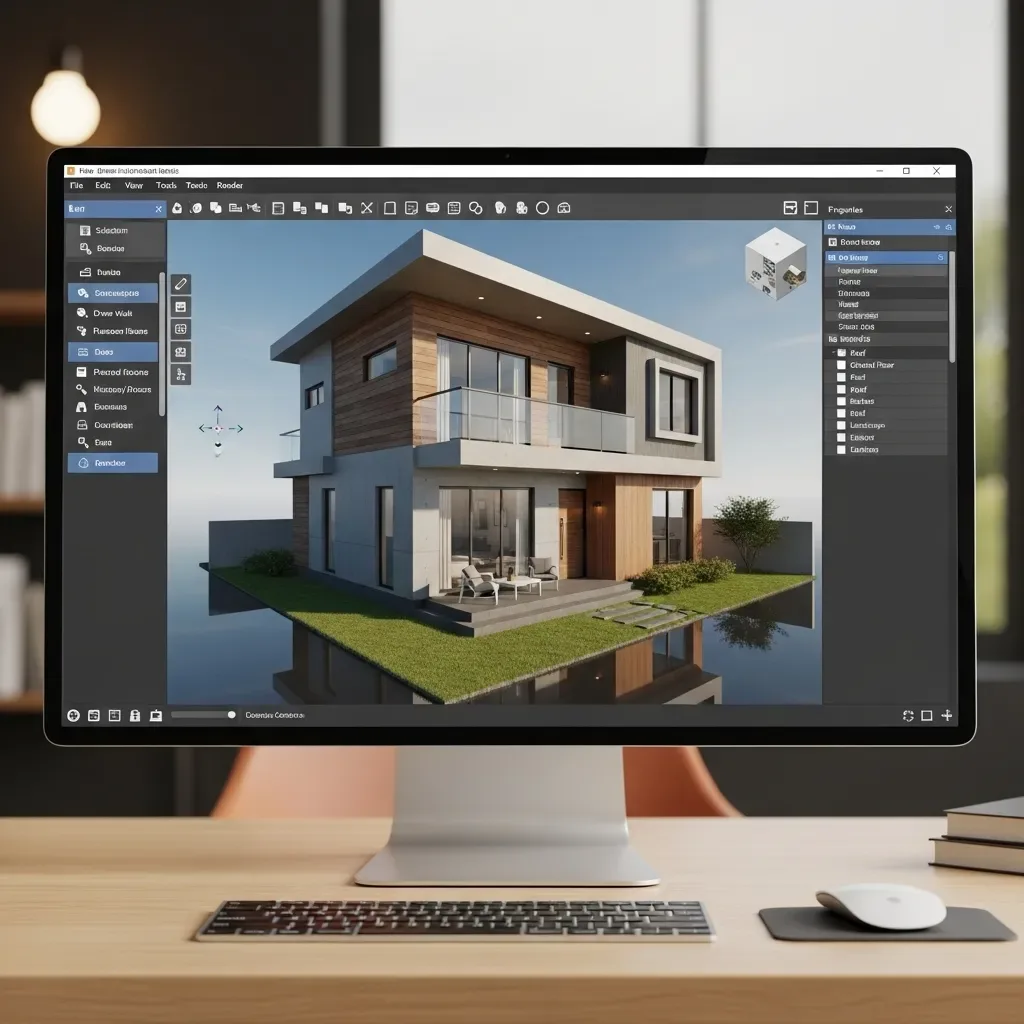
3D Home Design Software That Simulates Construction Budgets and Building Materials Before Breaking Ground
Budget overruns during construction are a common problem in Thai residential projects. 3D software with Budget Simulation and Material Cost Estimator features helps homeowners know real prices in advance and select cost-effective substitutes that deliver comparable results at a more accessible price point.
read ↗
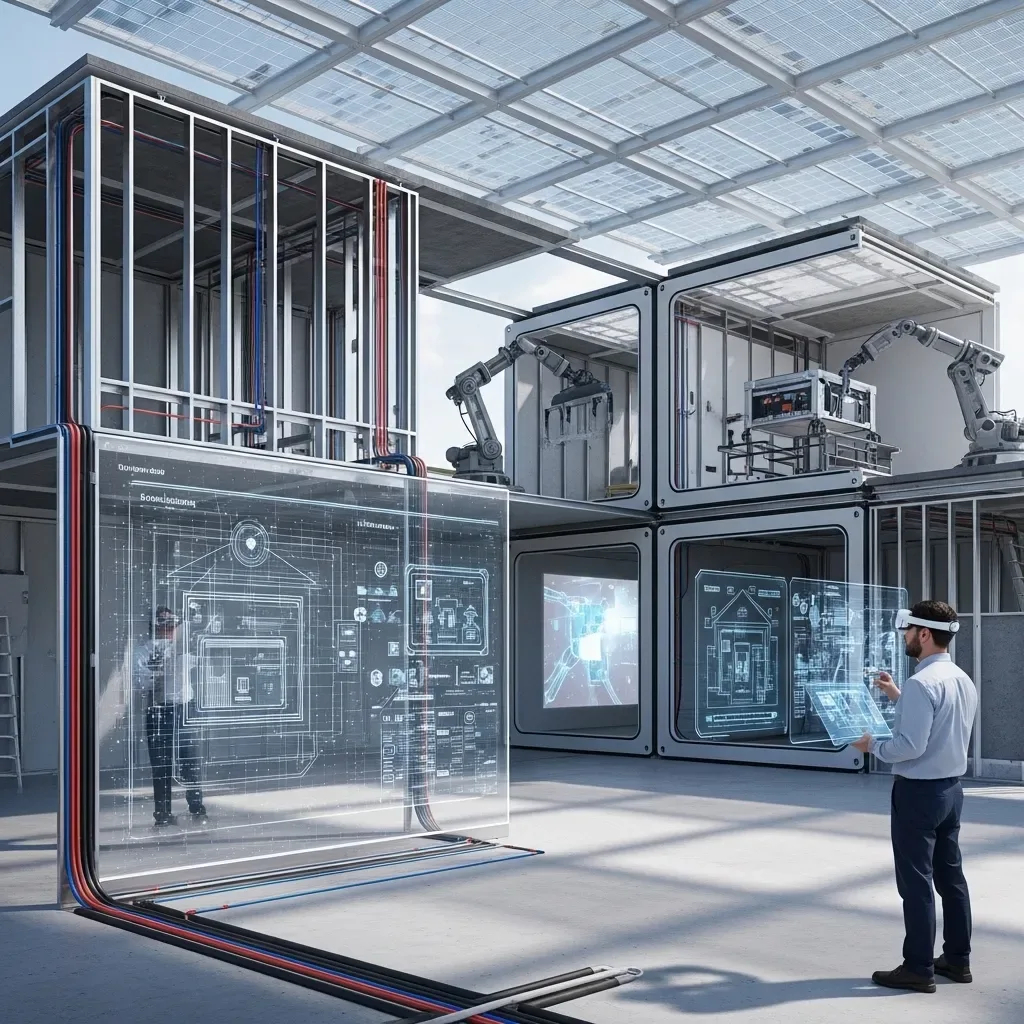
Smart Home and Future-Proof Home Design: Planning for Tomorrow’s Technology from the Ground Up
Homes built without Smart Home considerations from the start face limitations that are difficult and expensive to correct later. This guide covers Future-proof Infrastructure planning including conduit routing, Structured Wiring, Energy Circuit design, and ensuring Neutral Wire at every switch position.
read ↗