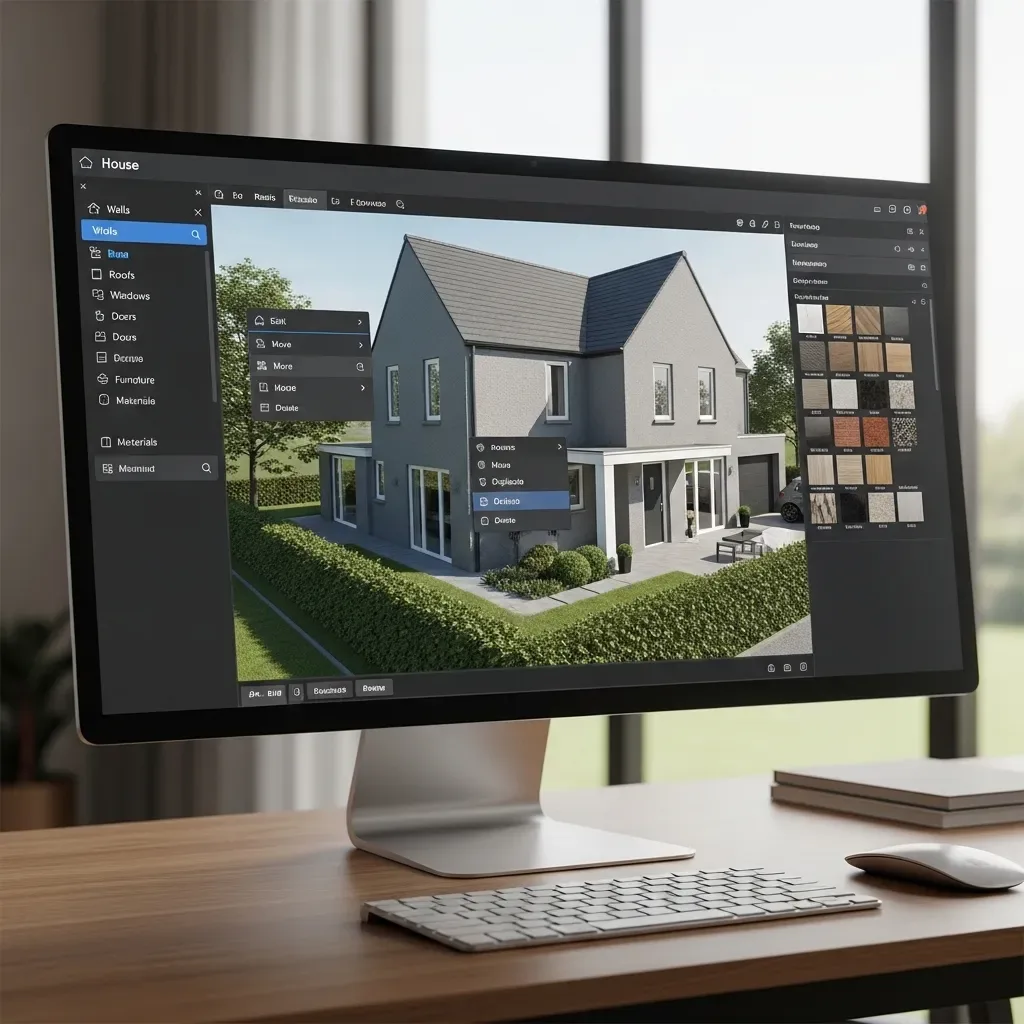
What Is 3D House Design Software and Why Does It Matter?
Building a house is among life’s largest financial commitments. A single misstep — a wall that blocks natural light, a bedroom that feels cramped, a kitchen layout that doesn’t match how the family cooks — can cost hundreds of thousands of baht to fix. 3D house design software lets you see your home before it’s built, eliminating guesswork and costly rework.
HappySmart AI Architect delivers full-service 3D house design with virtual simulation, from Schematic Design through Photorealistic Rendering and Virtual Walkthrough, starting at ฿15,000 with unlimited revisions.
Core Features of Professional 3D House Design Software
1. Linked 2D Floor Plans and 3D Models Edit the floor plan and the 3D model updates automatically. Every layout decision is immediately visible in three dimensions, with no need to redraw from scratch.
2. Comprehensive Material and Furniture Libraries Choose flooring, walls, roofing, and furniture from databases that include real products from Thai and international brands — enabling accurate cost estimates before you commit.
3. Sun Simulation Calibrated for Thailand The sun-path simulator uses Thailand’s latitude and real time to model natural light, shade, and ventilation, helping you optimize window placement for the country’s hot, humid climate.
4. Virtual Walkthrough and VR Preview Walk through your home on screen or via a VR headset. Experience true-to-scale proportions before finalizing ceiling heights, door clearances, and room flow.
5. BIM-Level Analysis Building Information Modeling embeds material data, quantities, and cost estimates into every element of the 3D model, giving architects, engineers, and contractors a single source of truth.
Tangible Benefits of Using 3D House Design Software
Reduce Construction Rework Costs by 40–60% Errors caught in a 3D model cost almost nothing to fix. The same errors discovered during or after construction can cost 10–50 times more to correct.
Clearer Communication with Contractors Detailed 3D drawings dramatically reduce the misunderstandings between homeowners and contractors that are the leading cause of work that doesn’t match expectations.
Better Material and Budget Decisions Seeing the home in realistic 3D makes it easy to swap materials or adjust the design before ordering — at a fraction of the cost of post-construction changes.
Integrate Smart Home from Day One HappySmart AI Architect embeds Smart Home infrastructure into the 3D model from the start, including sensor positions, IoT device placements, and wiring routes, so nothing needs to be torn open later.
HappySmart AI Architect Workflow
- Brief — Discuss lifestyle, budget, plot size, and special requirements via LINE OA 2. Schematic Design — Initial 2D + 3D layout delivered within 3–5 business days 3. Design Development — Add material, furniture, and systems detail; first Walkthrough session 4. Unlimited Revisions — Refine until fully satisfied at no extra charge 5. Photorealistic Rendering — 4K images, Virtual Walkthrough, and BIM files 6. Full File Package — CAD files, construction drawing PDFs, preliminary BOQ, and 3D model
Who Is This For?
- New-build clients — see the home before breaking ground and reduce risk at every stage - Renovation and extension projects — visualize outcomes before committing to demolition or new construction - Property investors — present projects with credible 3D visuals before closing deals - Architects and contractors — use BIM models to coordinate teams and reduce on-site errors Contact HappySmart via LINE OA for professional 3D house design bundled with Smart Home infrastructure planning from the very first sketch.