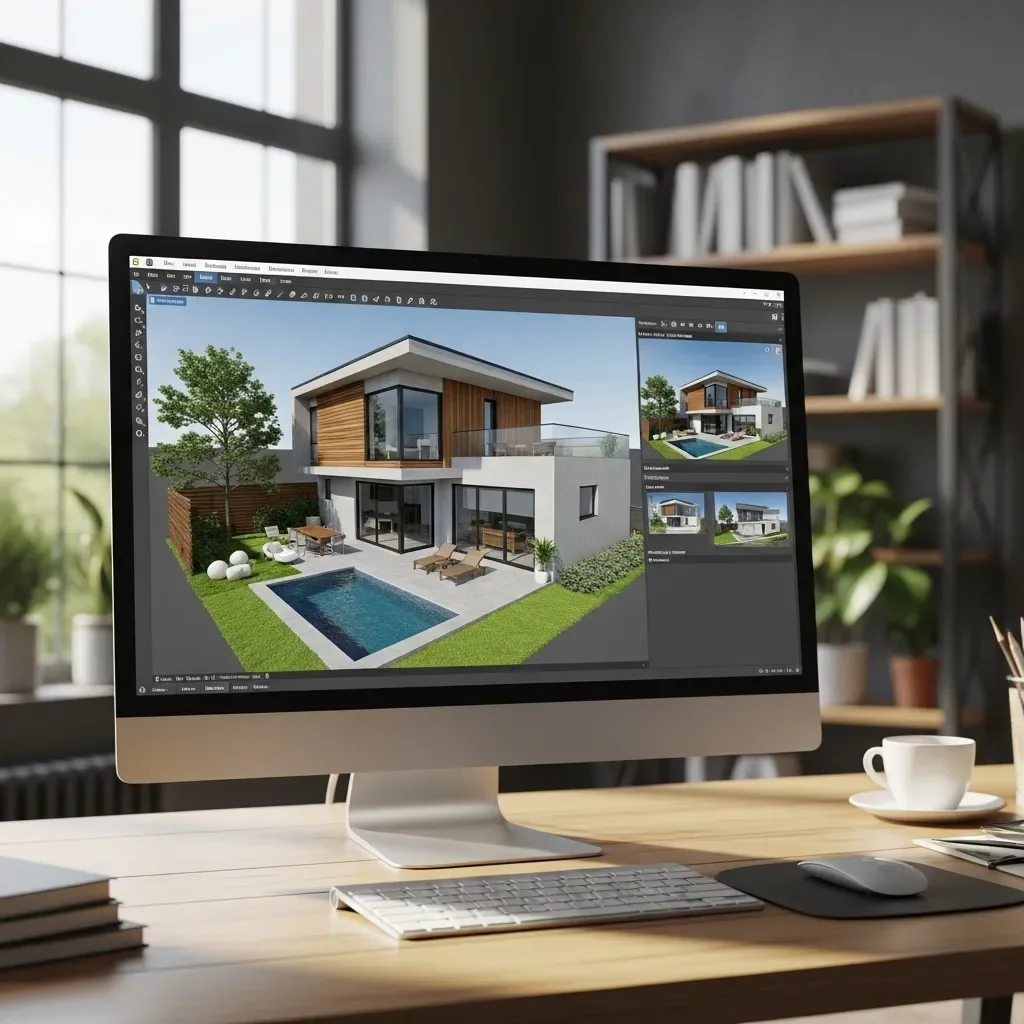
What Is 3D House Design Software?
3D house design software converts 2D floor plans into three-dimensional home models that display true proportions, ceiling heights, depth, and every spatial detail realistically. Instead of imagining from a paper drawing, you can ’walk through’ the home before the first foundation post is placed.
HappySmart AI Architect provides BIM-grade 3D house design starting at ฿15,000, with realistic simulation, unlimited revisions, and a complete contractor-ready file package.
Core Capabilities That Set 3D Software Apart
Automatic 2D-to-3D Conversion Draw the 2D floor plan and the software instantly builds a 3D model with height and depth. You see real spatial proportions, not just lines on paper.
Try Materials and Colors Before Buying Select tiles, wall colors, roofing, and furniture from real brands and place them into the 3D model to see the outcome before purchasing — reducing the risk of buying materials you later regret.
Natural and Artificial Lighting Simulation The Sun Simulation system calculates sun position using Thailand’s latitude and real time, letting you check whether the bedroom will overheat in the afternoon or whether the kitchen window admits enough light — before breaking ground.
Virtual Walkthrough and VR Preview Walk through the home at eye level on screen or via VR headset, experiencing real proportions of ceilings, corridors, and each room before committing.
Furniture Layout at True Scale Test furniture at actual purchase dimensions to verify that the planned sofa set won’t block the walkway or that the King Size bed will fit comfortably in the bedroom.
Why Simulating the Plan Before Building Matters
Eliminate High-Cost Errors Moving a wall, repositioning a door, or relocating an outlet in 3D software costs almost nothing. After construction, the same changes can cost tens to hundreds of thousands of baht.
Clearer Contractor Communication Detailed 3D visuals are a common language every contractor understands, dramatically reducing work that doesn’t match expectations.
Verify Usable Space Before Investing Confirm that a room is genuinely wide enough for its intended activities and that corridors are comfortable to walk through — before any concrete is poured.
Integrate Smart Home from the Start HappySmart AI Architect embeds sensor positions, conduit routes, and IoT device placements in the 3D drawings from the design stage, saving installation costs and eliminating retrofits.
HappySmart AI Architect Design Process
- Brief — Discuss plot, budget, and lifestyle via LINE OA 2. Schematic 3D — First draft with Walkthrough delivered within 3–5 business days 3. Unlimited Revisions — Refine until satisfied at no extra charge 4. Photorealistic Rendering — 4K images and Virtual Walkthrough file 5. Full File Package — CAD, construction drawing PDFs, preliminary BOQ, BIM Model Contact HappySmart via LINE OA to start designing your dream home with professional-grade 3D software.