virtual walkthrough
6 articles on virtual walkthrough.
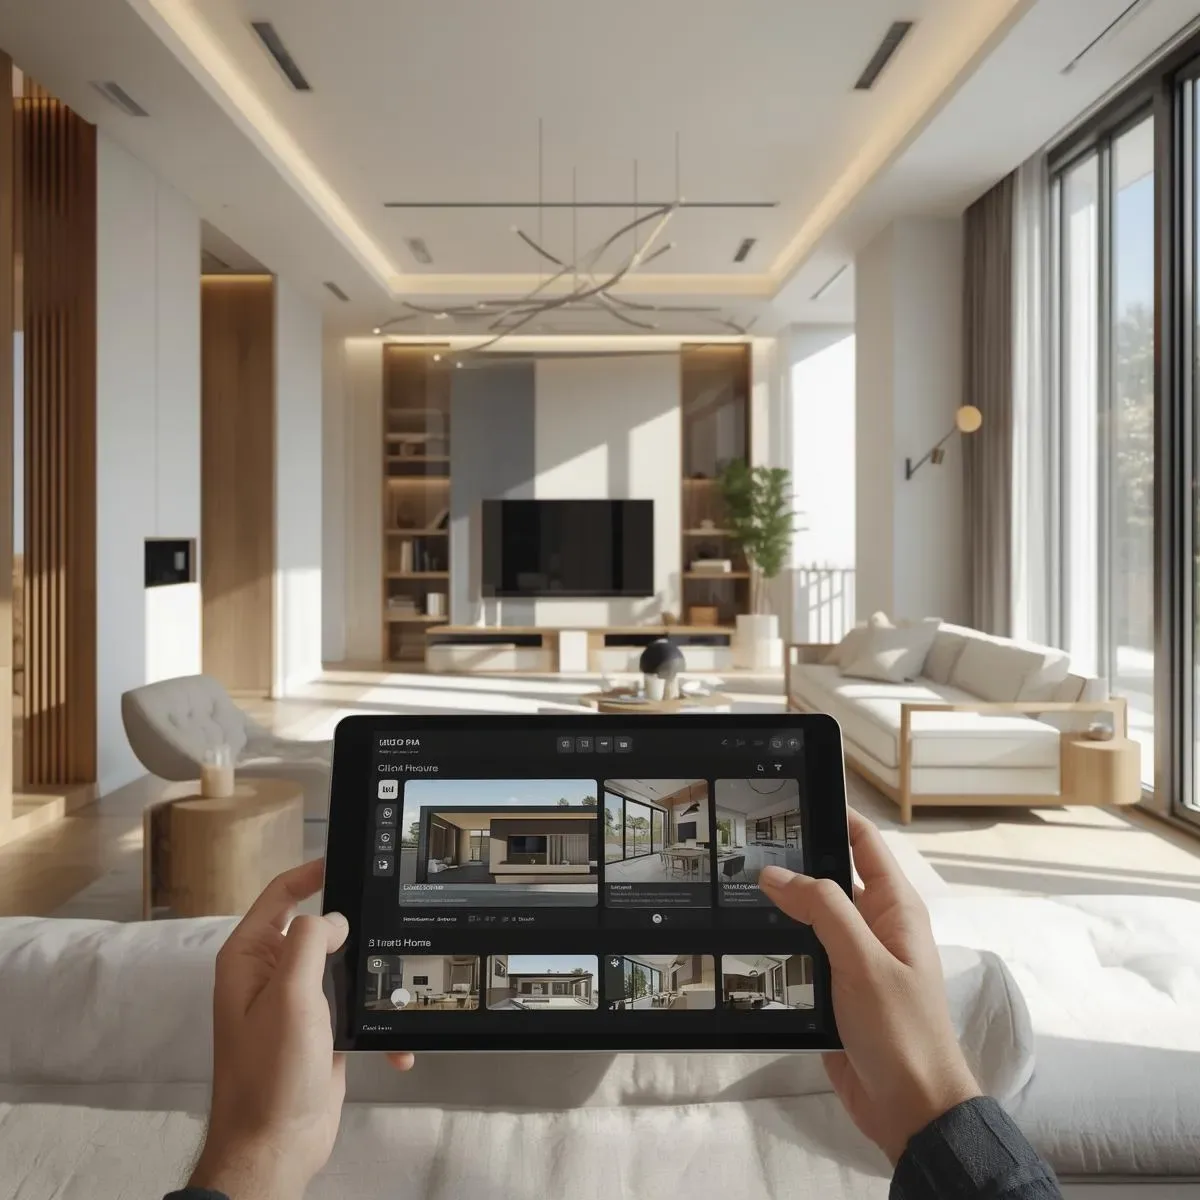
3D Model for Architecture: A Home Design Tool That Helps Reduce Errors Before Construction
Discover how 3D models and BIM workflows reduce construction errors, save budget, and help homeowners visualize actual results before any decision is made — with tools suited to every budget level.
read ↗
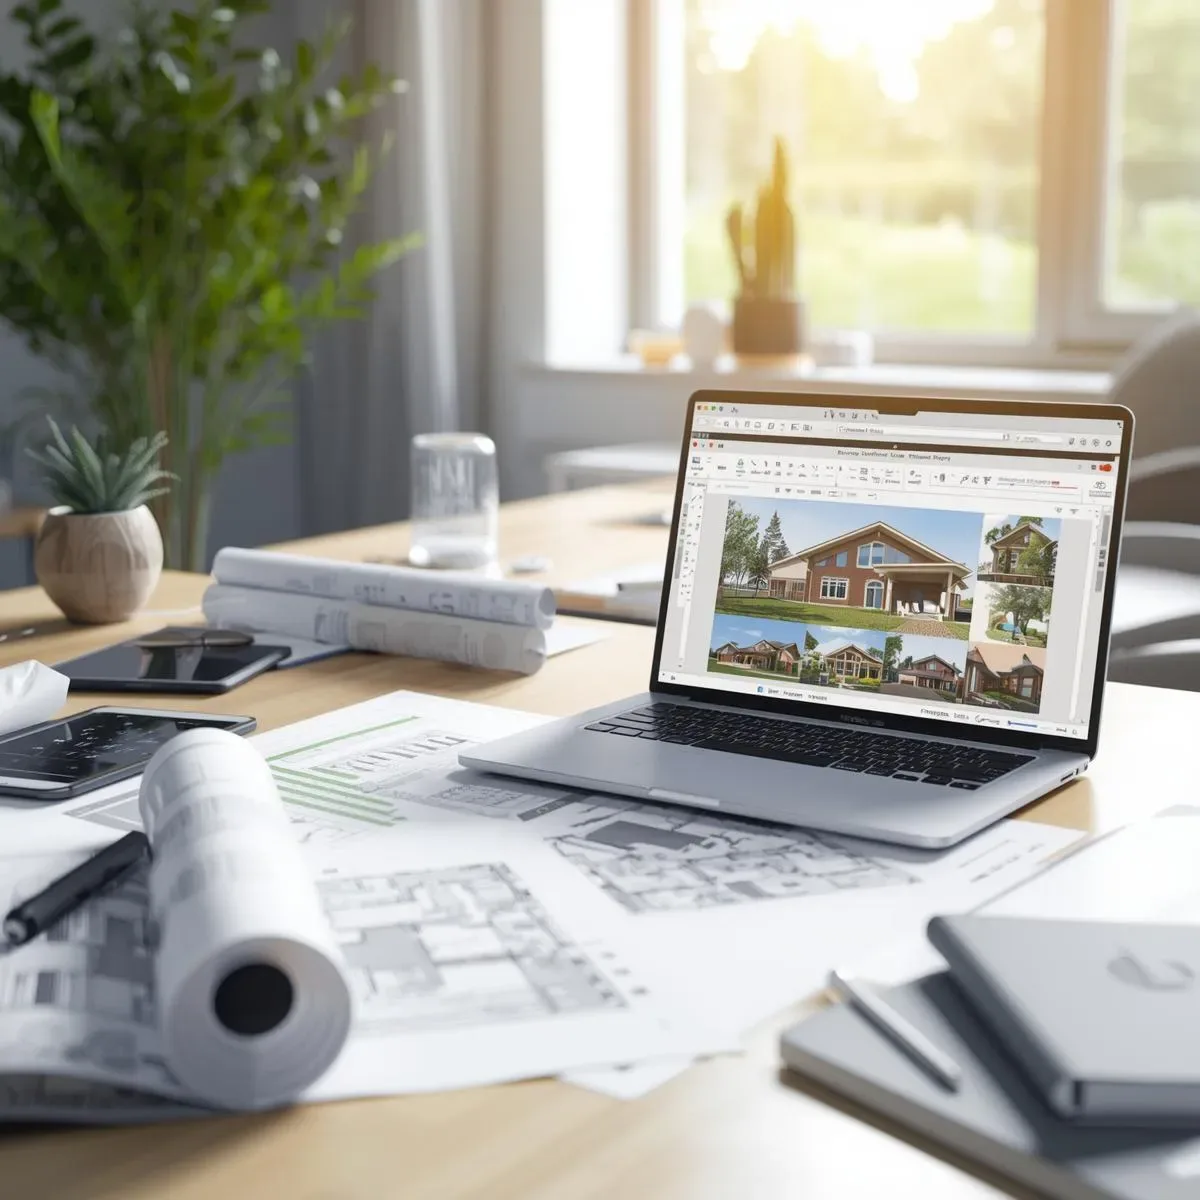
3D Model in Client Presentations: Immersive Visualisation That Drives Confident Design Decisions
3D Model transforms design presentations from 2D plan reading into immersive experiences through Virtual Walkthrough, 360° Render, and AR Overlay — helping clients make faster, more confident design decisions.
read ↗
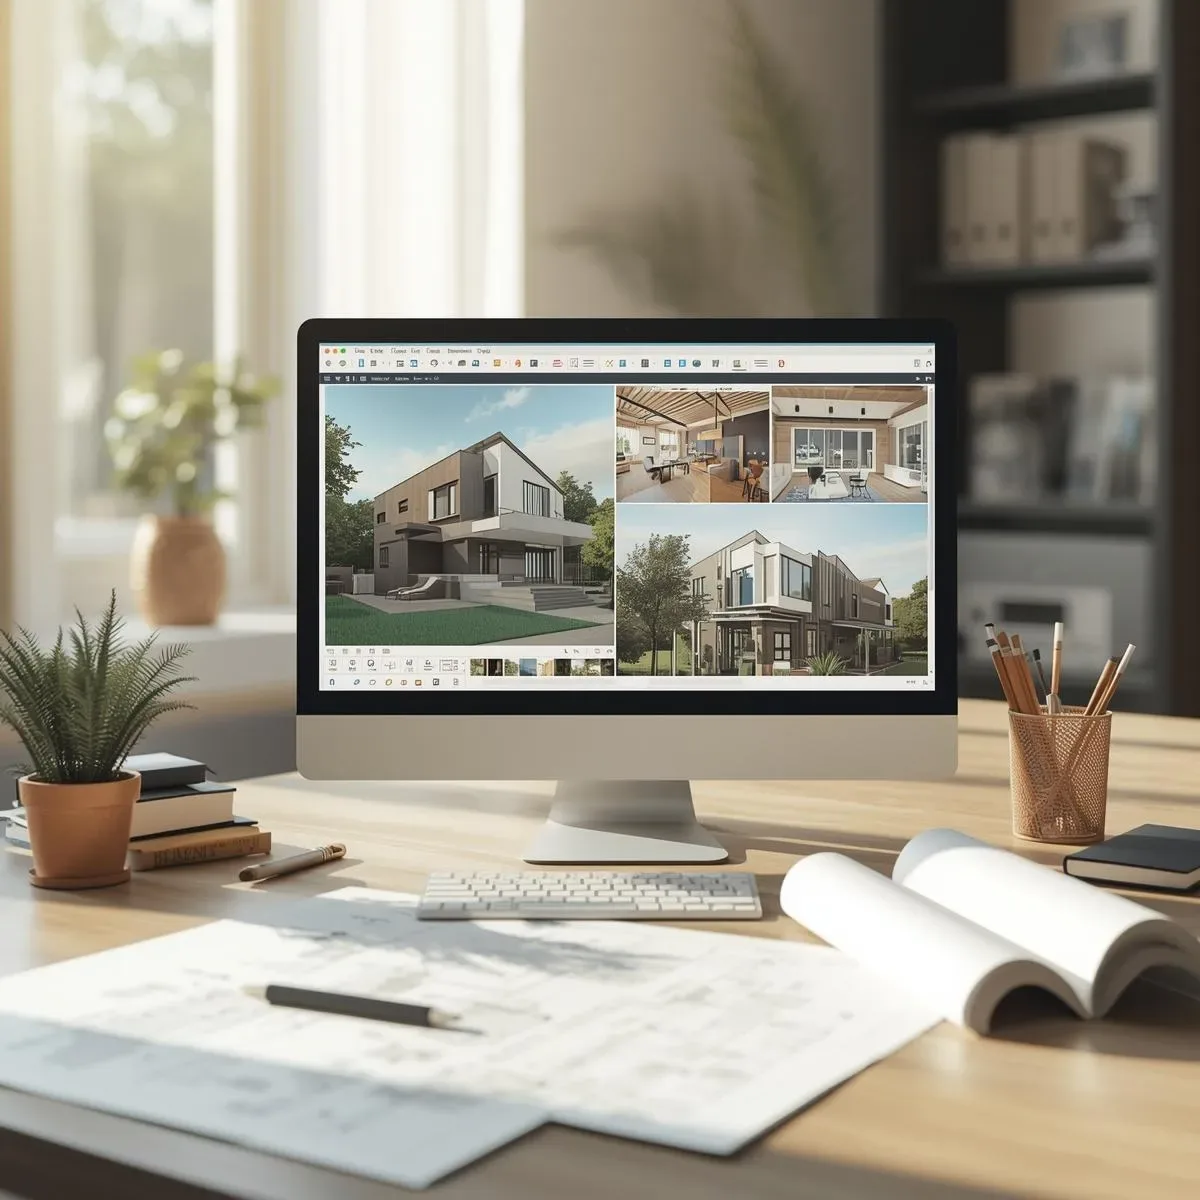
Interactive 3D Models for House Design: Real-Time Adjustments Before Construction
Interactive 3D models let homeowners adjust colors, materials, furniture, and floor plans in real time — reducing errors and costs before construction begins.
read ↗
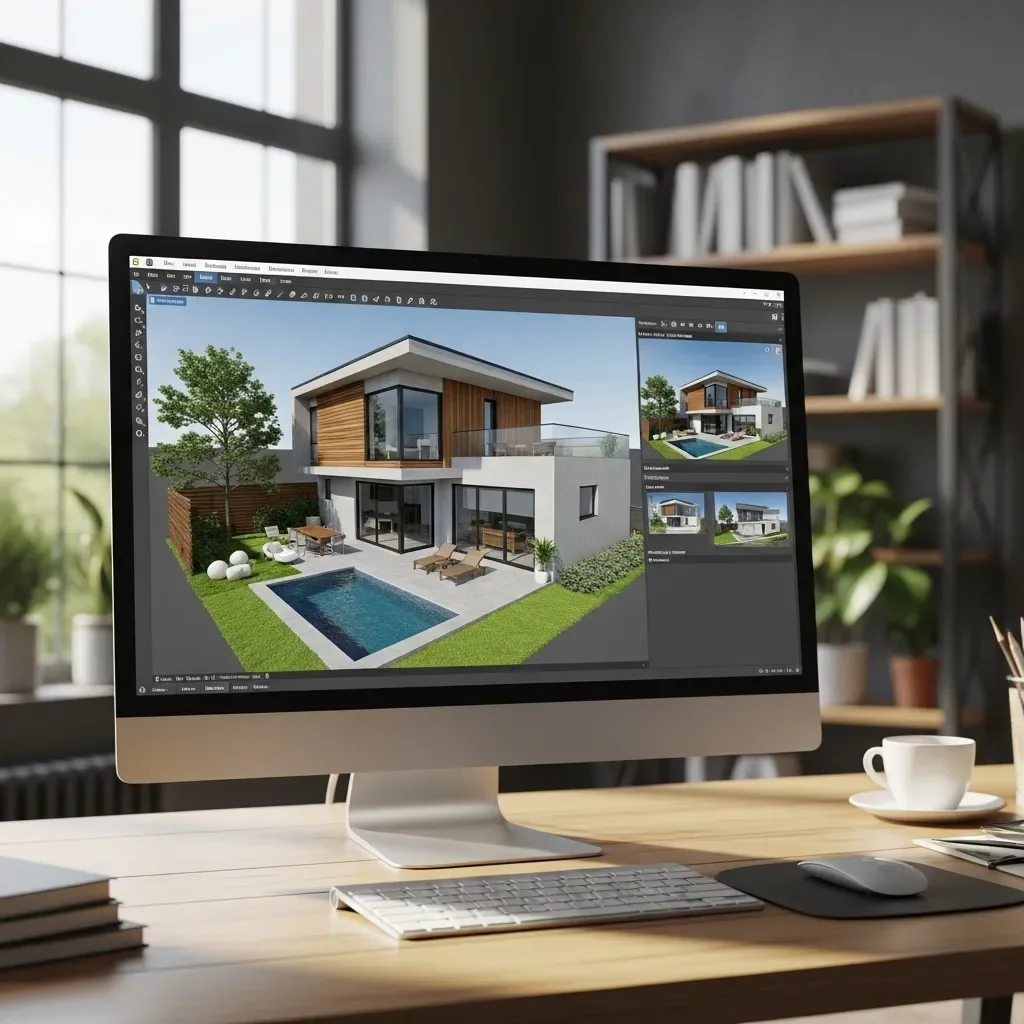
3D House Design Software That Simulates Floor Plans and Realistic Views Before You Commit to Building
3D house design software transforms paper floor plans into fully explorable 3D models, reducing the risk of costly mistakes before committing to construction.
read ↗
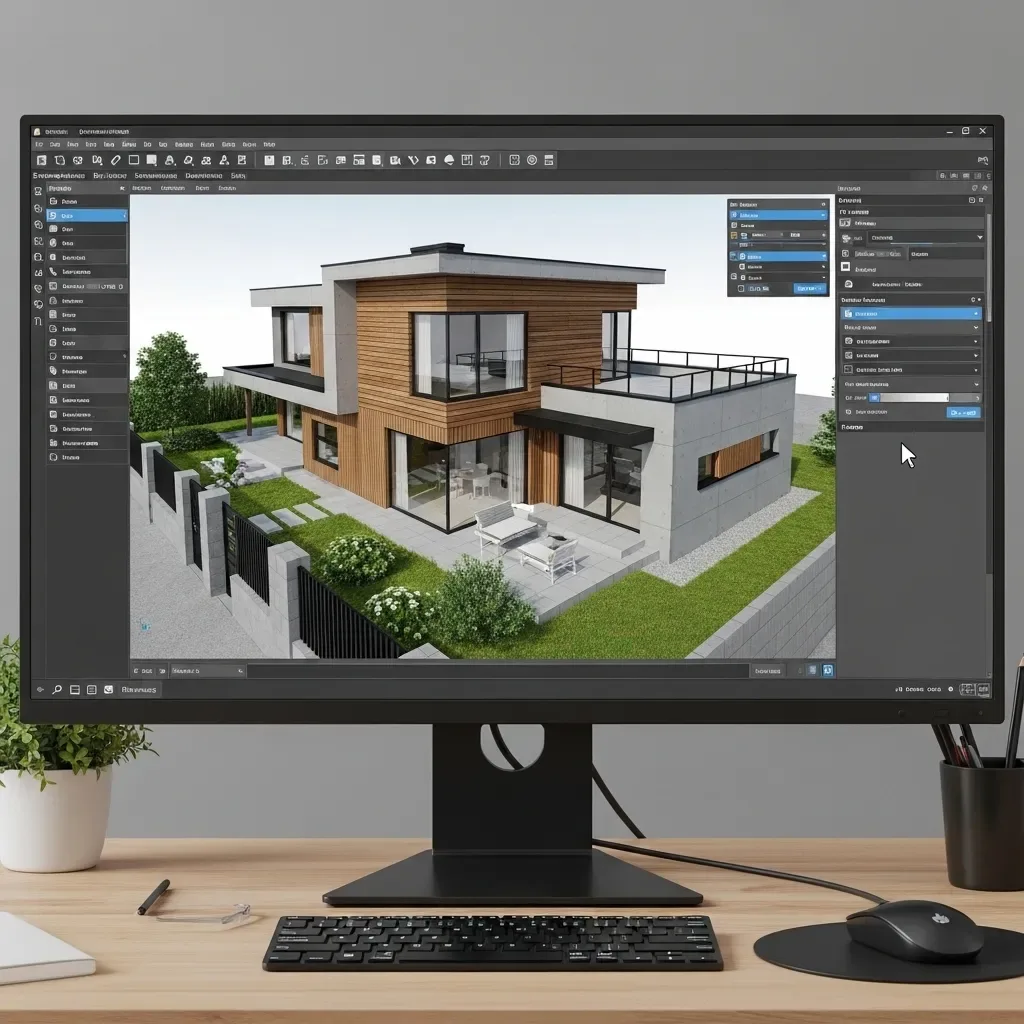
3D House Design Software for DIY Home Builders — Design and Refine Before Breaking Ground
DIY home builders need 3D design software that visualizes the real result before construction, allows unlimited revisions, and communicates clearly with contractors — preventing costly mistakes and keeping budgets in check.
read ↗
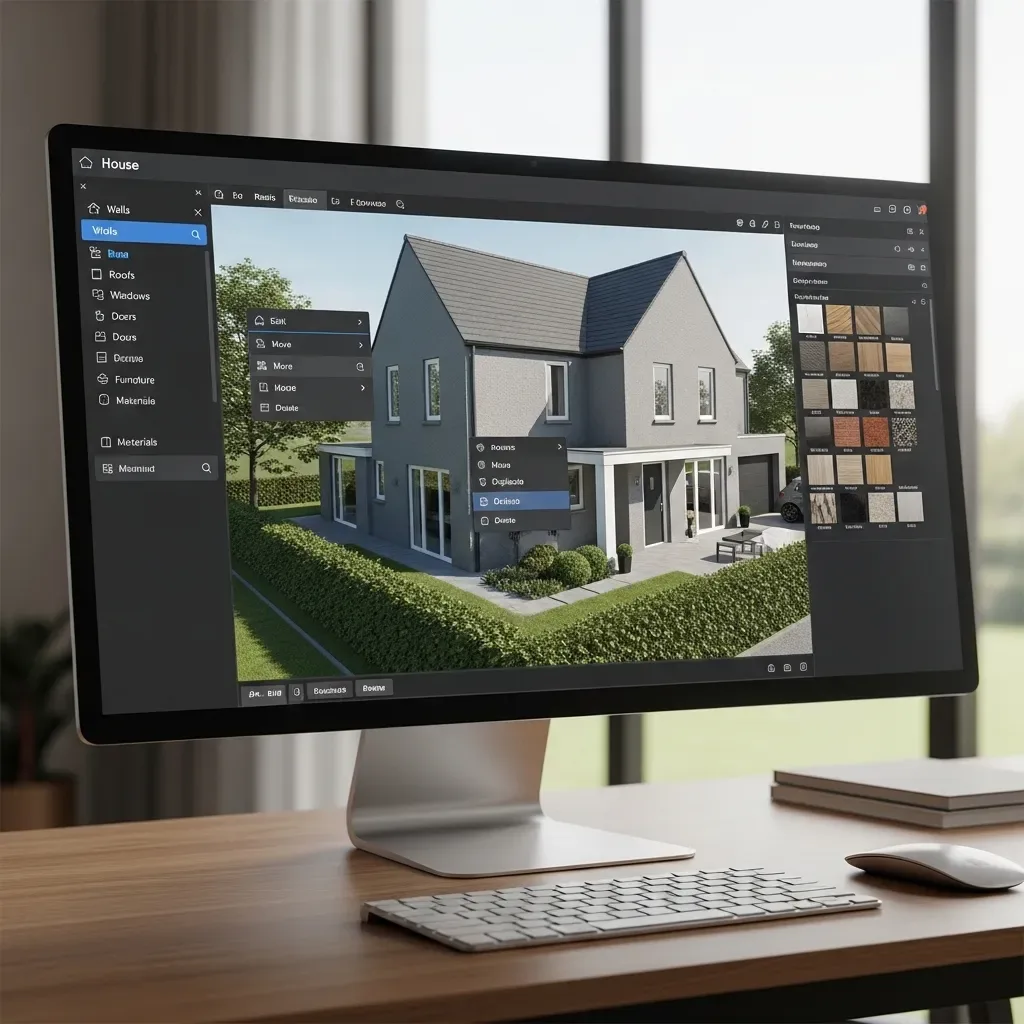
3D House Design Software for Virtual House Simulation — Plan Like a Pro Before You Build
3D house design software enables full virtual simulation — floor plans, materials, lighting, and immersive walkthroughs — so you make confident decisions before committing to construction.
read ↗