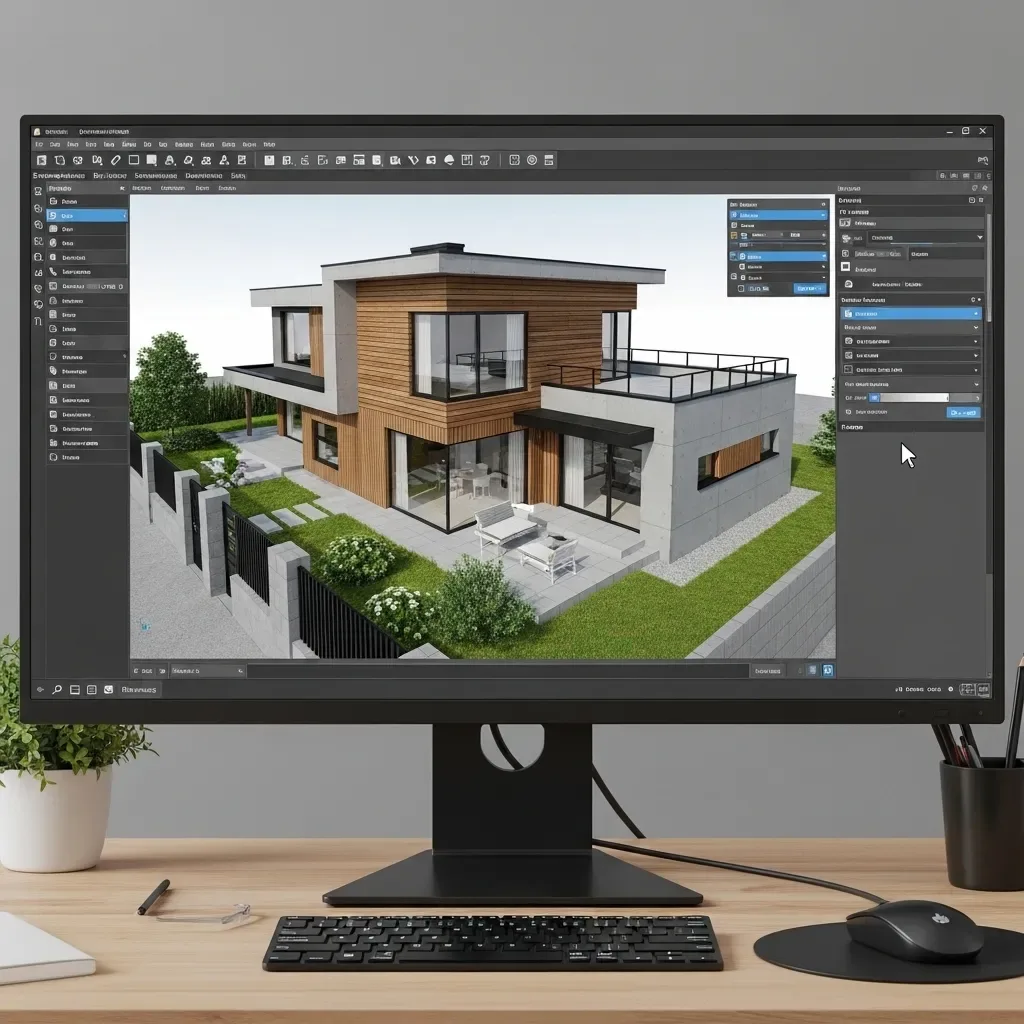
Why DIY Home Builders Need 3D House Design Software
Building a home independently — without a developer or large general contractor — gives maximum design freedom but also maximum personal responsibility. Every decision rests with the owner.
3D house design software acts as a professional aide, helping you: - Visualize the home in three dimensions before the first post is sunk - Experiment with unlimited design changes at no additional cost - Communicate requirements to contractors with a shared visual language - Estimate material and labor costs more accurately HappySmart AI Architect offers 3D house design tailored for DIY builders, starting at ฿15,000 with unlimited revisions and a complete contractor-ready file package.
Common Problems DIY Home Builders Face
1. The Design Doesn’t Match the Result 2D floor plans are hard to visualize. Many builders find that a room appearing spacious on paper feels cramped once constructed.
2. Contractors Interpret Plans Differently Undetailed 2D drawings leave room for individual interpretation, resulting in work that doesn’t match expectations.
3. Design Changes During Construction Are Expensive Every revision after construction begins carries costs — materials already purchased, labor to demolish and rebuild.
4. No Data for Price Negotiation Without a clear BOQ (Bill of Quantities), negotiating prices with contractors is difficult and often disadvantageous.
Features DIY Builders Need in 3D Software
Fast, Easy Edits Changing room dimensions, repositioning a door, or adjusting the roof profile should take a few clicks, not a full redraw.
Real Materials in the Model Choose tiles, wall colors, roofing materials, and furniture from real Thai-market brands, so the rendered image closely matches the eventual result.
Automatic Preliminary BOQ The system calculates material quantities from the 3D model, enabling cost estimation and informed contractor negotiations.
Contractor-Ready Files Receive standard CAD and PDF construction drawings that any contractor can open without special software.
Working with HappySmart AI Architect
Week 1 — Brief and Concept Discuss plot size, total budget, house style, and special requirements via LINE OA. The AI Architect team proposes 2–3 initial concept directions.
Weeks 2–3 — Schematic Design Initial 2D floor plan and 3D model with a first Virtual Walkthrough session. Unlimited revisions included.
Week 4 — Design Development Add materials, furniture, electrical, plumbing, and Smart Home infrastructure detail.
Weeks 5–6 — Final Delivery 4K Rendering images, full Virtual Walkthrough file, construction drawing PDFs, CAD files, and preliminary BOQ.
Tips for DIY Builders Using 3D Software
Start with the floor plan — Room layout affects daily usability far more than aesthetics.
Walk every room in Virtual Walkthrough — Check proportions, lighting, and airflow from every angle before committing.
Plan Smart Home from the start — Adding sensor positions, conduit routes, and IoT devices in the design drawings is several times cheaper than retrofitting after construction.
Use the BOQ for negotiations — Clear quantity data gives you leverage when reviewing contractor quotes.
Contact HappySmart via LINE OA to start designing your dream home with professional-grade 3D software.