Why Structural Planning From the Start Matters
Structural elements are the most costly and difficult to correct after they go wrong — misplaced columns, wrongly oriented beams, or poorly positioned utilities all require expensive fixes post-construction.
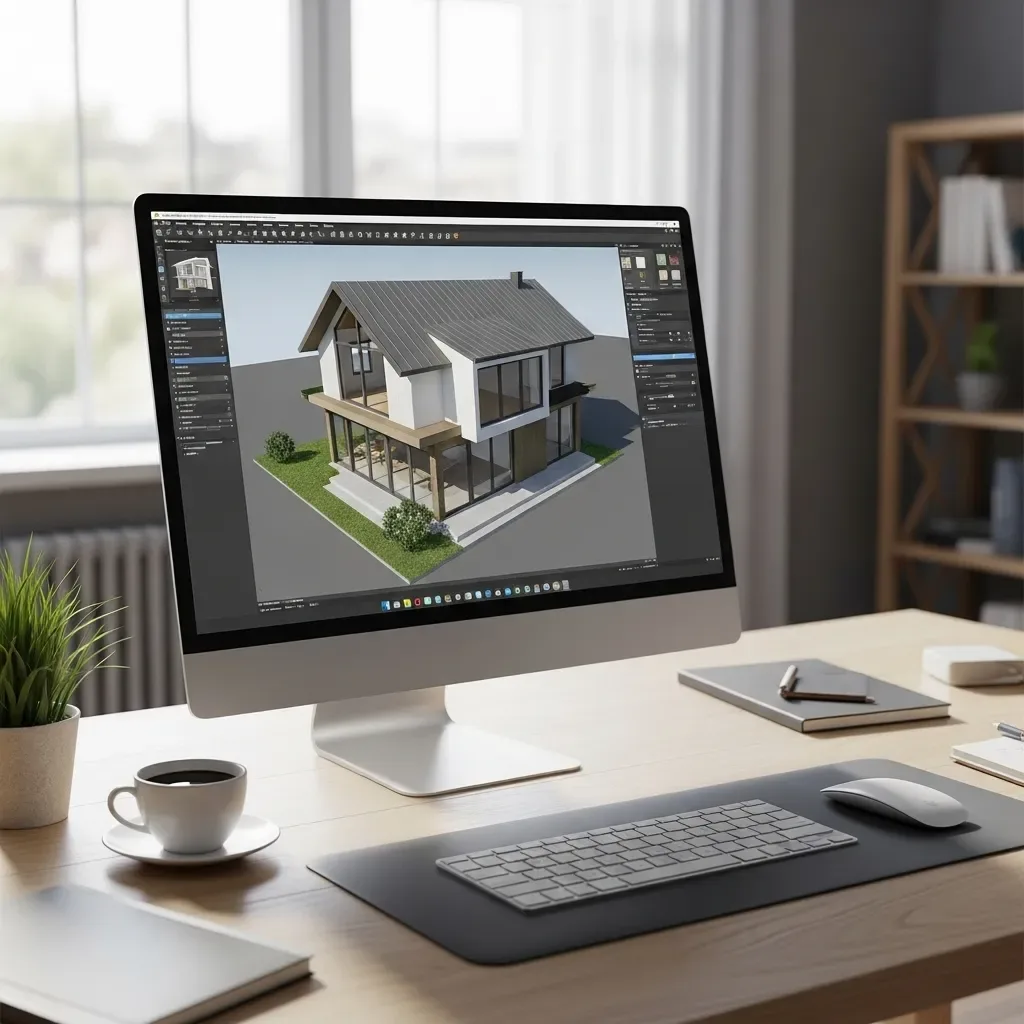
HappySmart AI Architect’s 3D software helps plan structure from the very first step, before any materials are purchased or contractors hired.
Structural Planning Features in 3D
Structural Grid Visualization: Displays column and beam positions in 3D — allowing verification that the structure provides adequate load support and that no columns intrude on usable spaces.
MEP Integration (Mechanical, Electrical, Plumbing): Position pipes, electrical conduits, and air conditioning systems in the same 3D model — checking for conflicts between systems before construction.
Foundation Planning: Analyzes appropriate foundation types for Bangkok soil conditions (mostly clay requiring pile foundations) and estimates optimal pile depth.
Load Analysis: Calculates structural weight and selected materials, verifying safe load-bearing capacity per Thai engineering standards.
Bill of Materials (BOM) Generation: Creates a materials list with precise quantities — reducing over-ordering or shortfalls, a primary cause of budget overruns.
Planning Design Alongside Structure
The program allows architects and homeowners to work on design and structure simultaneously in one model — ensuring chosen designs are structurally feasible, and chosen structures don’t interfere with desired designs.
Style Explorer: Choose a home style (Modern Thai, Contemporary, Tropical, Minimalist) and see how structural elements appear in that aesthetic.
Material Cost Estimator: When selecting materials, the system immediately shows total cost — helping decide between within-budget options.
Phased Construction Planning: For phased construction, the system helps plan which phase should come first and how each phase’s structure must accommodate future phases.
The Ultimate Outcome: A Home That Matches the Plan
The goal of 3D software is ensuring the finished home matches every aspect of what was planned — design, structure, and budget. HappySmart AI Architect customers report that actual construction costs deviate just 5–8% from estimates — far better than the industry average of 20–30% overruns.