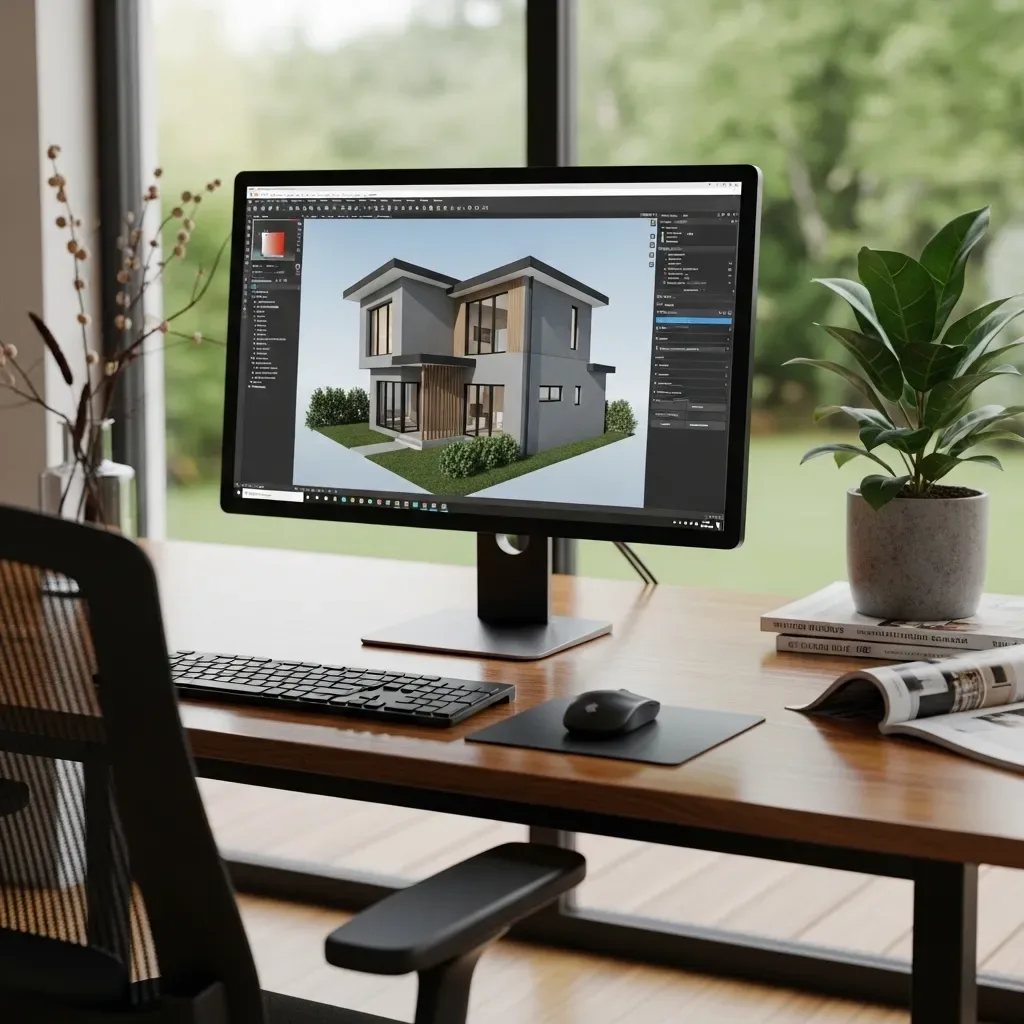
What Is a Virtual 3D Model and Why Does It Matter?
A Virtual 3D Model is a fully detailed digital home — not just a basic 3D outline, but incorporating real materials, actual lighting, accurate shadows, and correct proportions. The result is an on-screen image as close as possible to the finished home.
Levels of Detail in HappySmart Models
Level 1 – Schematic Model: Outline model for layout and size verification, used in early design stages. Delivered within 24 hours.
Level 2 – Design Development Model: Adds material, color, and furniture details — for style decisions and family presentations. Delivered within 48–72 hours.
Level 3 – Photorealistic Model: High-resolution 3D images indistinguishable from real photography, with dynamic lighting simulation and complete material textures — for final pre-construction approval.
Components of a Virtual 3D Model
Exterior 3D: All exterior angles including garden, fencing, parking, and walkways.
Interior 3D: Every room at true scale with furniture, directional lighting from windows, and all material textures.
Cross-Section Views: Home cross-sections showing internal structure, MEP systems, and floor relationships.
Bird’s Eye View: Top-down perspective for verifying floor plan, layout, and overall spatial relationships.
Benefits of Virtual Models for Communication
A core construction problem is miscommunication between homeowners, architects, and contractors. Virtual 3D models serve as a common language everyone understands — reducing the misinterpretations that commonly arise from 2D drawings.
HappySmart AI Architect customers report 40% shorter contractor meetings and 55% fewer questions during construction, because 3D models are clear enough that all parties understand from the start.
Pricing and Process
HappySmart AI Architect offers 3D model services starting at ฿15,000 for homes up to 150 sq.m., including unlimited revisions until satisfied — before construction drawings are finalized.